Sign In or Create a Free Account to see full details of this property
Key Facts
Key facts for 530 Blythwood Road
Property Type
House, Bungalow
Parking
Attached 1 garage, 5 parking
MLS #
C13065422
Size
1500-2000 sqft
Basement
Finished
Listed on
2026-04-30
Lot size
66 x 114.0
Tax
$14,306 /yr
Days on Market
166
Approximate Age
-
Maintenance Fee
-
Description
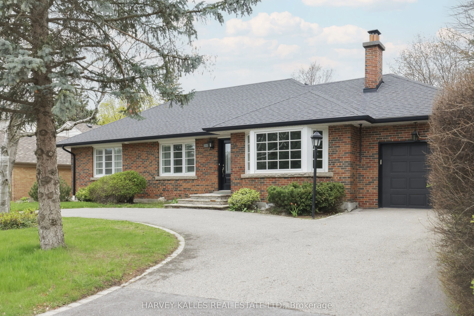
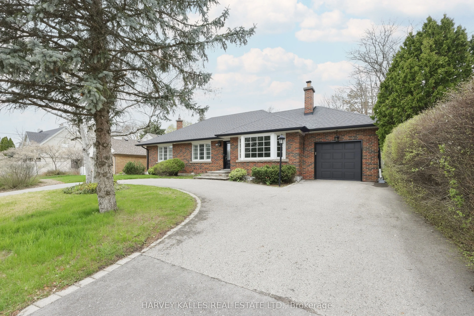
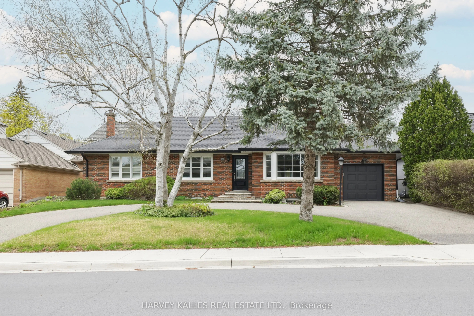
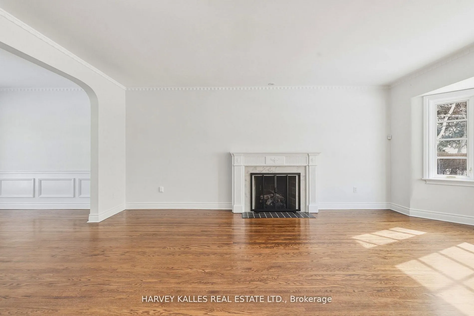
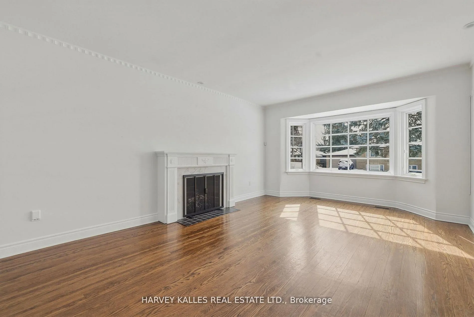
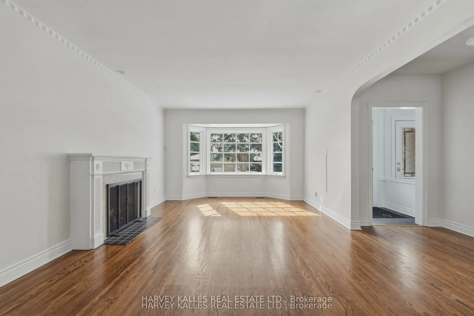
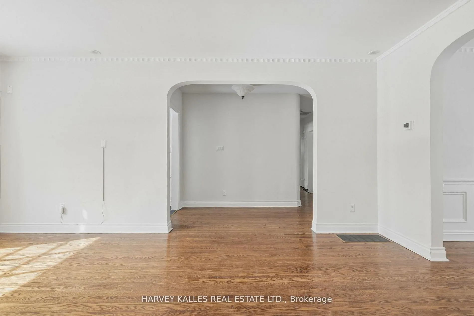
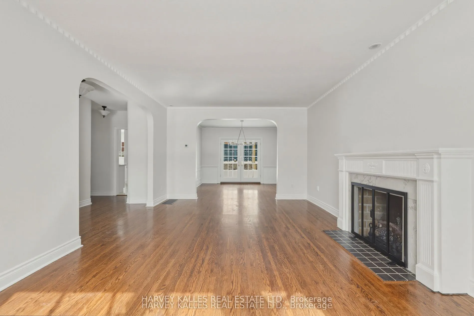
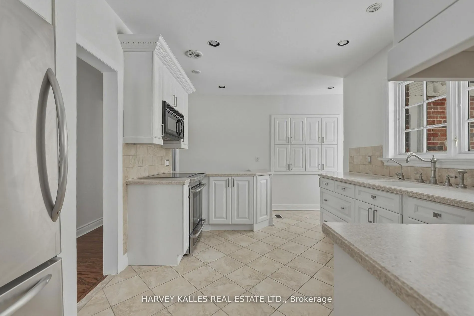
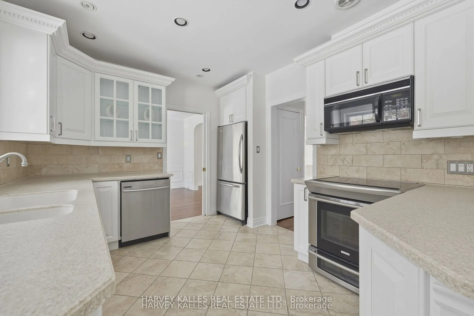
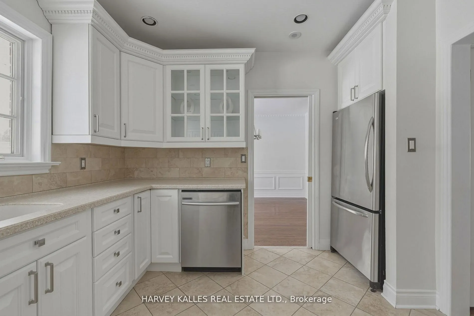
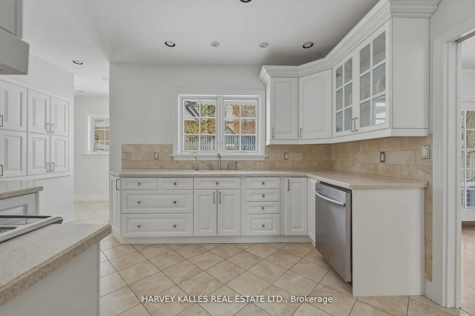
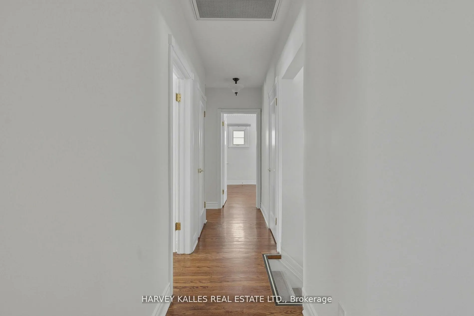
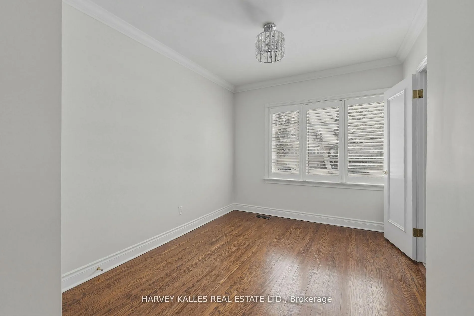
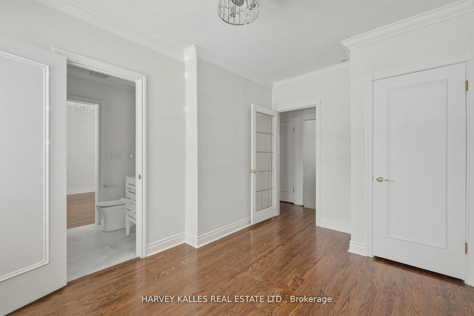
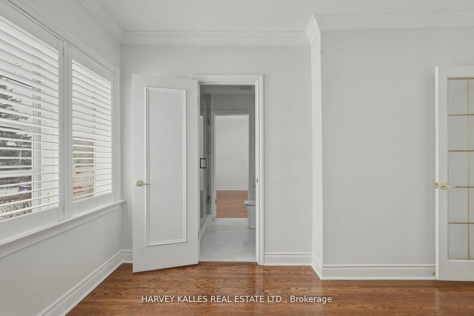
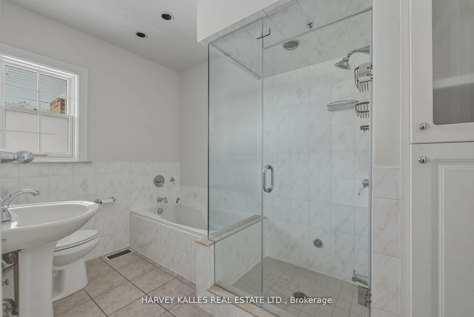
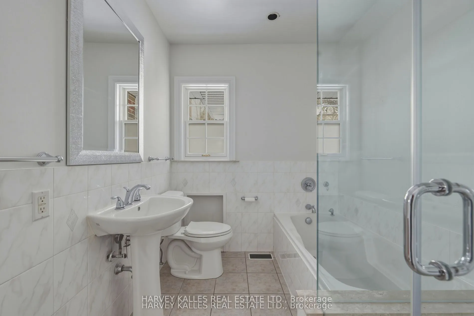
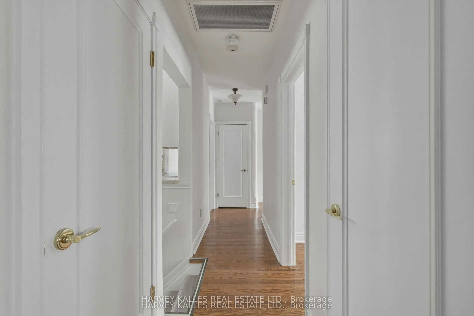
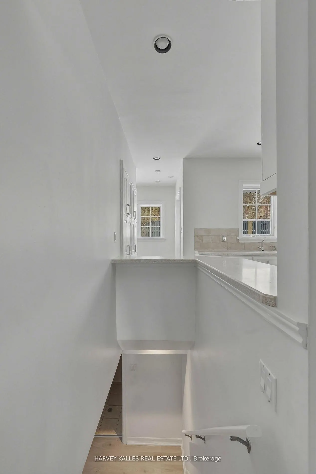
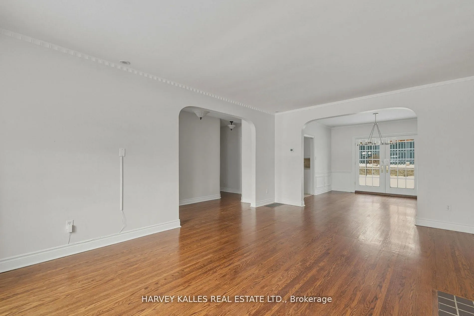
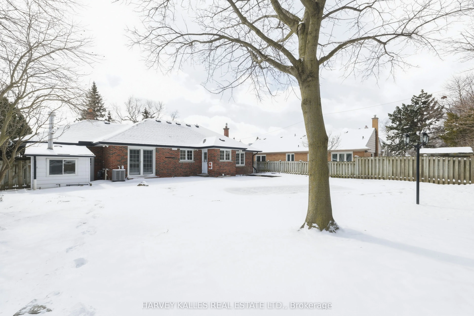
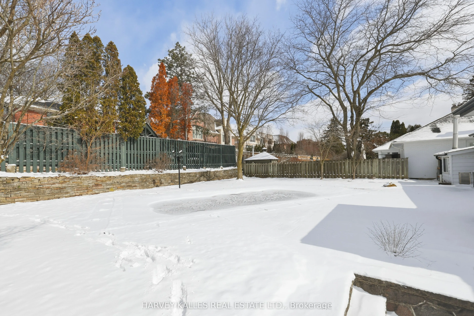
The Dream Bungalow You've Been Dreaming Of In The Heart Of Prestigious Lawrence Park. Set On A Coveted 66' X 114' Lot, This Beautifully Updated Home Offers Exceptional Comfort, Privacy, And Timeless Family Living In One Of Toronto's Most Desirable Neighbourhoods. An Elegant "U"-Shaped Circular Drive...way And Integrated Garage Create A Grand Yet Practical Arrival. Updated In 2021, The Residence Features A Spacious Open-Concept Layout, Fireplaces That Centre The Eye And Warmly Anchor The Principal Rooms, And A Large, Family-Sized Kitchen Designed For Effortless Everyday Living And Entertaining. With 3+2 Bedrooms And 4 Bathrooms, The Home Provides Outstanding Flexibility For Families, Guests, Or Home Office Needs. The Walkout Basement Extends The Living Space Outdoors To A Private Backyard Retreat Complete With A Swimming Pool And Beautifully Landscaped Grounds, Perfect For Summer Entertaining And Year-Round Enjoyment. Ideally Located Steps To Toronto's Top Public And Private Schools, The Granite Club, Ravine Trails, Parks, And Midtown's Finest Amenities, This Is A Rare Turnkey Opportunity In A Truly Premier Setting. A Standout Lawrence Park Bungalow Offering Scale, Updates, And An Unbeatable Lifestyle.
Full Property Details
Interior
Bedrooms
3
Bedrooms Plus
1
Total Bedrooms
4
Washrooms
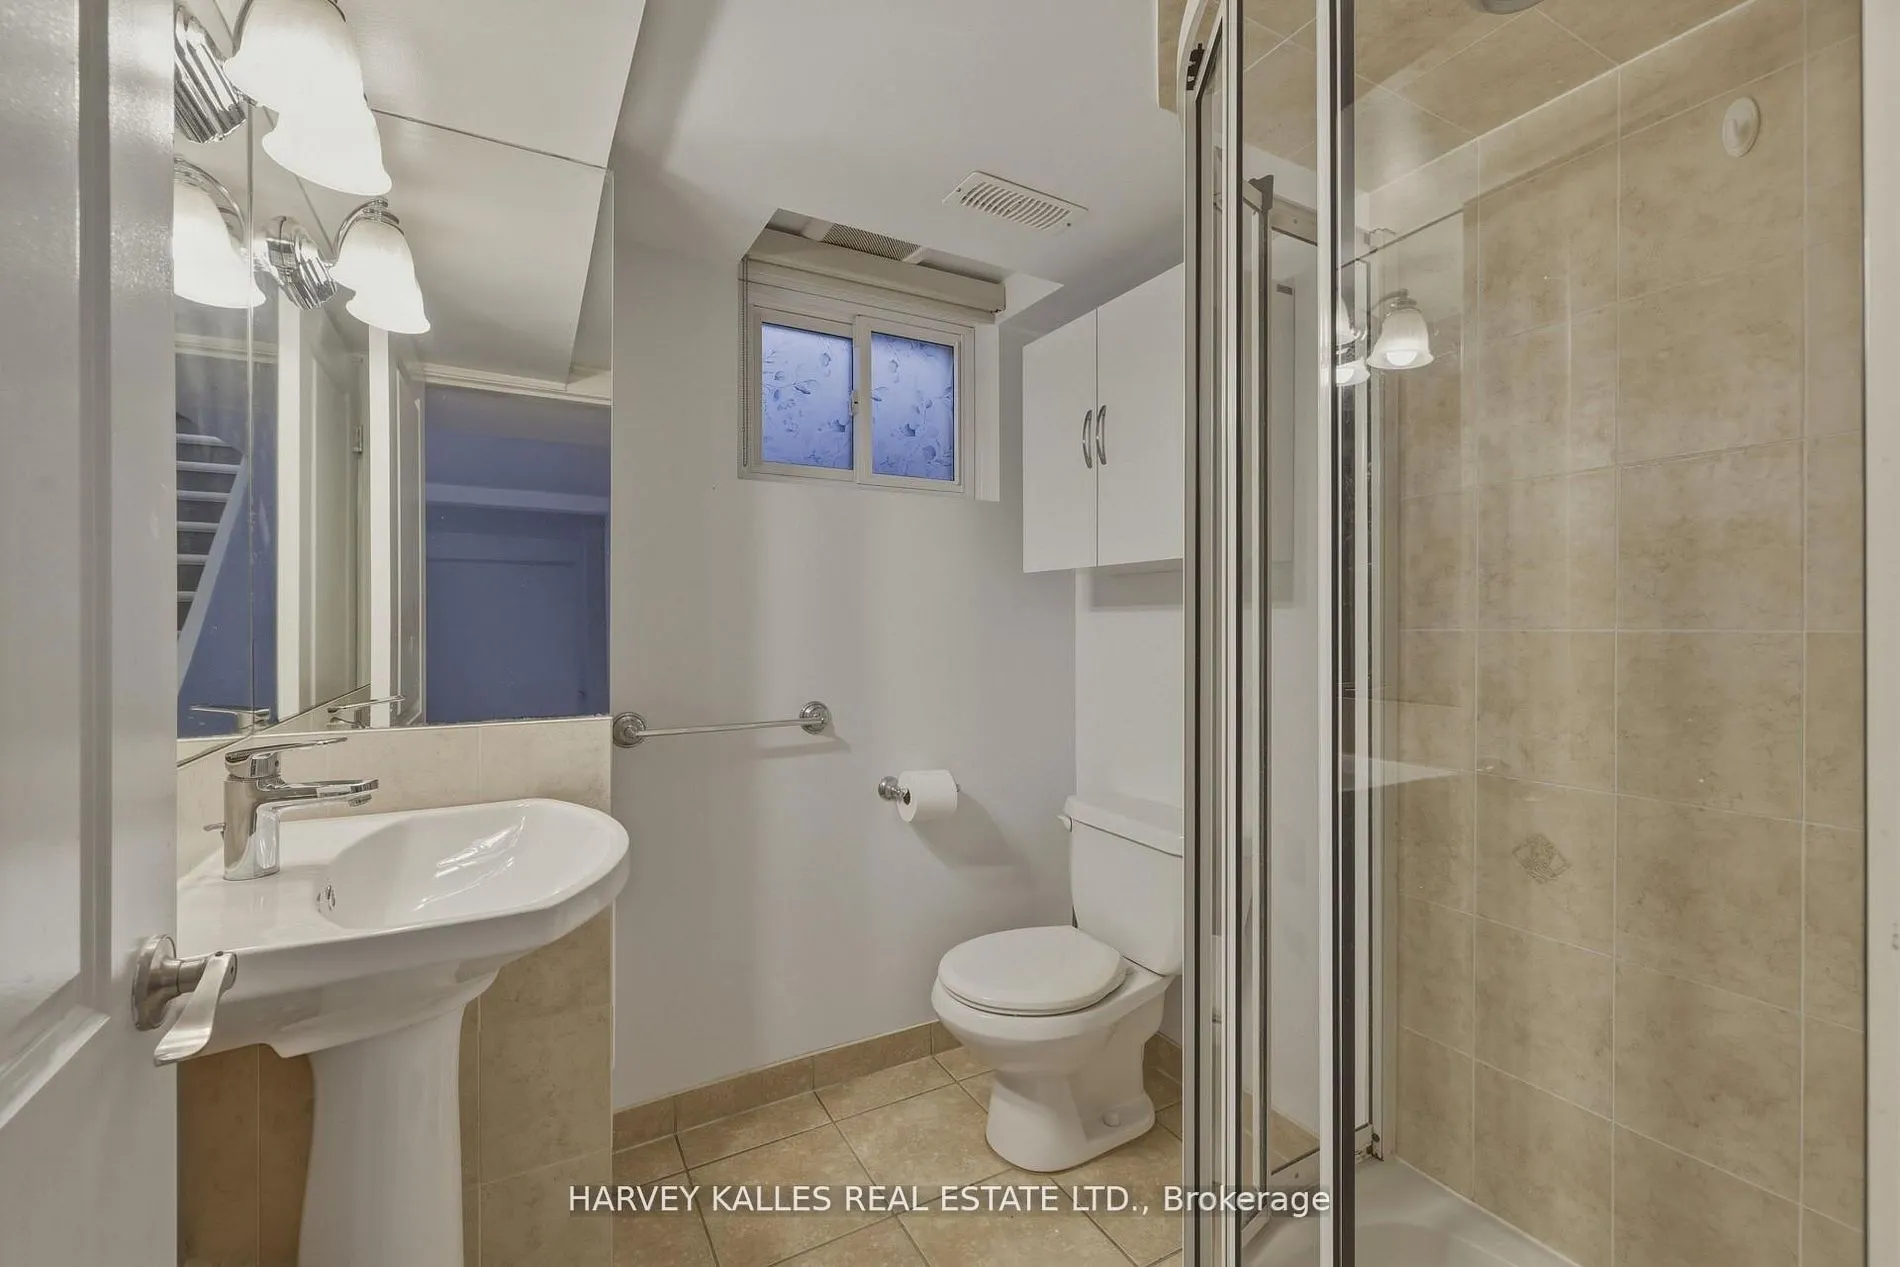
4
Square Footage
1500-2000 sqft
Basement
Finished
Heating Source
Gas
Heating Fuel
Forced Air
Air Conditioning
Central Air
Family Room
Yes
Kitchens
1
Total Kitchens
1
Fireplace Features
Yes
Bedrooms
3
Bedrooms Plus
1
Total Bedrooms
4
Washrooms
4
Square Footage
1500-2000 sqft
Basement
Finished
Heating Source
Gas
Heating Fuel
Forced Air
Air Conditioning
Central Air
Family Room
Yes
Kitchens
1
Total Kitchens
1
Fireplace Features
Yes
Exterior
Depth
114.0
Front
66.0
Driveway
Private
Lot Size
66 x 114.0 ft
Pool
Inground
Parking Spaces
5
Total Parking Spaces
6.00
Parking Description
Attached
Garage Spaces
1
Depth
114.0
Front
66.0
Driveway
Private
Lot Size
66 x 114.0 ft
Pool
Inground
Parking Spaces
5
Total Parking Spaces
6.00
Parking Description
Attached
Garage Spaces
1
Building Description
Style
Bungalow
Home Type
House
Subtype
Detached
Property Orientation
North
Exterior Finish
Brick
Sewers
Sewers
Water Supply
Municipal
Possession Date
No Data
Style
Bungalow
Home Type
House
Subtype
Detached
Property Orientation
North
Exterior Finish
Brick
Sewers
Sewers
Water Supply
Municipal
Possession Date
No Data
Community
Community
Bridle Path-Sunnybrook-York Mills
Community
Bridle Path-Sunnybrook-York Mills
Taxes & Fees
Taxes
$14,306 /yr
Tax Year
2025
Occupancy
Vacant
Taxes
$14,306 /yr
Tax Year
2025
Occupancy
Vacant
Room Types
Bedroom
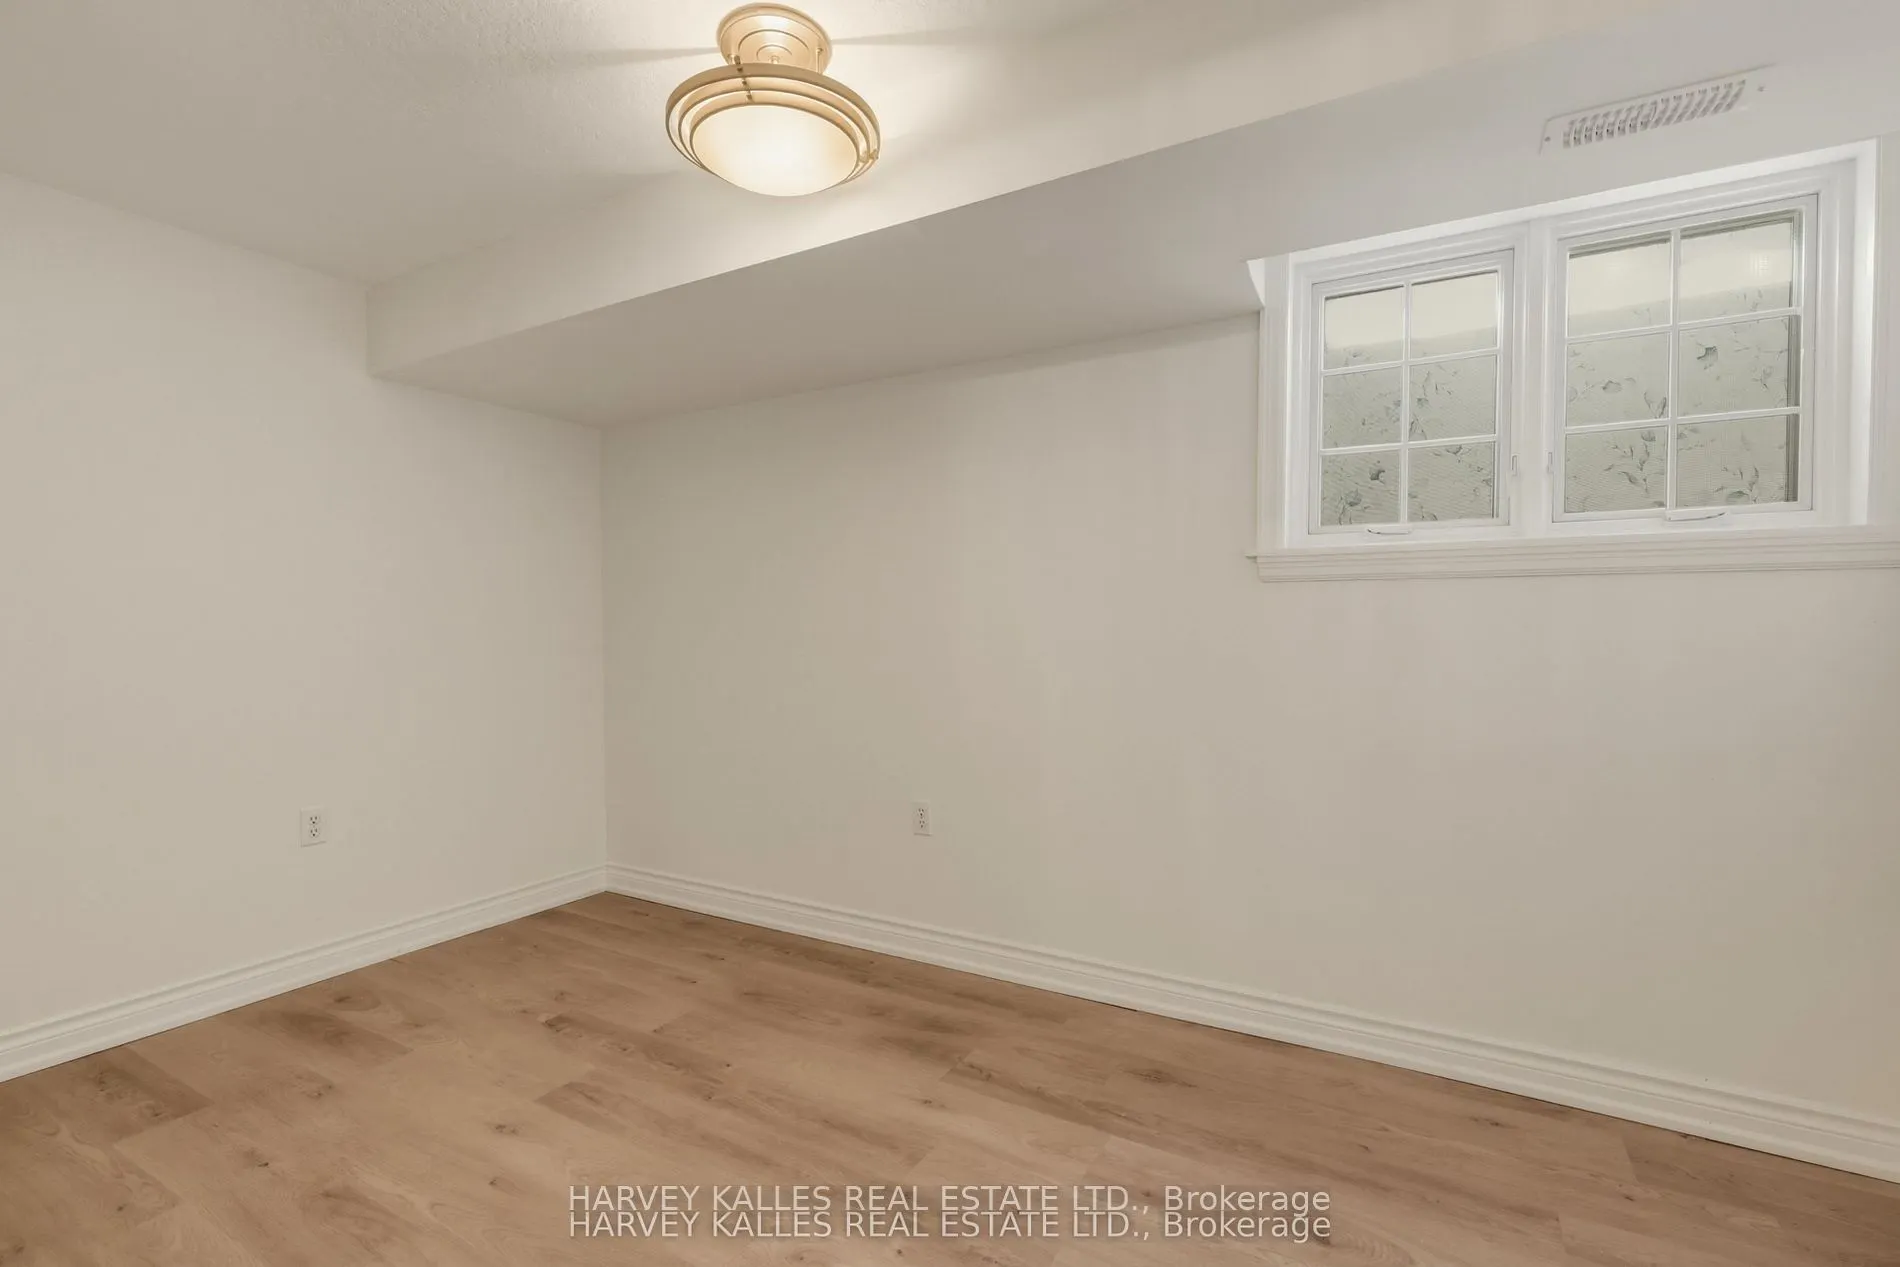
Above Grade Window, Laminate, Closet
Dimensions 10.7 x 15.39 feet
164.67 sqft
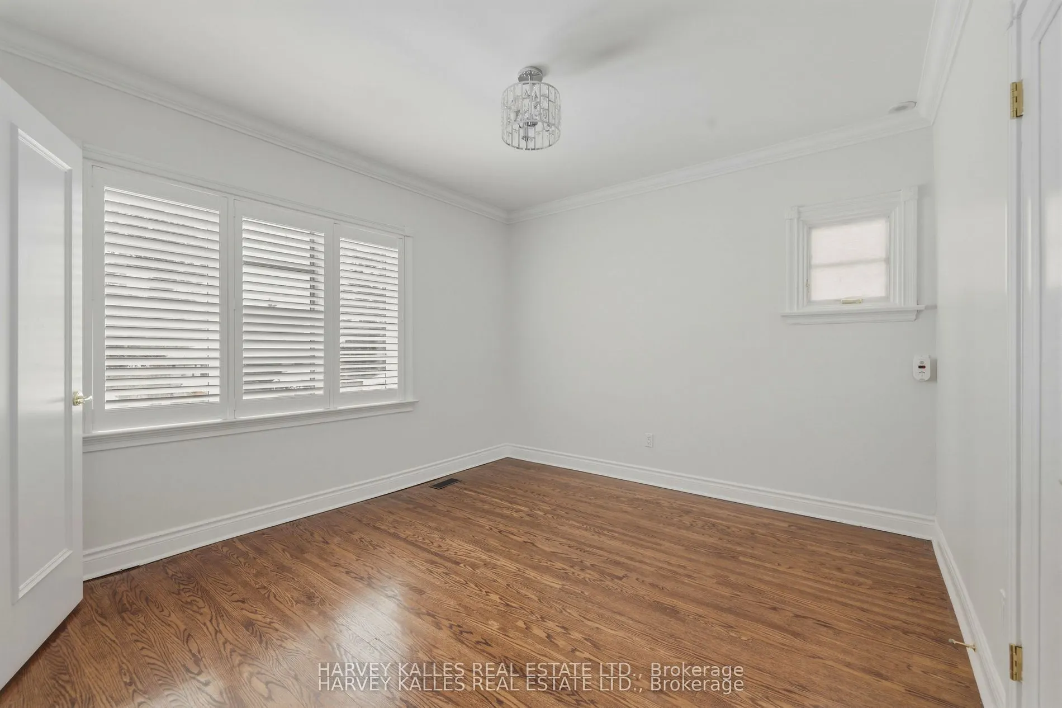
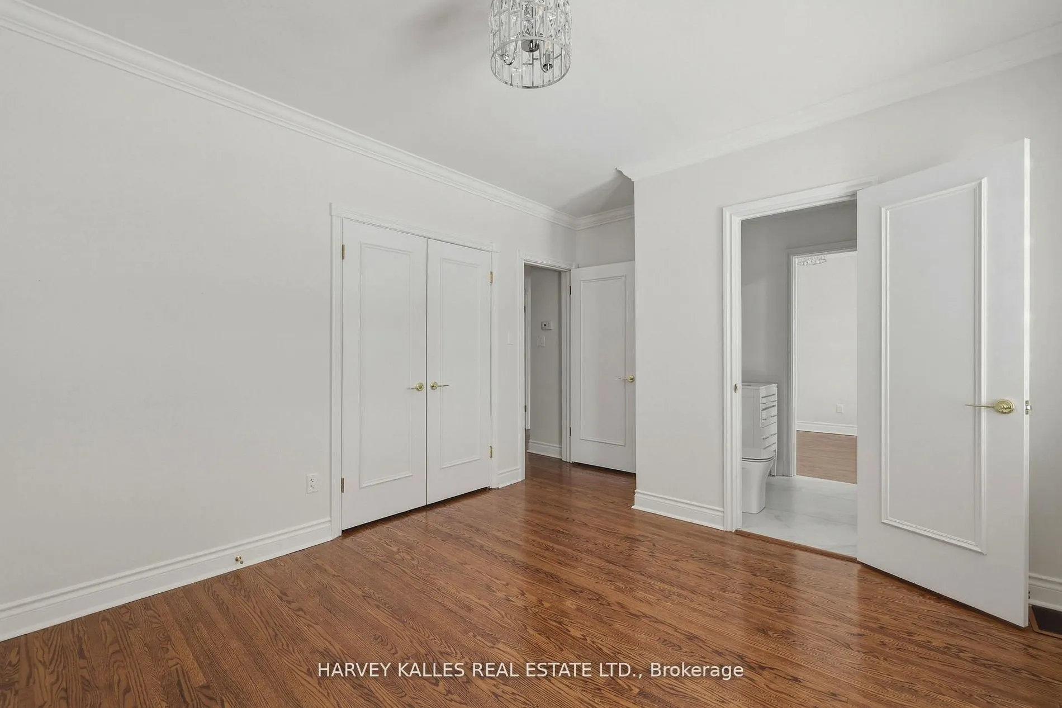
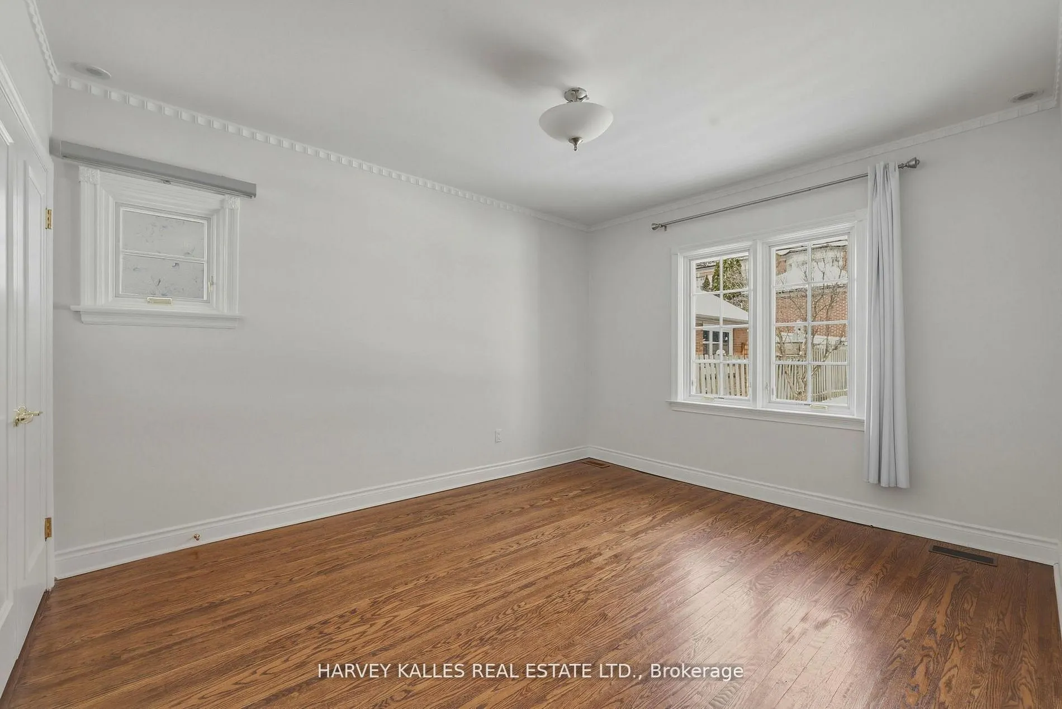
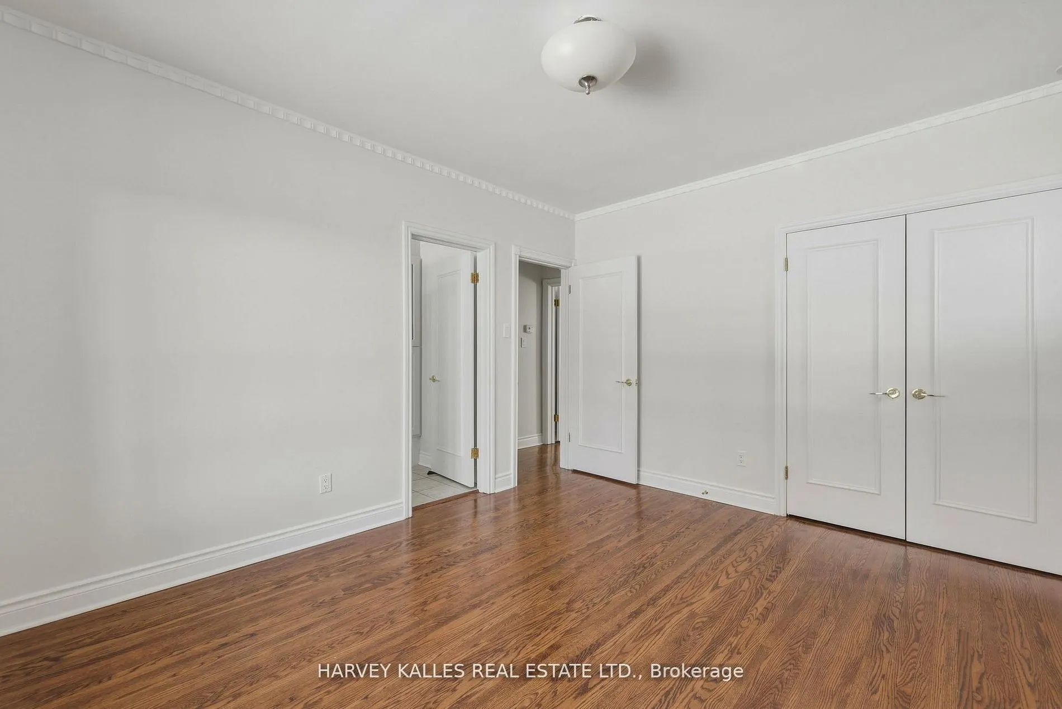
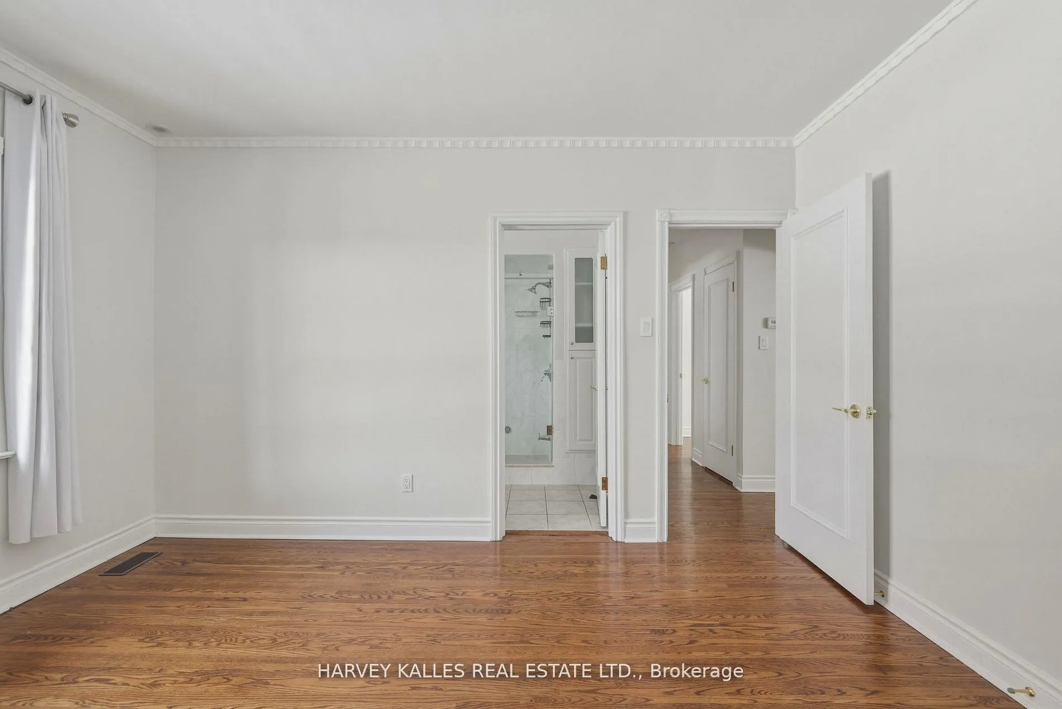
Bedroom 2
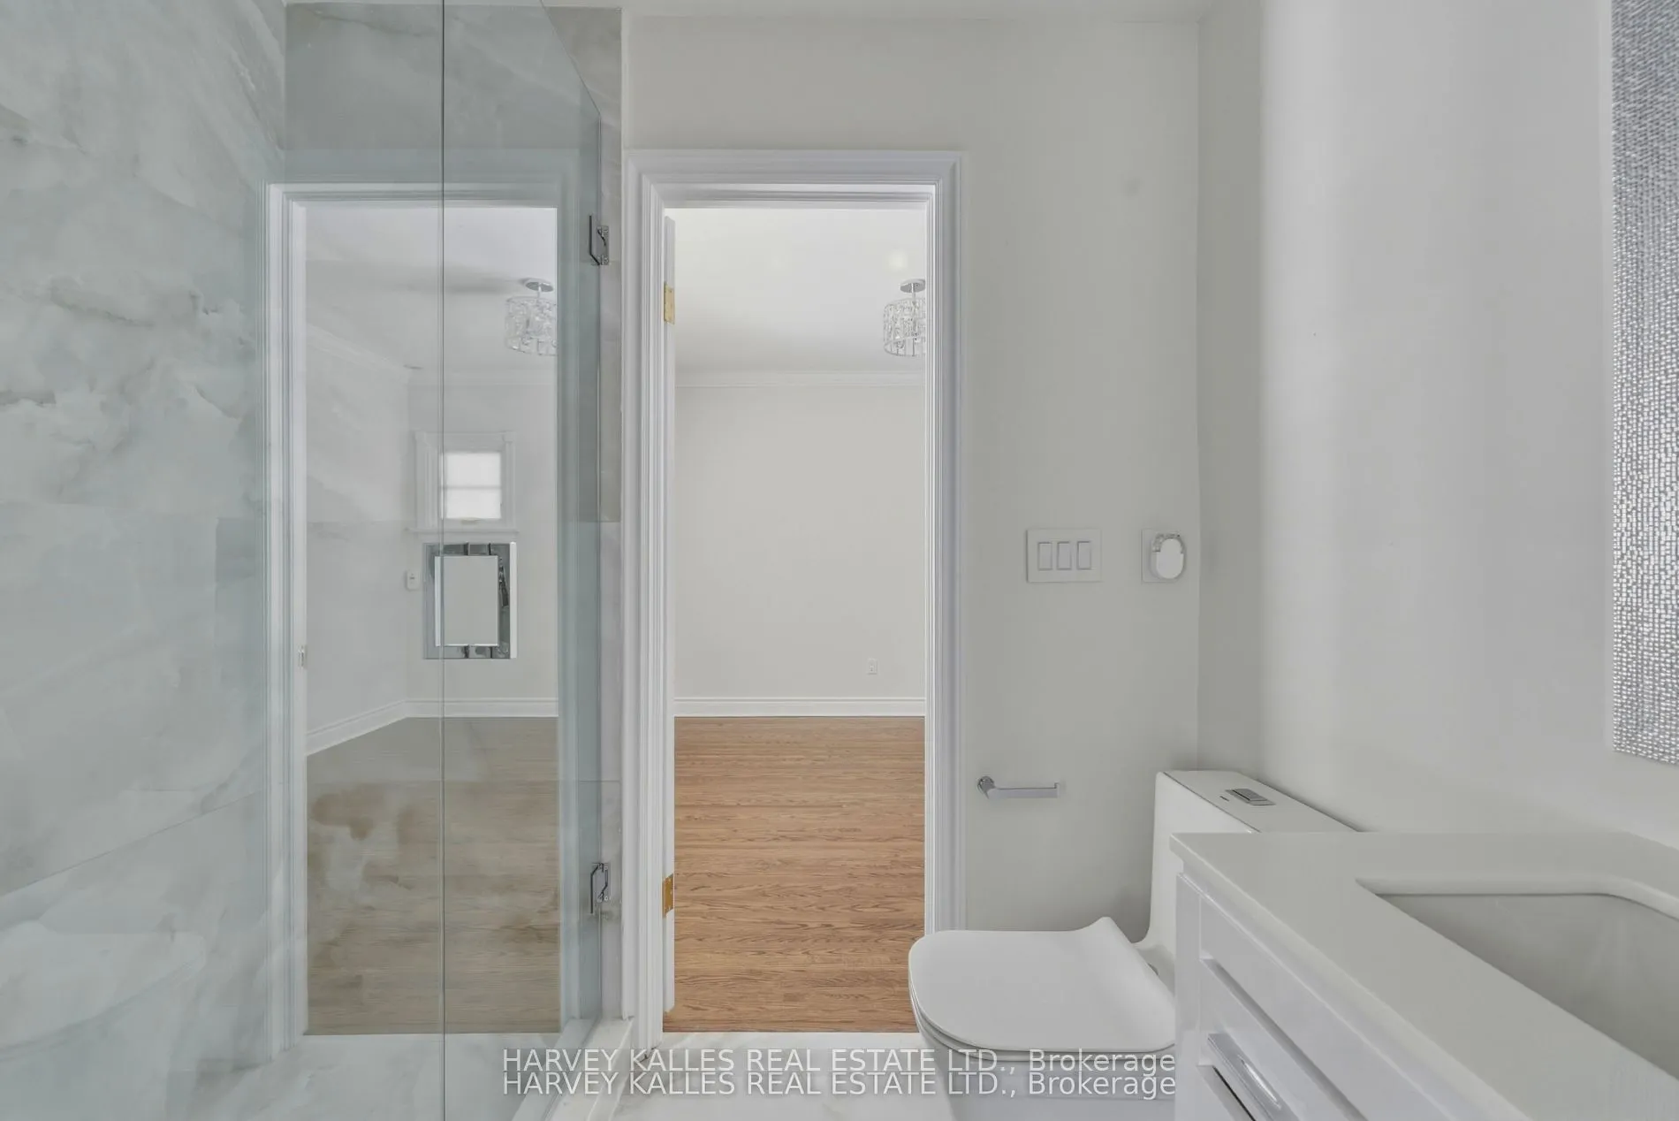
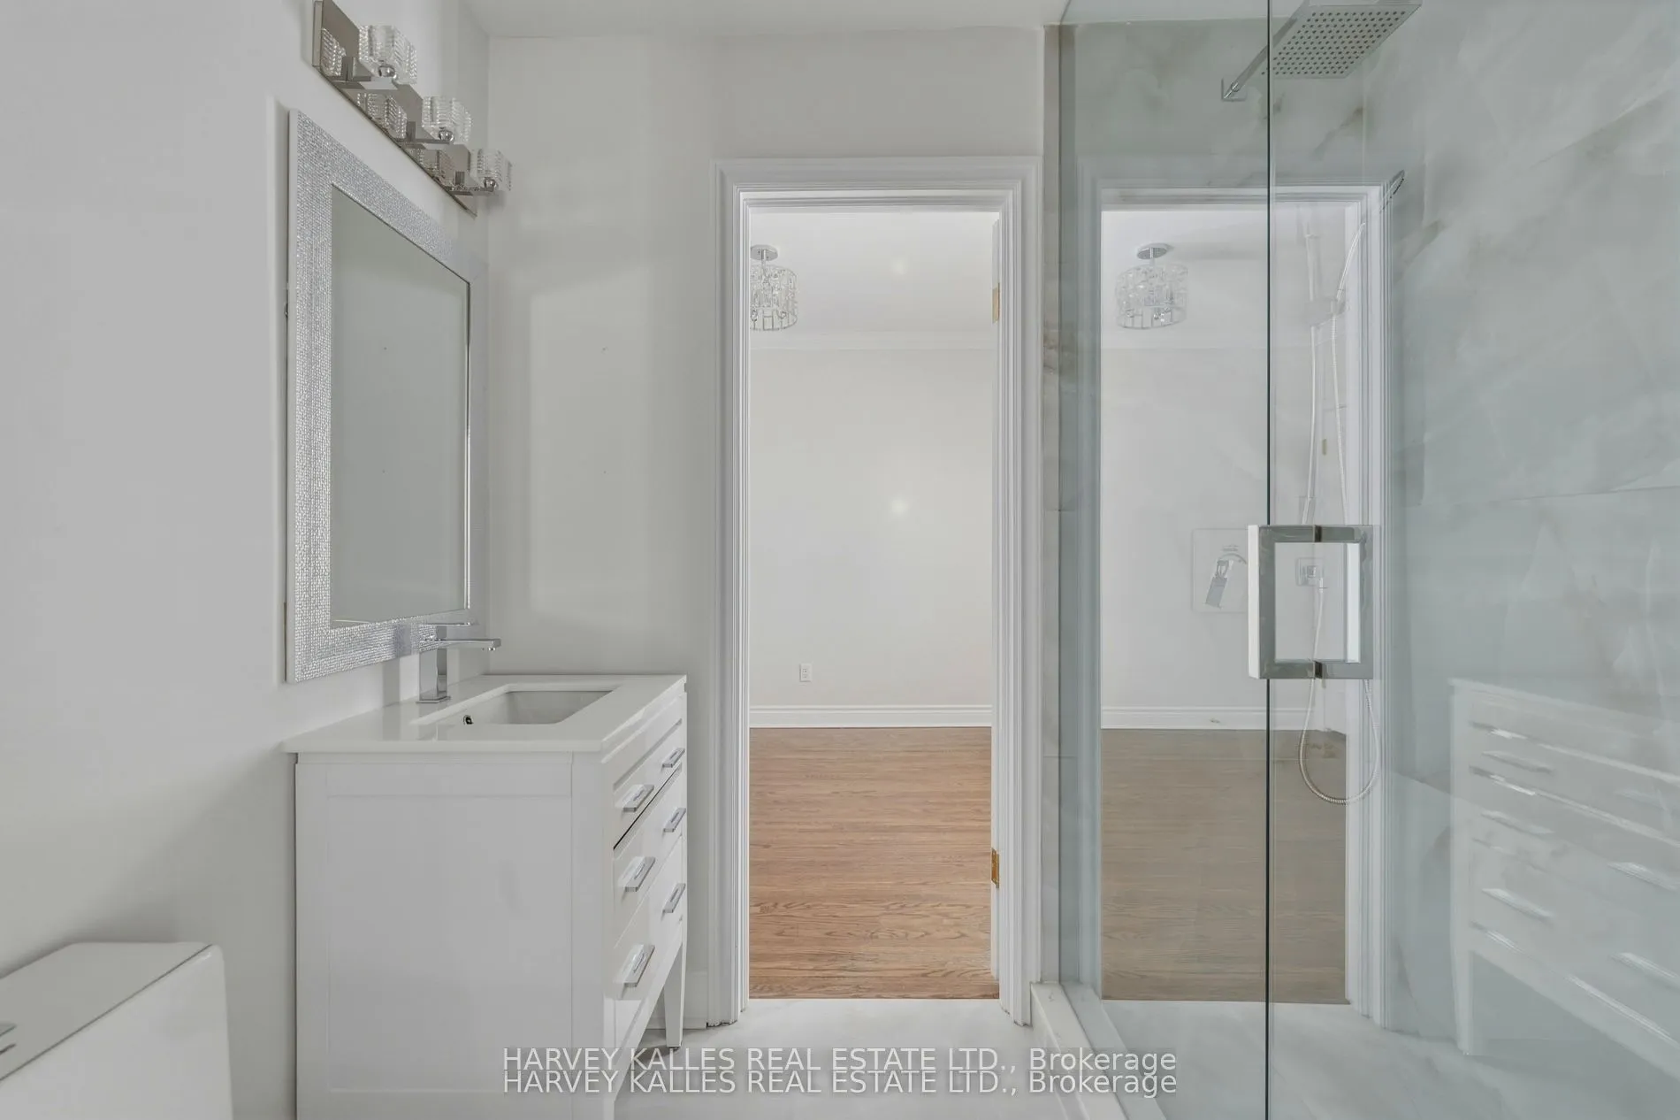
Double Closet, Semi Ensuite, Hardwood Floor
Dimensions 14.96 x 10.99 feet
164.41 sqft
Bedroom 3
Semi Ensuite, Hardwood Floor, Closet
Dimensions 9.38 x 12.99 feet
121.85 sqft
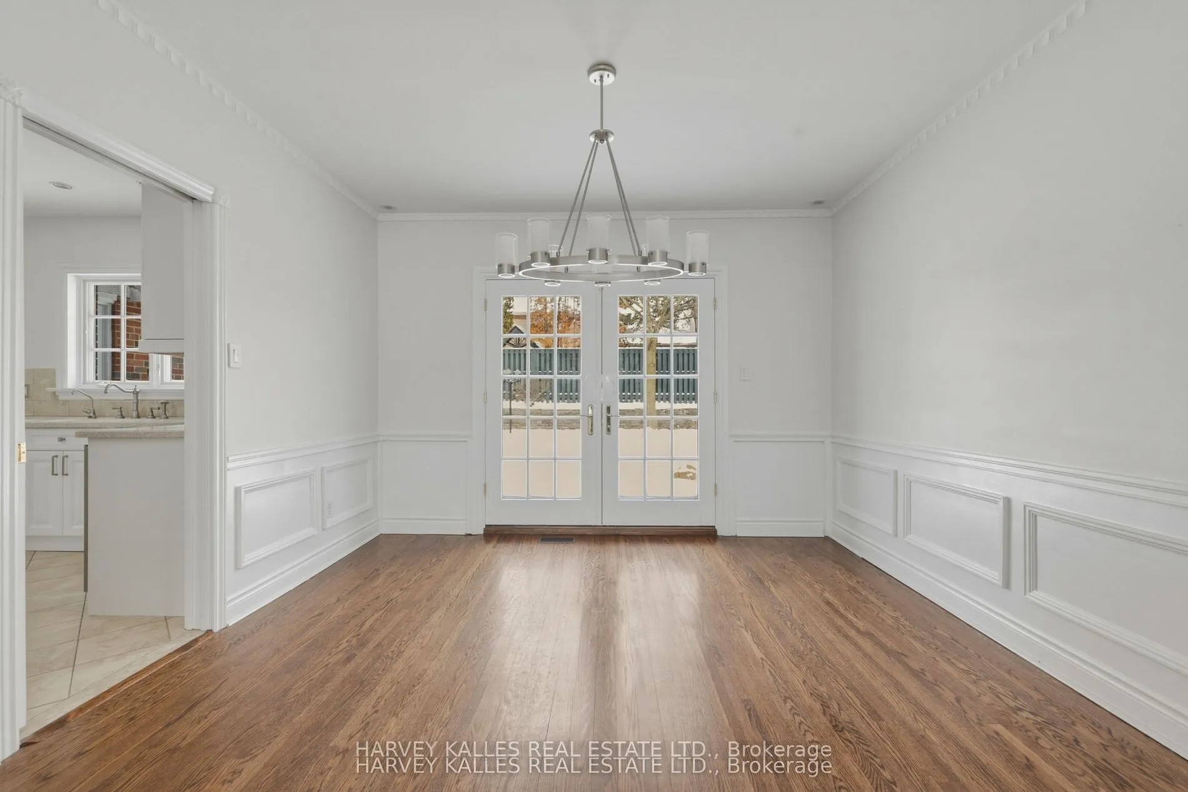
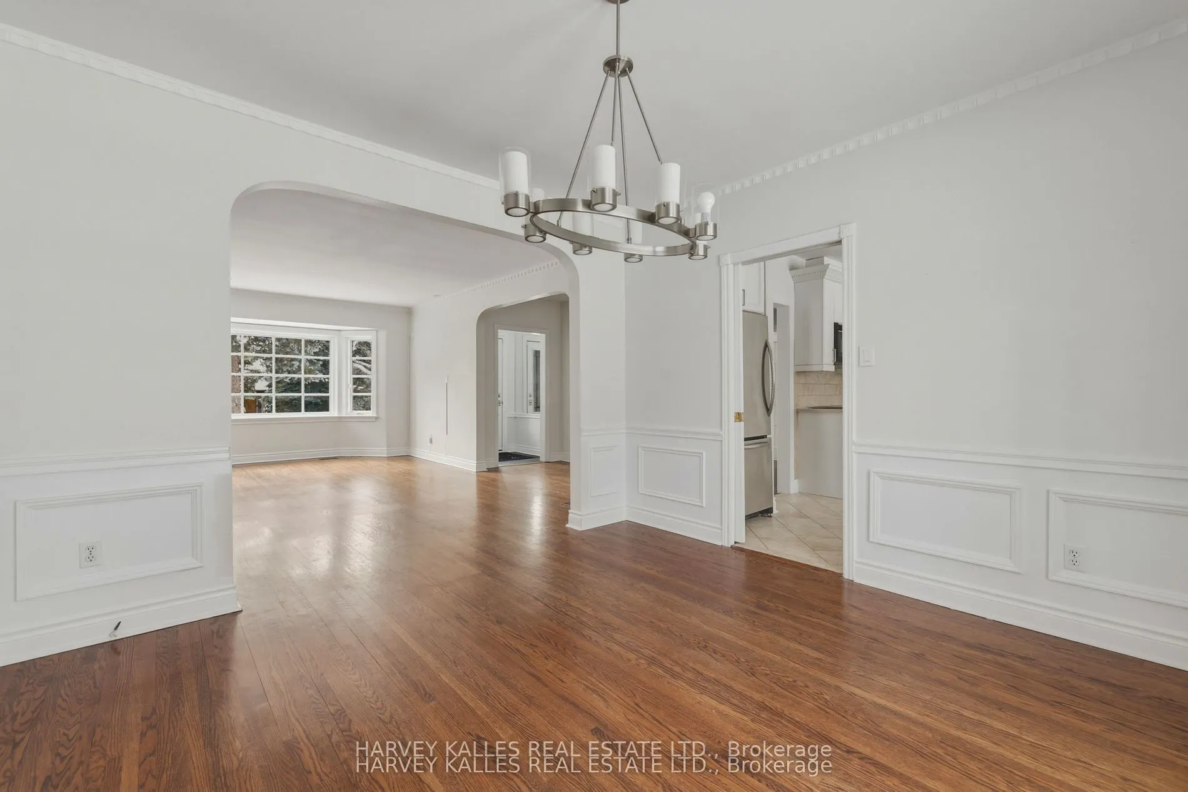
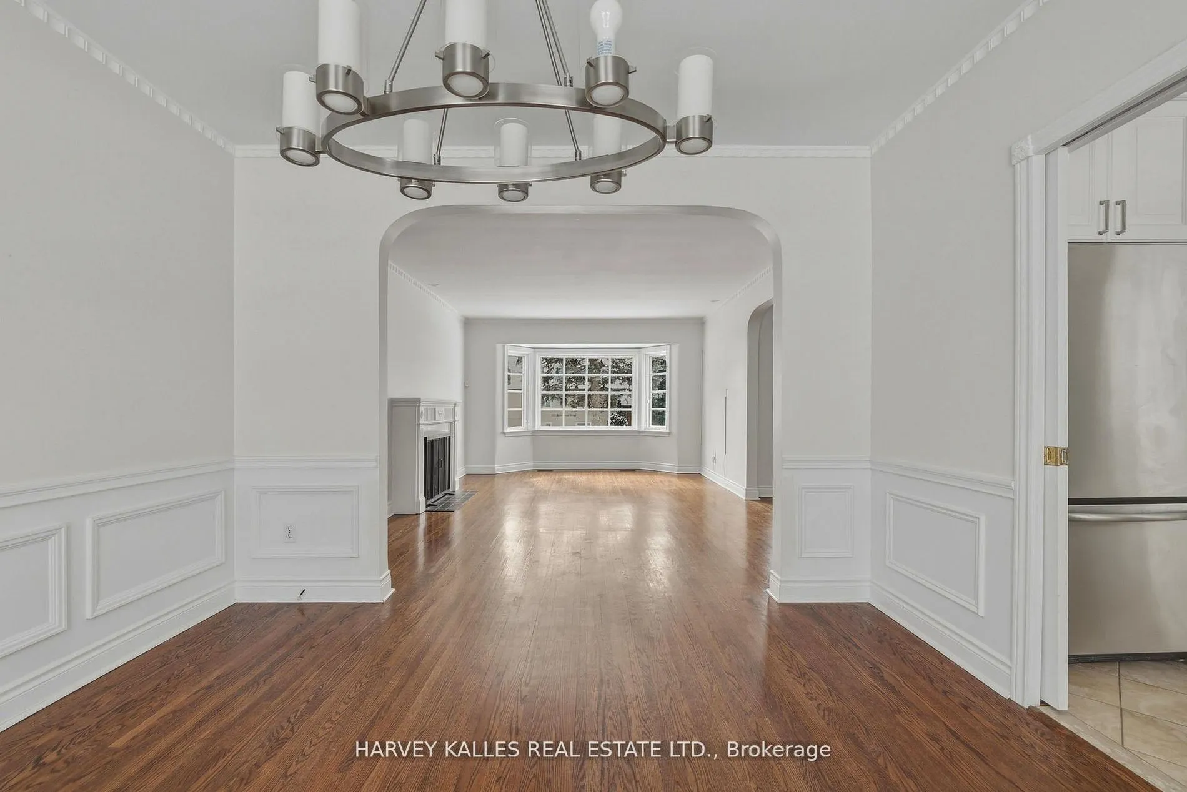
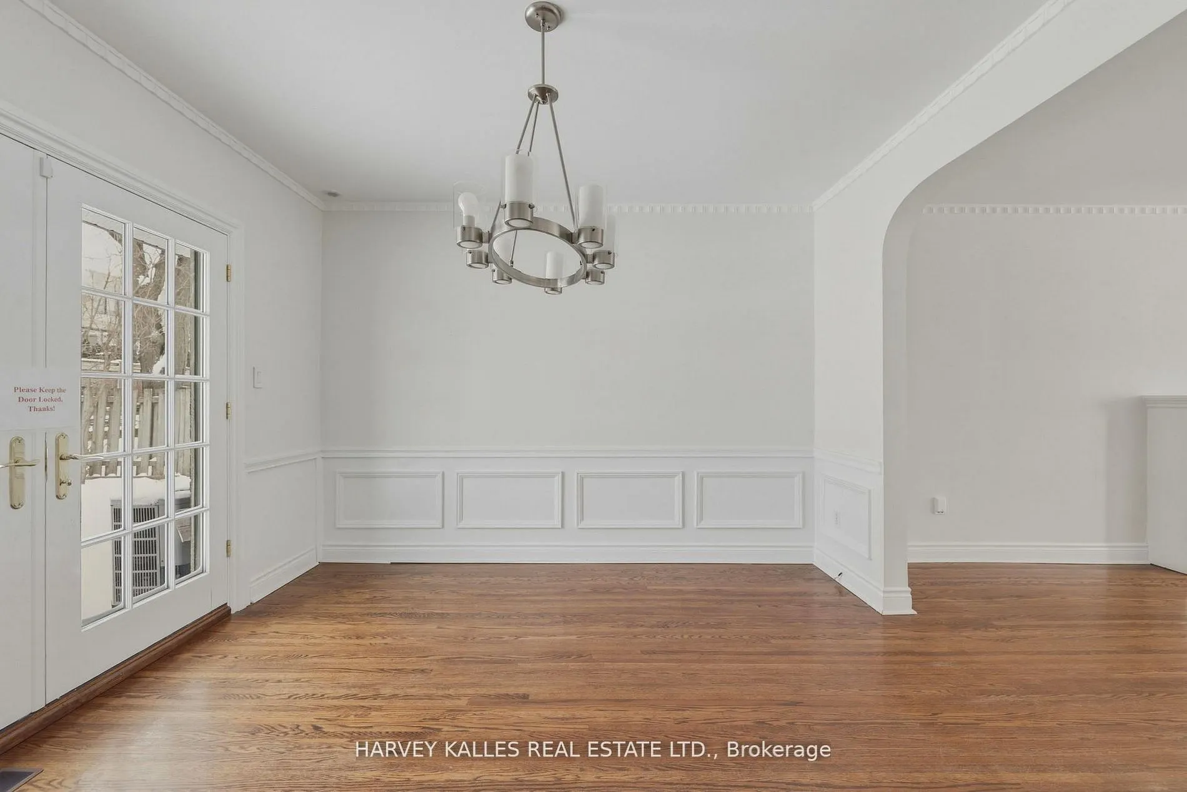
Dining Room
Combined w/Living, Hardwood Floor
Dimensions 12.93 x 19.88 feet
257.05 sqft
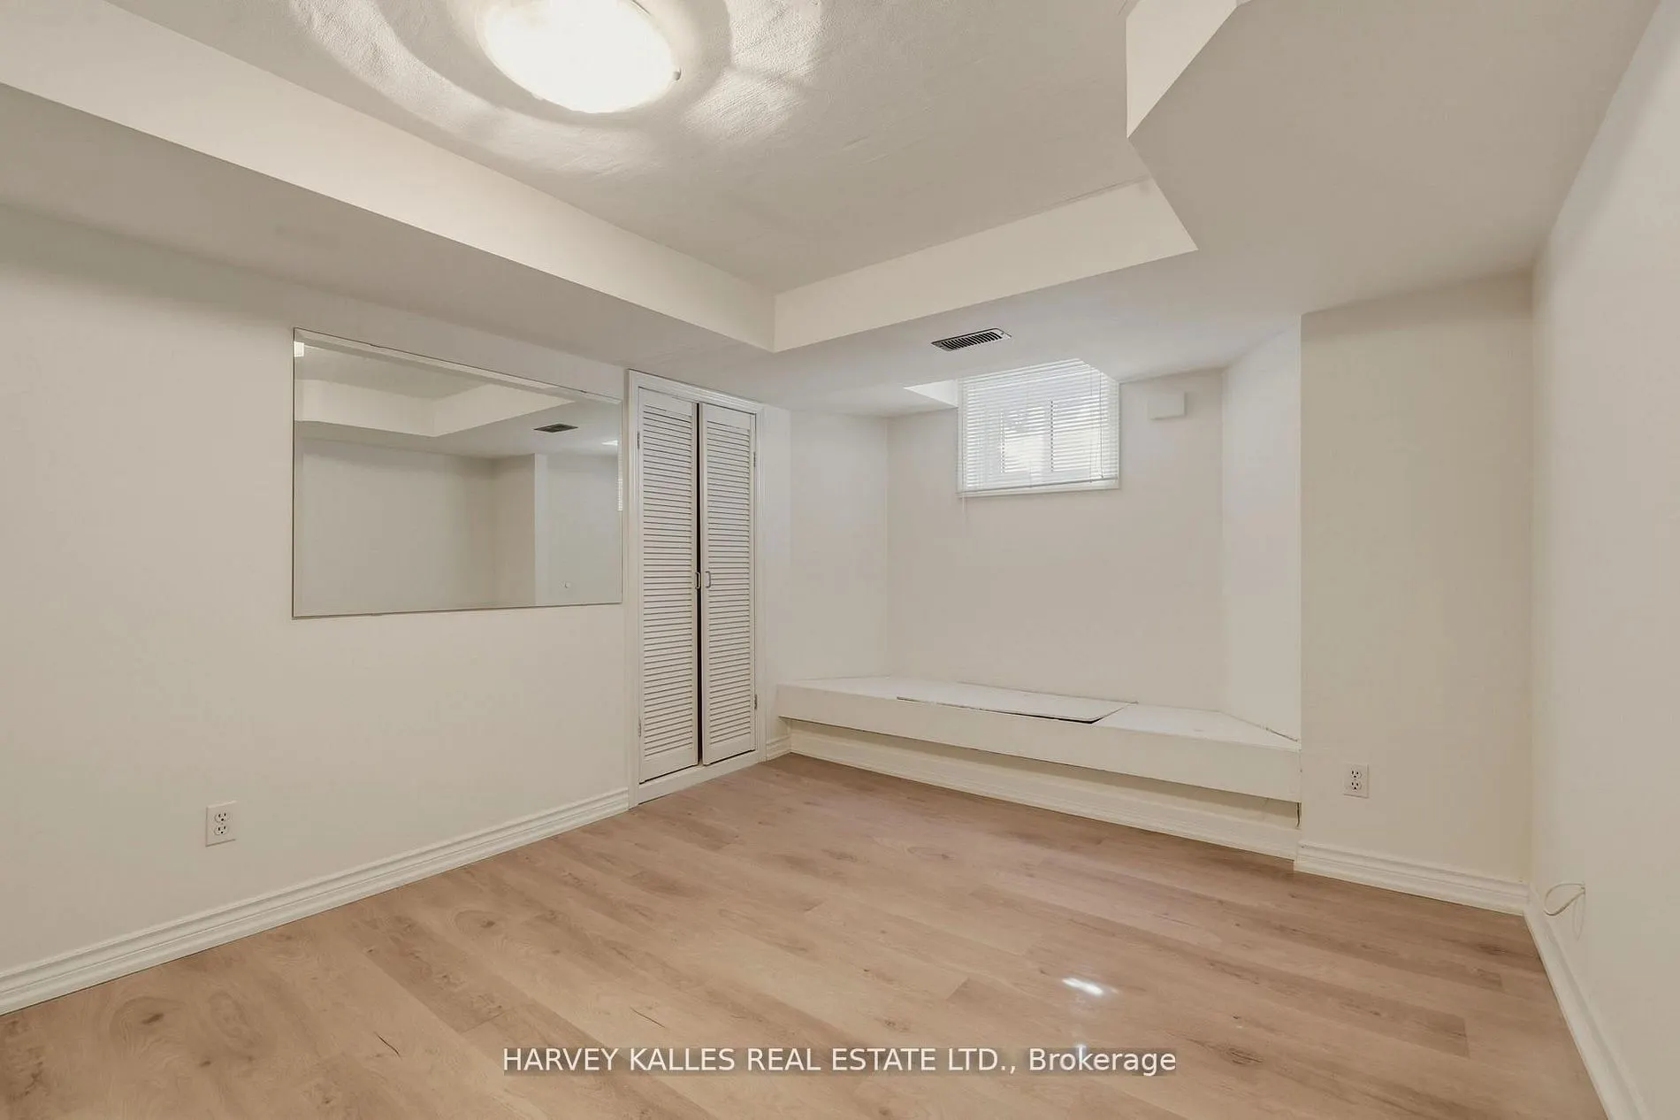
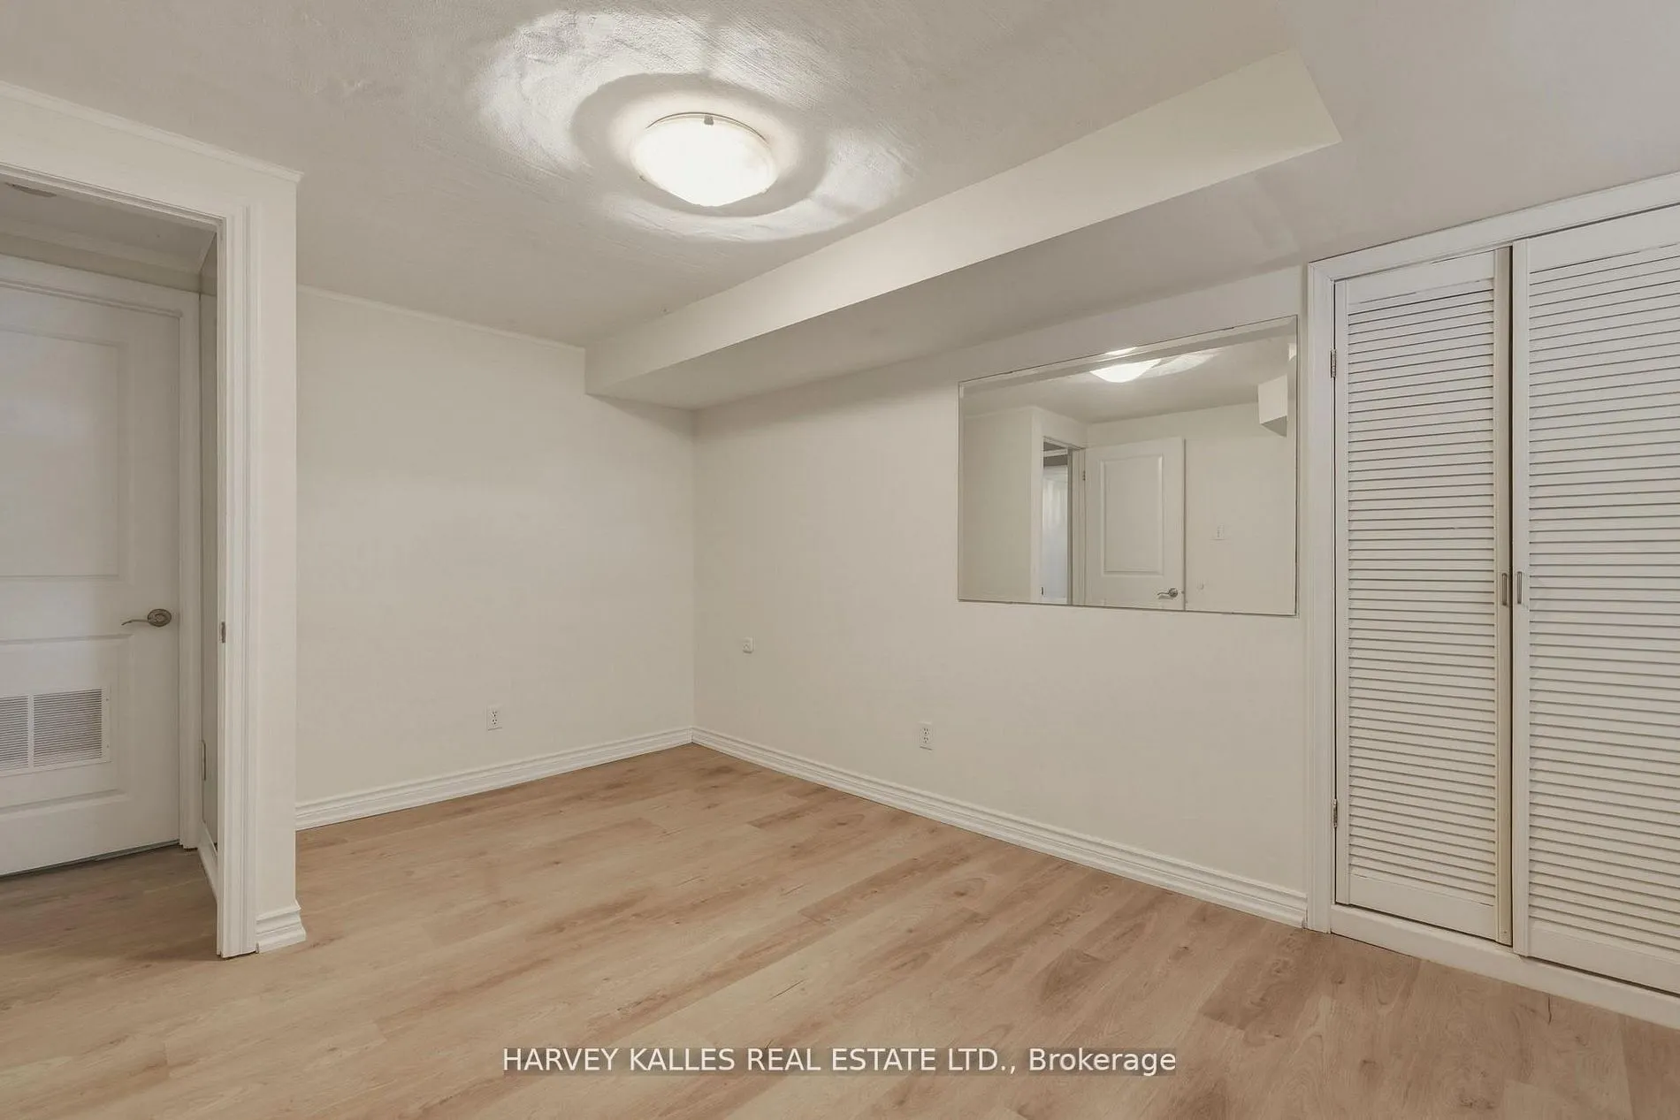
Exercise Room
Above Grade Window, Laminate, Separate Room
Dimensions 13.06 x 7.41 feet
96.77 sqft
Family Room
Walk-Out, Hardwood Floor, Wainscoting
Dimensions 11.91 x 11.81 feet
140.66 sqft
Kitchen
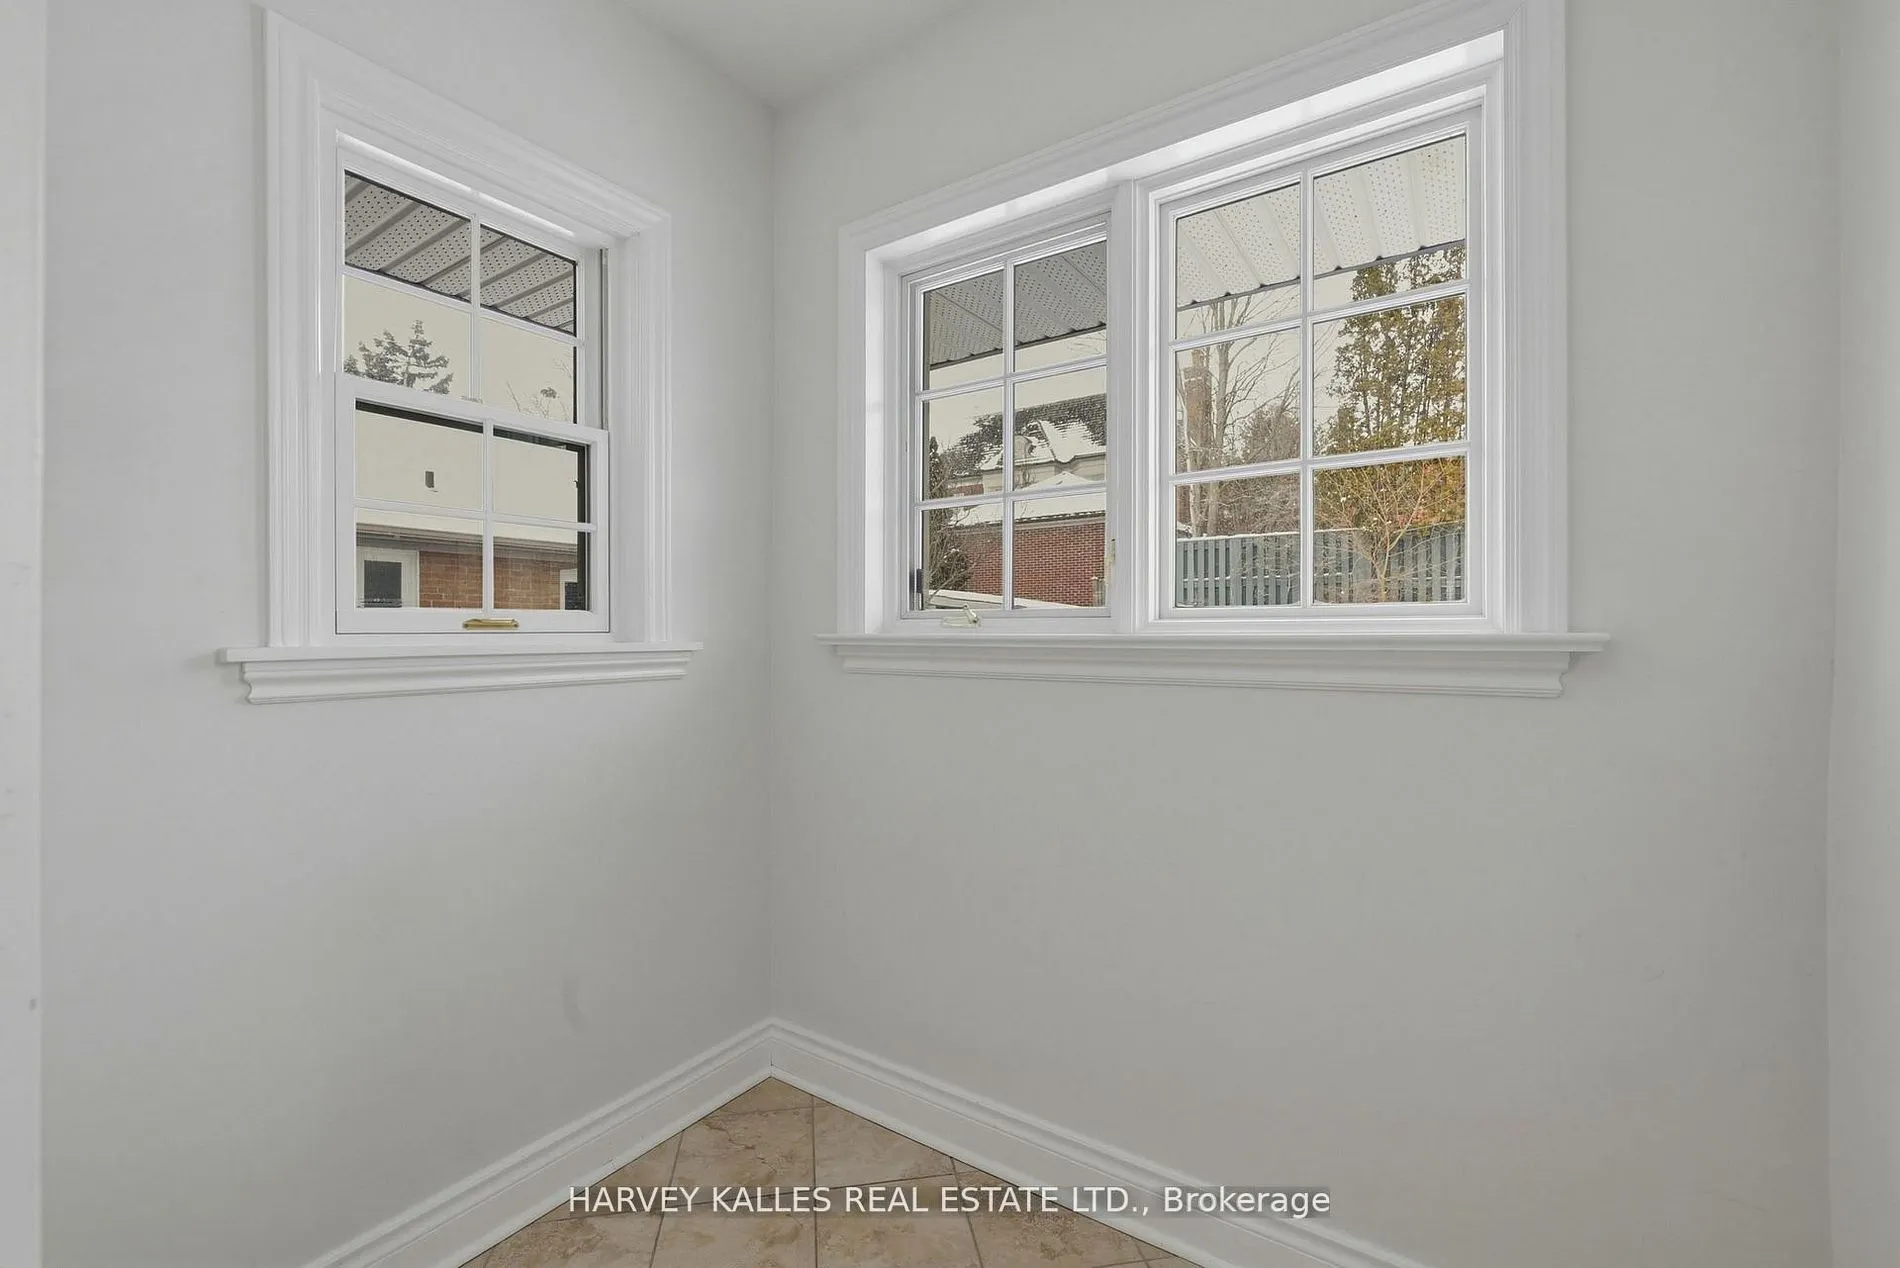
Porcelain Floor, Walk-Out, Pantry
Dimensions 14.11 x 10.2 feet
143.92 sqft
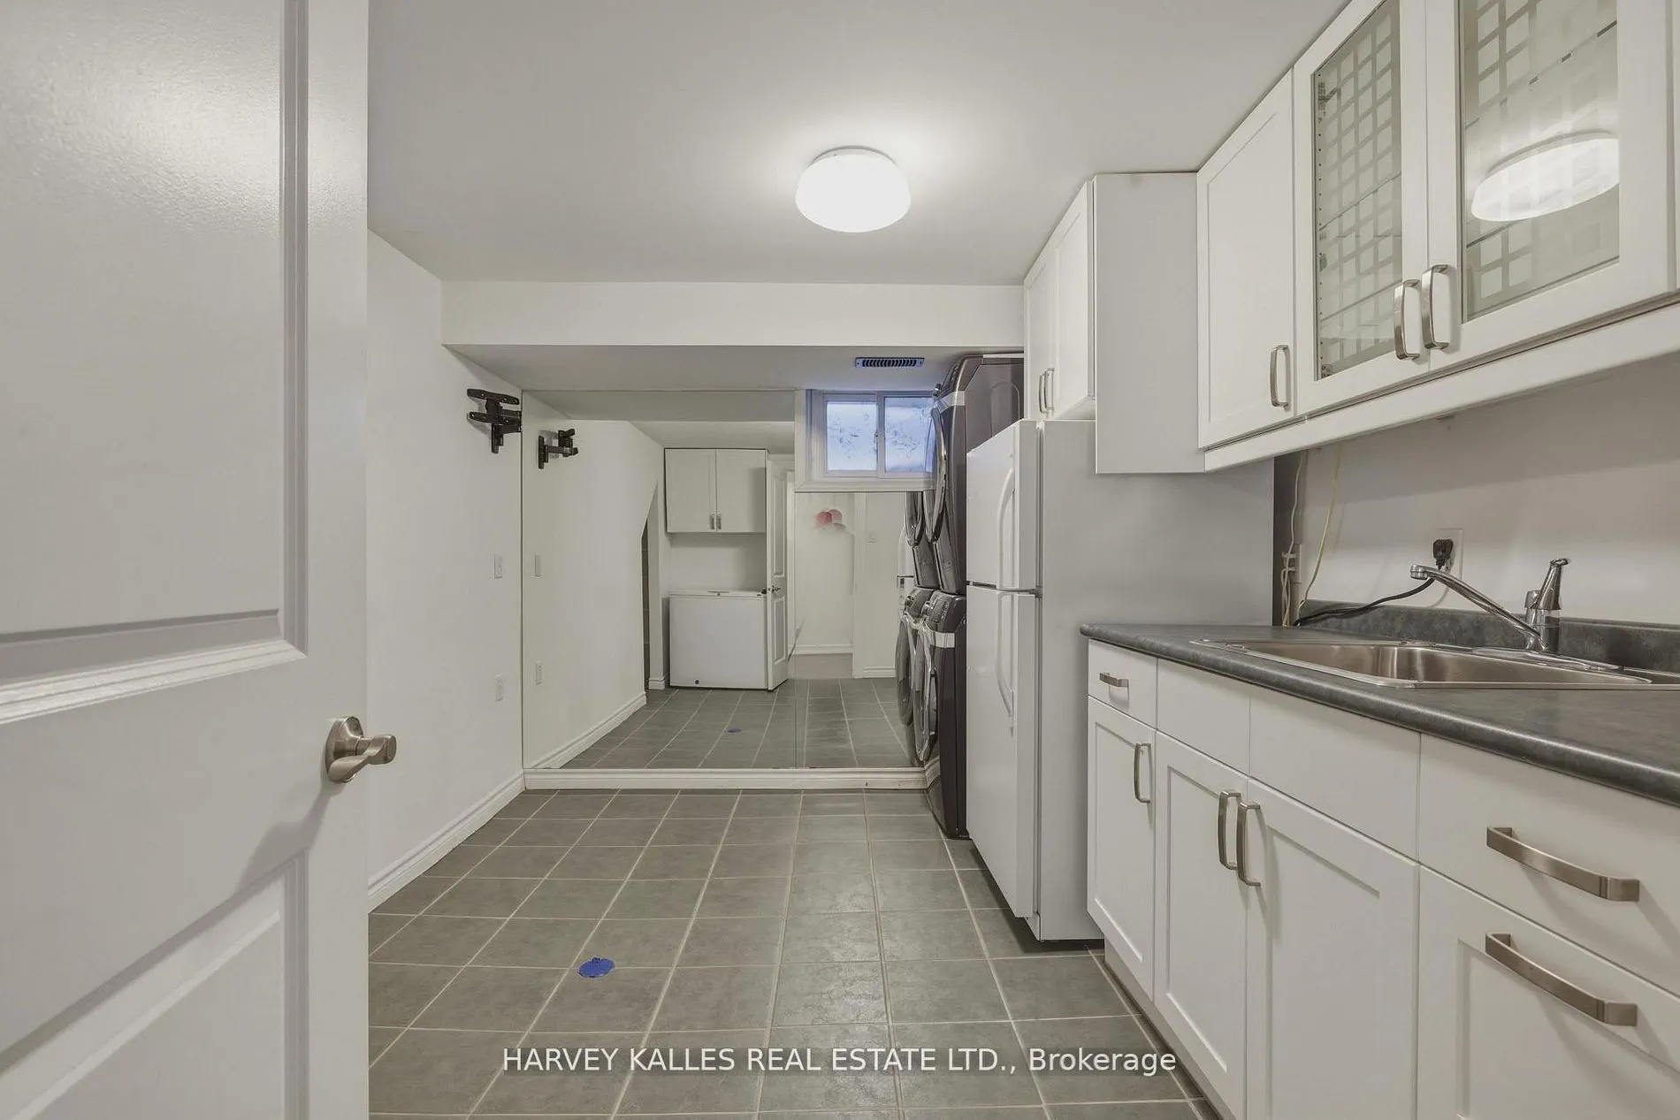
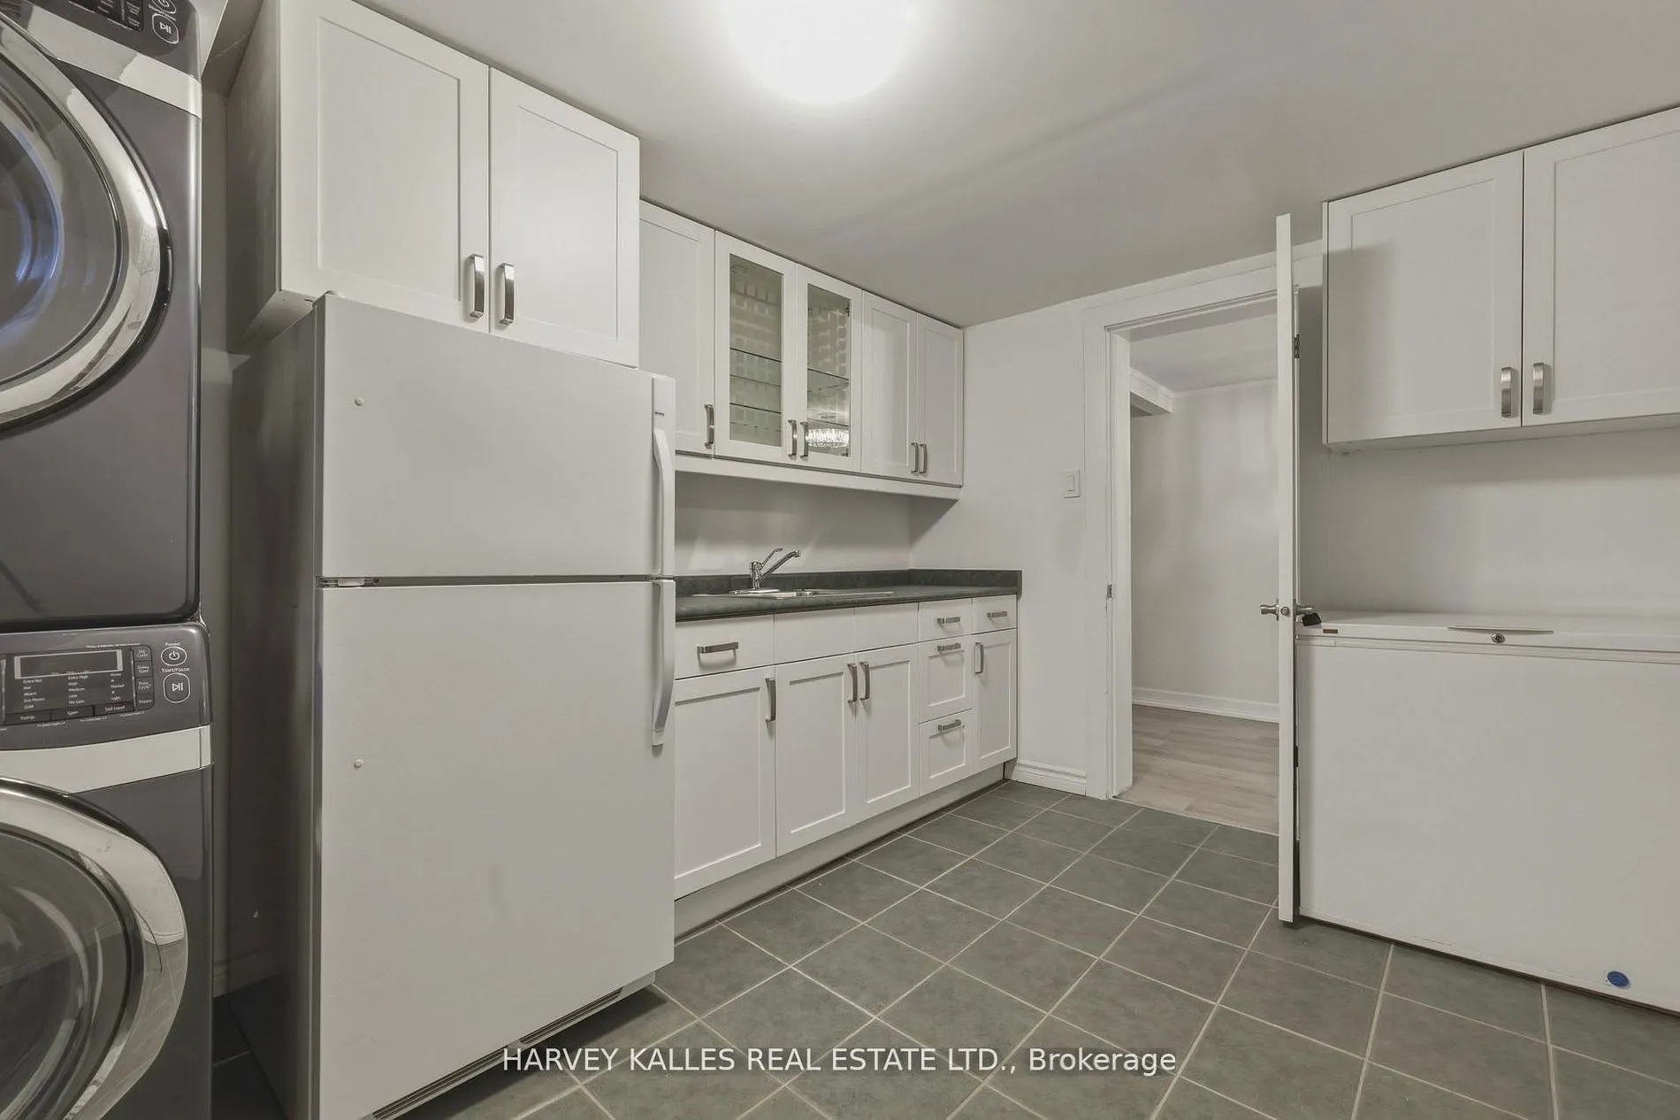
Laundry
Laundry Sink, Above Grade Window, Porcelain Floor
Dimensions 10.14 x 12.86 feet
130.4 sqft
Living Room
Bay Window, Gas Fireplace, Hardwood Floor
Dimensions 12.93 x 19.88 feet
257.05 sqft
Primary Bedroom
Ensuite Bath, Double Closet, Picture Window
Dimensions 11.55 x 13.42 feet
155 sqft
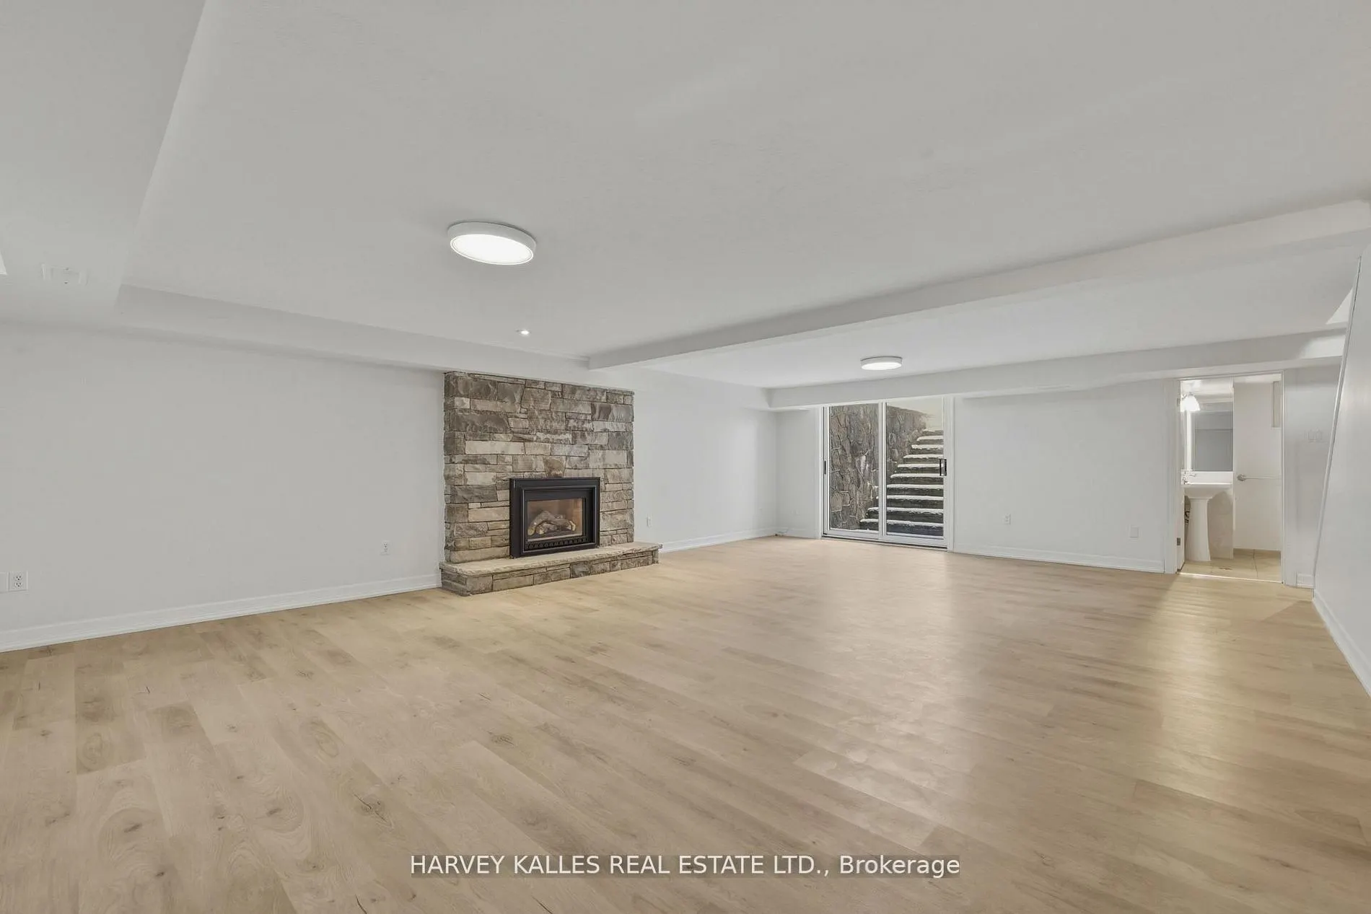
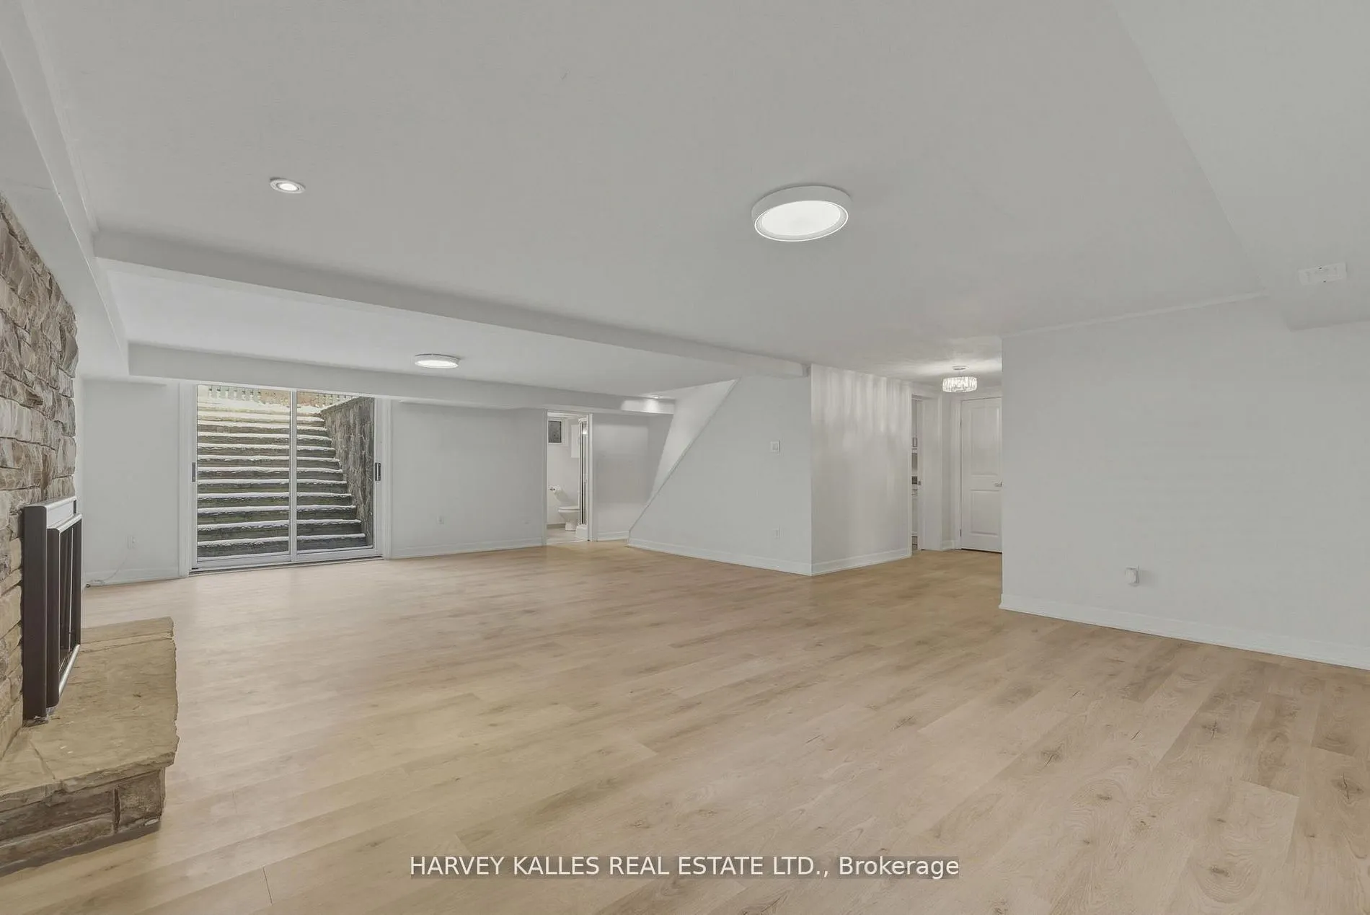
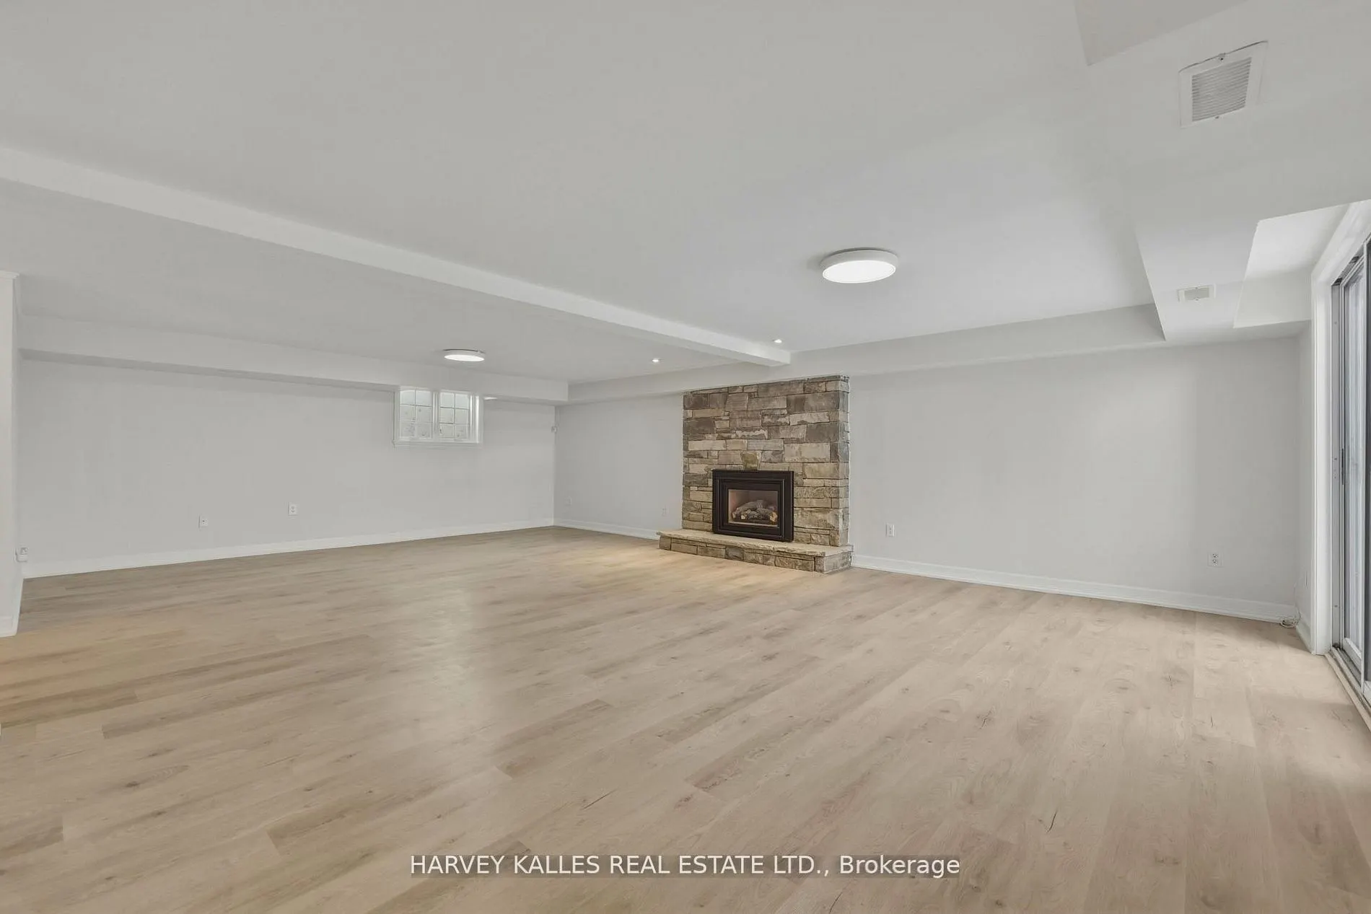
Recreation
Fireplace, Walk-Out, Laminate
Dimensions 22.11 x 27.26 feet
602.72 sqft
Similar Properties(No results)
Mortgage Calculator
Calculate your estimated monthly mortgage payment
Price
$2,895,000
$
%
%
Total cost of mortgage
$0
Monthly payment
By clicking Save, we will calculate your estimated mortgage for all properties using the saved values (down payment percentage, interest rate, and amortization).
The accuracy and applicability of this calculator are not guaranteed.