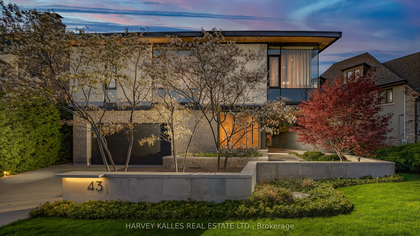
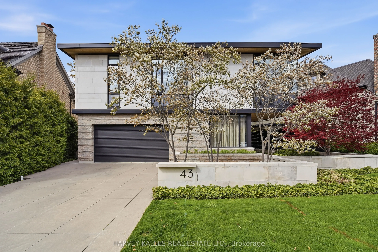
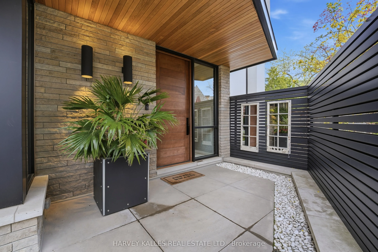
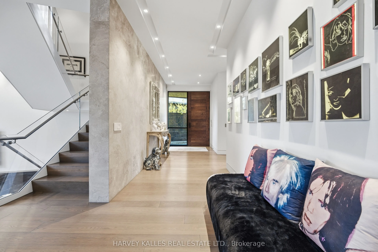
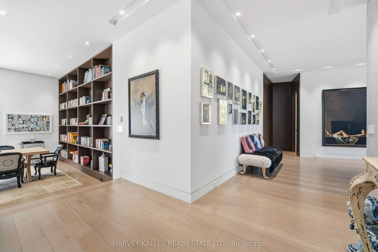
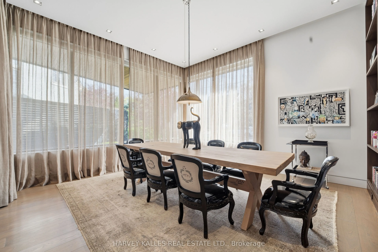
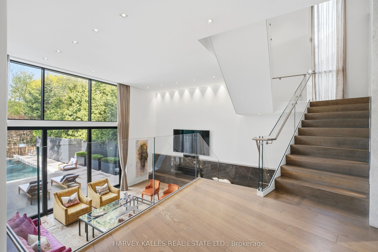
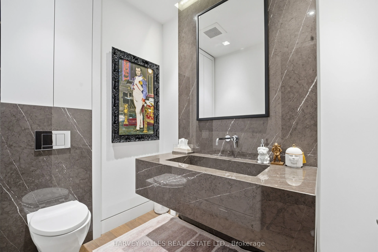
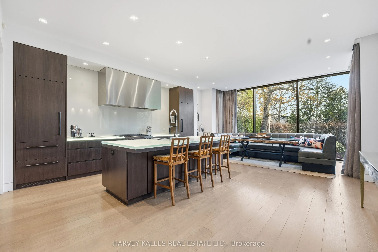
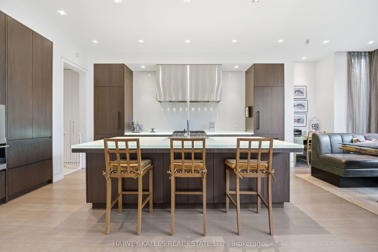
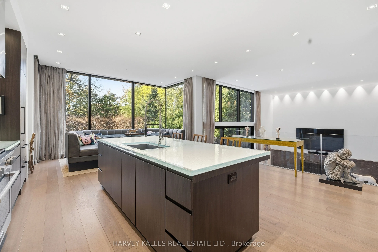
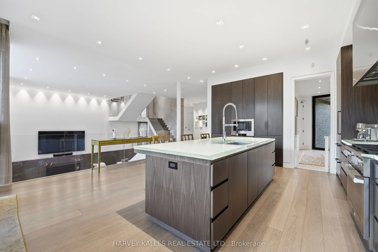
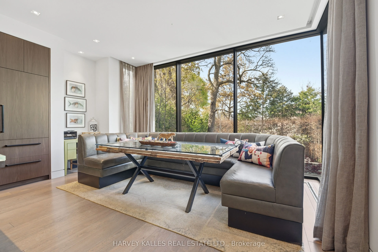
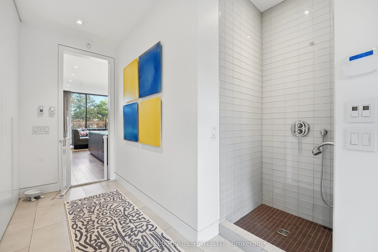
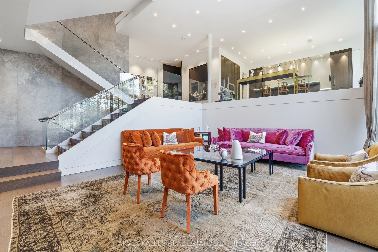
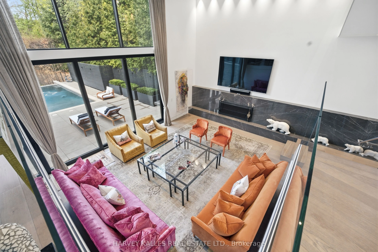
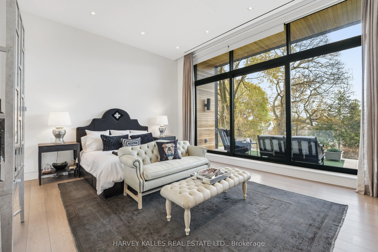
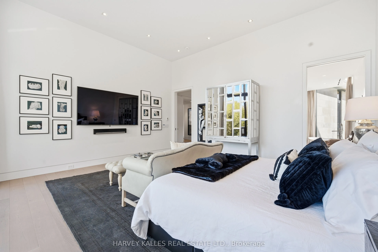
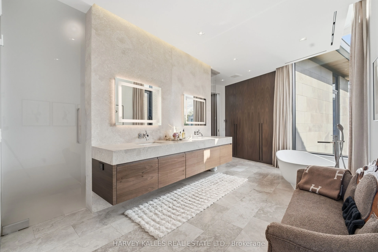
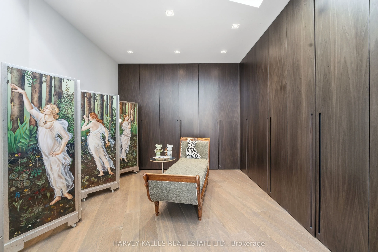
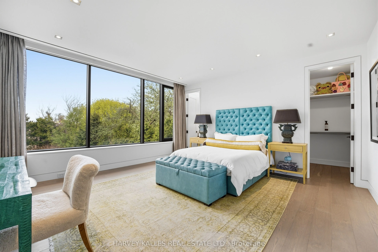
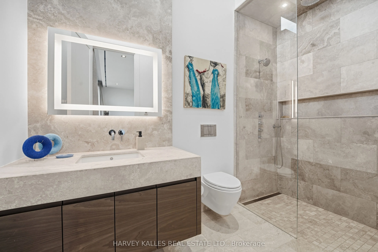
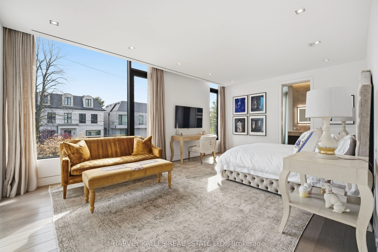
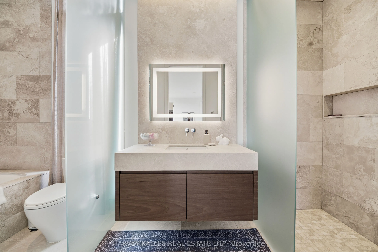
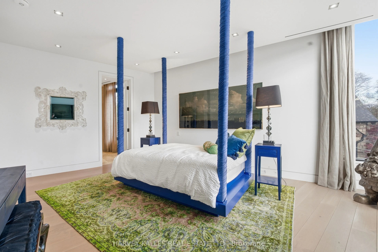
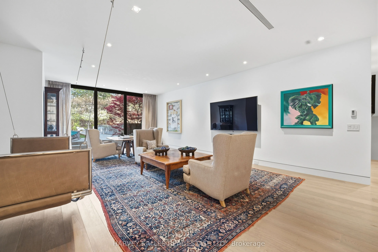
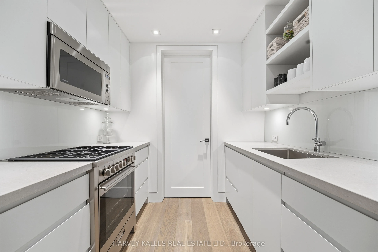
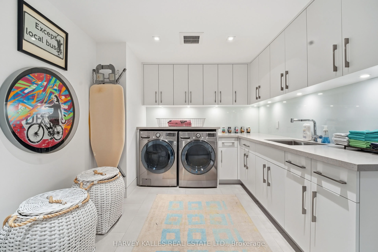
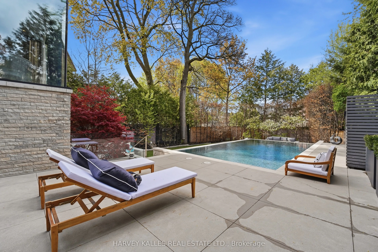
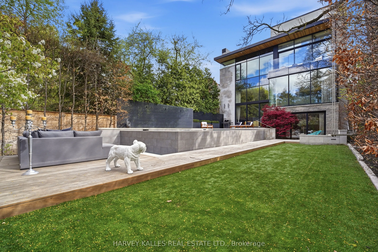
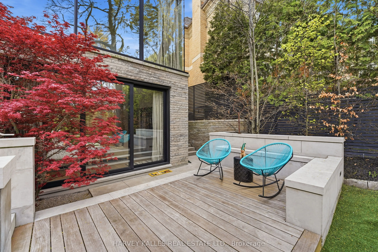
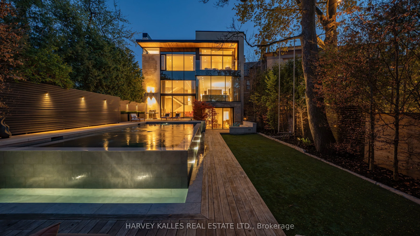
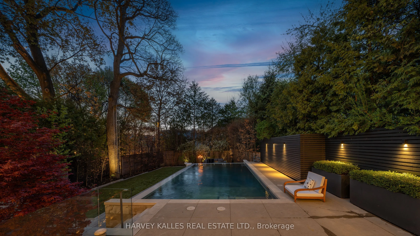
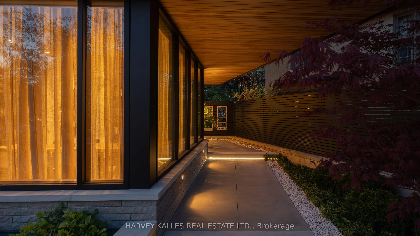
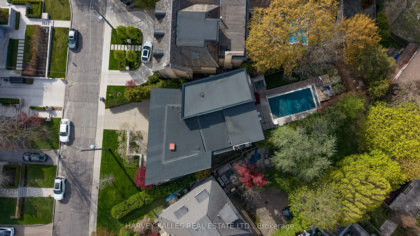
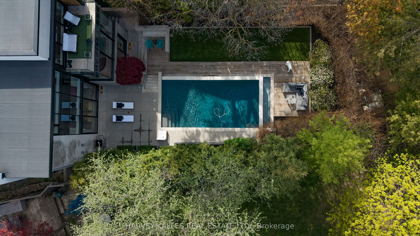
The Moment You Walk Through The Doors To This Wayne Swadron Visionary Masterpiece And Built With Mazenga Craftsmanship, You Will Immediately Be Captivated By Its Sheer Beauty, Modern Feel, Attention To Every Detail and Jaw Dropping Style Throughout. A True Entertainer's Dream Home Both Inside and O...ut. Nothing Has Been Overlooked. Huge Principal Rooms, Radiant Heated Floors Throughout, Fantastic Flow, 2 Kitchens, 2 Laundry Rooms, Top Notch HVAC, Stunning Spa Inspired Bathrooms and a Primary Suite That Should Be In Magazines. The Focus Of This Awe Inspiring Home is Simple ... Subtle Class in the Front and Dramatic Flare in the Back. Natural Light and Airiness Fill Up Each Room From The Oversized Windows Throughout. The Ultra Private and Stunning Backyard Will Mesmerize You And Make You Feel Like You Are In Your Own Muskoka Paradise. Get Ready To Be Wowed!
Full Property Details
Interior
Bedrooms
4
Total Bedrooms
4
Washrooms
6
Square Footage
5000+ sqft
Basement
Finished with Walk-Out
Heating Source
Gas
Heating Fuel
Forced Air
Air Conditioning
Central Air
Family Room
Yes
Kitchens
1
Kitchens Plus
1
Total Kitchens
2
Fireplace Features
Yes
Bedrooms
4
Total Bedrooms
4
Washrooms
6
Square Footage
5000+ sqft
Basement
Finished with Walk-Out
Heating Source
Gas
Heating Fuel
Forced Air
Air Conditioning
Central Air
Family Room
Yes
Kitchens
1
Kitchens Plus
1
Total Kitchens
2
Fireplace Features
Yes
Exterior
Depth
196.58
Front
75.0
Driveway
Private Double
Lot Size
75 x 196.58 ft
Pool
Inground
Parking Spaces
3
Total Parking Spaces
5.00
Parking Description
Built-In
Garage Spaces
2
Depth
196.58
Front
75.0
Driveway
Private Double
Lot Size
75 x 196.58 ft
Pool
Inground
Parking Spaces
3
Total Parking Spaces
5.00
Parking Description
Built-In
Garage Spaces
2
Building Description
Style
2-Storey
Home Type
House
Subtype
Detached
Property Orientation
East
Exterior Finish
Stone
Sewers
Sewers
Water Supply
Municipal
Possession Date
No Data
Style
2-Storey
Home Type
House
Subtype
Detached
Property Orientation
East
Exterior Finish
Stone
Sewers
Sewers
Water Supply
Municipal
Possession Date
No Data
Community
Community
Forest Hill South
Community
Forest Hill South
Taxes & Fees
Taxes
$48,624.49 /yr
Tax Year
2026
Occupancy
Owner
Taxes
$48,624.49 /yr
Tax Year
2026
Occupancy
Owner
Room Types
Bedroom 2
Hardwood Floor, Walk-In Closet(s), 4 Pc Ensuite
Dimensions 16.67 x 15.94 feet
265.72 sqft
Bedroom 3
Hardwood Floor, Walk-In Closet(s), 3 Pc Ensuite
Dimensions 20.01 x 13.52 feet
270.54 sqft
Bedroom 4
Hardwood Floor, Walk-In Closet(s), 3 Pc Ensuite
Dimensions 19.69 x 17.42 feet
343 sqft
Breakfast
Hardwood Floor, Window Floor to Ceiling, Overlooks Backyard
Dimensions 18.67 x 7.02 feet
131.06 sqft
Dining Room
Hardwood Floor, B/I Bookcase, Window Floor to Ceiling
Dimensions 16.27 x 15.62 feet
254.14 sqft
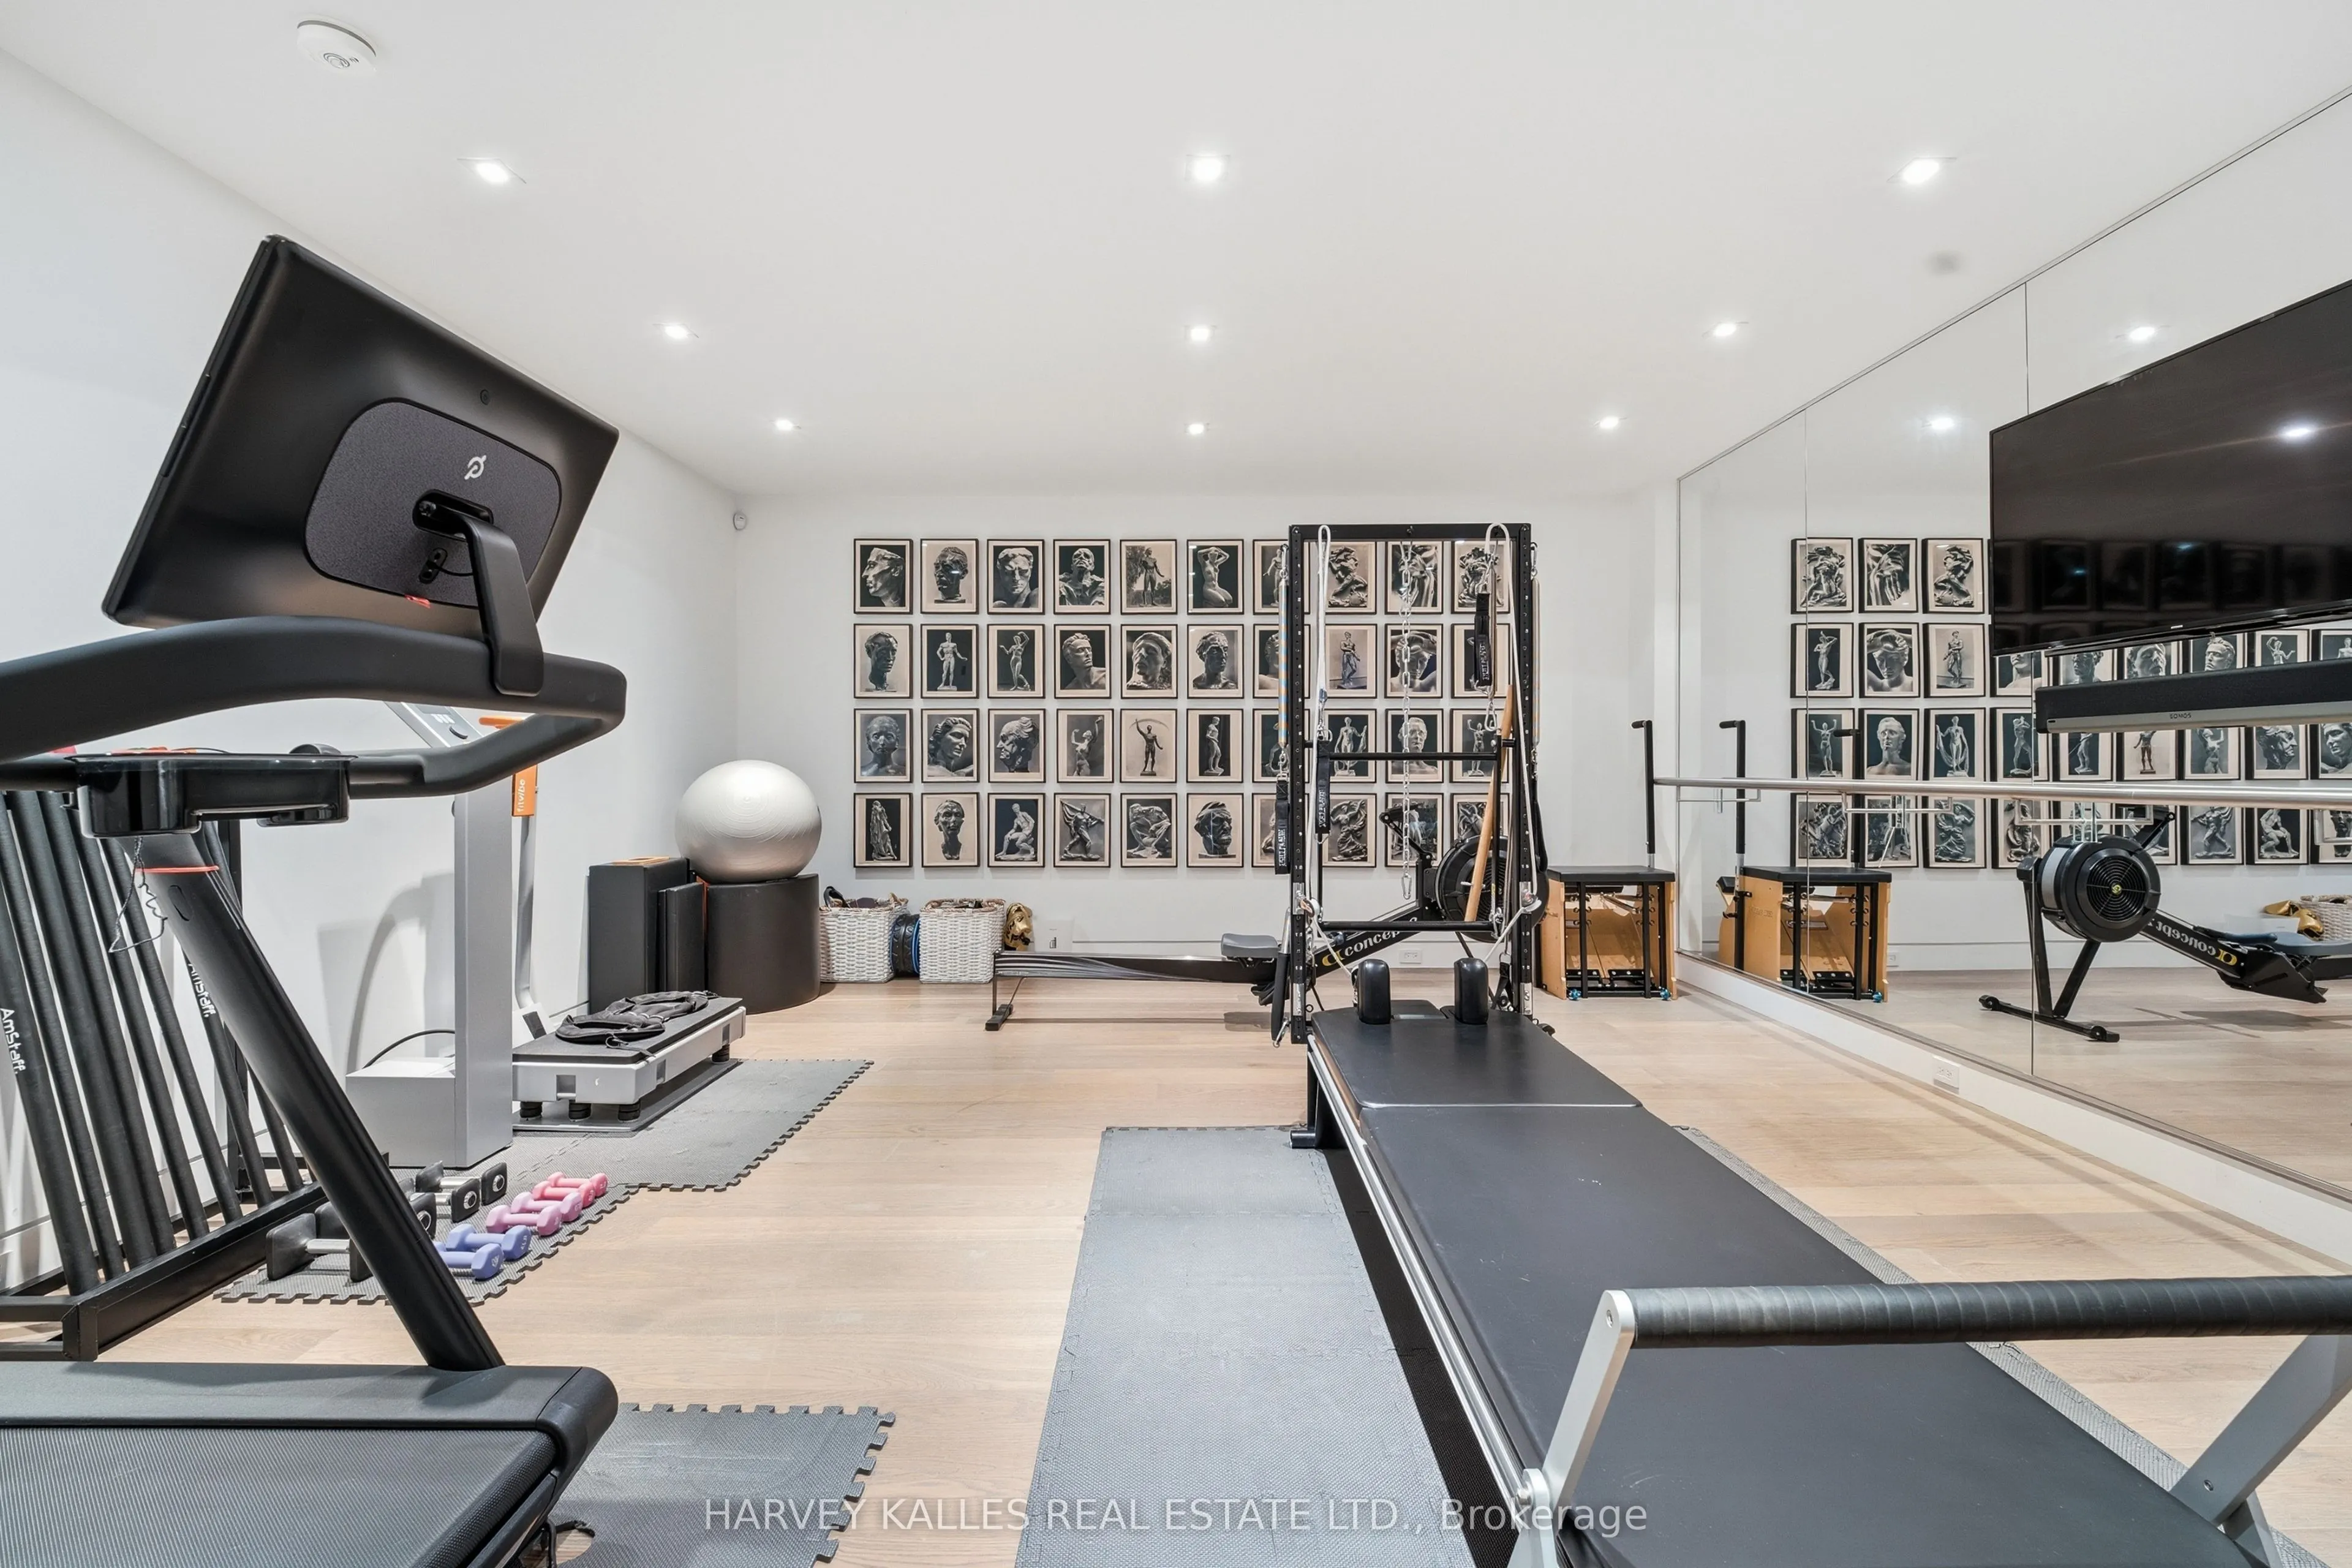
Exercise Room
Mirrored Walls, Heated Floor, LED Lighting
Dimensions 21.1 x 16.67 feet
351.74 sqft
Family Room
Hardwood Floor, W/O To Yard, Sliding Doors
Dimensions 31.27 x 18.34 feet
573.49 sqft
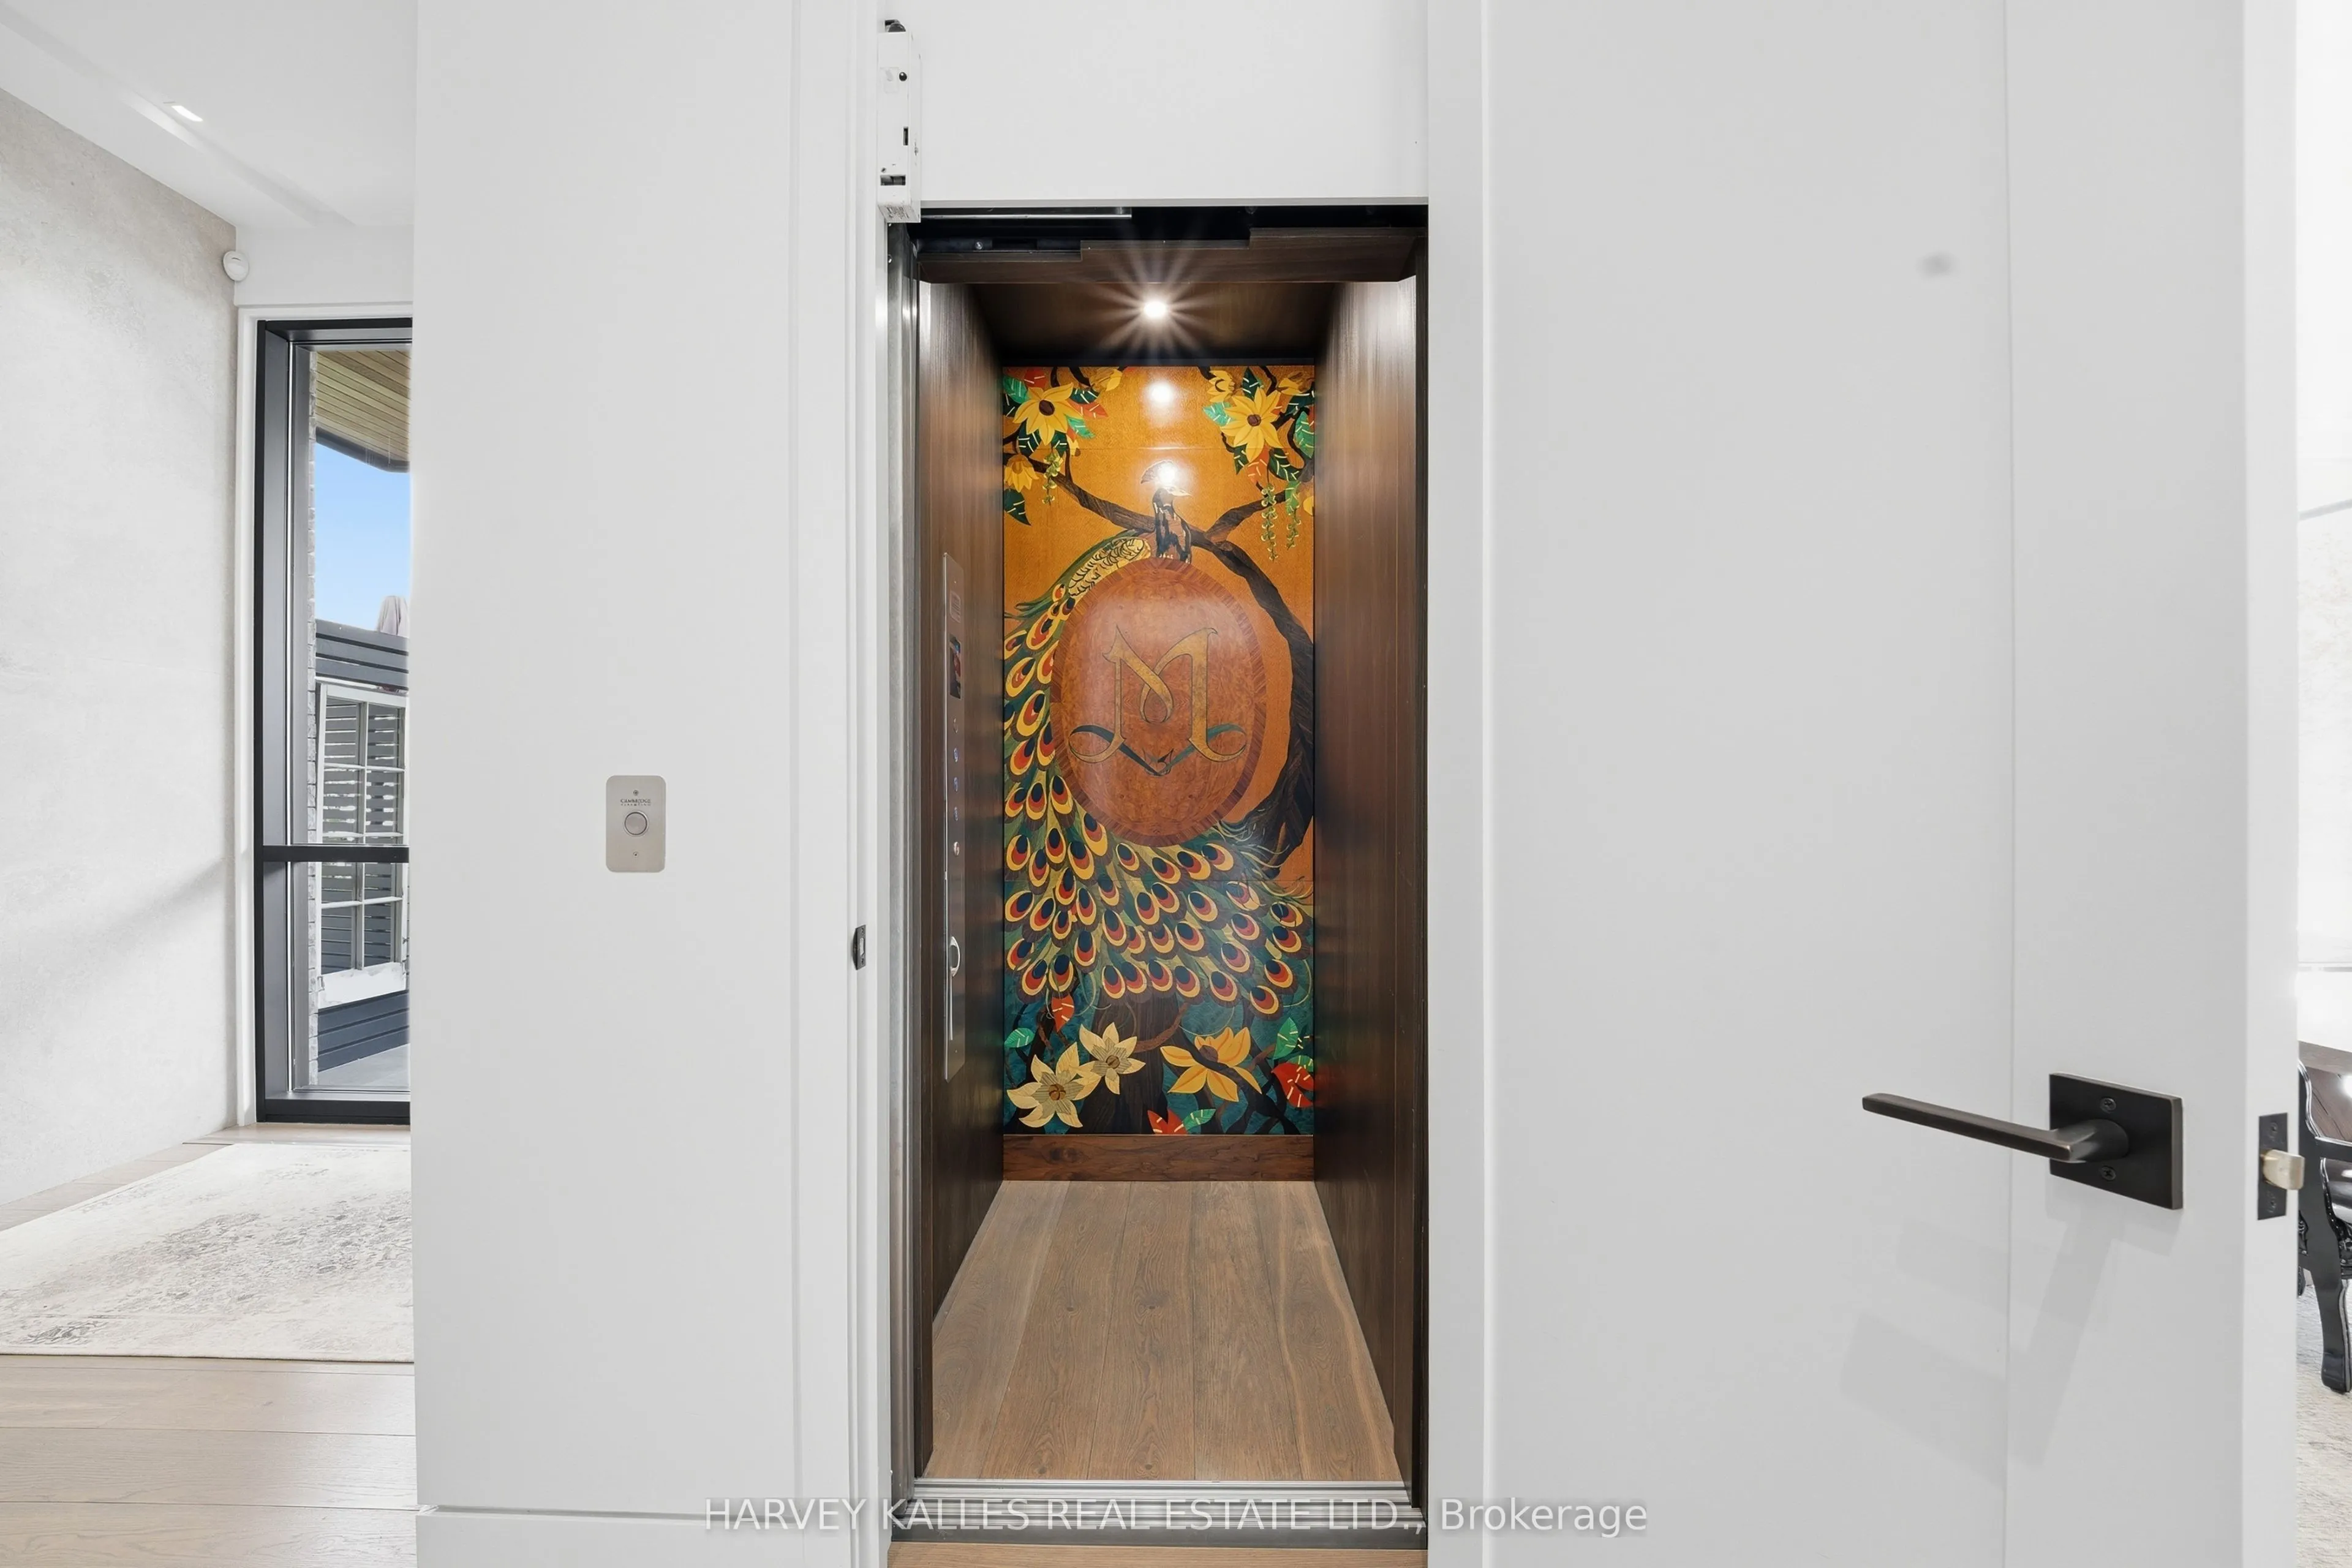
Foyer
Hardwood Floor, LED Lighting, Elevator
Dimensions 12.01 x 12.01 feet
144.24 sqft
Great Room
Sunken Room, Fireplace, W/O To Pool
Dimensions 29.69 x 22.18 feet
658.52 sqft
Kitchen
Stainless Steel Appl, Centre Island, Overlooks Family
Dimensions 27.17 x 18.67 feet
507.26 sqft
Laundry
Tile Floor, Heated Floor, B/I Shelves
Dimensions 15.42 x 9.78 feet
150.81 sqft
Primary Bedroom
His and Hers Closets, 5 Pc Ensuite, W/O To Balcony
Dimensions 18.11 x 16.6 feet
300.63 sqft
Similar Properties(No results)
Mortgage Calculator
Calculate your estimated monthly mortgage payment
Price
$12,295,000
$
%
%
Total cost of mortgage
$0
Monthly payment
By clicking Save, we will calculate your estimated mortgage for all properties using the saved values (down payment percentage, interest rate, and amortization).
The accuracy and applicability of this calculator are not guaranteed.