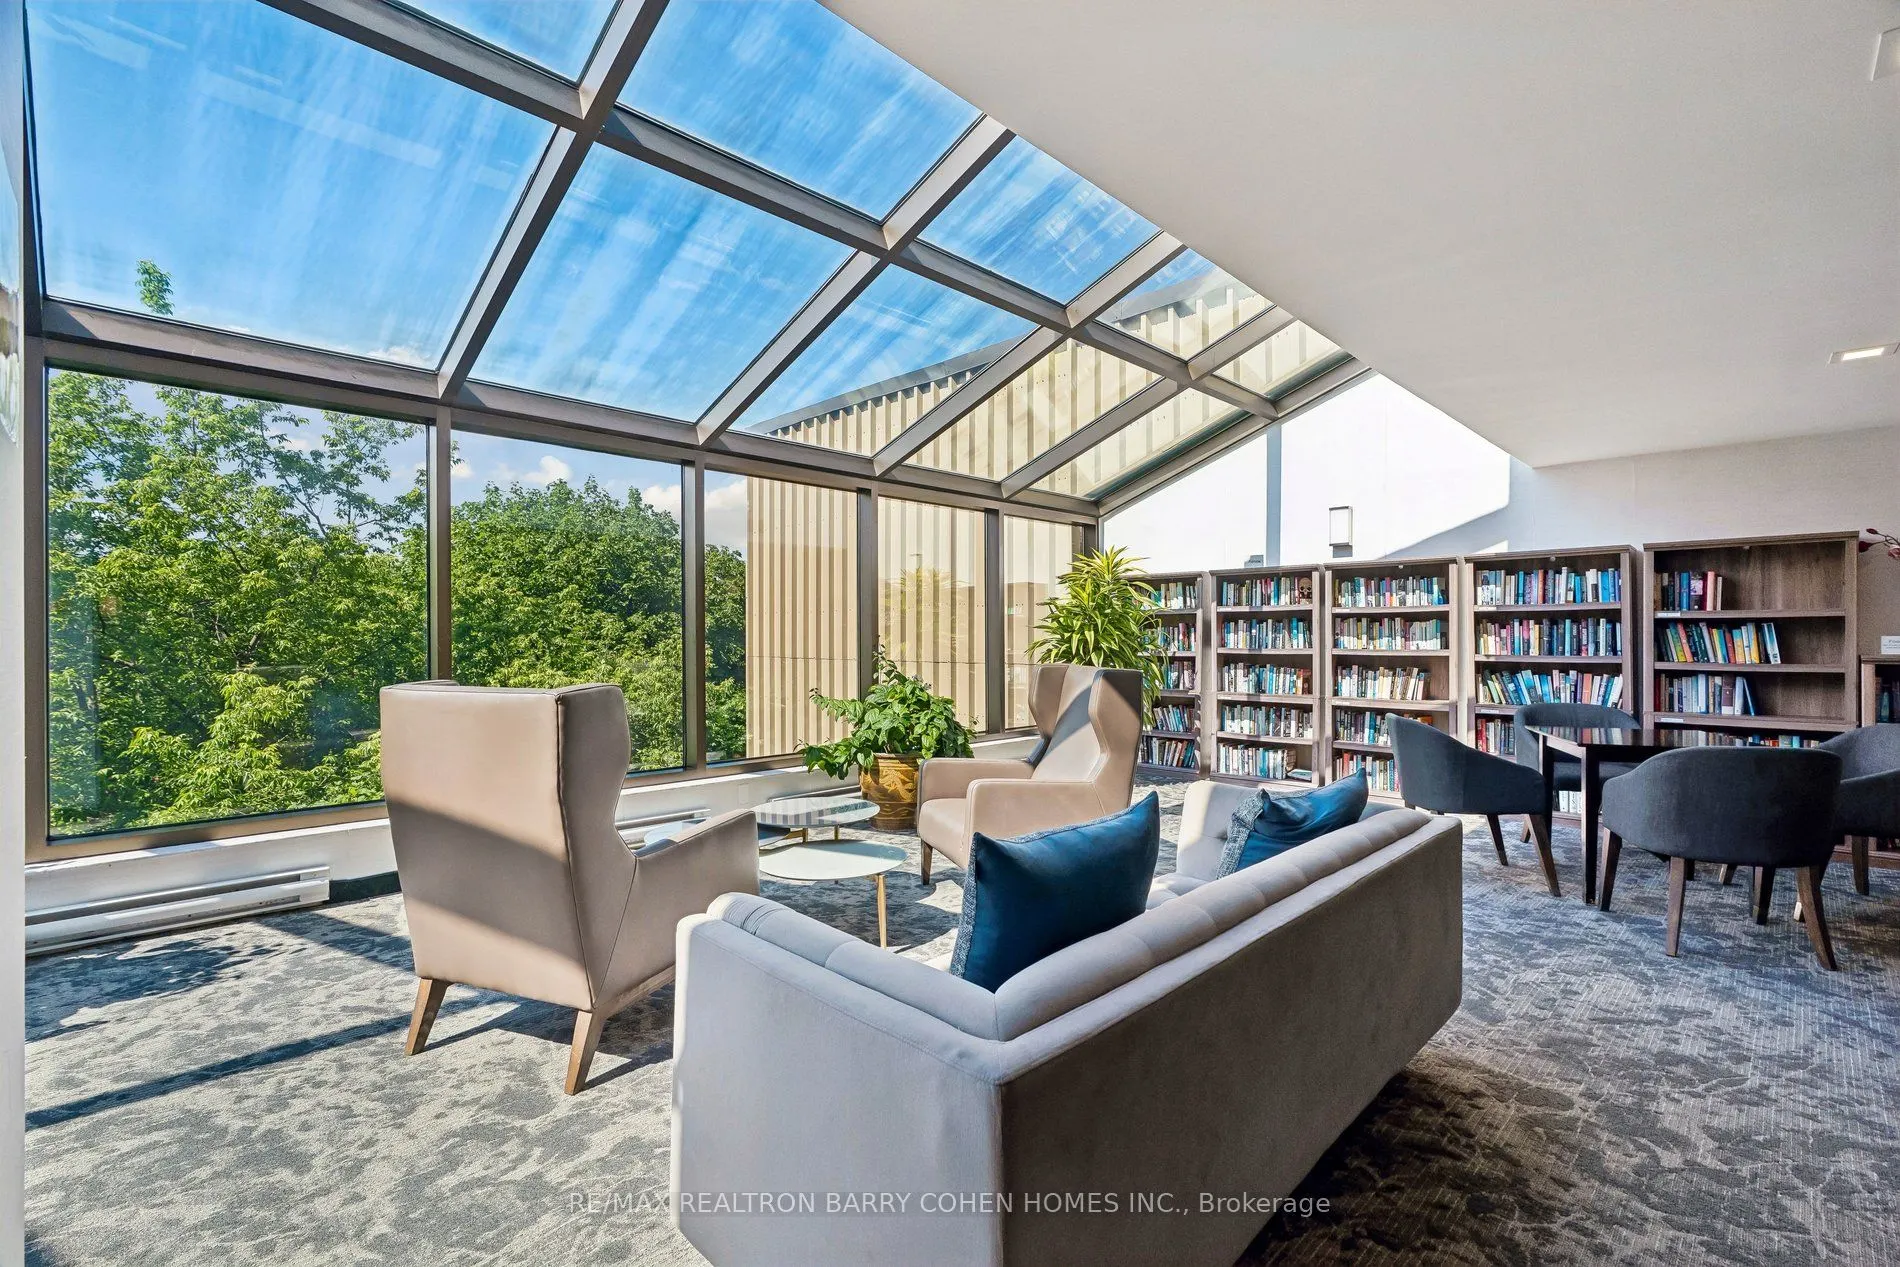
Sign In or Create a Free Account to see full details of this property
Key Facts
Key facts for 360 Bloor Street E #301
Property Type
Condo, Apartment
Parking
Underground 1 garage, 1 parking
MLS #
C13489084
Size
1400-1599 sqft
Basement
None
Listed on
2026-06-25
Lot size
-
Tax
$4,747.33 /yr
Days on Market
110
Approximate Age
-
Maintenance Fee
$1,514.98/mo
Common Elements, Par...
Description
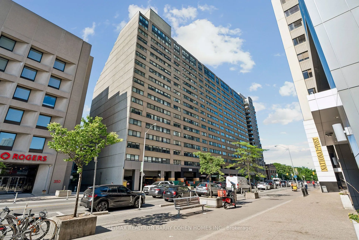
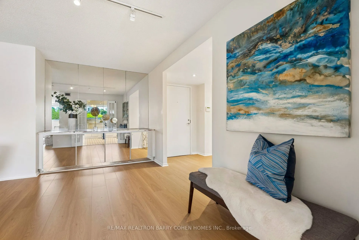
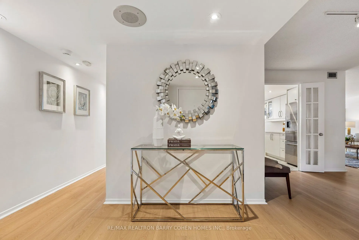
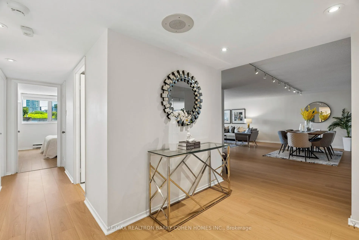
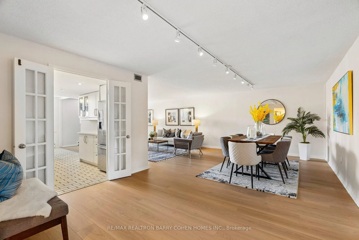
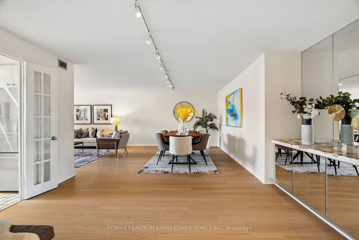
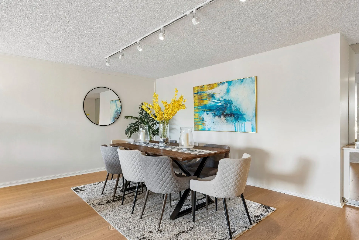
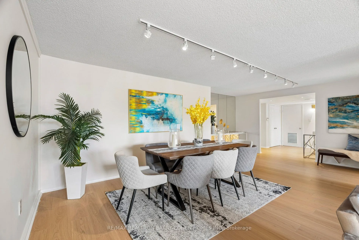
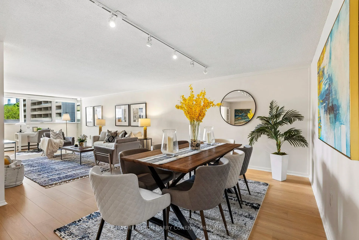
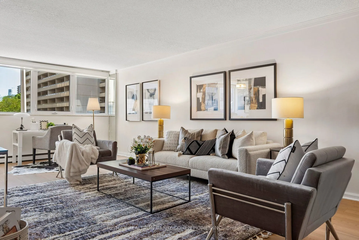
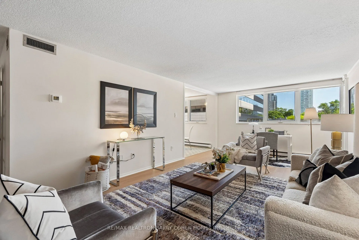
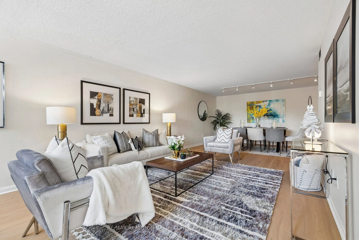
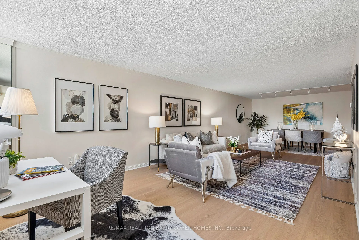
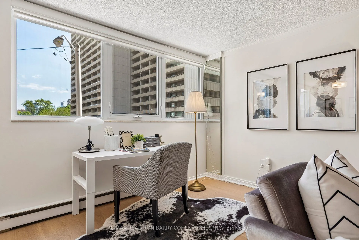
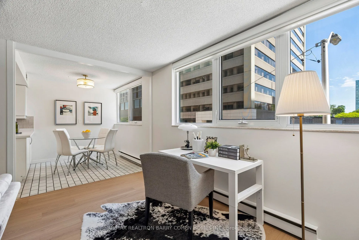
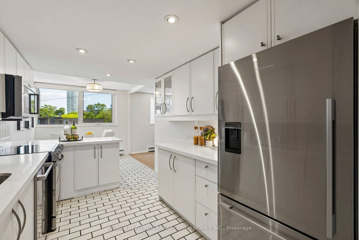
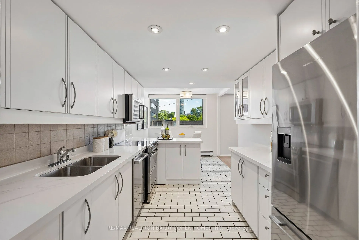
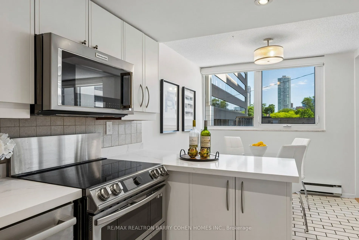
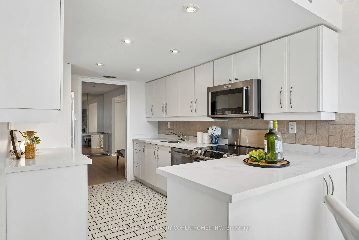
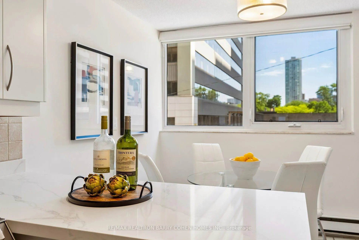
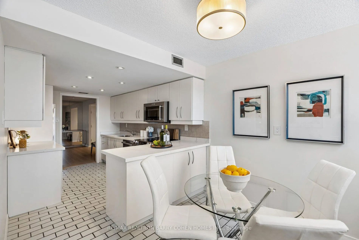
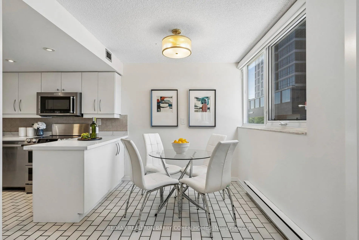
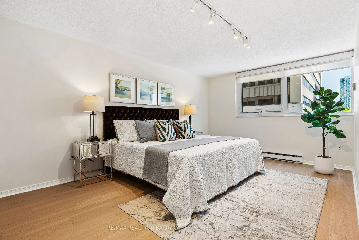
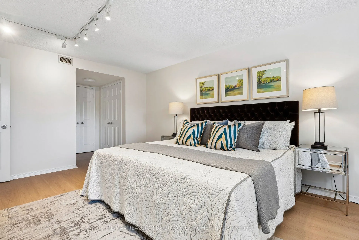
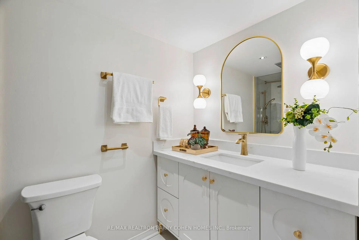
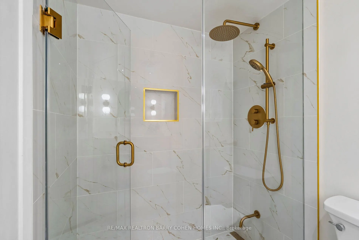
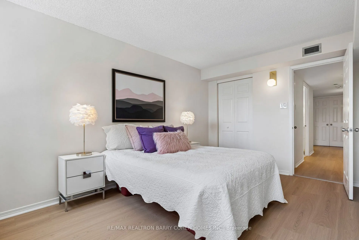
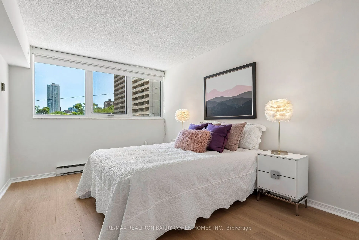
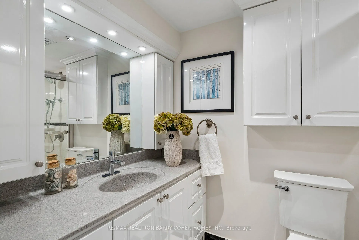
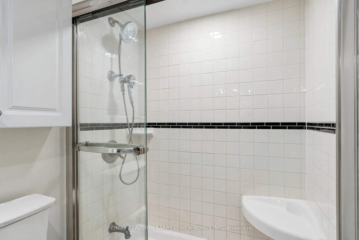
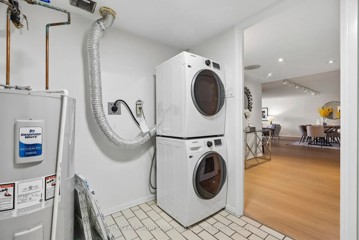
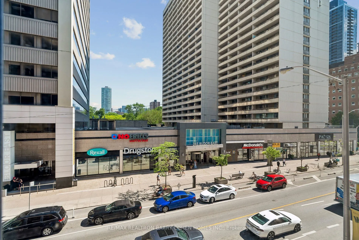
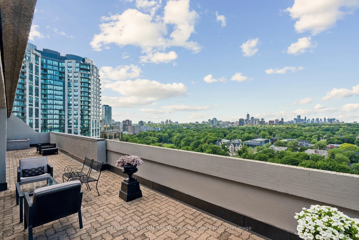
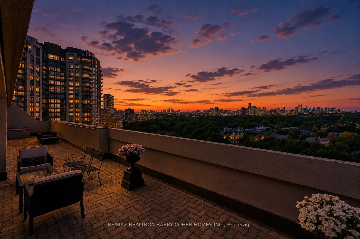
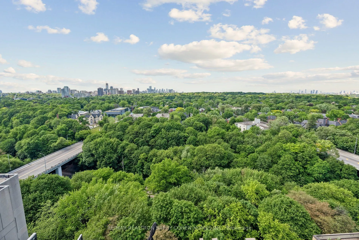
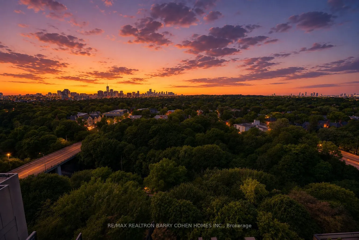
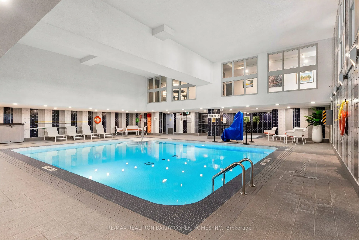
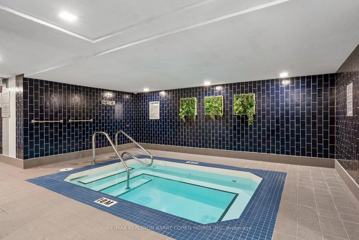
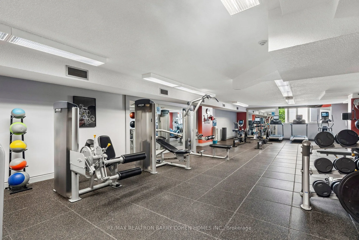
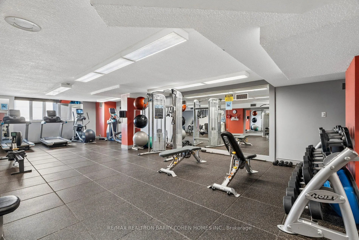
Welcome to Suite 301 at 360 Bloor Street East - a spacious, south-facing residence in one of the city's most connected and established neighbourhoods. Positioned on Bloor Street East in Rosedale and moments from Yorkville, this address places you in one of Toronto's most connected and established ne...ighbourhoods. Morning coffee, DVP access, the subway, ravine trails, restaurants, Eataly, the Mink Mile, Located within the sought-after Rosedale Junior Public School catchment, U of T, Toronto Metropolitan University (TMU), museums, hospitals, and the downtown core are all within easy reach. Inside, over 1,500 sq. ft. of south-facing exposure , this beautifully renovated suite delivers a move-in-ready experience with a living space that offers the comfort and scale rarely found in today's condominium market. Generous principal rooms, a well-designed two-bedroom layout, two full bathrooms, a chefs kitchen with breakfast area, ensuite laundry room that helps create a home effortlessly - whether downsizing, working from home, or simply looking for refined city living. A full-service building in a highly walkable location - offering the rare balance of residential calm, urban convenience, and access to some of Toronto's best amenities, just minutes away.
Full Property Details
Interior
Bedrooms
2
Total Bedrooms
2
Washrooms
2
Square Footage
1400-1599 sqft
Basement
None
Heating Source
Electric
Heating Fuel
Heat Pump
Air Conditioning
Central Air
Family Room
No
Kitchens
1
Total Kitchens
1
Fireplace Features
No
Bedrooms
2
Total Bedrooms
2
Washrooms
2
Square Footage
1400-1599 sqft
Basement
None
Heating Source
Electric
Heating Fuel
Heat Pump
Air Conditioning
Central Air
Family Room
No
Kitchens
1
Total Kitchens
1
Fireplace Features
No
Exterior
Driveway
Underground
Pool
Indoor
Parking Spaces
1
Total Parking Spaces
1.00
Parking Description
Underground
Garage Spaces
1
Balcony
None
Driveway
Underground
Pool
Indoor
Parking Spaces
1
Total Parking Spaces
1.00
Parking Description
Underground
Garage Spaces
1
Balcony
None
Building Description
Style
Apartment
Home Type
Condo
Subtype
Condo Apt
Property Orientation
South
Exterior Finish
Concrete
Possession Date
No Data
Locker
Exclusive
Style
Apartment
Home Type
Condo
Subtype
Condo Apt
Property Orientation
South
Exterior Finish
Concrete
Possession Date
No Data
Locker
Exclusive
Community
Community
Rosedale-Moore Park
Community
Rosedale-Moore Park
Taxes & Fees
Taxes
$4,747.33 /yr
Tax Year
2026
Occupancy
Owner
Maintenance Fee
$1,514.98/mo
Common Elements
Included
Parking
Included
Water
Included
Building Insurance
Included
Taxes
$4,747.33 /yr
Tax Year
2026
Occupancy
Owner
Maintenance Fee
$1,514.98/mo
Common Elements
Included
Parking
Included
Water
Included
Building Insurance
Included
Other
Pets
Yes-with Restrictions
Pets
Yes-with Restrictions
Room Types
Bedroom 2
-
Dimensions 13.94 x 10.04 feet
139.96 sqft
Breakfast
-
Dimensions 8.86 x 7.05 feet
62.46 sqft
Dining Room
-
Dimensions 21.98 x 15.09 feet
331.68 sqft
Foyer
-
Dimensions 9.84 x 8.2 feet
80.69 sqft
Kitchen
-
Dimensions 12.63 x 8.86 feet
111.9 sqft
Laundry
-
Dimensions 8.86 x 6.89 feet
61.05 sqft
Living Room
-
Dimensions 19.69 x 12.96 feet
255.18 sqft
Primary Bedroom
-
Dimensions 17.22 x 10.83 feet
186.49 sqft
Similar Properties(No results)
Mortgage Calculator
Calculate your estimated monthly mortgage payment
Price
$798,000
$
%
%
Total cost of mortgage
$0
Monthly payment
By clicking Save, we will calculate your estimated mortgage for all properties using the saved values (down payment percentage, interest rate, and amortization).
The accuracy and applicability of this calculator are not guaranteed.