Sign In or Create a Free Account to see full details of this property
Key Facts
Key facts for 20 Burkebrook Place #306
Property Type
Condo, Apartment
Parking
Underground 1 garage, 1 parking
MLS #
C13524124
Size
500-599 sqft
Basement
None
Listed on
2026-07-05
Lot size
-
Tax
$2,769.99 /yr
Days on Market
100
Approximate Age
6-10
Maintenance Fee
$633.50/mo
Common Elements, Par...
Description
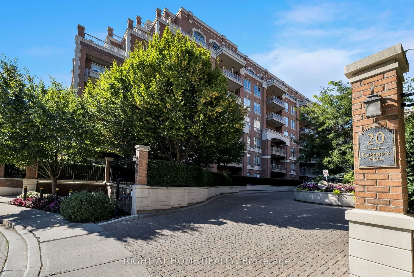
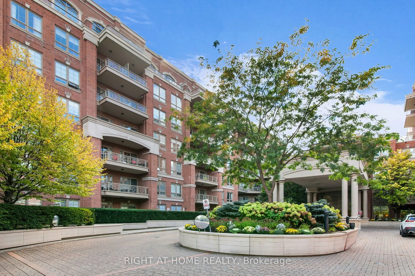
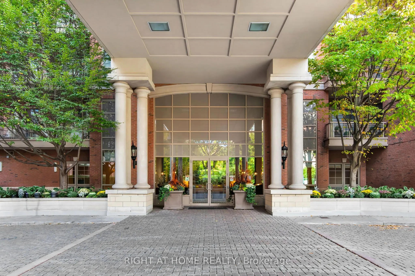
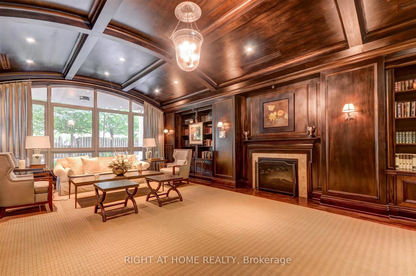
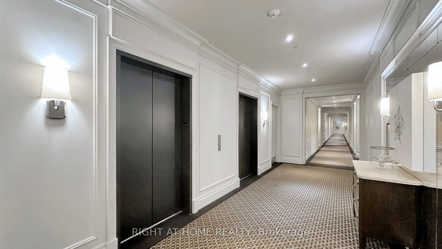
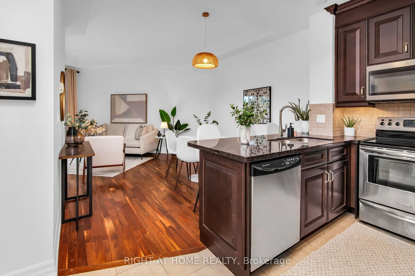
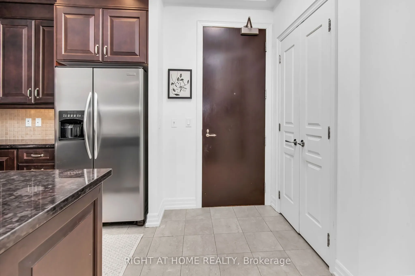
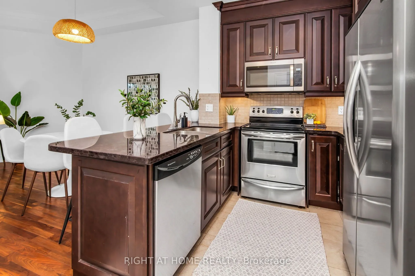
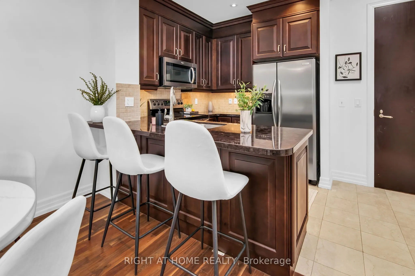
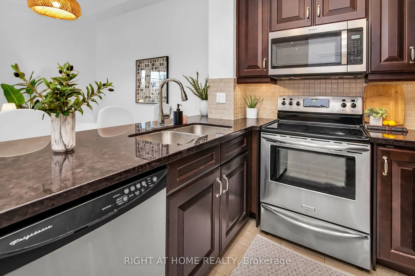
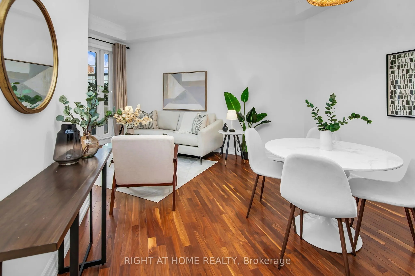
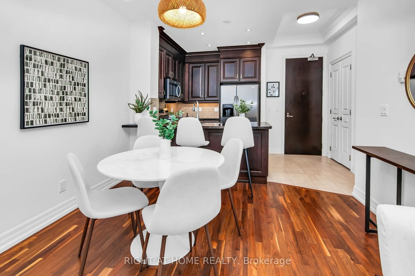
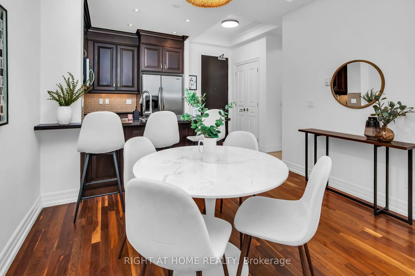
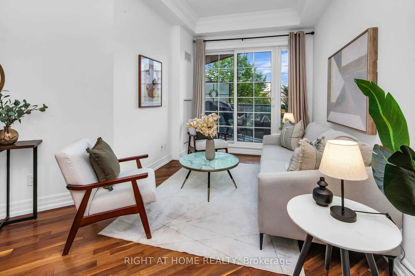
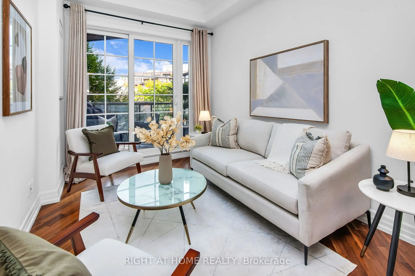
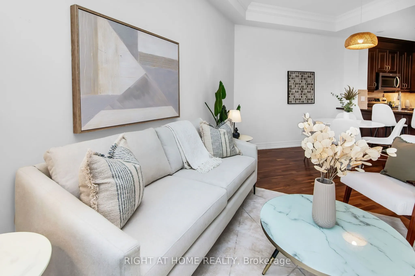
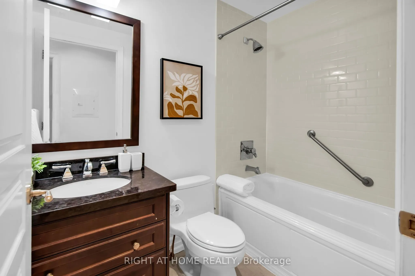
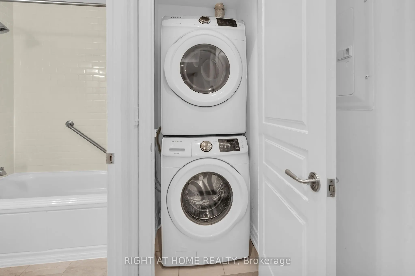
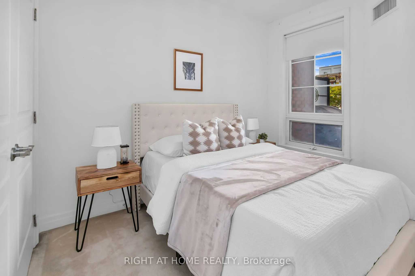
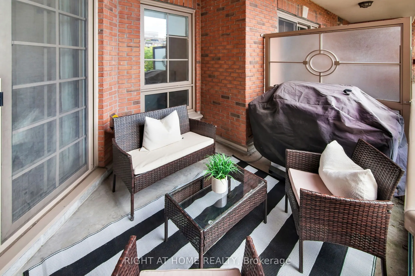
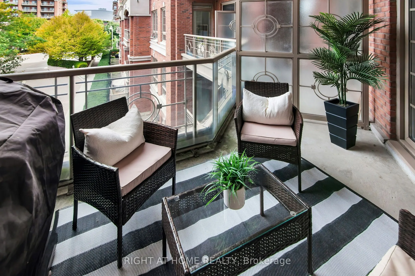
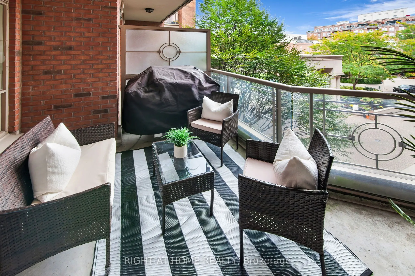
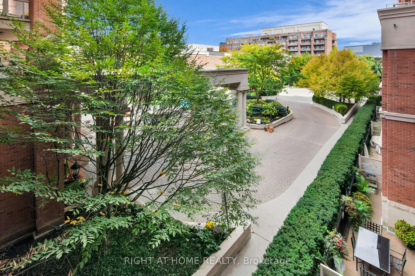
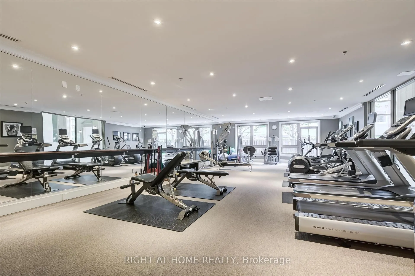
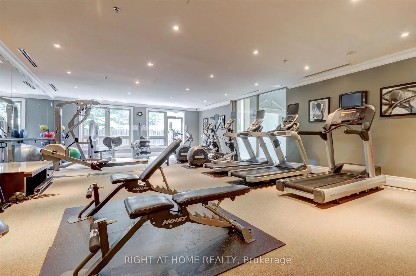
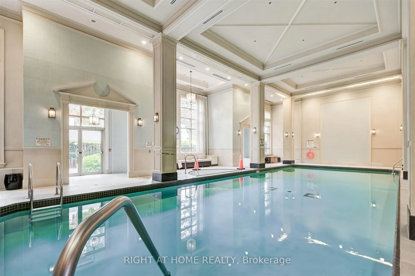
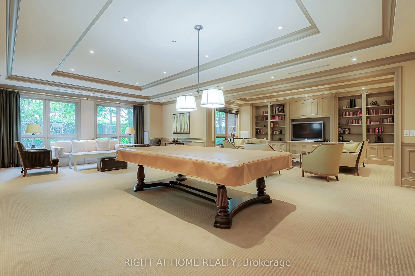
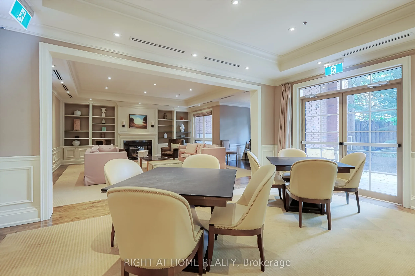
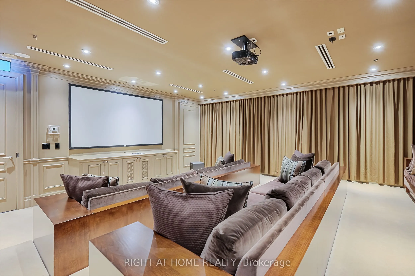
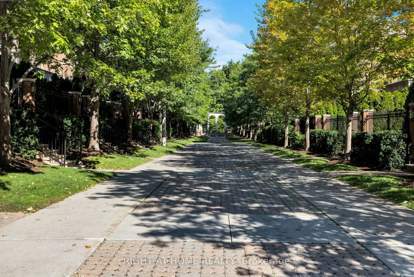
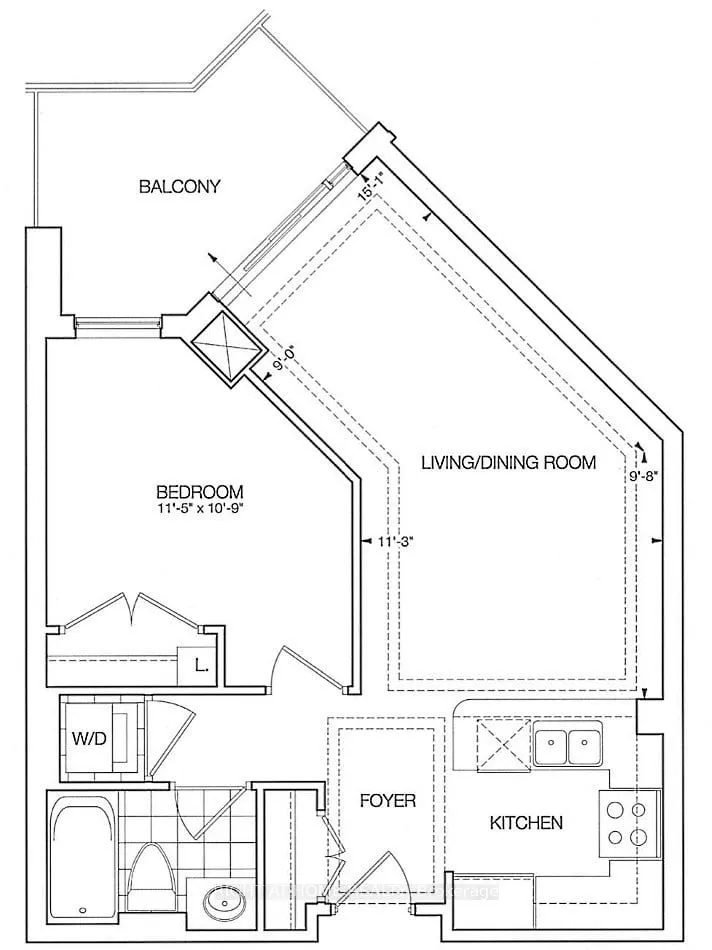
Welcome to a truly unique and luxurious 1-bedroom, 1-bathroom suite at the prestigious Kilgour Estate. This exceptional unit features a rarely offered and highly sought-after layout, ensuring it stands out from the rest! With a spacious 630 sq. ft. (approx; unit + balcony), the suite is beautifully ...appointed with angled hardwood flooring and high ceilings, providing an open and airy ambiance. A large closet off the foyer offers perfect, ample storage, while the gourmet kitchen impresses with granite countertops and a breakfast bar that seamlessly flows into the dining and living area. From here, walk out to your private balcony with a gas BBQ hookup - a larger-than-average terrace that creates a serene space for outdoor relaxation and entertainment. This unit comes with a dedicated parking space and a locker, adding to your convenience and storage solutions. Kilgour Estate is renowned for its fabulous amenities, including an indoor pool, sauna, exercise room, guest suites, theatre room, meeting room, and 24-hour concierge service. There is also plenty of visitor parking available. Located within walking distance to Whole Foods, Shoppers Drug Mart, and the new LRT station, this residence provides unparalleled convenience. Enjoy the nearby Sunnybrook Park nature trails and easy access to Sunnybrook Hospital. Experience the perfect blend of luxurious living, privacy, and convenience at Kilgour Estate. Don't miss this rare opportunity to own such an extraordinary unit in this exclusive community!
By clicking Save, we will calculate your estimated mortgage for all properties using the saved values (down payment percentage, interest rate, and amortization).
The accuracy and applicability of this calculator are not guaranteed.