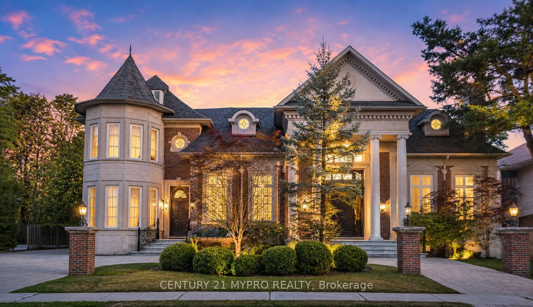
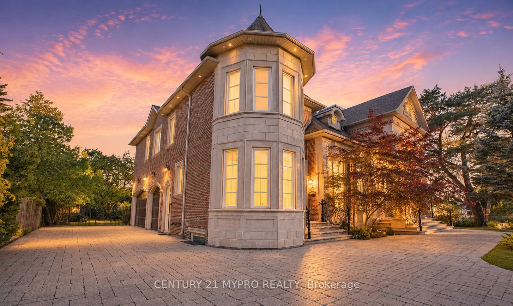
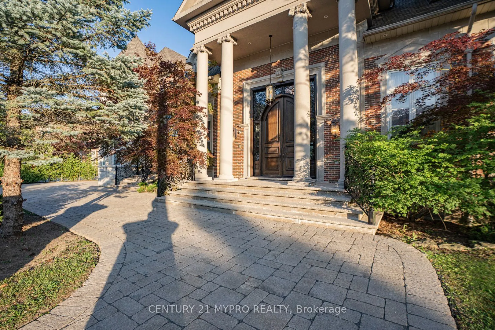
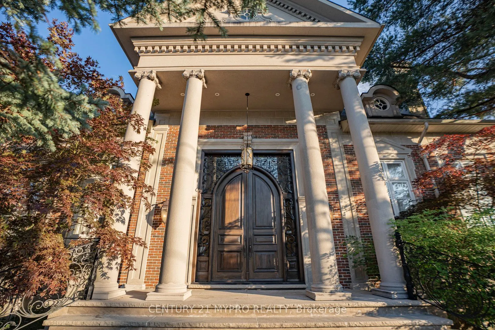
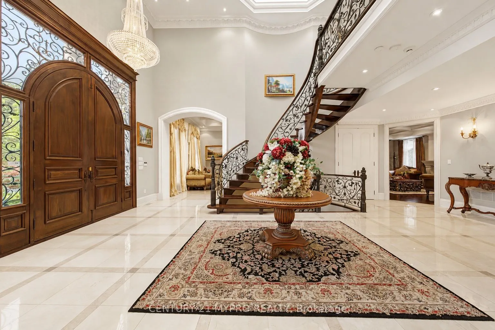
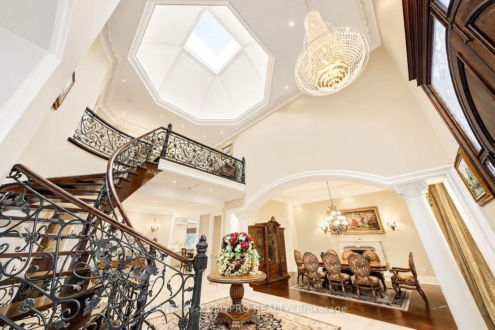
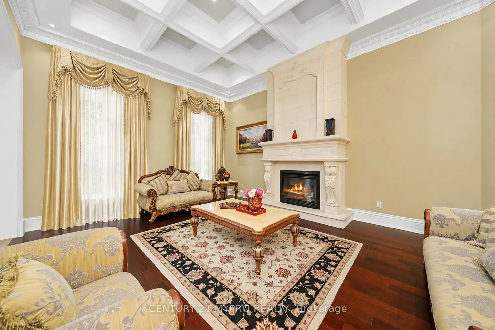
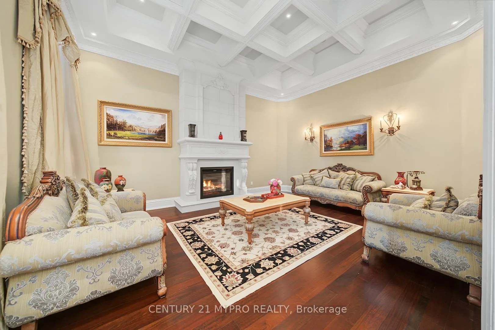
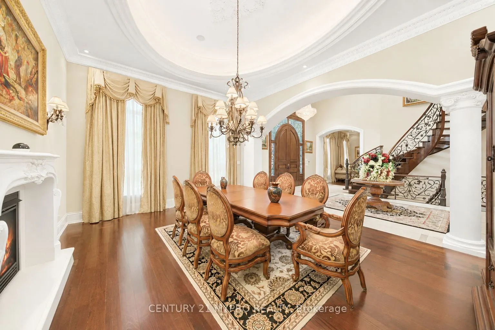
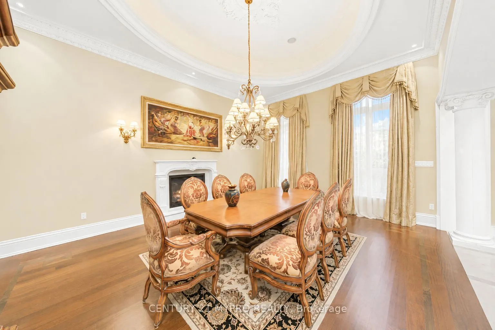
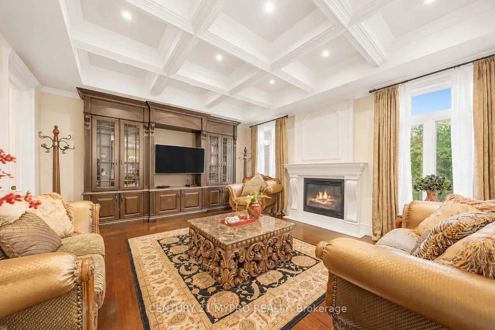
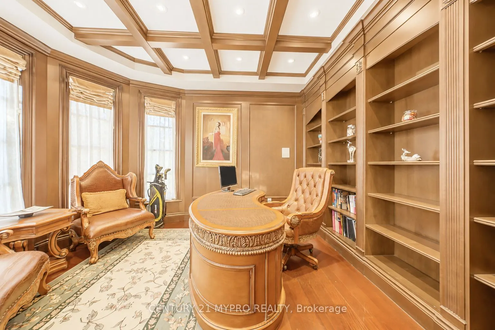
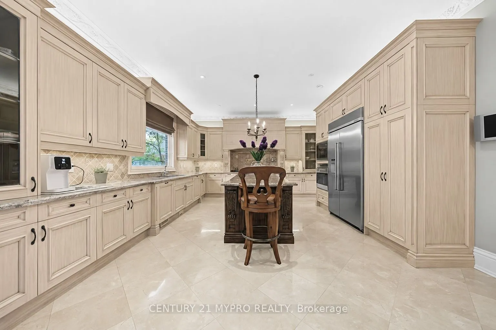
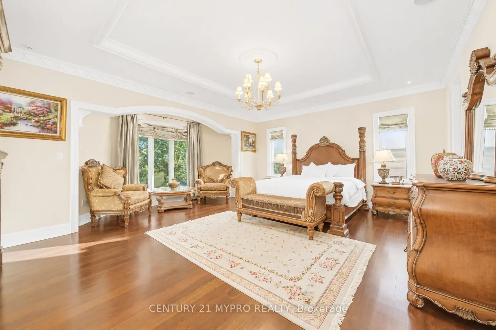
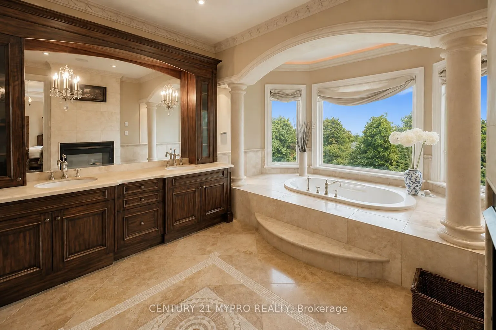
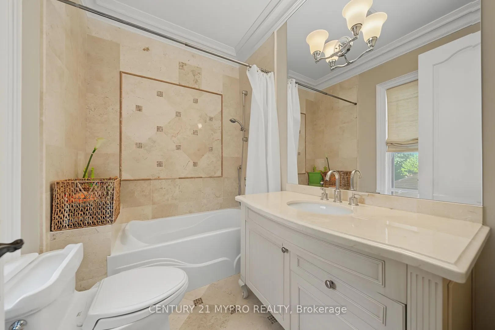
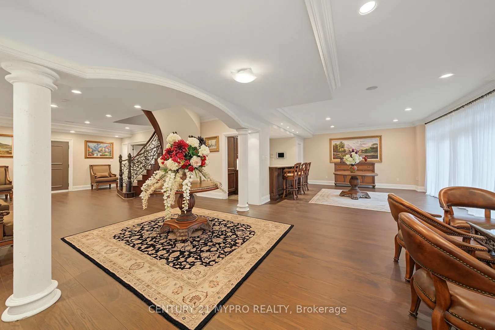
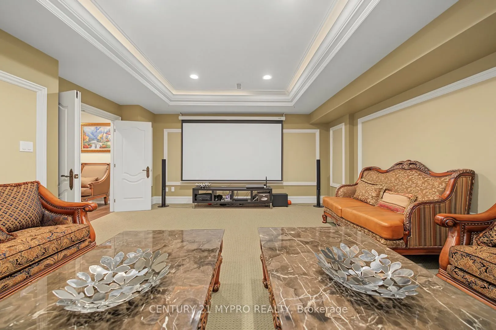
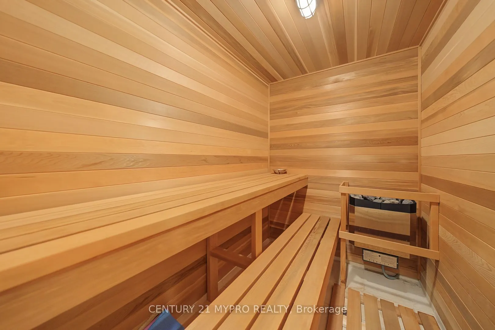
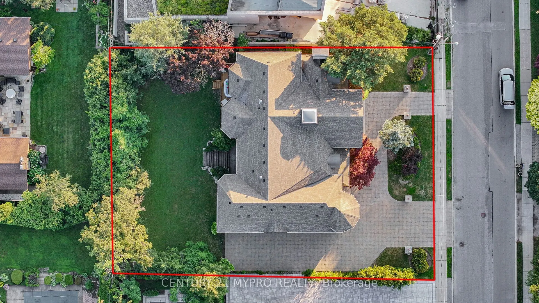
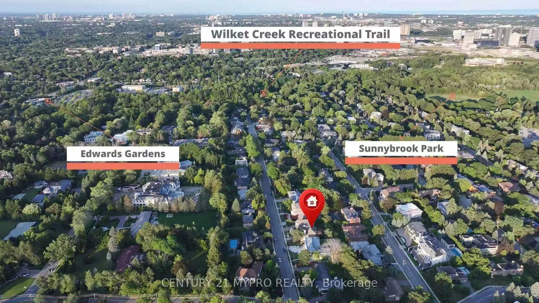
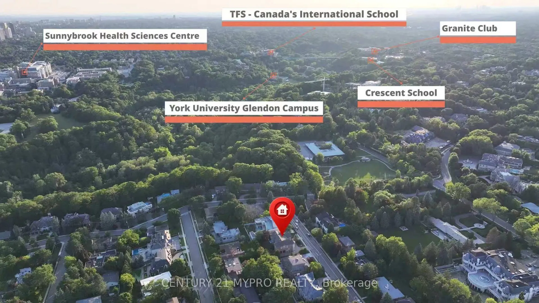
A Once-in-a-Generation Opportunity to Own an Exceptional Custom Estate in Toronto's Prestigious Bridle Path.This extraordinary Victorian Revival masterpiece was meticulously custom built in 2006 as a timeless expression of European elegance, architectural artistry & uncompromising craftsmanship.Offe...ring Over 8,000 Sq. Ft. of Luxurious Living Space.A commanding limestone and brick façade sets the tone for what lies within, where towering Corinthian columns,handcrafted cathedral entrance doors and a grand circular interlocking driveway create an unforgettable arrival experience. Beyond the entrance, an awe-inspiring 20'+ reception gallery unfolds beneath a dramatic 6' 6' skylight, framed by marble flooring,intricate plaster mouldings,elegant limestone detailing and a sweeping curved wrought-iron staircase.Designed as magnificent reception rooms inspired by Europe's grand estates,the formal Living and Dining Rooms are defined by soaring 14-foot ceilings, Corinthian columns, oversized architectural windows, Brazilian hardwd flooring and exquisite limestone fireplaces. From plaster mouldings and dramatic coffered ceilings to elegant limestone detailing, bespoke millwork and exceptional custom finishes, every architectural element reflects a level of craftsmanship reserved for a true custom estate-one that simply could not be replicated today.The residence offers 5+1 luxurious bedrm suites, 9 bathrms, a distinguished executive library, an elegant family rm,a gourmet chef's kitchen,servery.The grand primary retreat serves as a private sanctuary, featuring a sitting area, a double-sided fireplace,an spa-inspired ensuite with heated floors,a soaking tub,and generous His&Hers walk-in closets.The finished w/o lower level is designed for exceptional entertaining, complete with a home theatre,fitness rm,sauna,wet bar, expansive recreation lounge with limestone fireplace, and a separate nanny suite.
Full Property Details
Interior
Bedrooms
5
Bedrooms Plus
1
Total Bedrooms
6
Washrooms
9
Square Footage
5000+ sqft
Basement
Finished with Walk-Out,Walk-Up
Heating Source
Gas
Heating Fuel
Forced Air
Air Conditioning
Central Air
Family Room
Yes
Kitchens
1
Total Kitchens
1
Fireplace Features
Yes
Bedrooms
5
Bedrooms Plus
1
Total Bedrooms
6
Washrooms
9
Square Footage
5000+ sqft
Basement
Finished with Walk-Out,Walk-Up
Heating Source
Gas
Heating Fuel
Forced Air
Air Conditioning
Central Air
Family Room
Yes
Kitchens
1
Total Kitchens
1
Fireplace Features
Yes
Exterior
Depth
133.79
Front
100.0
Driveway
Private
Lot Size
100 x 133.79 ft
Pool
None
Parking Spaces
12
Total Parking Spaces
15.00
Parking Description
Built-In
Garage Spaces
3
Depth
133.79
Front
100.0
Driveway
Private
Lot Size
100 x 133.79 ft
Pool
None
Parking Spaces
12
Total Parking Spaces
15.00
Parking Description
Built-In
Garage Spaces
3
Building Description
Style
2-Storey
Home Type
House
Subtype
Detached
Property Orientation
South
Exterior Finish
Brick,Stone
Sewers
Sewers
Water Supply
Municipal
Possession Date
No Data
Style
2-Storey
Home Type
House
Subtype
Detached
Property Orientation
South
Exterior Finish
Brick,Stone
Sewers
Sewers
Water Supply
Municipal
Possession Date
No Data
Community
Community
Bridle Path-Sunnybrook-York Mills
Community
Bridle Path-Sunnybrook-York Mills
Taxes & Fees
Taxes
$33,186 /yr
Tax Year
2026
Occupancy
Owner
Taxes
$33,186 /yr
Tax Year
2026
Occupancy
Owner
Room Types
Dining Room
Hardwood Floor, Moulded Ceiling, Fireplace
Dimensions 20.01 x 16.08 feet
321.76 sqft
Family Room
Coffered Ceiling(s), B/I Bookcase, Fireplace
Dimensions 20.01 x 15.75 feet
315.16 sqft
Foyer
Marble Floor, Skylight, Moulded Ceiling
Dimensions 29.86 x 19.03 feet
568.24 sqft
Kitchen
B/I Appliances, Centre Island, W/O To Deck
Dimensions 31 x 15.91 feet
493.21 sqft
Library
Coffered Ceiling(s), B/I Shelves, Panelled
Dimensions 14.76 x 11.65 feet
171.95 sqft
Living Room
Hardwood Floor, Coffered Ceiling(s), Fireplace
Dimensions 20.01 x 16.08 feet
321.76 sqft
Primary Bedroom
4 Pc Ensuite, Crown Moulding, Closet Organizers
Dimensions 10.33 x 13.94 feet
144 sqft
Primary Bedroom
4 Pc Ensuite, Crown Moulding, Walk-In Closet(s)
Dimensions 11.65 x 15.09 feet
175.8 sqft
Primary Bedroom
4 Pc Ensuite, Crown Moulding, Walk-In Closet(s)
Dimensions 15.09 x 11.81 feet
178.21 sqft
Primary Bedroom
4 Pc Ensuite, Crown Moulding, Walk-In Closet(s)
Dimensions 16.08 x 11.61 feet
186.69 sqft
Primary Bedroom
7 Pc Ensuite, Combined w/Sitting, Fireplace
Dimensions 19.52 x 19.69 feet
384.35 sqft
Recreation
Fireplace, B/I Bar, Sauna
Dimensions 50.13 x 15.26 feet
764.98 sqft
Similar Properties(No results)
Mortgage Calculator
Calculate your estimated monthly mortgage payment
Price
$7,980,000
$
%
%
Total cost of mortgage
$0
Monthly payment
By clicking Save, we will calculate your estimated mortgage for all properties using the saved values (down payment percentage, interest rate, and amortization).
The accuracy and applicability of this calculator are not guaranteed.