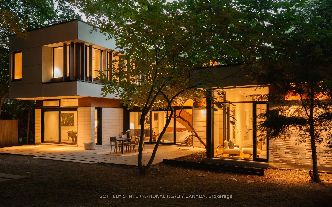
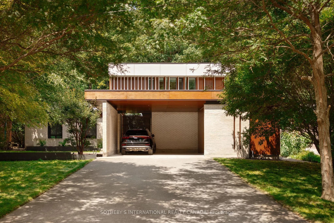
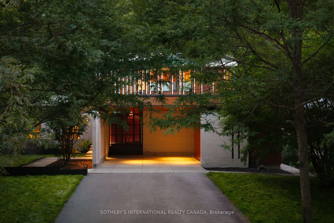
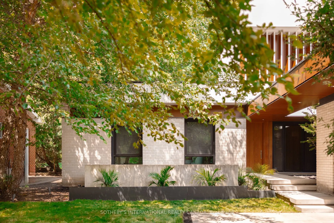
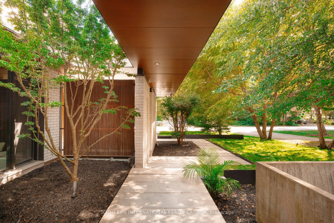
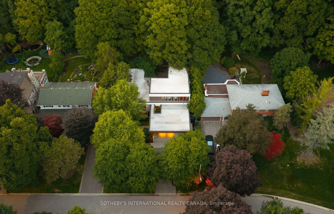
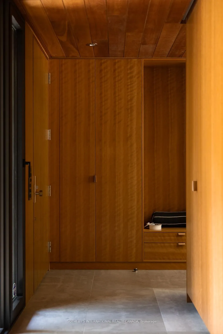
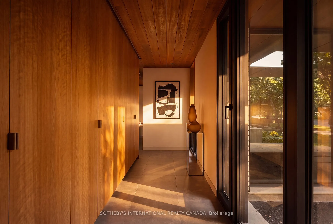
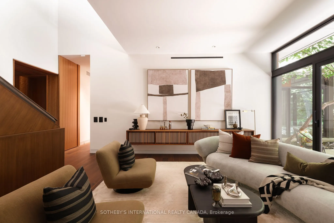
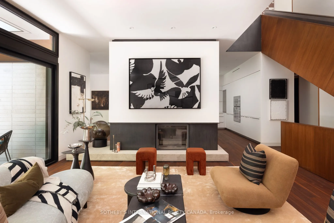
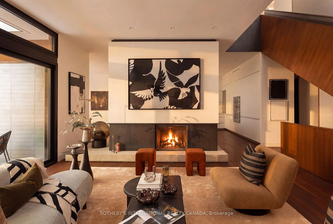
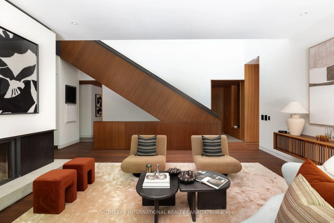
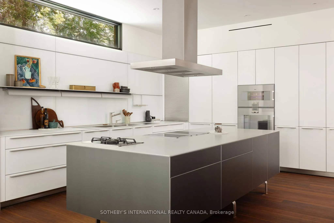
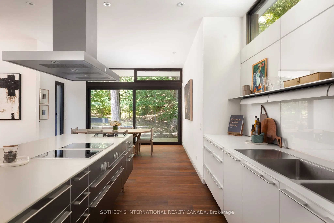
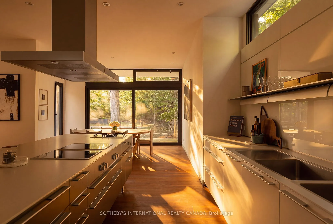
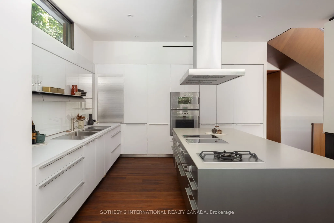
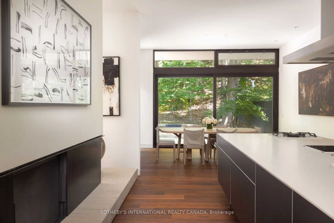
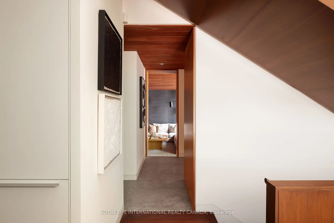
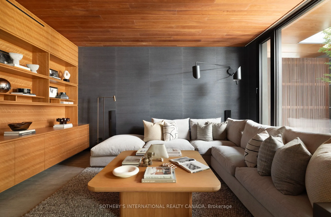
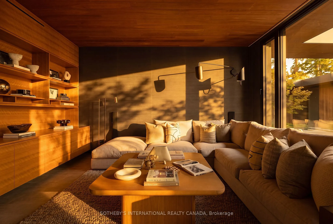
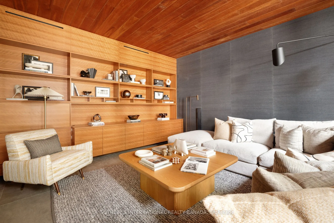
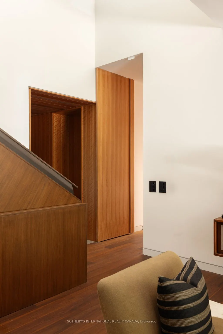
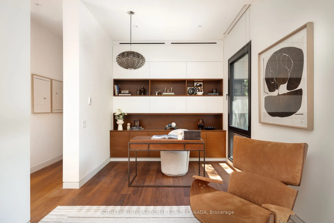
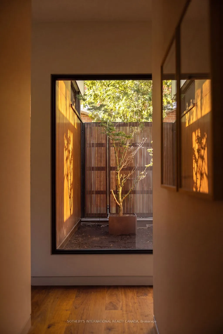
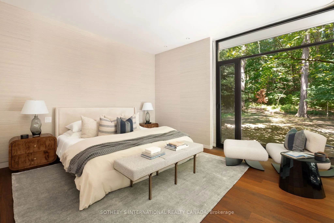
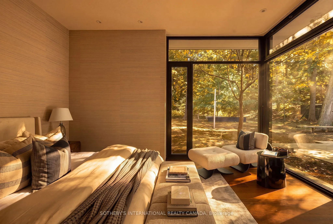
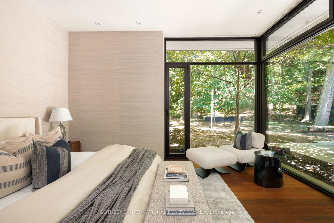
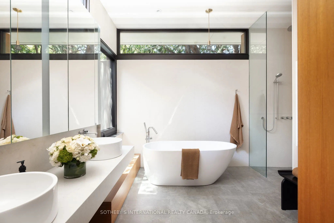
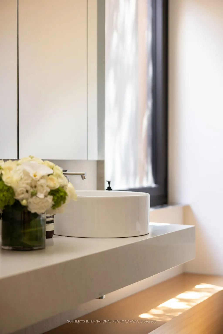
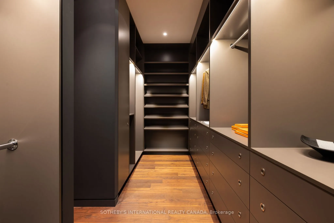
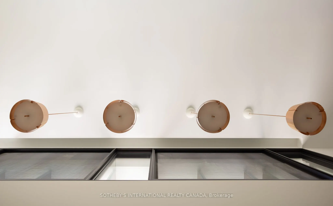
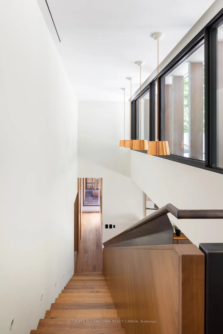
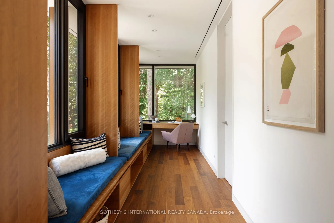
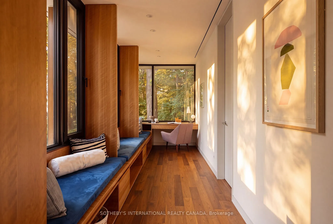
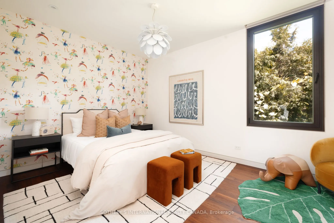
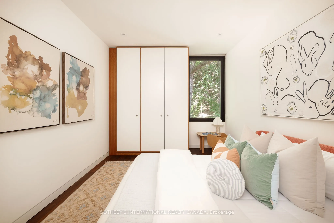
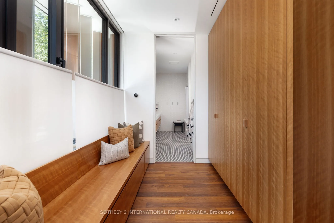
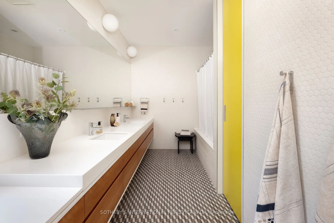
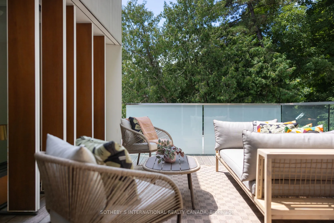
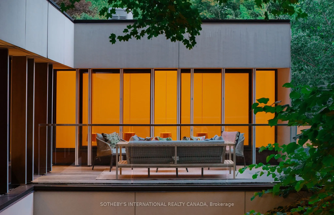
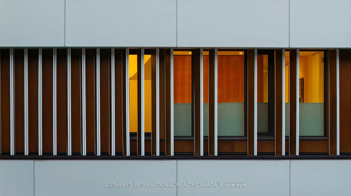
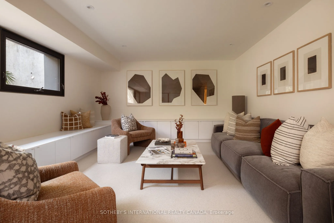
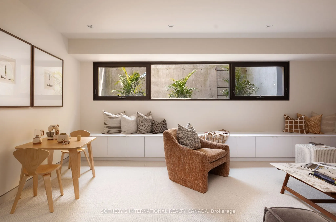
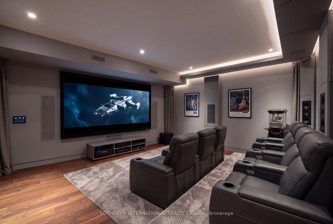
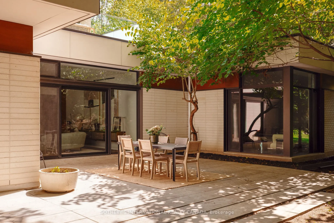
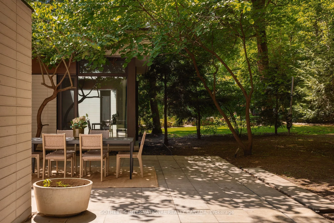
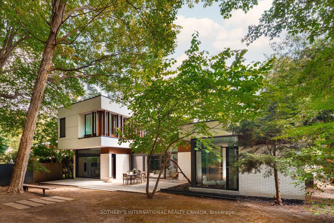
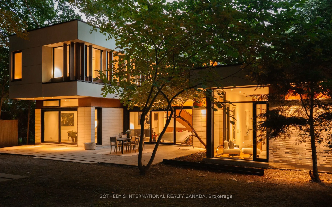
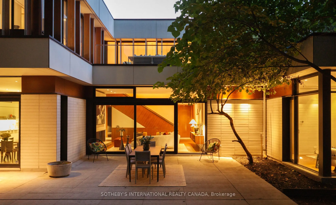
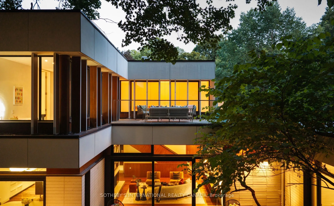
Valley House, designed by acclaimed architecture studio Superkül and built by Derek Nicholson Construction, is a striking expression of minimalist contemporary design, where sculptural form, natural materials and the surrounding landscape are brought together in complete harmony. Situated on an extr...aordinary 75x164 ft (plus an additional 81x173 ft lot at rear) reverse ravine lot in Hogg's Hollow, the residence is enveloped by mature trees & expansive views. Defined by clean lines & a warm palette of walnut, teak, porcelain, glass & stone, the architecture creates a seamless dialogue between interior & exterior. The main level unfolds through a series of beautifully balanced spaces, from the sunken family room with custom teak cabinetry, grasscloth wallpaper & cherry-wood ceiling to the chef's kitchen with bespoke Bulthaup cabinetry, Gaggenau appliances, Caesarstone surfaces & seamless access to the rear terrace & gardens beyond. The principal living space is anchored by a dramatic double-sided wood-burning fireplace & framed by floor-to-ceiling glass overlooking the ravine. The primary suite offers panoramic views, custom dressing room cabinetry & a spa-inspired ensuite overlooking the open-air courtyard. Upstairs, 3 additional bedrooms feature generous proportions, custom closets with integrated organizers & warm walnut flooring. A private lounge & study create an intimate retreat above the main living spaces, featuring custom banquette seating, a dedicated workspace & access to a private terrace overlooking the ravine landscape. The lower-level extends the residence with expansive above-grade windows, flexible media & fitness spaces, guest accommodations & carefully considered utility spaces. Valley House is a sophisticated expression of modern architecture where simplicity becomes the ultimate ultimate luxury.
Full Property Details
Interior
Bedrooms
4
Bedrooms Plus
1
Total Bedrooms
5
Washrooms
4
Square Footage
3500-5000 sqft
Basement
Finished,Full
Heating Source
Gas
Heating Fuel
Radiant
Air Conditioning
Central Air
Family Room
Yes
Kitchens
1
Total Kitchens
1
Fireplace Features
Yes
Bedrooms
4
Bedrooms Plus
1
Total Bedrooms
5
Washrooms
4
Square Footage
3500-5000 sqft
Basement
Finished,Full
Heating Source
Gas
Heating Fuel
Radiant
Air Conditioning
Central Air
Family Room
Yes
Kitchens
1
Total Kitchens
1
Fireplace Features
Yes
Exterior
Depth
163.97
Front
75.0
Driveway
Private Double
Lot Size
75 x 163.97 ft
Pool
None
Waterfront
None
Parking Spaces
6
Total Parking Spaces
6.00
Parking Description
Carport
Garage Spaces
2
Depth
163.97
Front
75.0
Driveway
Private Double
Lot Size
75 x 163.97 ft
Pool
None
Waterfront
None
Parking Spaces
6
Total Parking Spaces
6.00
Parking Description
Carport
Garage Spaces
2
Building Description
Style
2-Storey
Home Type
House
Subtype
Detached
Year Built
6-15
Property Orientation
North
Exterior Finish
Brick Front,Wood
Sewers
Sewers
Water Supply
Municipal
Possession Date
No Data
Style
2-Storey
Home Type
House
Subtype
Detached
Year Built
6-15
Property Orientation
North
Exterior Finish
Brick Front,Wood
Sewers
Sewers
Water Supply
Municipal
Possession Date
No Data
Community
Community
Bridle Path-Sunnybrook-York Mills
Community
Bridle Path-Sunnybrook-York Mills
Taxes & Fees
Taxes
$32,557.01 /yr
Tax Year
2026
Occupancy
Owner
Taxes
$32,557.01 /yr
Tax Year
2026
Occupancy
Owner
Room Types
Bedroom 2
B/I Closet, Large Window, Hardwood Floor
Dimensions 15.49 x 10.5 feet
162.65 sqft
Bedroom 3
B/I Closet, Large Window, Hardwood Floor
Dimensions 15.49 x 10.6 feet
164.19 sqft
Bedroom 4
B/I Closet, Large Window, Hardwood Floor
Dimensions 14.93 x 10.5 feet
156.76 sqft
Bedroom 5
Above Grade Window, Closet, Hardwood Floor
Dimensions 11.52 x 10.76 feet
123.96 sqft
Dining Room
Walk-Out, Overlooks Backyard, Combined w/Kitchen
Dimensions 17.85 x 17.65 feet
315.05 sqft
Exercise Room
Hardwood Floor
Dimensions 13.58 x 13.48 feet
183.06 sqft
Family Room
B/I Bookcase, Large Window, Hardwood Floor
Dimensions 16.5 x 15.09 feet
248.98 sqft
Kitchen
Centre Island, Overlooks Dining, 2 Way Fireplace
Dimensions 16.24 x 15.91 feet
258.38 sqft
Living Room
2 Way Fireplace, W/O To Yard, Hardwood Floor
Dimensions 17.85 x 17.65 feet
315.05 sqft
Office
B/I Bookcase, Large Window, Hardwood Floor
Dimensions 22.41 x 9.32 feet
208.86 sqft
Primary Bedroom
Large Window, Walk-In Closet(s), 5 Pc Ensuite
Dimensions 15.09 x 14.34 feet
216.39 sqft
Recreation
Above Grade Window, Broadloom, Pot Lights
Dimensions 21.26 x 13.68 feet
290.84 sqft
Similar Properties(No results)
Mortgage Calculator
Calculate your estimated monthly mortgage payment
Price
$7,298,000
$
%
%
Total cost of mortgage
$0
Monthly payment
By clicking Save, we will calculate your estimated mortgage for all properties using the saved values (down payment percentage, interest rate, and amortization).
The accuracy and applicability of this calculator are not guaranteed.