Sign In or Create a Free Account to see full details of this property
Key Facts
Key facts for 10 OLD YORK MILLS Road #206
Property Type
Condo, Apartment
Parking
0 garage, 2 parking
MLS #
C13710420
Size
1200-1399 sqft
Basement
None
Listed on
2026-08-25
Lot size
-
Tax
$5,460 /yr
Days on Market
49
Approximate Age
-
Maintenance Fee
$1,469/mo
Central Air Conditio...
Description
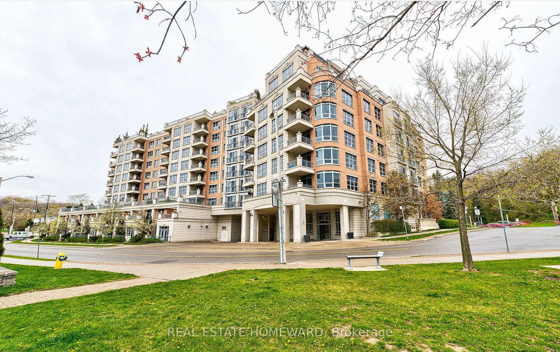
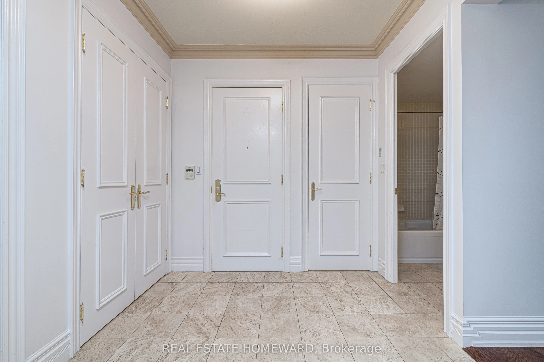
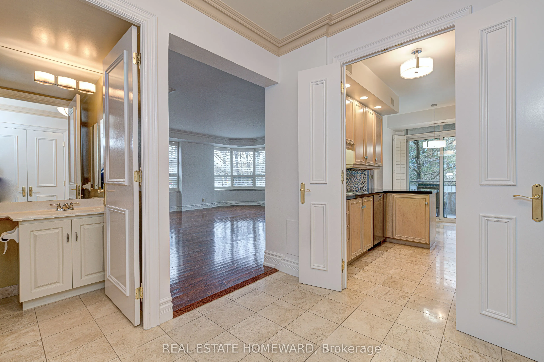
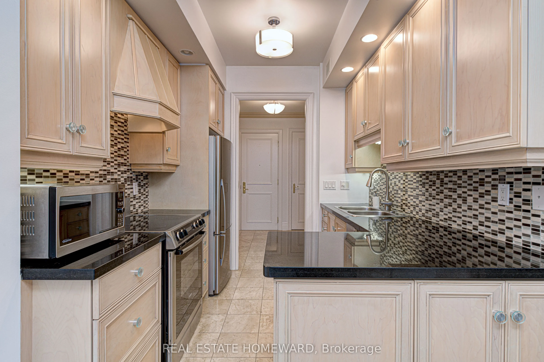
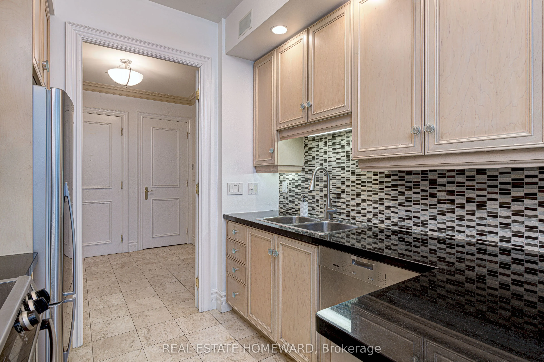
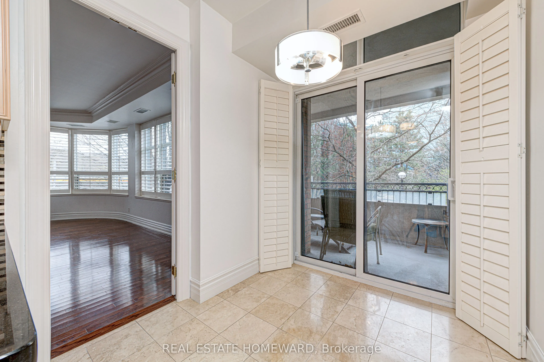
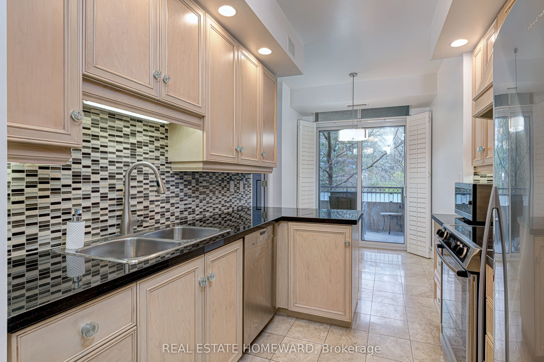
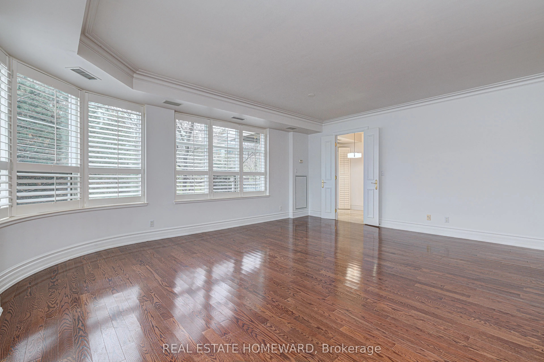
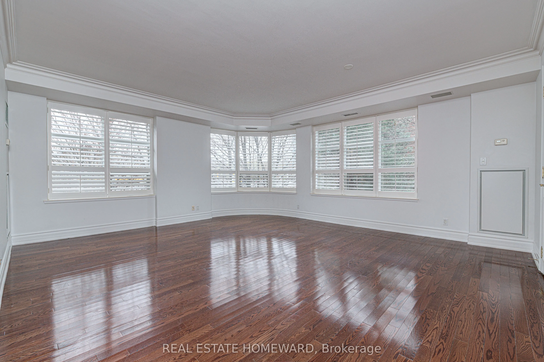
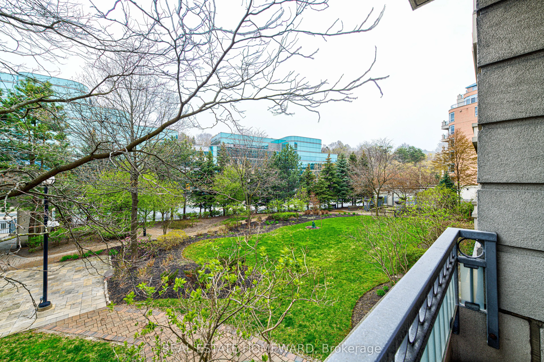
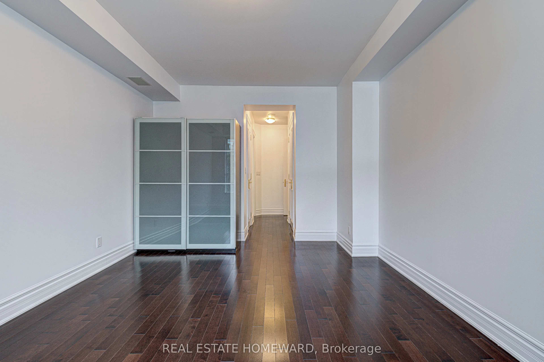
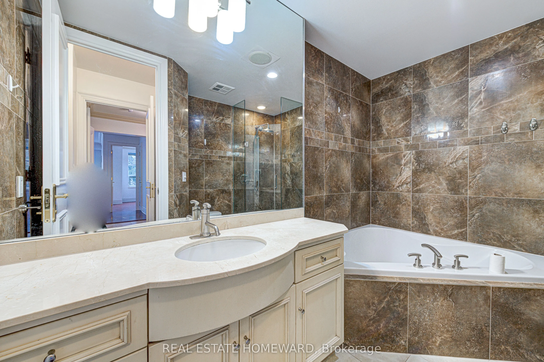
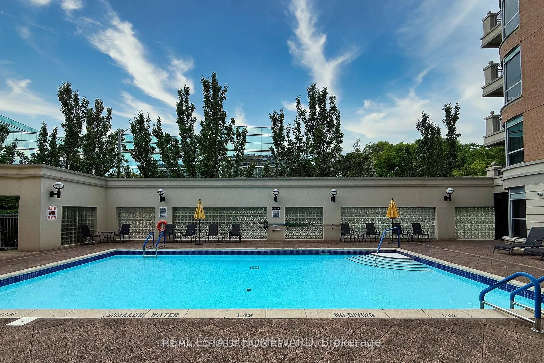
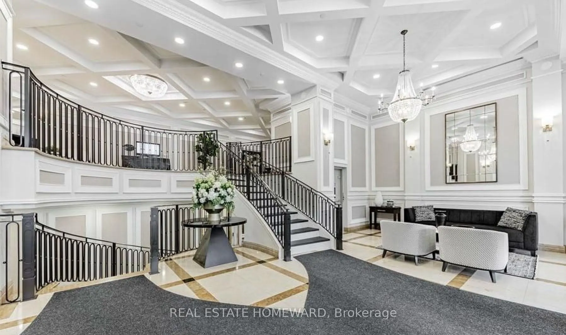
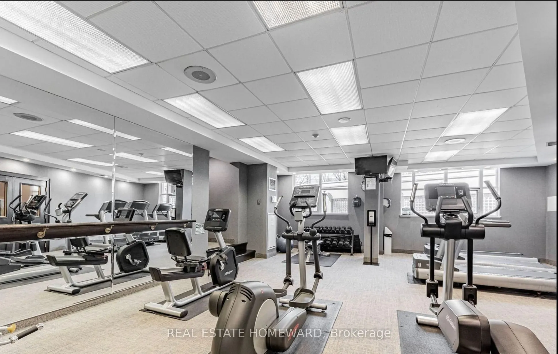
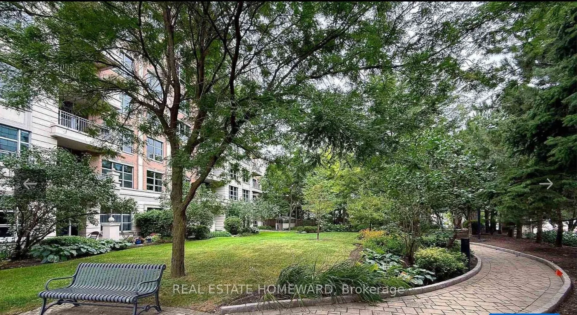
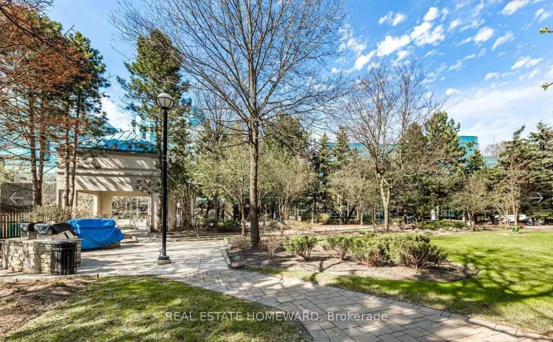
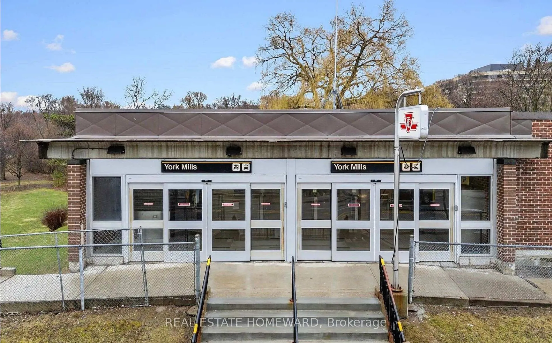
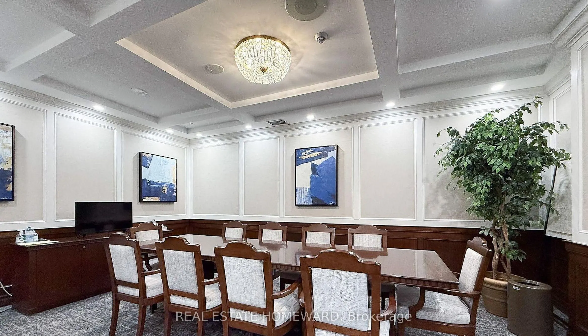
Experience Refined peaceful living in the heart of prestigious Hogg's Hollow. This open concept corner suite offers a 2 bedroom split layout design, greeted by upscale finishes, marble surfaces, crown molding, a spacious entry foyer, french doors, custom hunter douglas window coverings, built-in spe...akers creating the perfect ambiance for everyday living and entertaining. Gourmet Eat in Kitchen is equipped with stainless steel appliances, a walkout to terrace and a spacious living and dining area filled with natural light. Complete with 2 parking spaces and locker this beautiful residence offers both comfort and convenience. Enjoy Resort style Amenities, pool, sauna, gym, media room/party rooms, guest suites, Visitor parking, BBQ area, landscaped courtyard and 24 hour concierge. Steps to Yorkmills station, nature trails and parks, easy access to 401 highway. Possession May 2027, unit is tenanted, option to assume tenants, take advantage of todays condo market and this great value pricing opportunity and lock in to this investment or future retirement home in one of Toronto's most coveted neighbourhoods.
Full Property Details
Interior
Bedrooms
2
Total Bedrooms
2
Washrooms
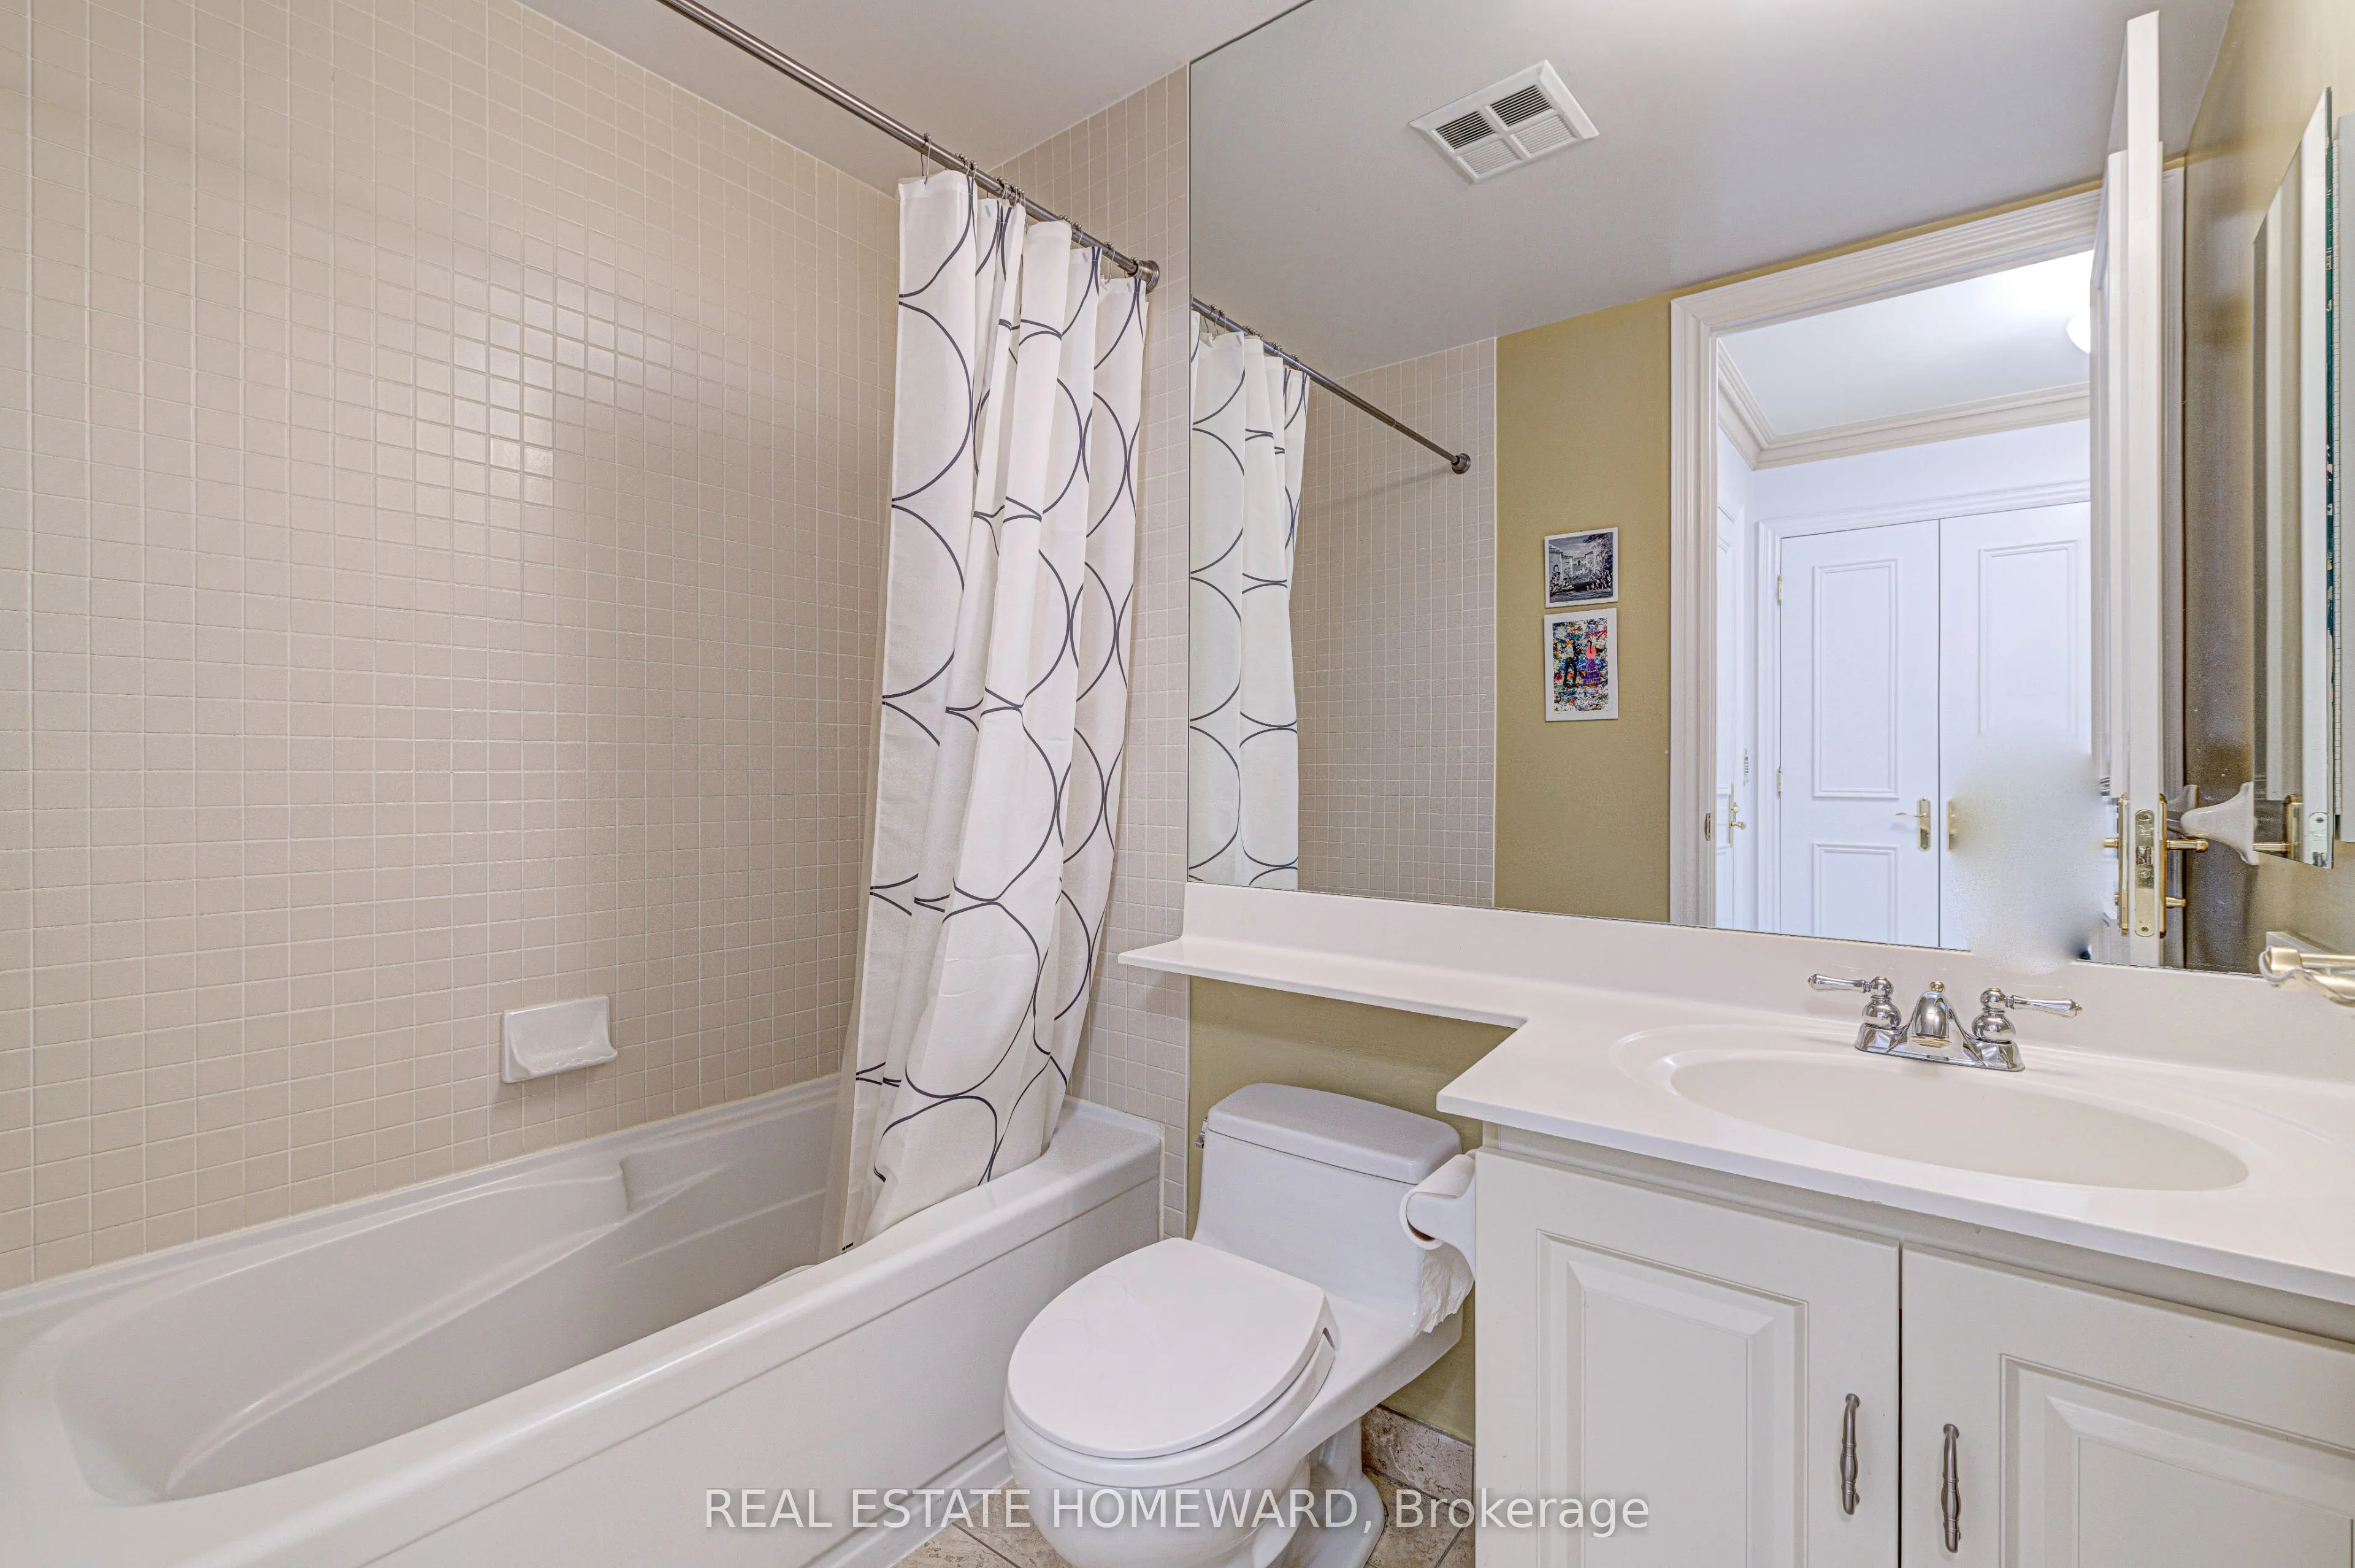
2
Square Footage
1200-1399 sqft
Basement
None
Heating Source
Gas
Heating Fuel
Forced Air
Air Conditioning
Central Air
Family Room
No
Kitchens
1
Total Kitchens
1
Fireplace Features
No
Bedrooms
2
Total Bedrooms
2
Washrooms
2
Square Footage
1200-1399 sqft
Basement
None
Heating Source
Gas
Heating Fuel
Forced Air
Air Conditioning
Central Air
Family Room
No
Kitchens
1
Total Kitchens
1
Fireplace Features
No
Exterior
Parking Spaces
2
Total Parking Spaces
2.00
Garage Spaces
0
Balcony
Terrace
Parking Spaces
2
Total Parking Spaces
2.00
Garage Spaces
0
Balcony
Terrace
Building Description
Style
Apartment
Home Type
Condo
Subtype
Condo Apt
Property Orientation
North West
Exterior Finish
Concrete,Brick
Possession Date
5/31/2027
Locker
Owned
Style
Apartment
Home Type
Condo
Subtype
Condo Apt
Property Orientation
North West
Exterior Finish
Concrete,Brick
Possession Date
5/31/2027
Locker
Owned
Community
Community
Bridle Path-Sunnybrook-York Mills
Community
Bridle Path-Sunnybrook-York Mills
Taxes & Fees
Taxes
$5,460 /yr
Tax Year
2025
Occupancy
Tenant
Maintenance Fee
$1,469/mo
Central Air Conditioning
Included
Heating
Included
Water
Included
Taxes
$5,460 /yr
Tax Year
2025
Occupancy
Tenant
Maintenance Fee
$1,469/mo
Central Air Conditioning
Included
Heating
Included
Water
Included
Other
Pets
Yes-with Restrictions
Pets
Yes-with Restrictions
Room Types
Bedroom
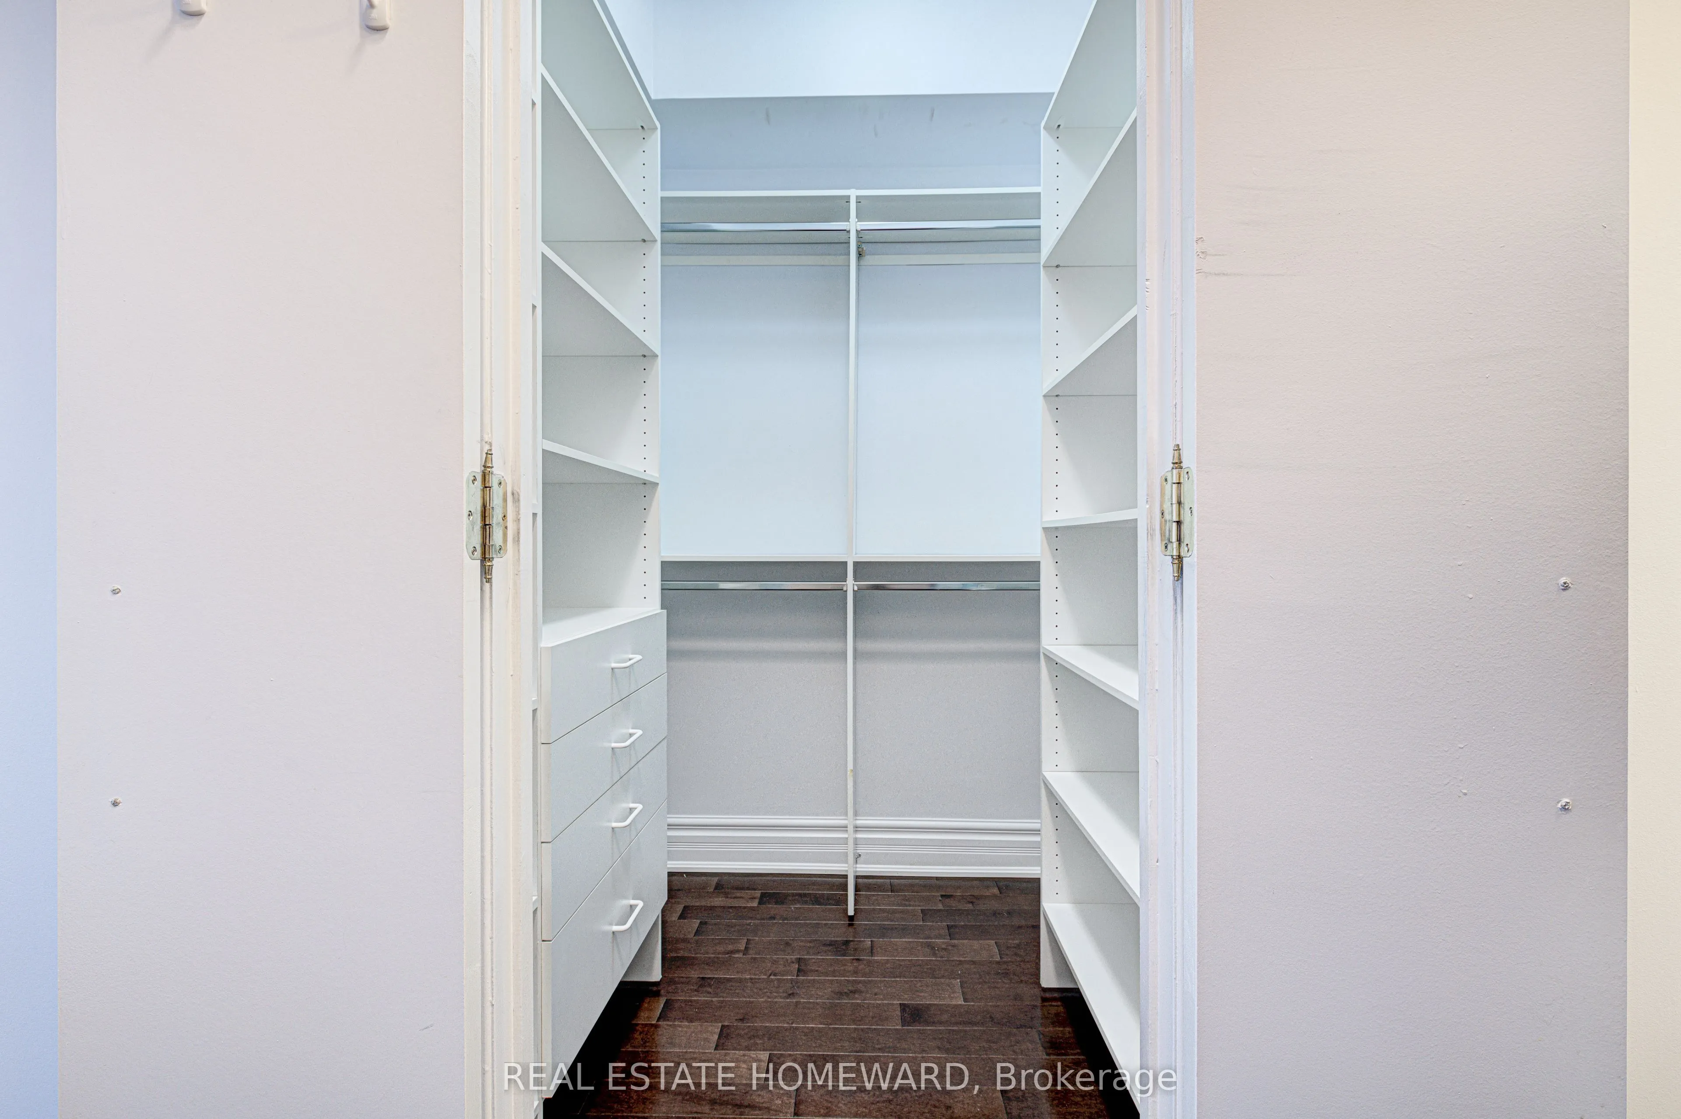
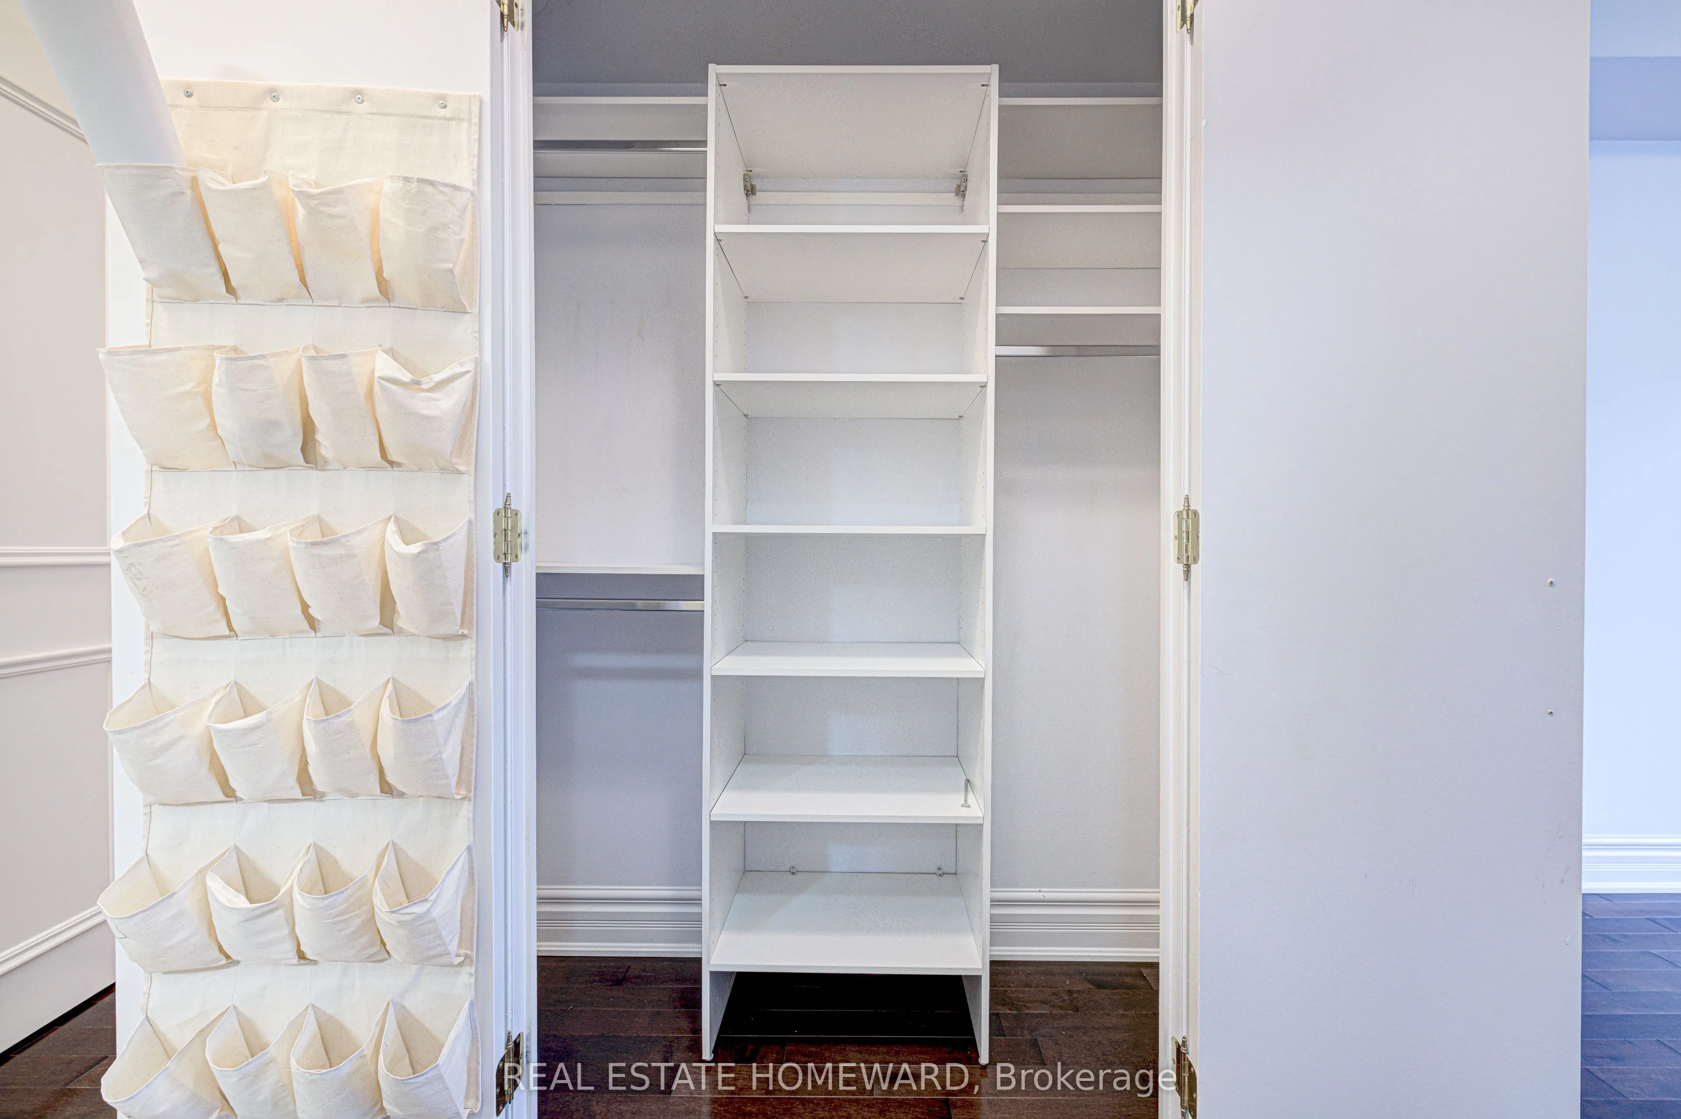
4 Pc Ensuite, Double Closet
Dimensions 16.37 x 11.81 feet
193.33 sqft
Bedroom 2
Closet
Dimensions 12.53 x 10.86 feet
136.08 sqft
Dining Room
Hardwood Floor
Dimensions 19.98 x 9.97 feet
199.2 sqft
Kitchen
W/O To Balcony, Eat-in Kitchen
Dimensions 16.96 x 7.71 feet
130.76 sqft
Living Room
Combined w/Dining, Walk Through
Dimensions 16.96 x 9.97 feet
169.09 sqft
Similar Properties(No results)
Mortgage Calculator
Calculate your estimated monthly mortgage payment
Price
$1,069,000
$
%
%
Total cost of mortgage
$0
Monthly payment
By clicking Save, we will calculate your estimated mortgage for all properties using the saved values (down payment percentage, interest rate, and amortization).
The accuracy and applicability of this calculator are not guaranteed.