Sign In or Create a Free Account to see full details of this property
Key Facts
Key facts for 360 Bloor Street E #1007
Property Type
Condo, Apartment
Parking
Underground 1 garage, 1 parking
MLS #
C13753870
Size
1400-1599 sqft
Basement
None
Listed on
2026-09-08
Lot size
-
Tax
$6,811.87 /yr
Days on Market
35
Approximate Age
-
Maintenance Fee
$1,465.83/mo
Common Elements, Par...
Description
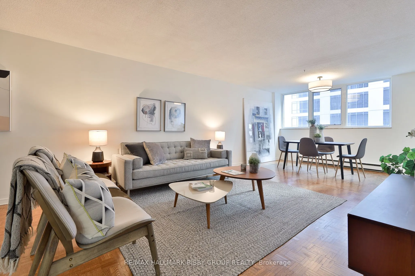
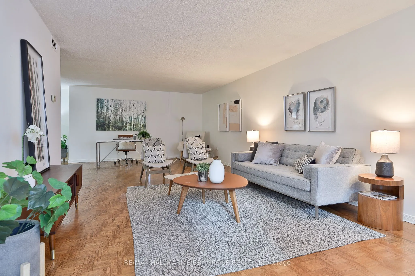
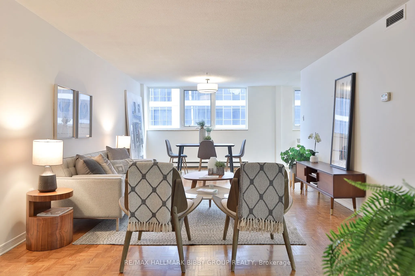
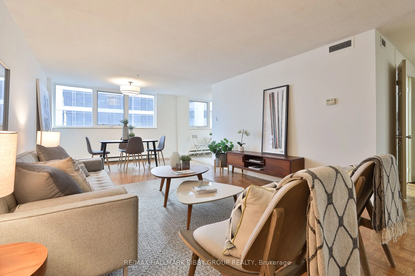
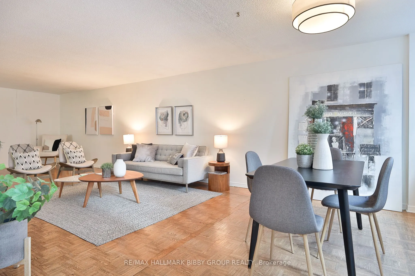
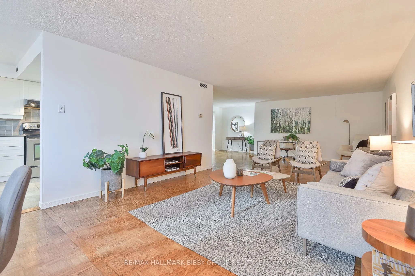
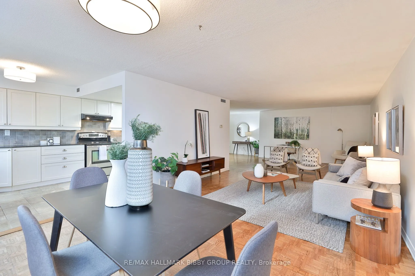
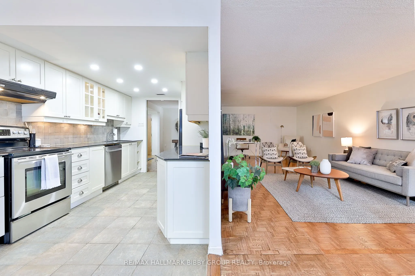
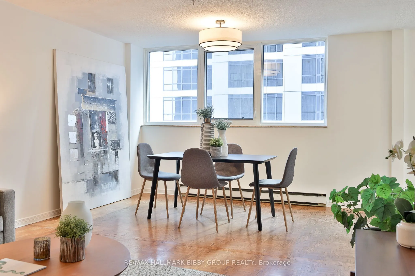
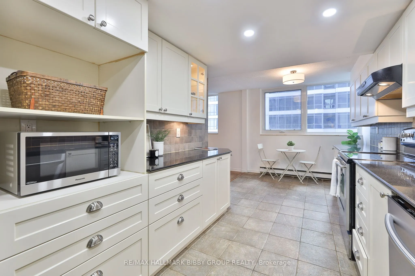
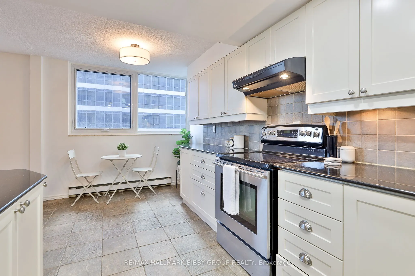
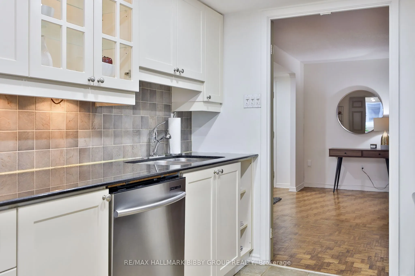
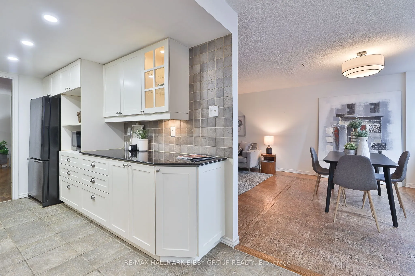
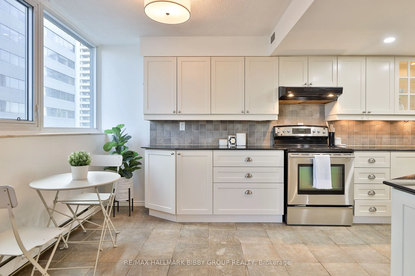
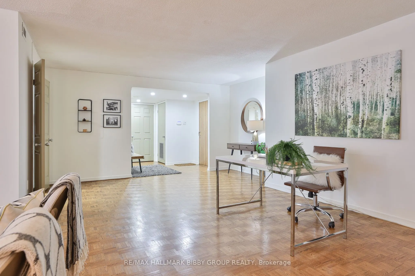
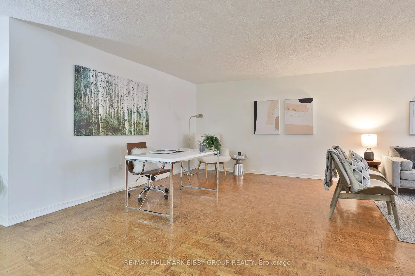
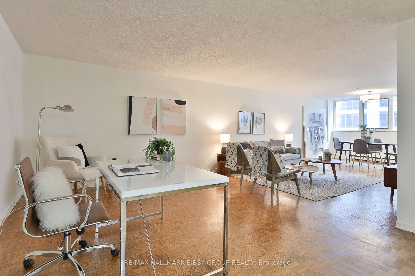
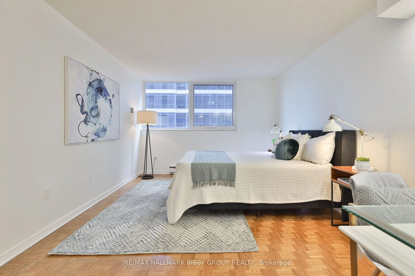
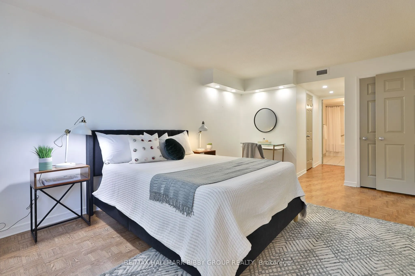
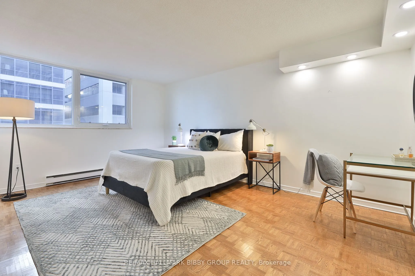
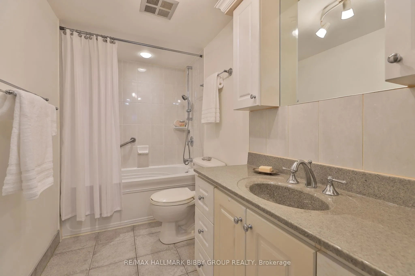
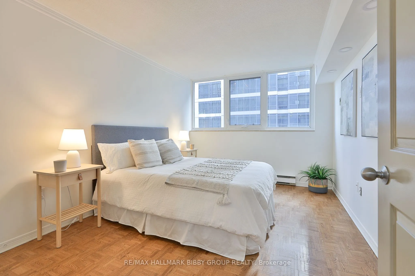
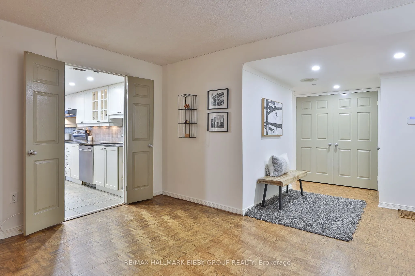
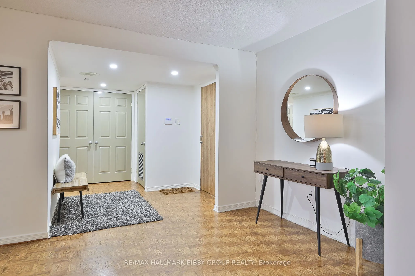
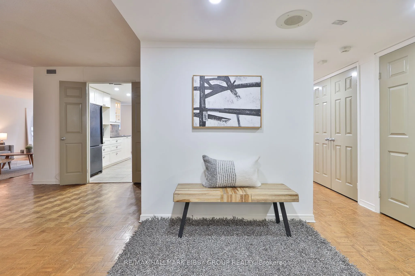
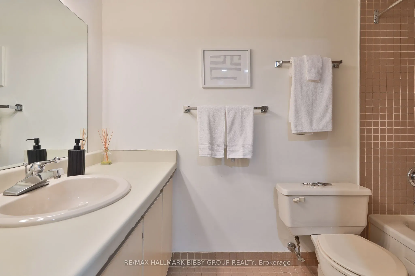
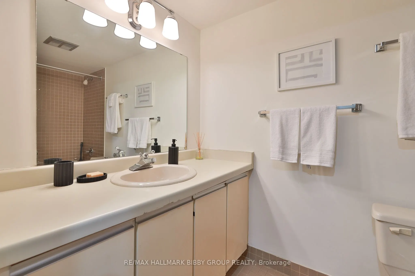
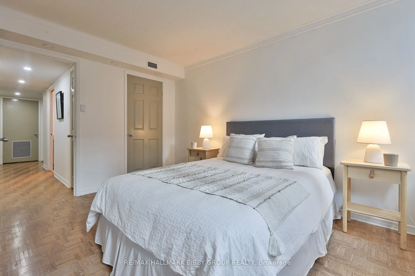
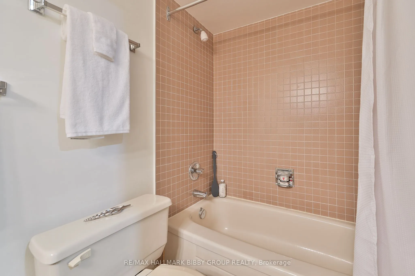
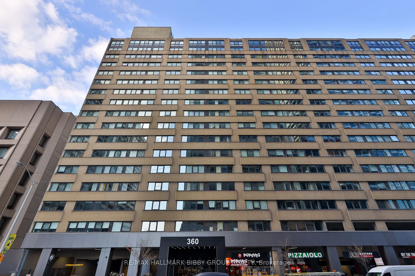
An Iconic & Timeless Suite, This Expansive 1510 Square Foot, Two-Bedroom, Two-Bathroom Residence Situated Just Steps From Rosedale & Yorkville Provides An Unrivaled Living Experience Throughout With A Front Row Seat To Bloor Street. The Sun-Drenched South Exposure Provides An Abundance Of Natural Li...ght & Majestic Urban Views. The Impressive, Airy Principal Rooms Are Ideal For Entertaining On Any Scale And Promote Social Circulation. The Contemporary Kitchen Includes A Convenient Breakfast Area, Full-Sized Stainless Steel Appliances & Ample Storage For All Downsizers In Need Of A Proper Kitchen. The Expansive Primary Bedroom Retreat Includes A Spacious Ensuite Bathroom & Large Walk-In Closet. The Large, Bright Second Bedroom Features Breathtaking City Views. The Spacious Living Area/Grand Foyer Could Easily Accommodate An Open-Concept Home Office. The World Class Amenities Include A Party Room, Full-Time Concierge, Indoor Pool, Hot Tub, Squash, Garden Terrace, Visitor Parking & Convenient Car Wash. Unbeatable Location, Steps To Rosedale, Summerhill, Yorkville & Cabbagetown. Easy Access To Public Transit, Acclaimed Shopping & Restaurant, University Of Toronto, UHN & The Rom.
Full Property Details
Interior
Bedrooms
2
Total Bedrooms
2
Washrooms
2
Square Footage
1400-1599 sqft
Basement
None
Heating Source
Gas
Heating Fuel
Heat Pump
Air Conditioning
Central Air
Family Room
No
Kitchens
1
Total Kitchens
1
Fireplace Features
No
Bedrooms
2
Total Bedrooms
2
Washrooms
2
Square Footage
1400-1599 sqft
Basement
None
Heating Source
Gas
Heating Fuel
Heat Pump
Air Conditioning
Central Air
Family Room
No
Kitchens
1
Total Kitchens
1
Fireplace Features
No
Exterior
Driveway
Underground
Pool
Indoor
Parking Spaces
1
Total Parking Spaces
1.00
Parking Description
Underground
Garage Spaces
1
Balcony
None
Driveway
Underground
Pool
Indoor
Parking Spaces
1
Total Parking Spaces
1.00
Parking Description
Underground
Garage Spaces
1
Balcony
None
Building Description
Style
Apartment
Home Type
Condo
Subtype
Condo Apt
Property Orientation
South
Exterior Finish
Concrete
Possession Date
No Data
Locker
Exclusive
Style
Apartment
Home Type
Condo
Subtype
Condo Apt
Property Orientation
South
Exterior Finish
Concrete
Possession Date
No Data
Locker
Exclusive
Community
Community
Rosedale-Moore Park
Community
Rosedale-Moore Park
Taxes & Fees
Taxes
$6,811.87 /yr
Tax Year
2025
Occupancy
Vacant
Maintenance Fee
$1,465.83/mo
Common Elements
Included
Parking
Included
Water
Included
Building Insurance
Included
Taxes
$6,811.87 /yr
Tax Year
2025
Occupancy
Vacant
Maintenance Fee
$1,465.83/mo
Common Elements
Included
Parking
Included
Water
Included
Building Insurance
Included
Other
Pets
Yes-with Restrictions
Pets
Yes-with Restrictions
Room Types
Living Room
Hardwood Floor, Combined w/Dining, Open Concept
Dimensions 31.99 x 12.6 feet
403.07 sqft
Similar Properties(No results)
Mortgage Calculator
Calculate your estimated monthly mortgage payment
Price
$849,900
$
%
%
Total cost of mortgage
$0
Monthly payment
By clicking Save, we will calculate your estimated mortgage for all properties using the saved values (down payment percentage, interest rate, and amortization).
The accuracy and applicability of this calculator are not guaranteed.