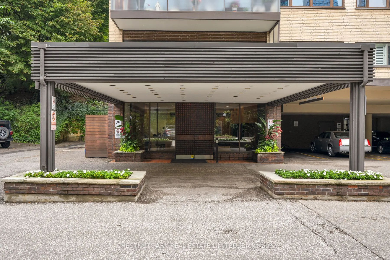
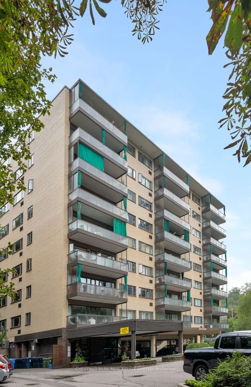
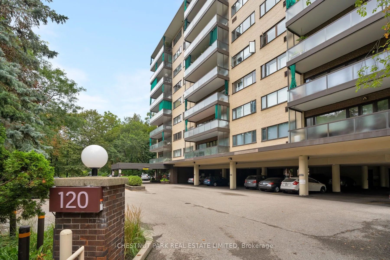
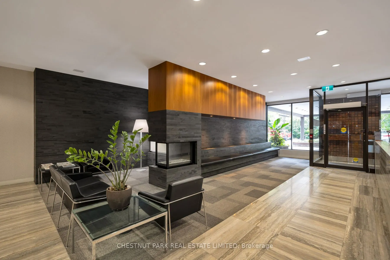
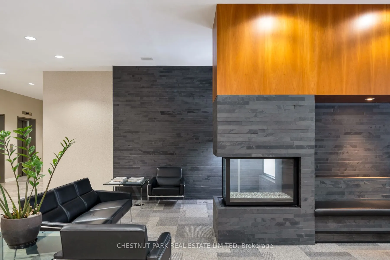
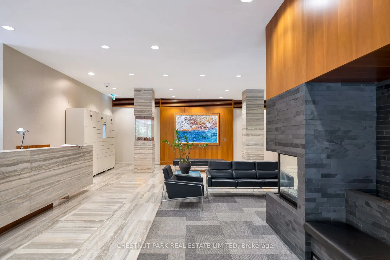
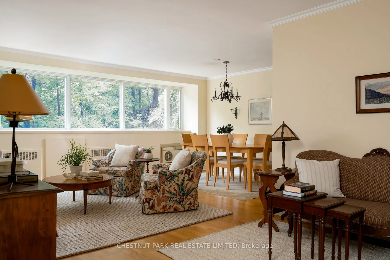
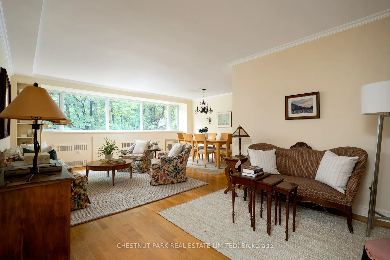
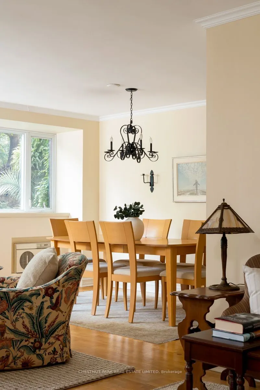
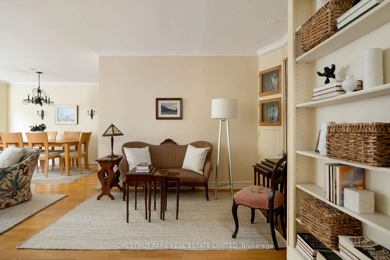
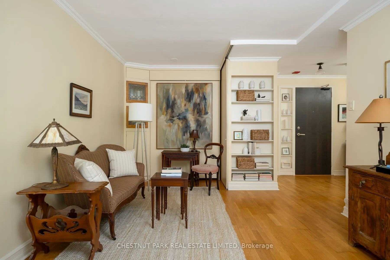
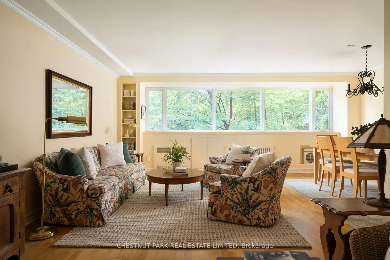
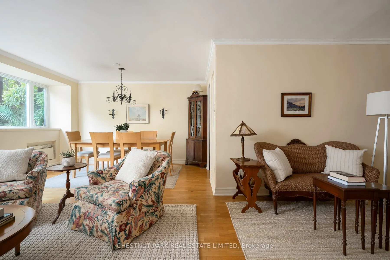
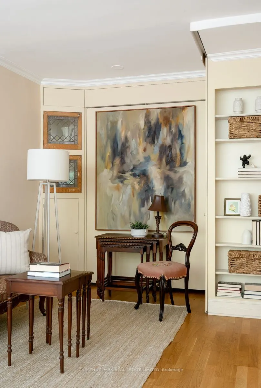
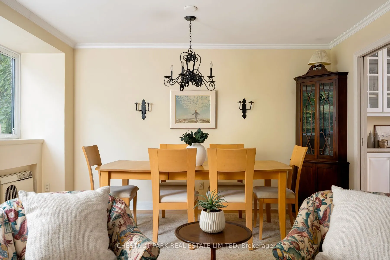
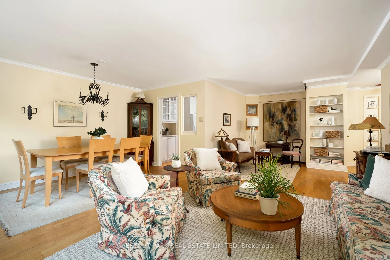
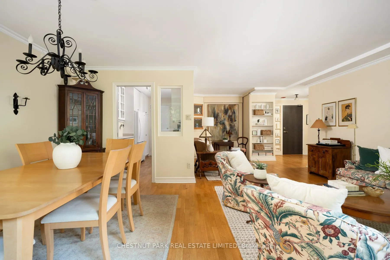
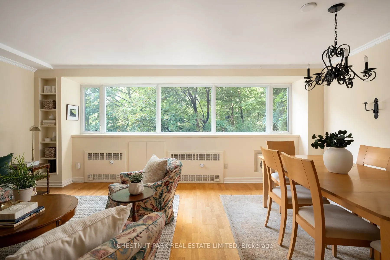
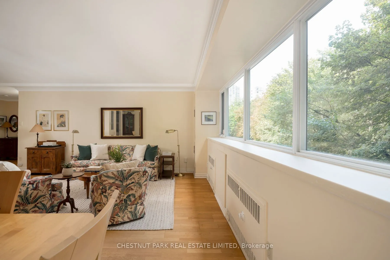
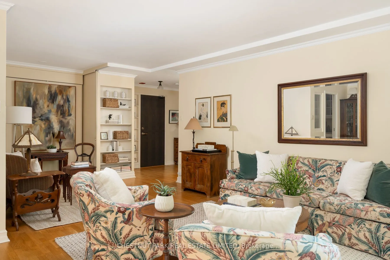
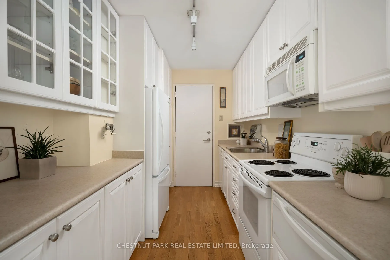
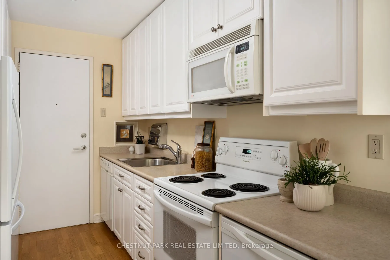
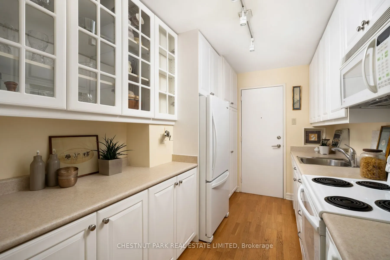
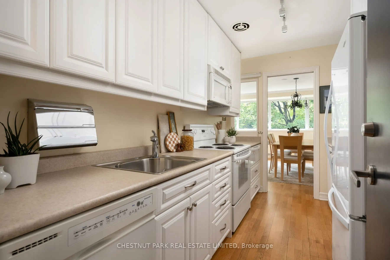
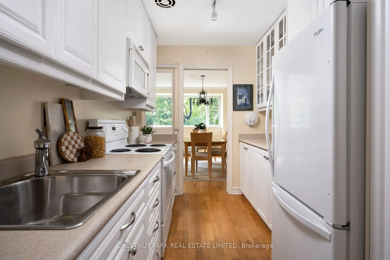
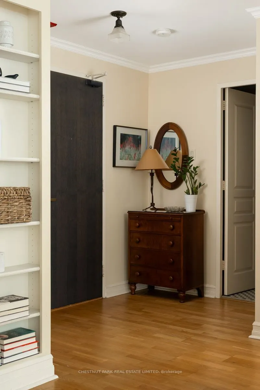
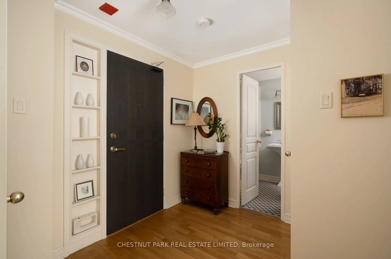
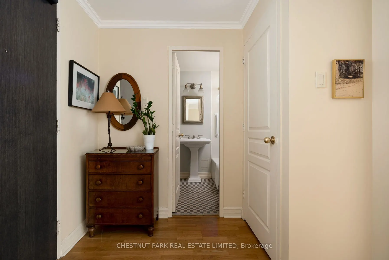
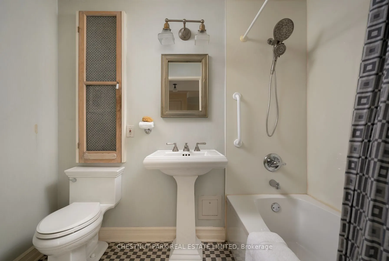
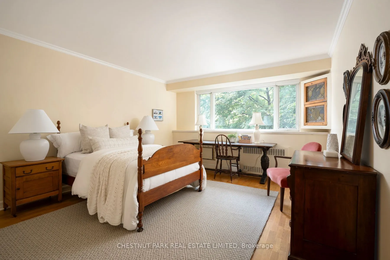
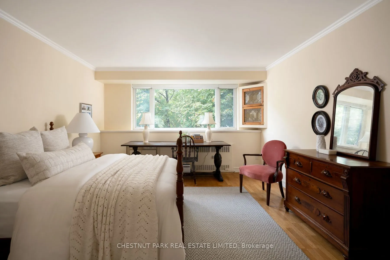
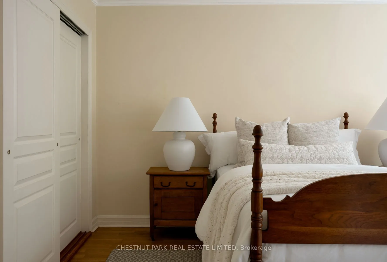
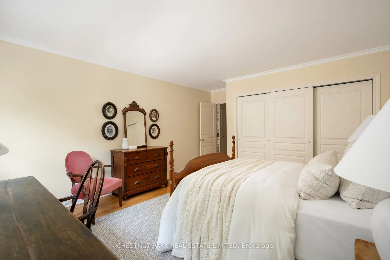
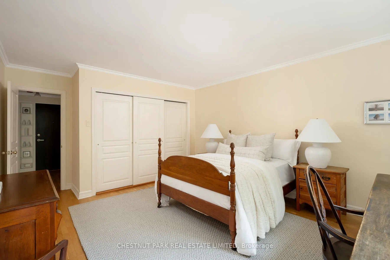
Set in the established Arbour Glen co-op community of South Rosedale, Suite 207 is a quietly perched 1+1 bedroom suite offering approximately 902 square feet of thoughtfully arranged living space. Its principal are practically proportioned to accommodate generous furnishings, the bedroom is king-siz...ed to allow for additional dressers or desks, and the galley kitchen is updated with an abundance of well designed storage. The living and dining rooms are framed by a wall of windows overlooking mature treetops of the neighbouring ravine, with an open-concept design to create interactive flow and a grand feeling of space. Extensive millwork and antique built-ins provide creative storage throughout, while the versatile den includes a concealed Murphy bed and sliding partition wall, creating a comfortable private guest space. The generous primary bedroom offers multiple closets, a wall of windows and space for a desk or additional furnishings. It is serviced by a four-piece bathroom, with built in shelving and storage and a pretty tile flooring. Residents of Arbour Glen enjoy an array of amenities that include an outdoor pool, concierge, an exercise room, visitor parking, sauna and 24-hour security. It is situated at the foot of Severn Creek Park and within walking distance of Rosedale and Summerhill's boutique shops and restaurants, Yorkville's fine shops and dining options, and Rosedale Subway station. Note that most utilities and the full annual property taxes are embedded in the maintenance fees.
By clicking Save, we will calculate your estimated mortgage for all properties using the saved values (down payment percentage, interest rate, and amortization).
The accuracy and applicability of this calculator are not guaranteed.