Sign In or Create a Free Account to see full details of this property
Key Facts
Key facts for 287 St. Leonard's Avenue
Property Type
House, 2-Storey
Parking
Attached 1 garage, 3 parking
MLS #
C13759400
Size
2500-3000 sqft
Basement
Finished
Listed on
2026-09-09
Lot size
44 x 150.0
Tax
$16,512.53 /yr
Days on Market
34
Approximate Age
-
Maintenance Fee
-
Description
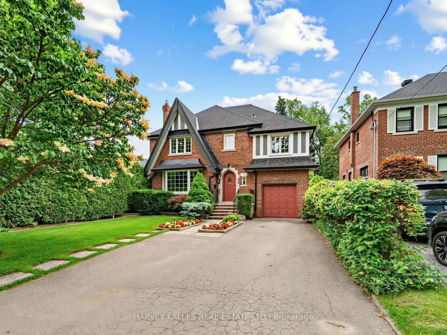
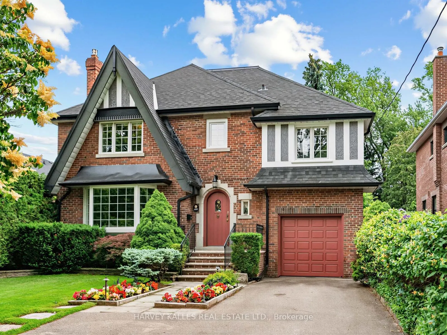
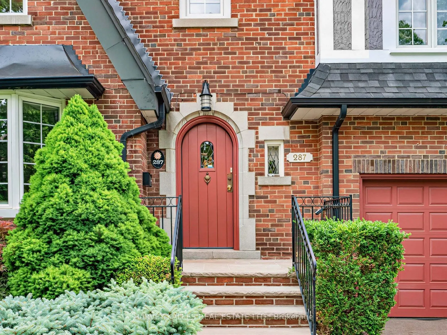
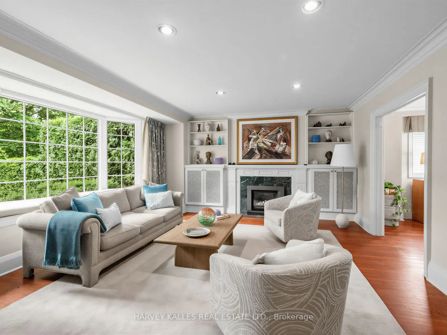
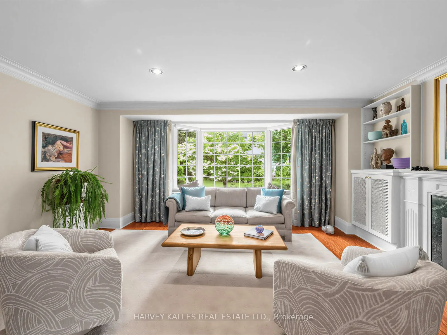
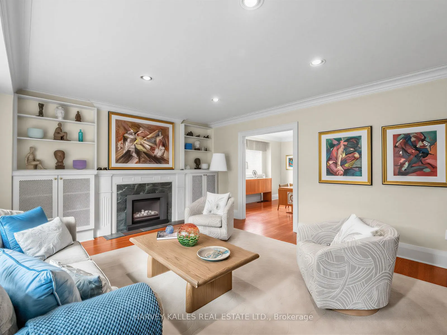
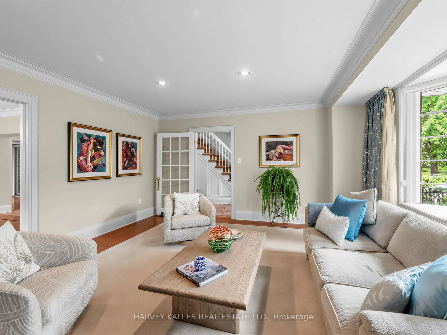
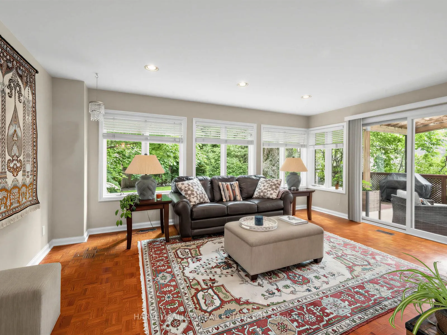
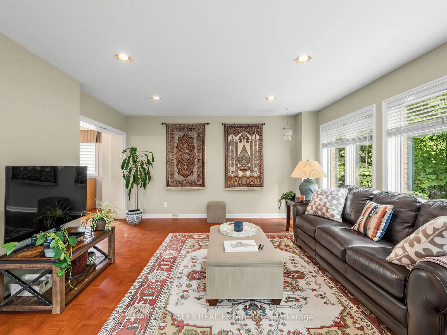
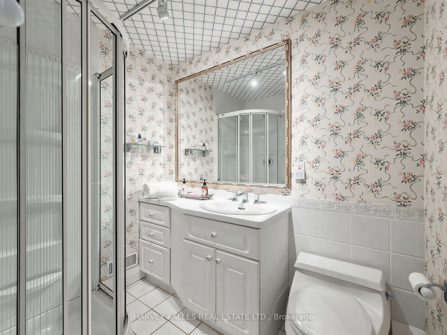
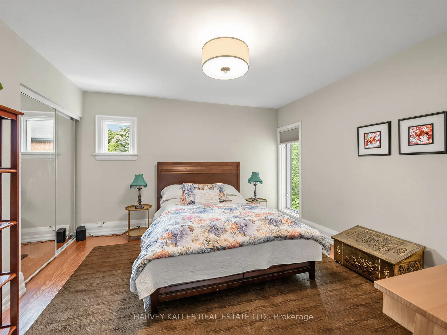
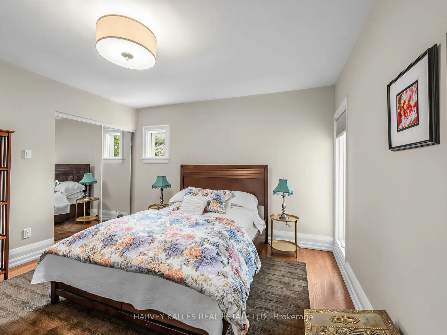
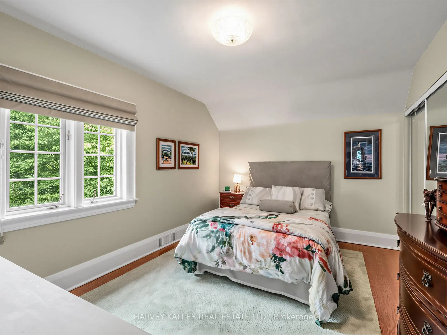
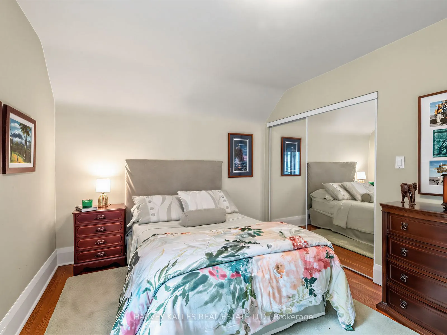
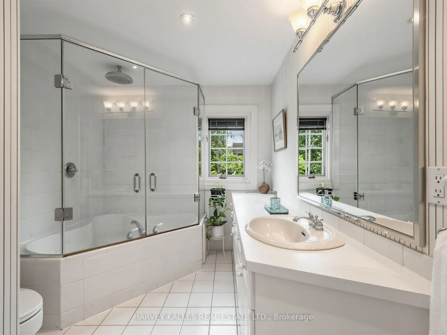
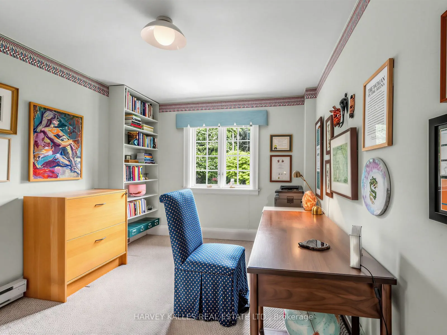
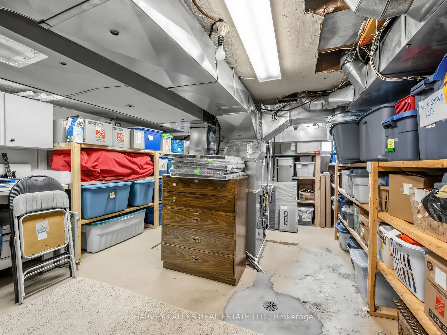
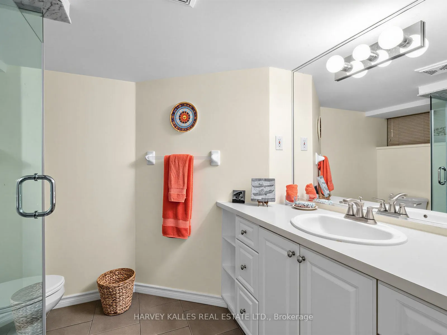
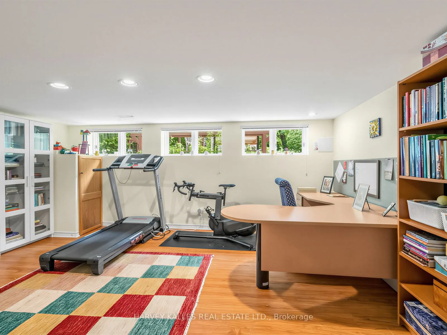
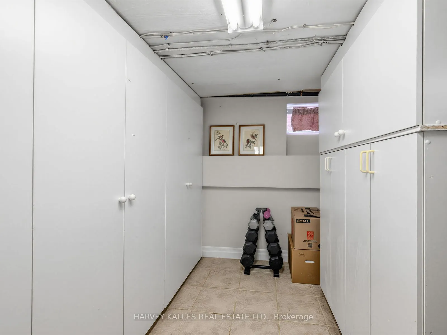
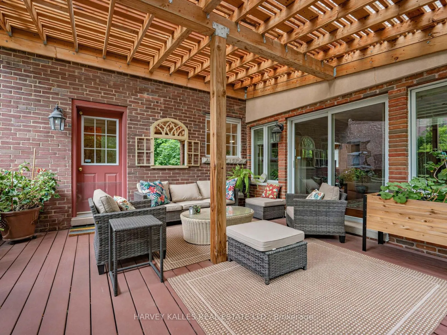
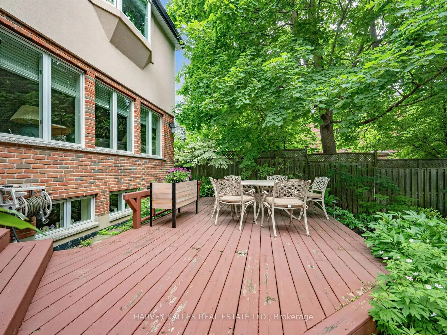
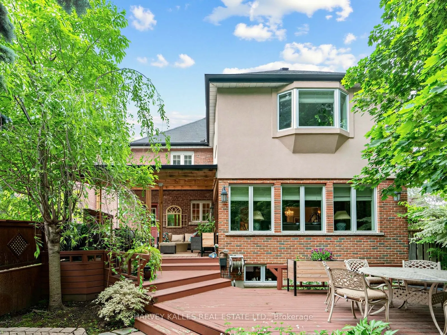
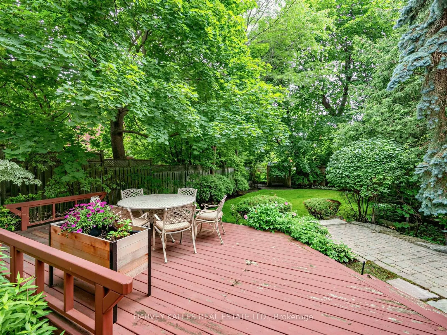
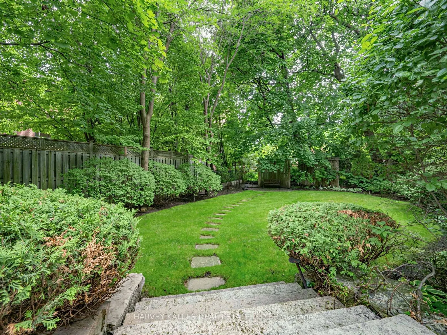
Welcome To 287 St. Leonards Avenue, A Rare Offering On One Of Lawrence Parks Most Prestigious And Sought After Streets. This beautiful south facing property is move in ready, yet teeming with potential to renovate or build new! The residence has been meticulously cared for and boasts a well-designed... functional living space showcasing a grand family room and five bedrooms. The lower level highlights a versatile, multi-zone living space featuring a bedroom with a separate office, three piece bath and anabundance of storage space. Enjoy summer evenings in the back garden sitting under the pergola in a secluded lush private sanctuary with an vibrant abundance of nature. Ideally located to the Granite Club, Rosedale Golf Club, Parks & Trails, Sunnybrook Hospital and private schools nearby including Toronto French School, Crescent School, Havergal College and York University Glendon Campus.
Full Property Details
Interior
Bedrooms
5
Bedrooms Plus
1
Total Bedrooms
6
Washrooms
4
Square Footage
2500-3000 sqft
Basement
Finished
Heating Source
Gas
Heating Fuel
Forced Air
Air Conditioning
Central Air
Family Room
Yes
Kitchens
1
Total Kitchens
1
Fireplace Features
Yes
Bedrooms
5
Bedrooms Plus
1
Total Bedrooms
6
Washrooms
4
Square Footage
2500-3000 sqft
Basement
Finished
Heating Source
Gas
Heating Fuel
Forced Air
Air Conditioning
Central Air
Family Room
Yes
Kitchens
1
Total Kitchens
1
Fireplace Features
Yes
Exterior
Depth
150.0
Front
44.0
Driveway
Private
Lot Size
44 x 150.0 ft
Pool
None
Parking Spaces
3
Total Parking Spaces
4.00
Parking Description
Attached
Garage Spaces
1
Depth
150.0
Front
44.0
Driveway
Private
Lot Size
44 x 150.0 ft
Pool
None
Parking Spaces
3
Total Parking Spaces
4.00
Parking Description
Attached
Garage Spaces
1
Building Description
Style
2-Storey
Home Type
House
Subtype
Detached
Property Orientation
South
Exterior Finish
Brick
Sewers
Sewers
Water Supply
Municipal
Possession Date
No Data
Style
2-Storey
Home Type
House
Subtype
Detached
Property Orientation
South
Exterior Finish
Brick
Sewers
Sewers
Water Supply
Municipal
Possession Date
No Data
Community
Community
Bridle Path-Sunnybrook-York Mills
Community
Bridle Path-Sunnybrook-York Mills
Taxes & Fees
Taxes
$16,512.53 /yr
Tax Year
2026
Occupancy
Owner
Taxes
$16,512.53 /yr
Tax Year
2026
Occupancy
Owner
Room Types
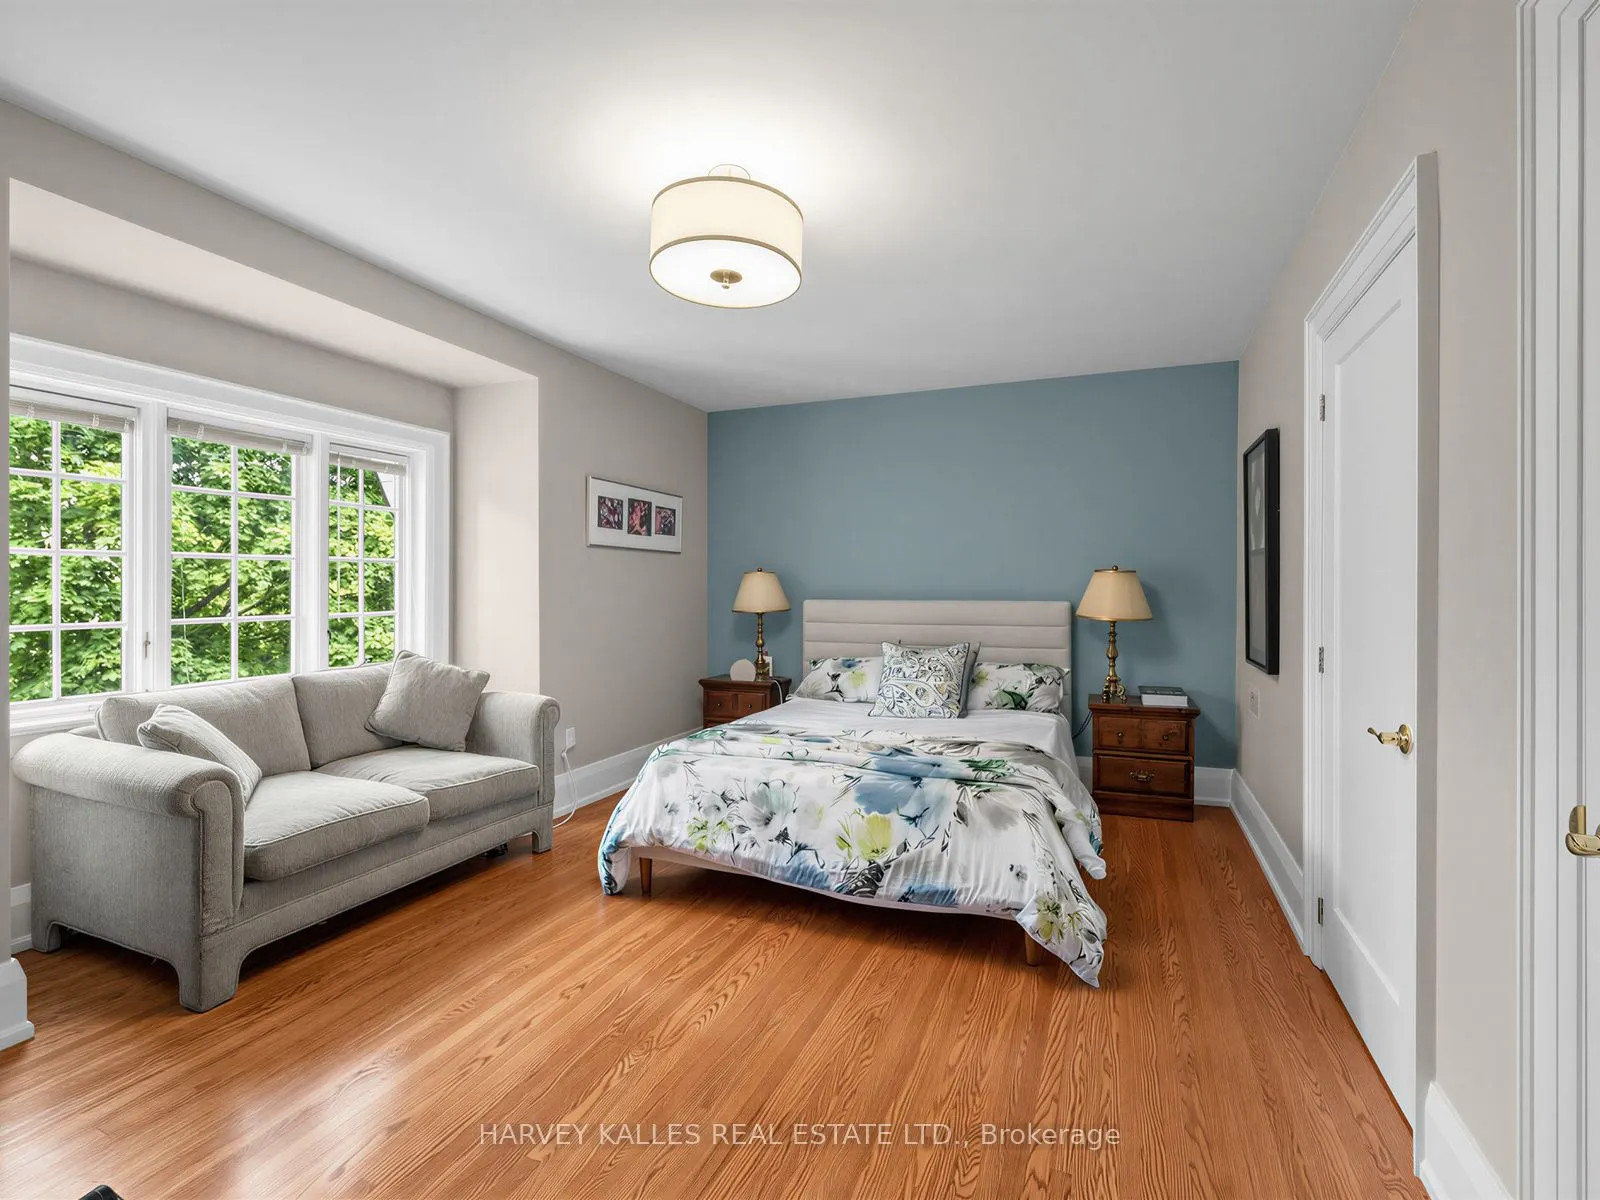
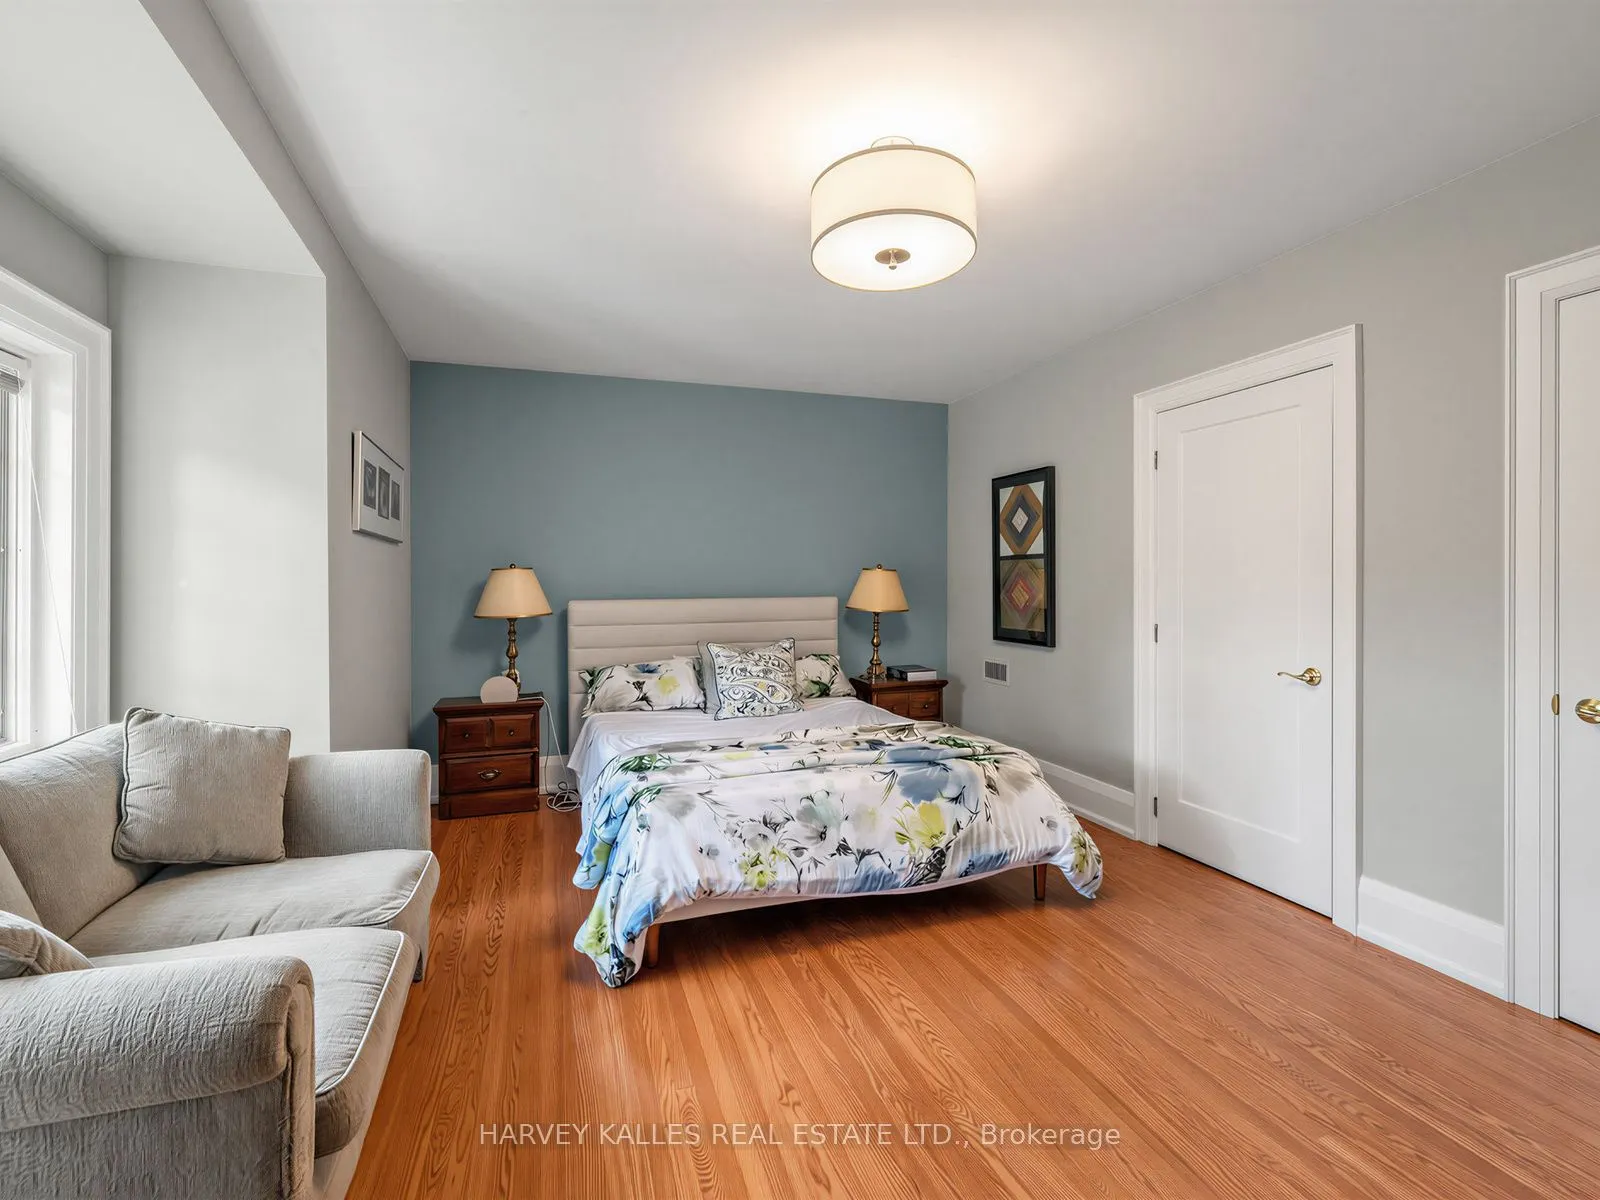
Bedroom
Hardwood Floor, Window
Dimensions 14.17 x 17.32 feet
245.42 sqft
Bedroom 2
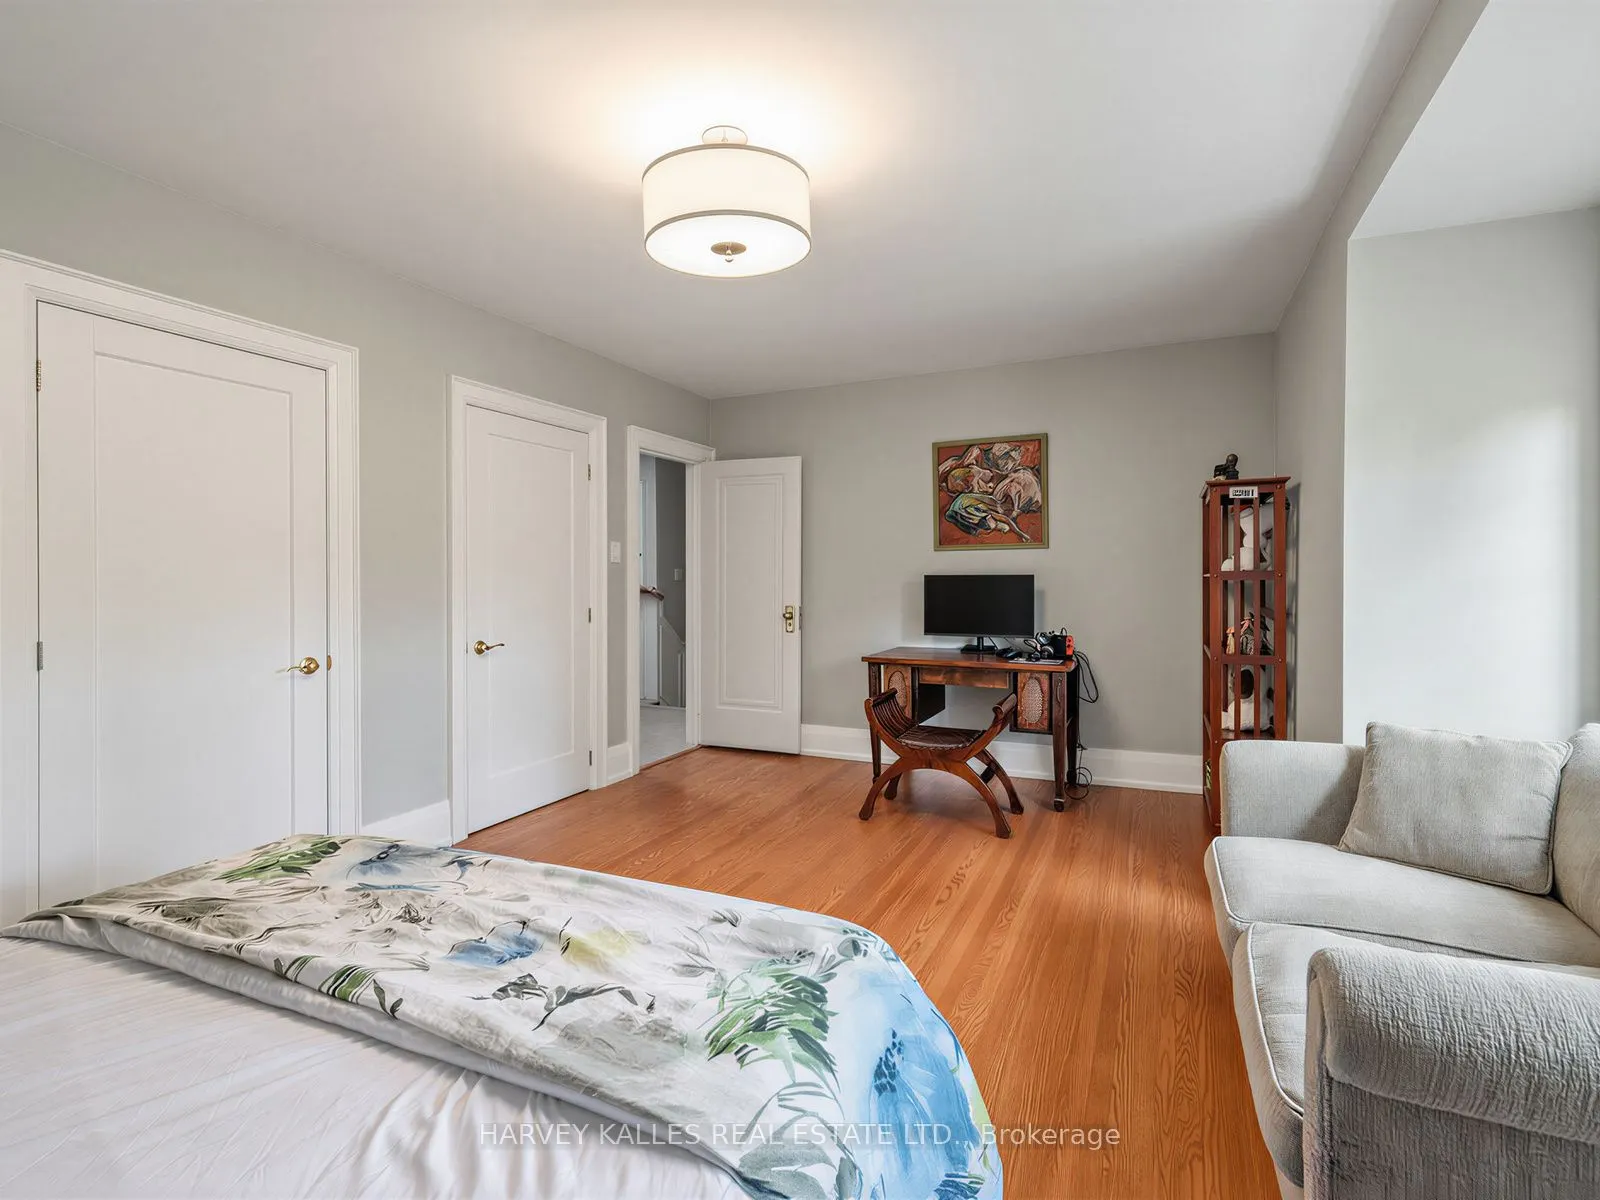
Hardwood Floor, Closet, Window
Dimensions 12.66 x 12.76 feet
161.54 sqft
Bedroom 3
Hardwood Floor, Closet, Window
Dimensions 10.6 x 18.01 feet
190.91 sqft
Bedroom 4
Hardwood Floor, Closet, Window
Dimensions 10.5 x 14.01 feet
147.1 sqft
Bedroom 5
Broadloom, Closet, Window
Dimensions 12.99 x 10.01 feet
130.03 sqft
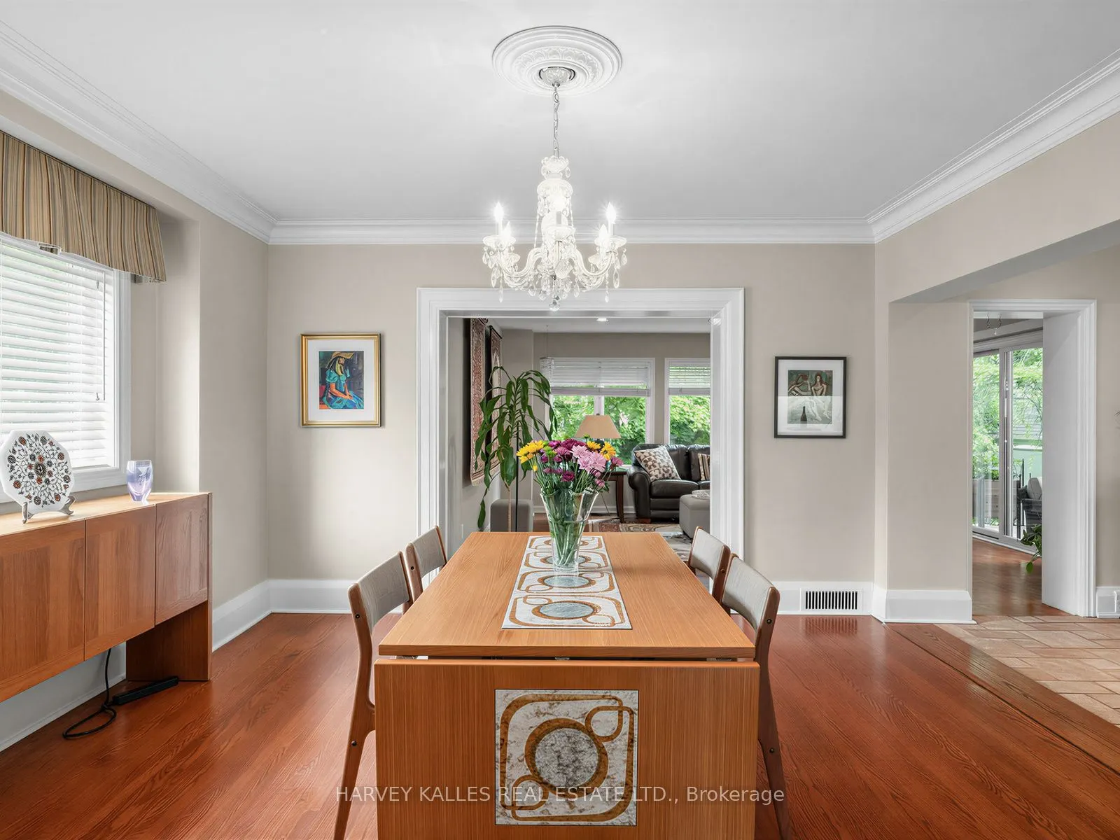
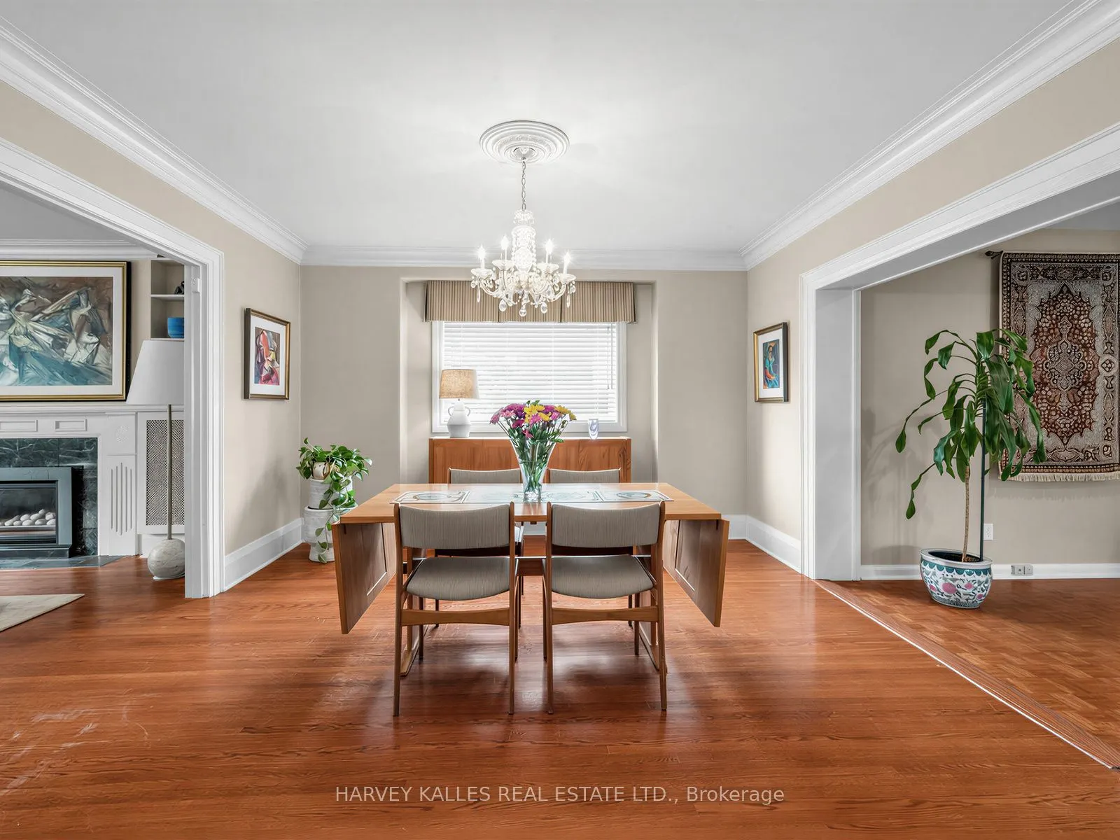
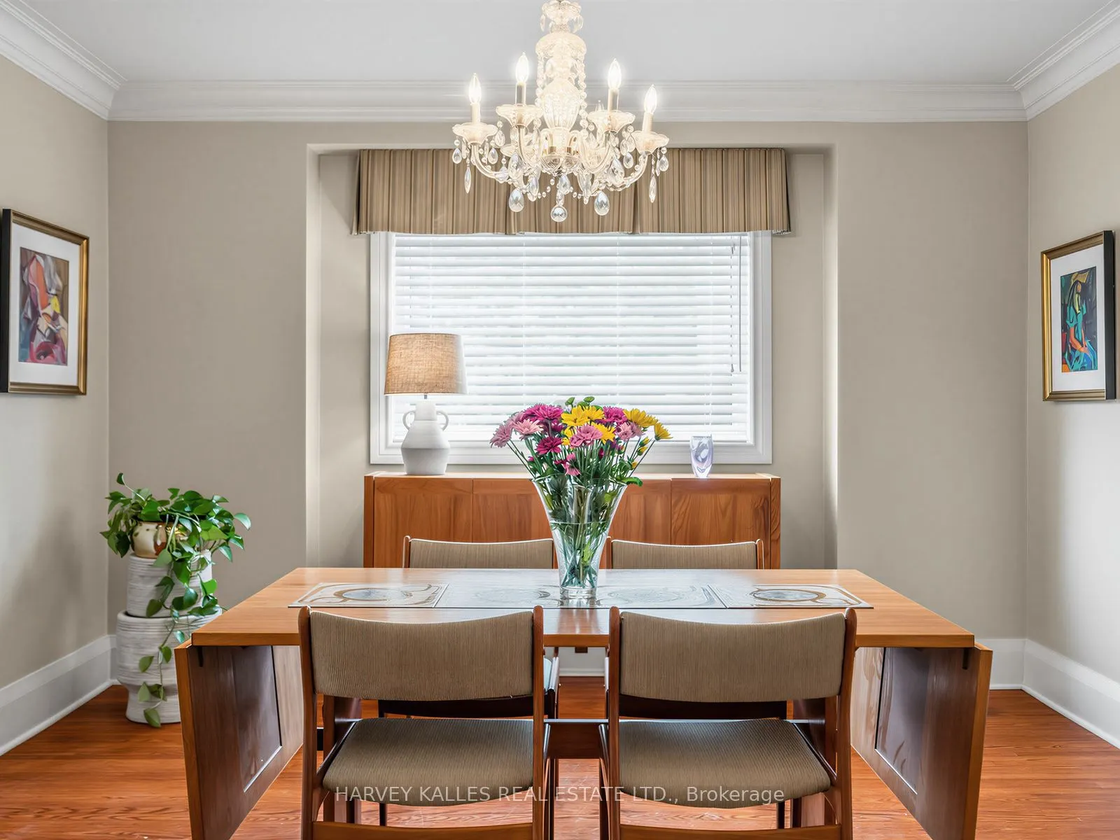
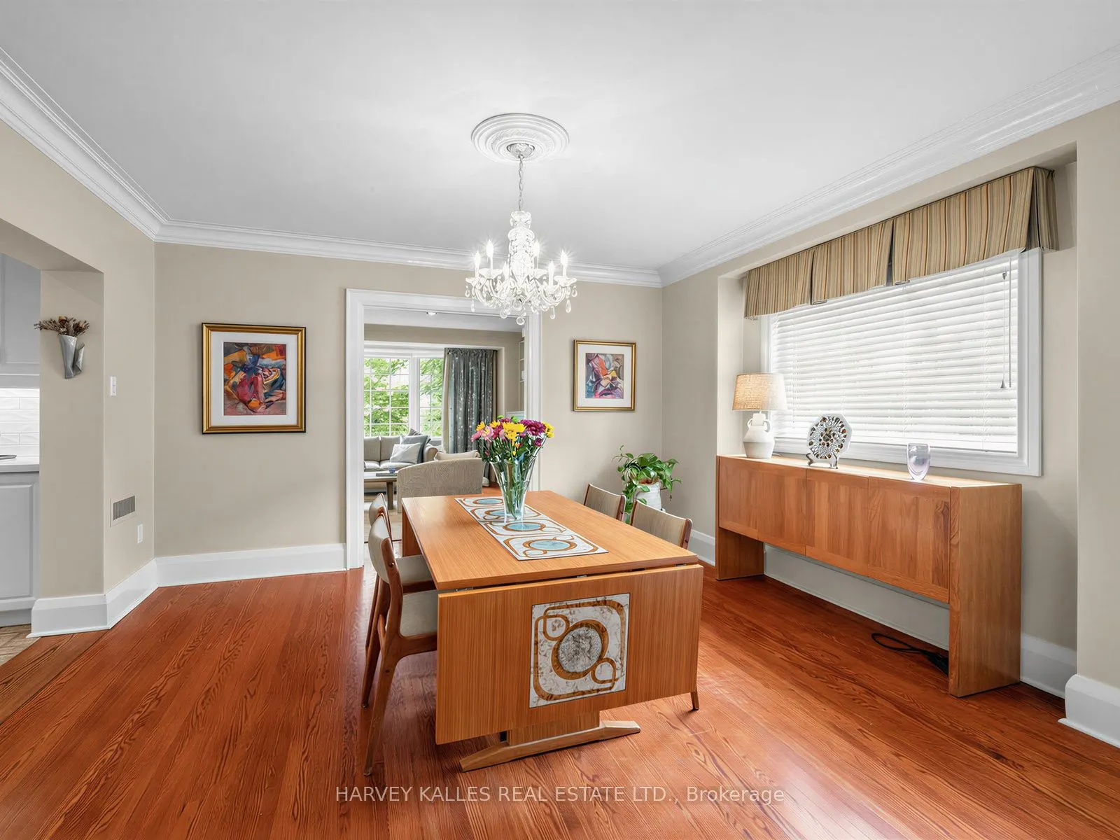
Dining Room
Hardwood Floor, Window, Combined w/Kitchen
Dimensions 12.99 x 14.01 feet
181.99 sqft
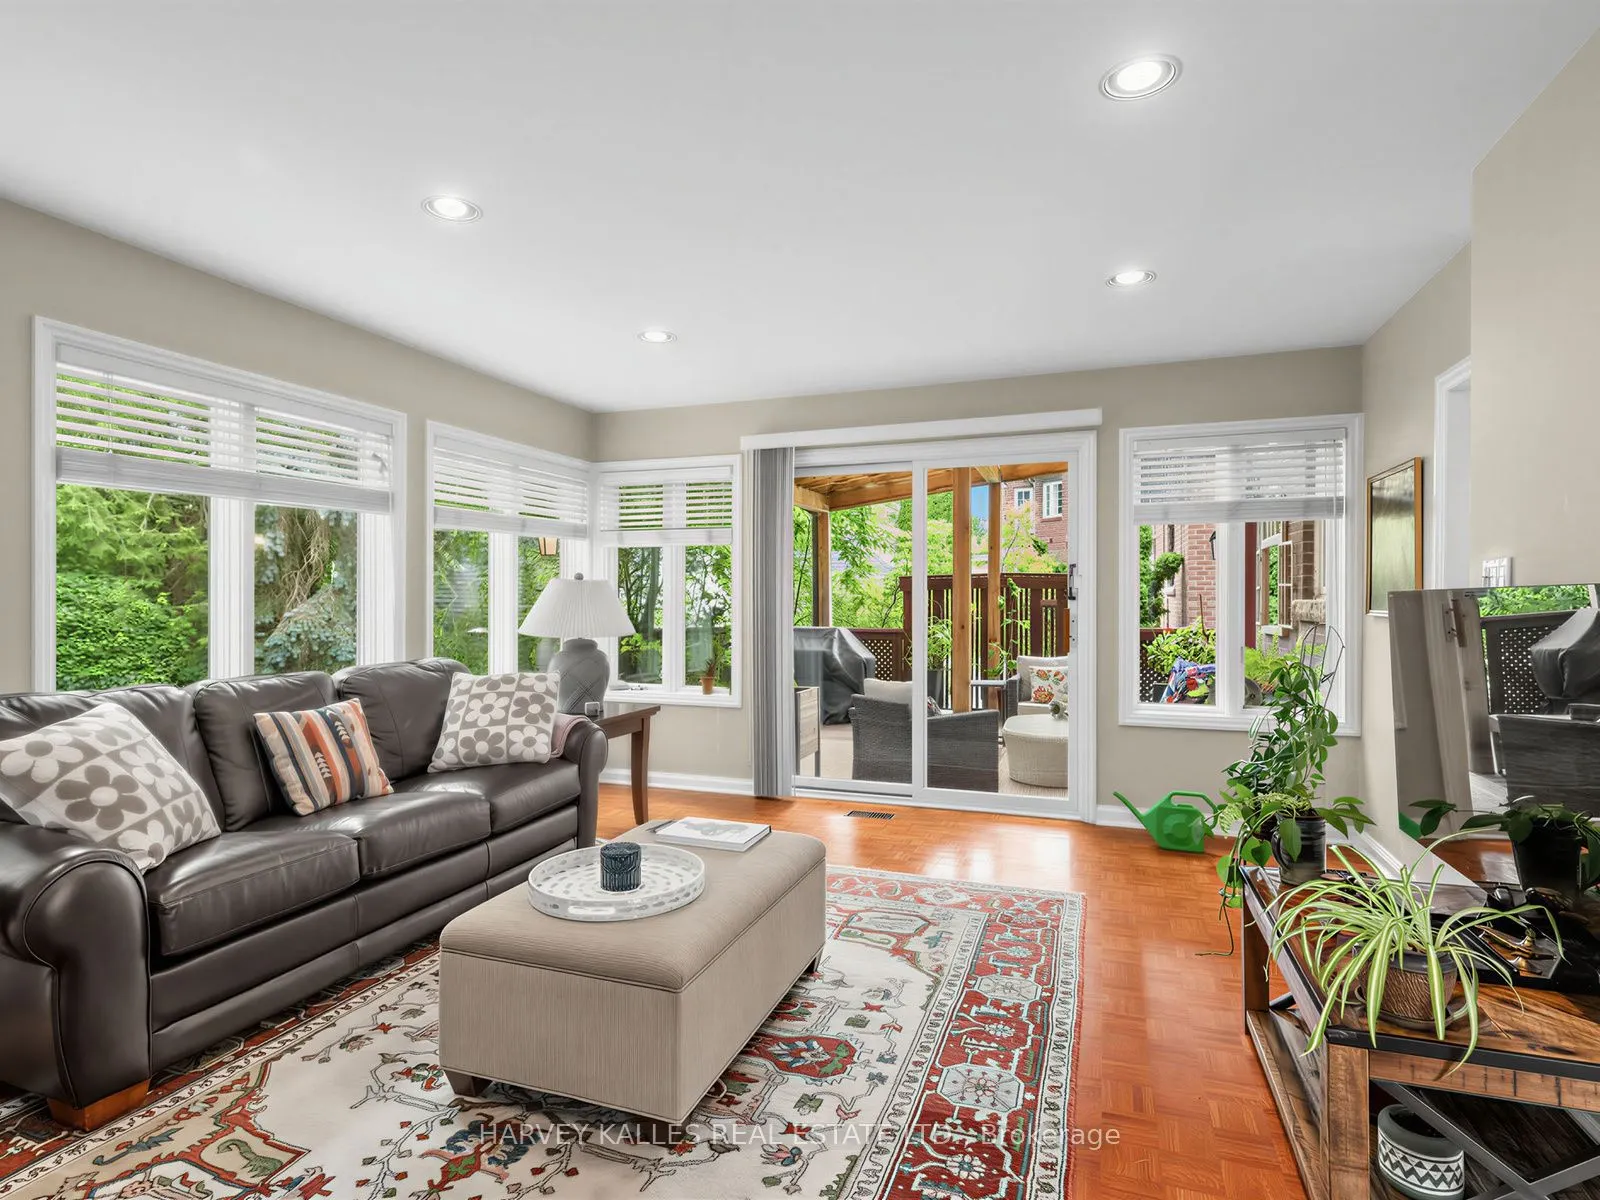
Family Room
Hardwood Floor, Walk-Out, Window
Dimensions 14.4 x 17.32 feet
249.41 sqft
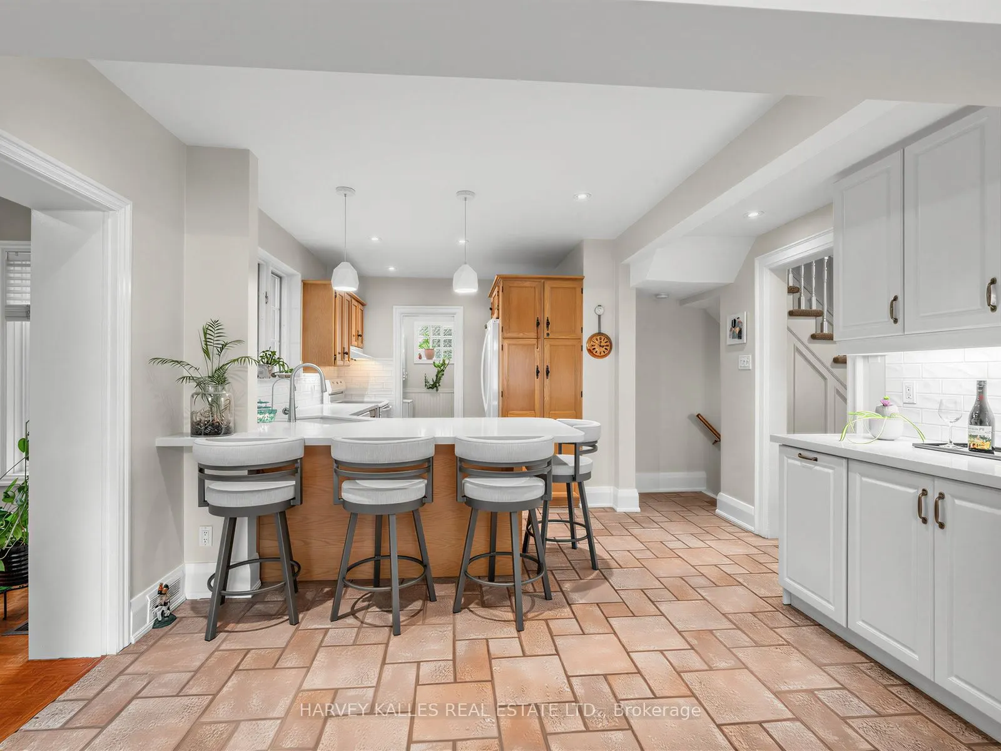
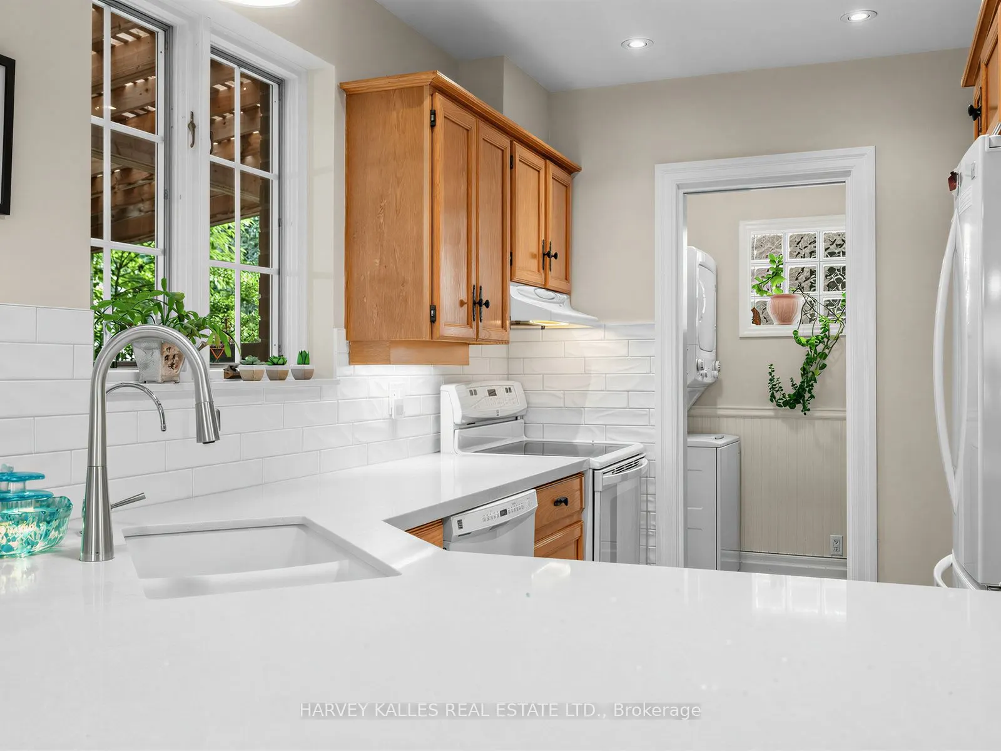
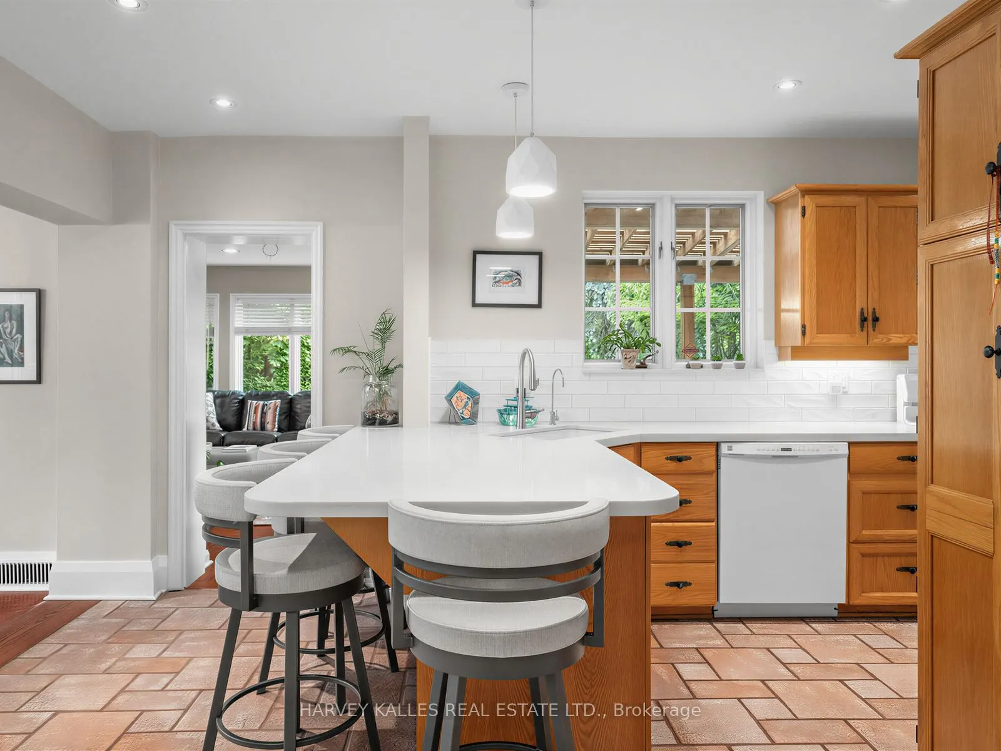
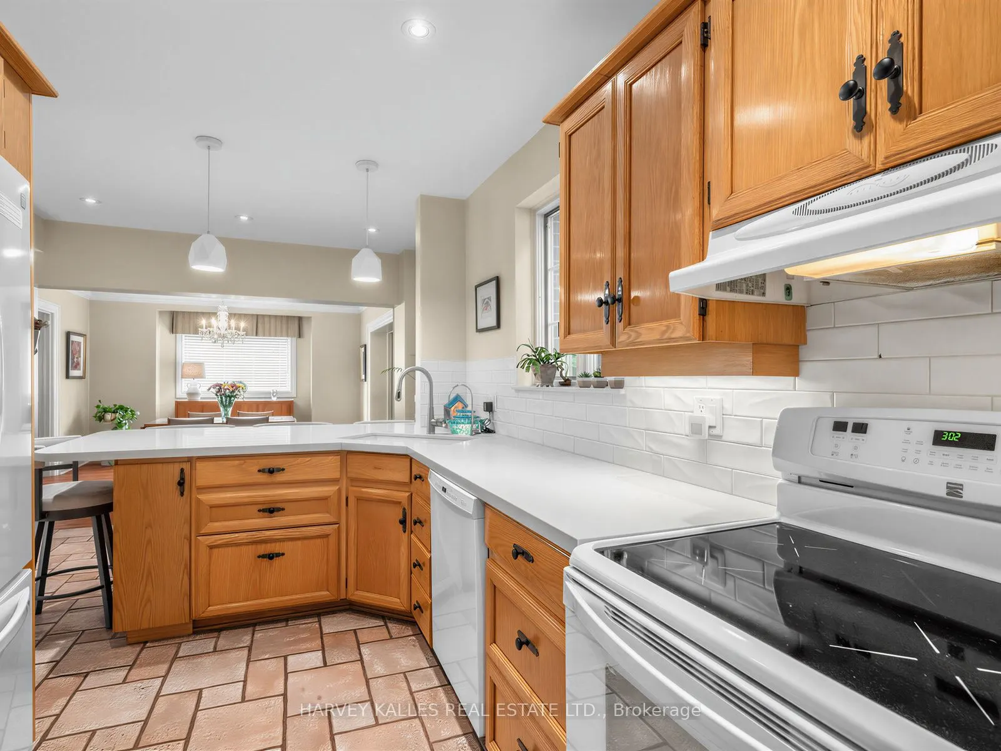
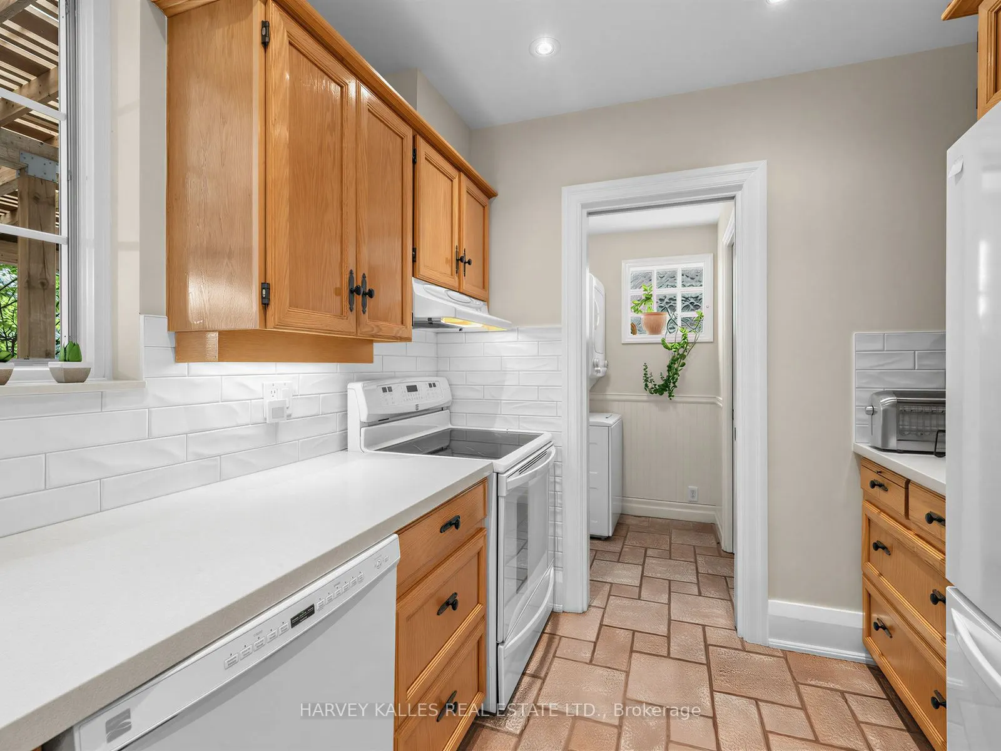
Kitchen
Tile Floor, Overlooks Dining, Window
Dimensions 12.99 x 16.99 feet
220.7 sqft
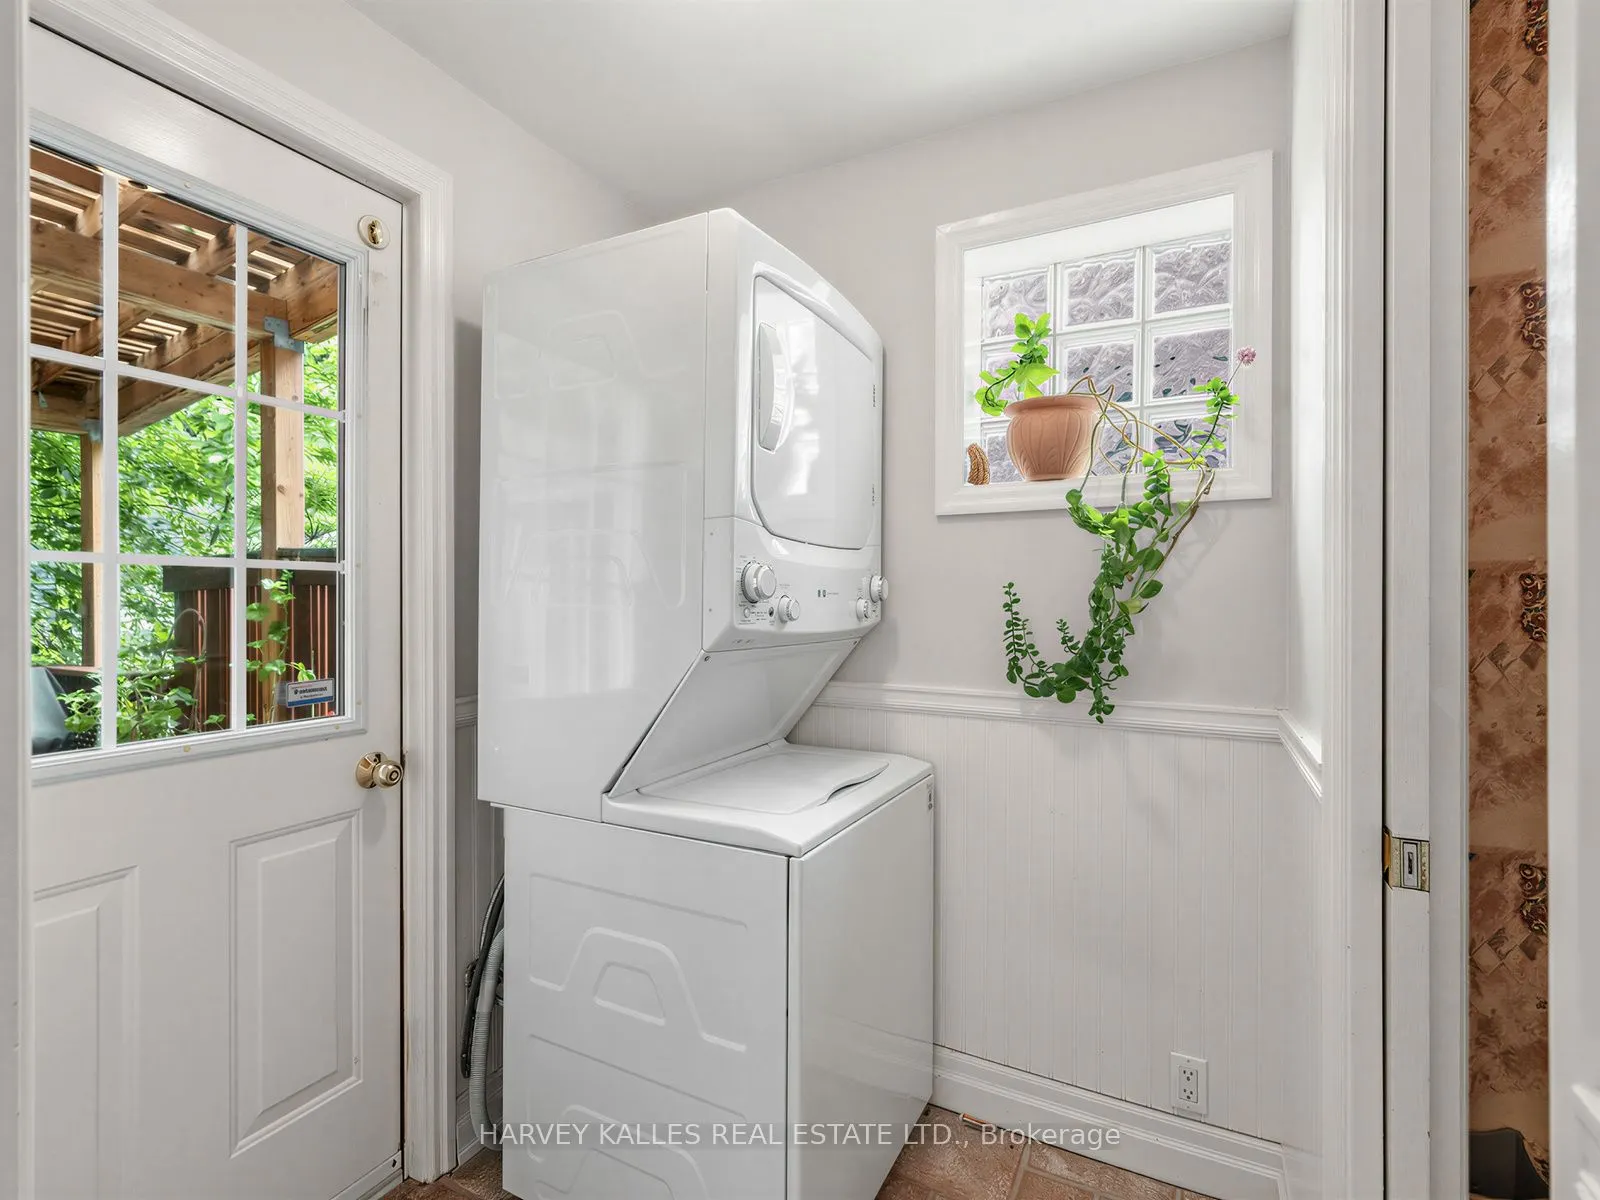
Laundry
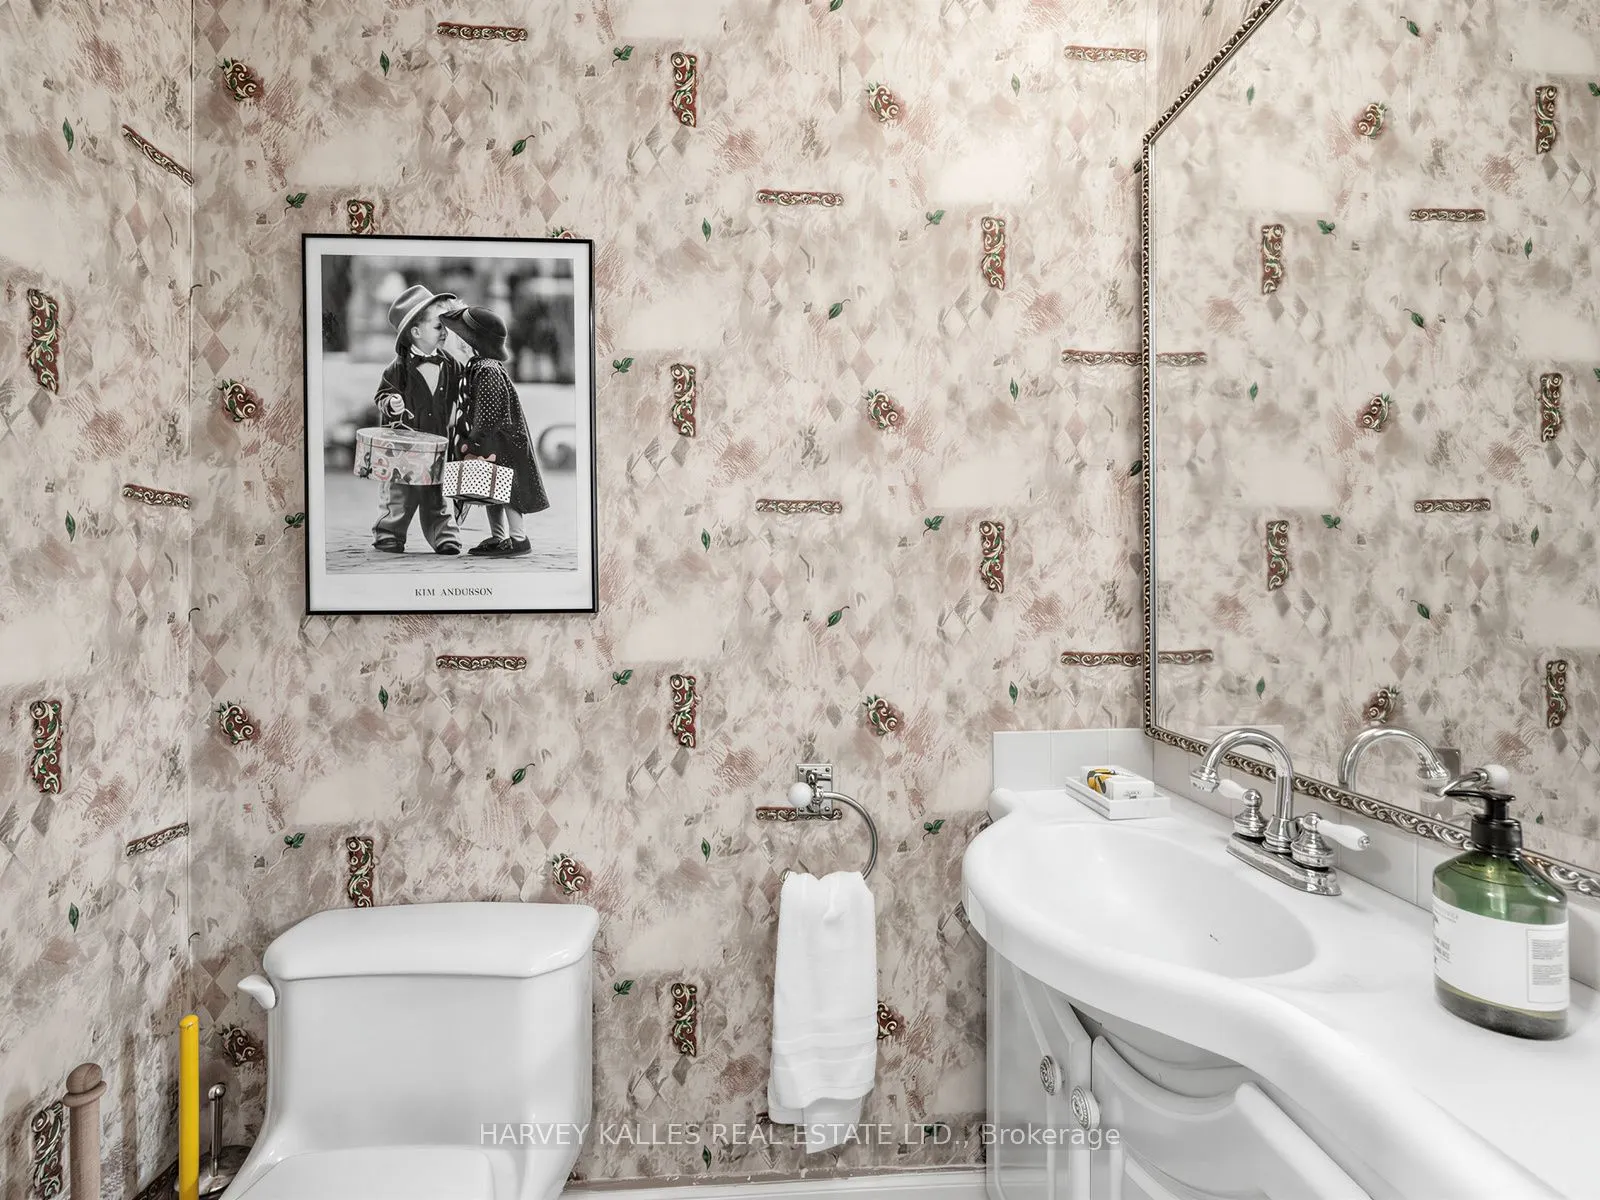
Walk-Out, Tile Floor, 2 Pc Bath
Dimensions 5.35 x 5.35 feet
28.62 sqft
Living Room
Hardwood Floor, Bay Window, Gas Fireplace
Dimensions 15.16 x 18.01 feet
273.03 sqft
Primary Bedroom
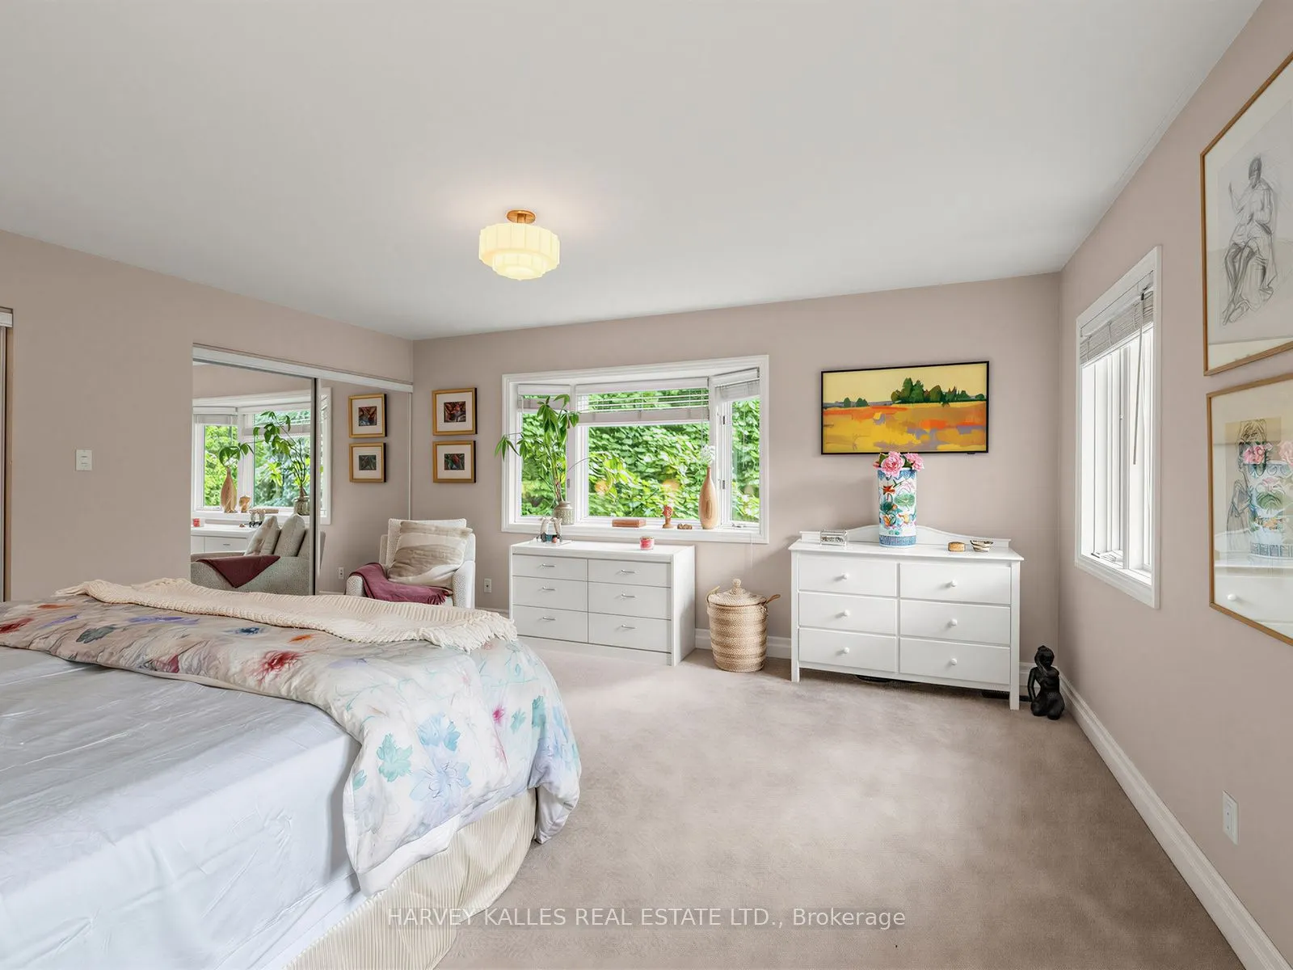
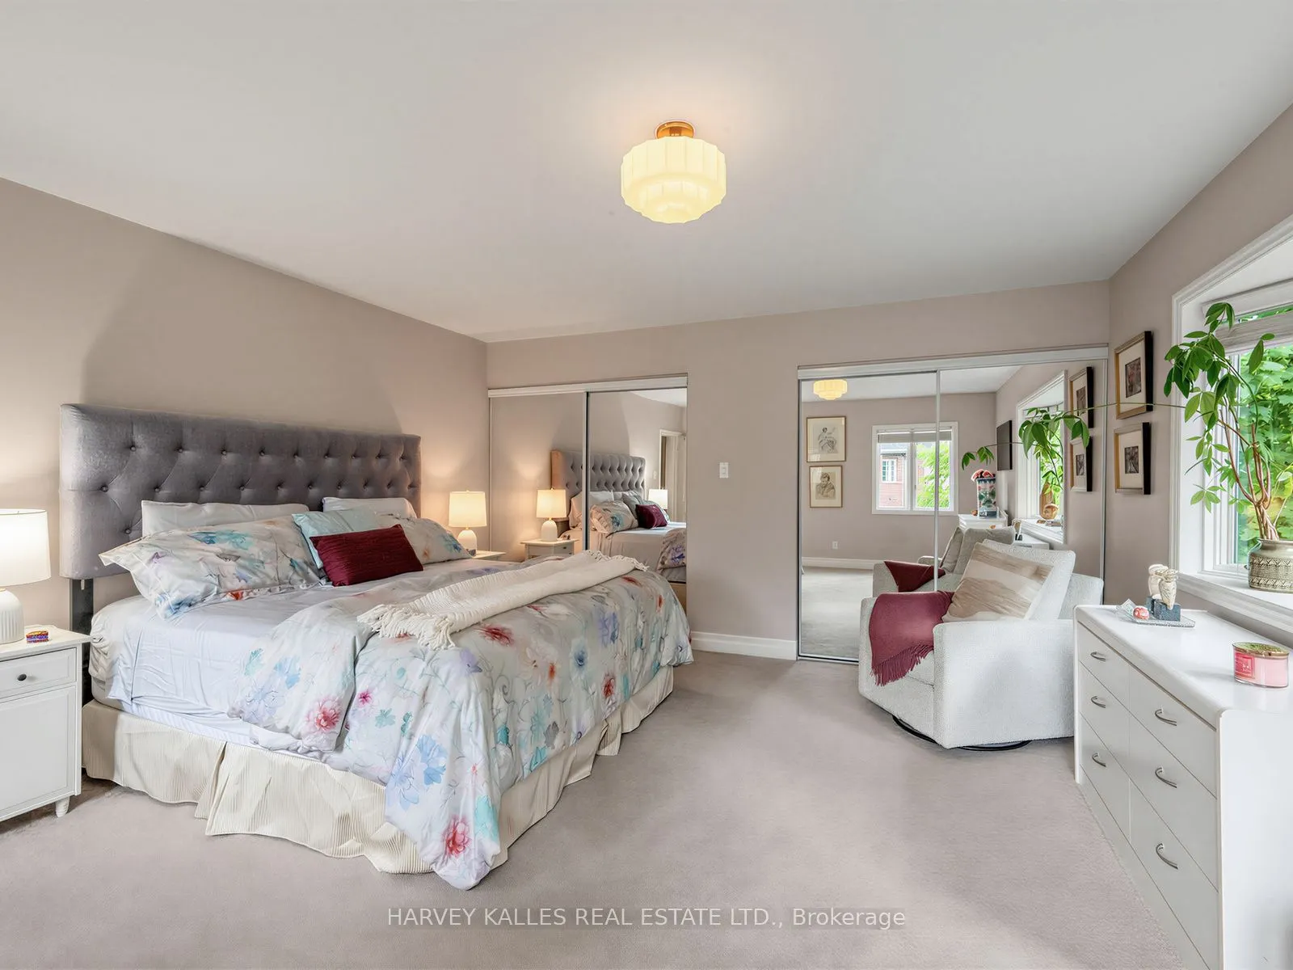
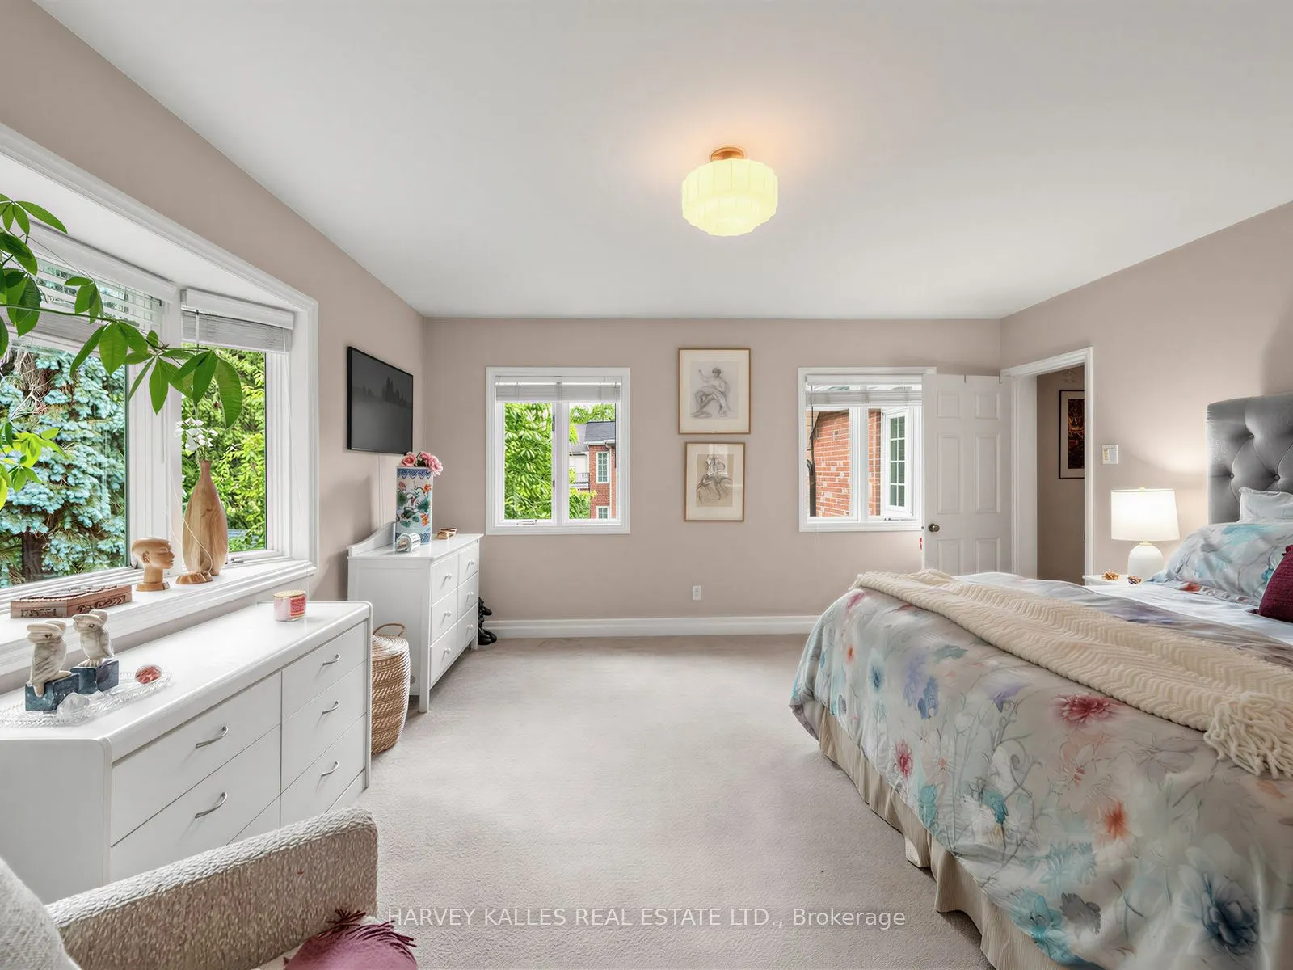
Broadloom, 3 Pc Ensuite, Double Closet
Dimensions 14.6 x 15.49 feet
226.15 sqft
Recreation
Hardwood Floor, Window, 3 Pc Bath
Dimensions 12.5 x 18.67 feet
233.38 sqft
Similar Properties(No results)
Mortgage Calculator
Calculate your estimated monthly mortgage payment
Price
$2,925,000
$
%
%
Total cost of mortgage
$0
Monthly payment
By clicking Save, we will calculate your estimated mortgage for all properties using the saved values (down payment percentage, interest rate, and amortization).
The accuracy and applicability of this calculator are not guaranteed.