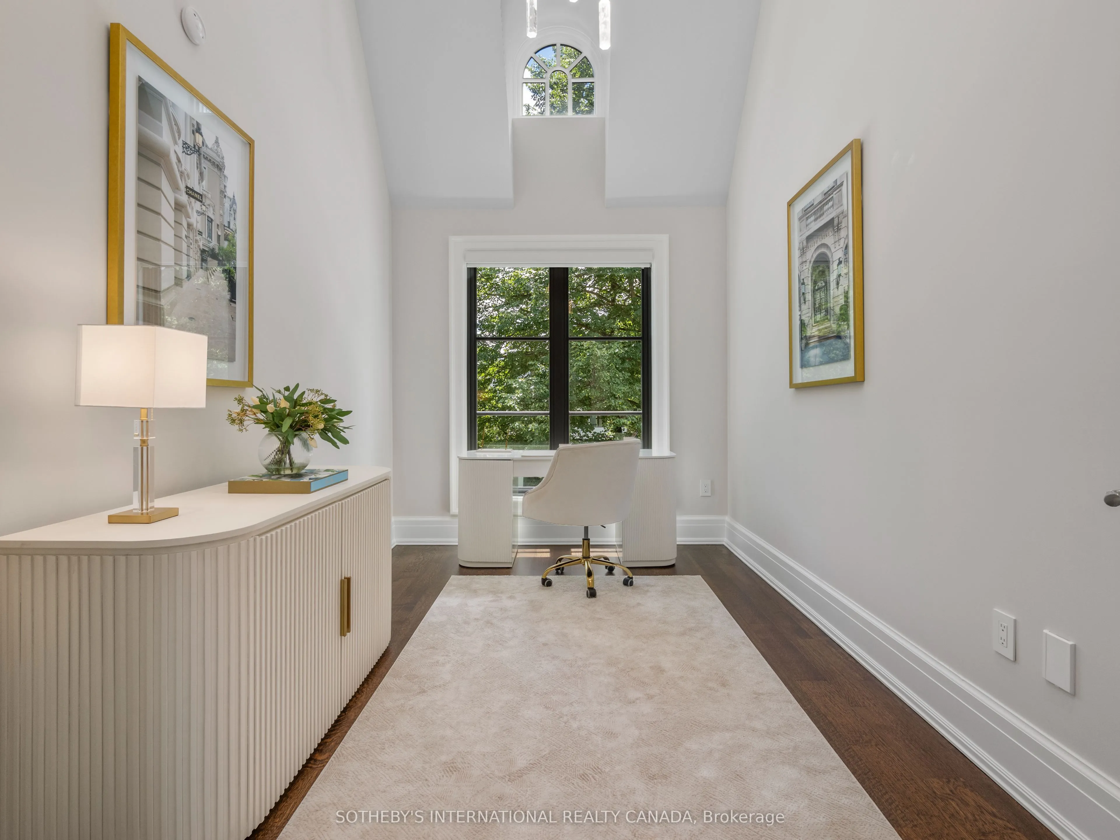
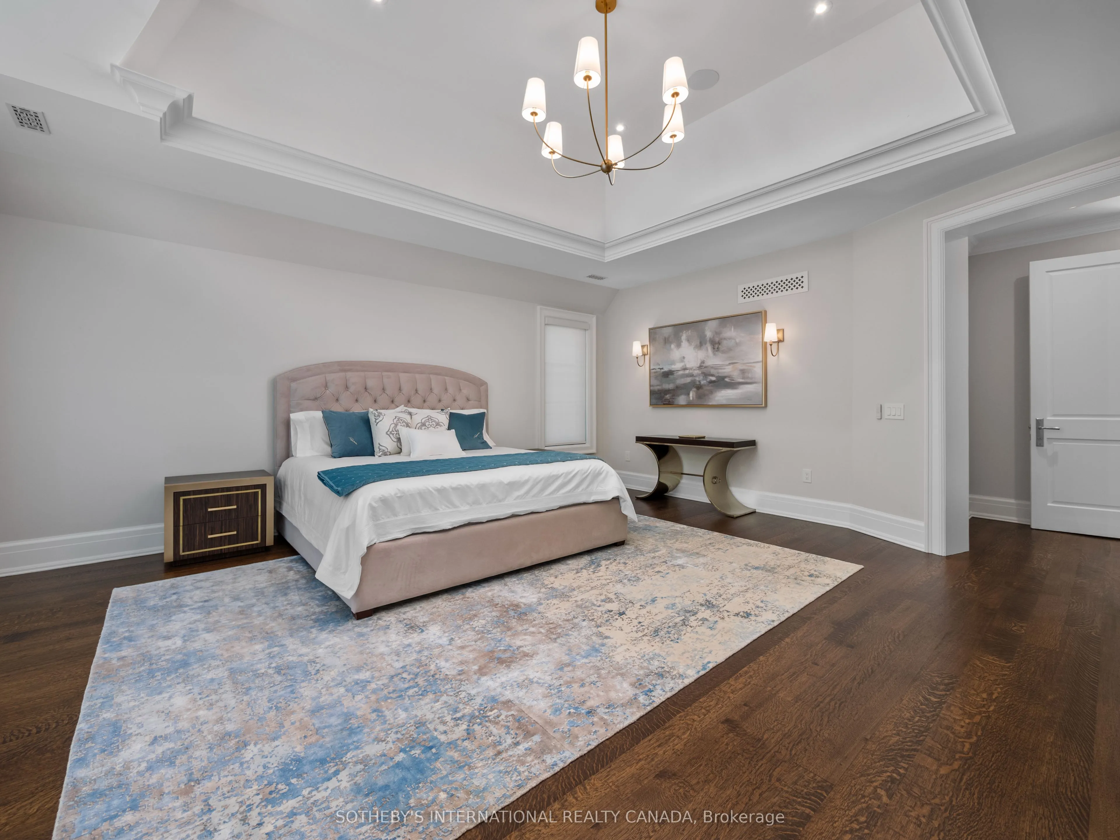
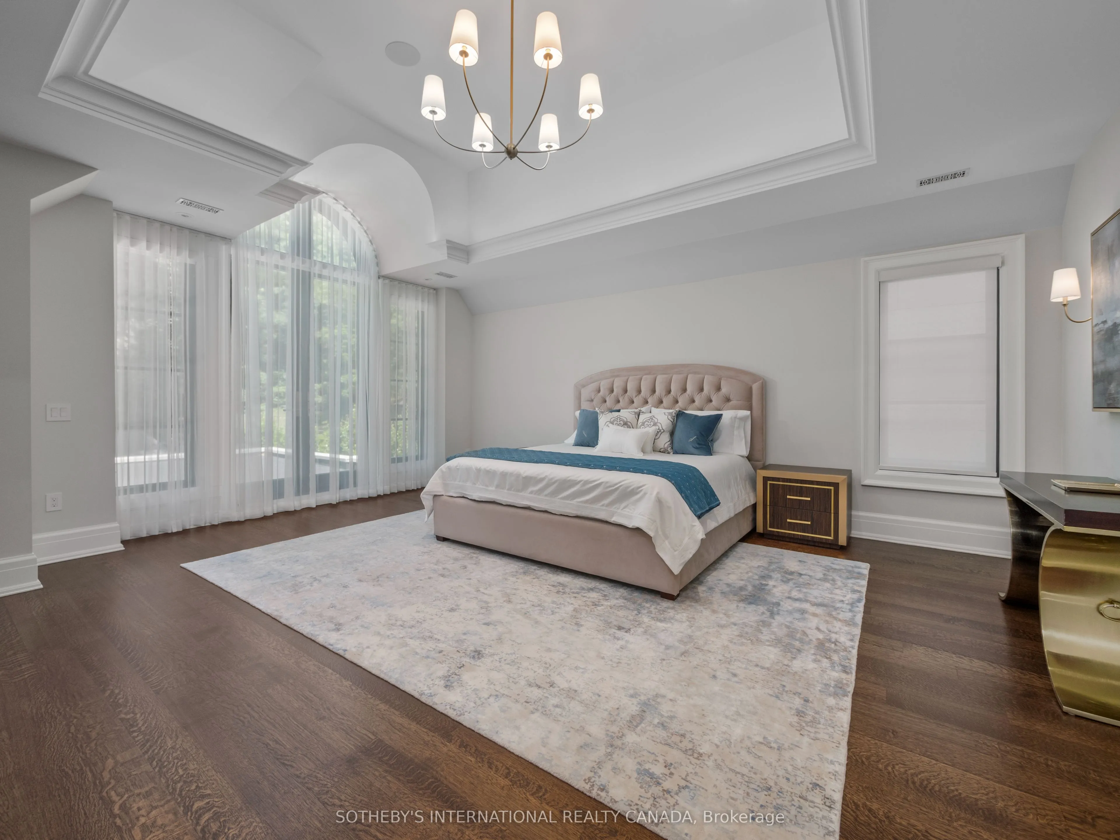
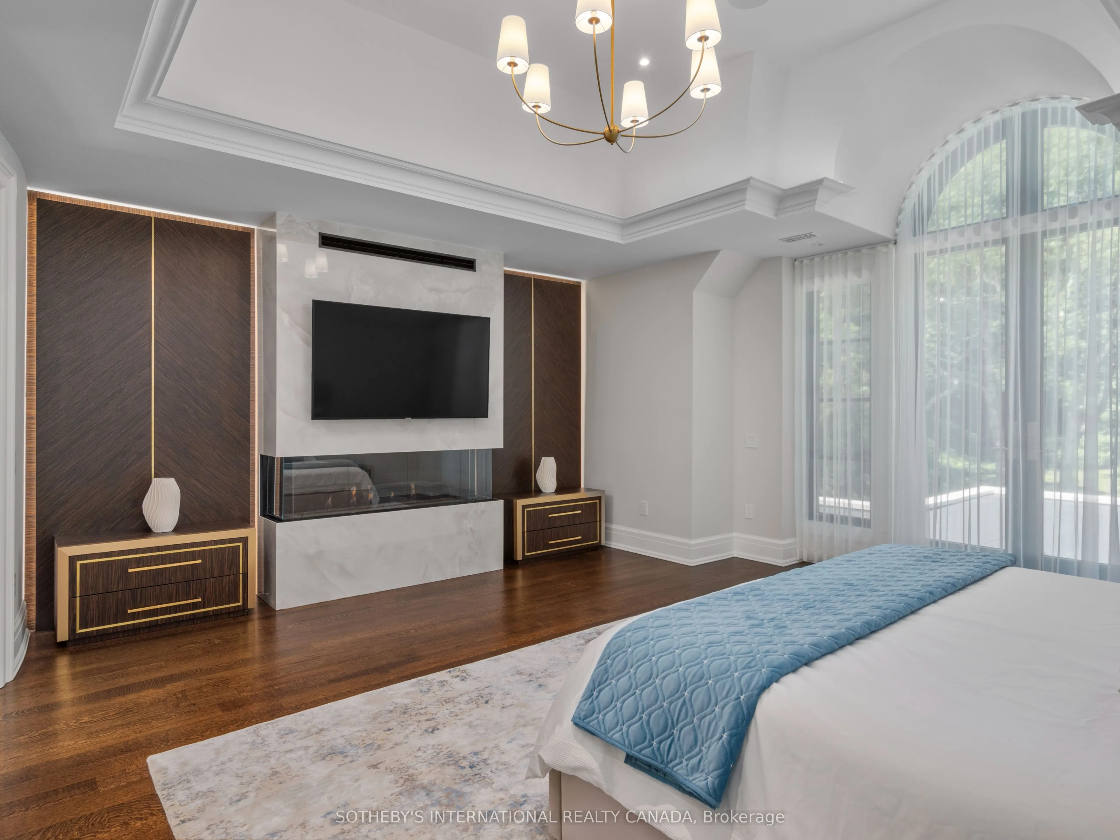
Sign In or Create a Free Account to see full details of this property
Key Facts
Key facts for 22 Brookfield Road
Property Type
House, 2-Storey
Parking
Built-In 2 garage, 4 parking
MLS #
C13782120
Size
5000+ sqft
Basement
Finished,Full
Listed on
2026-09-14
Lot size
56 x 316.0
Tax
$44,542.40 /yr
Days on Market
29
Approximate Age
0-5
Maintenance Fee
-
Description
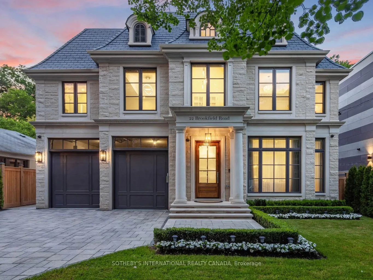
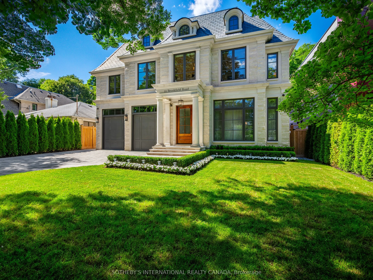
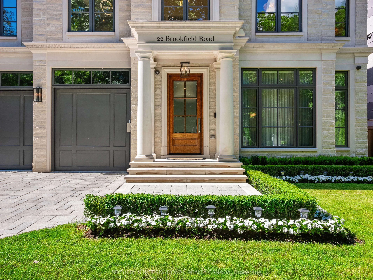
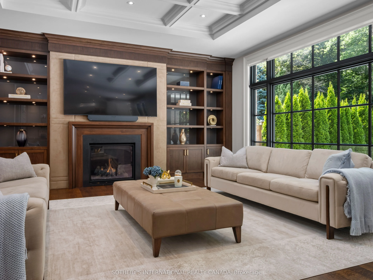
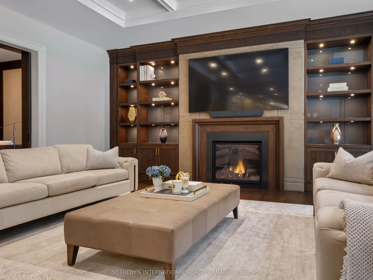
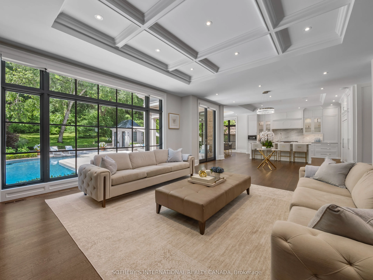
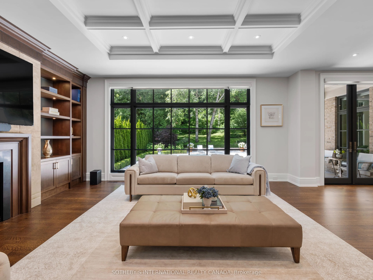
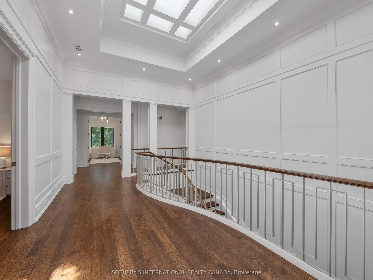
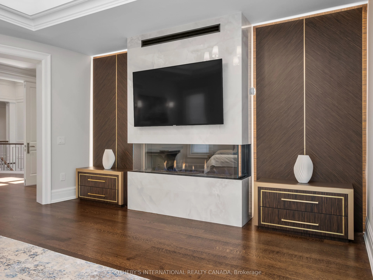
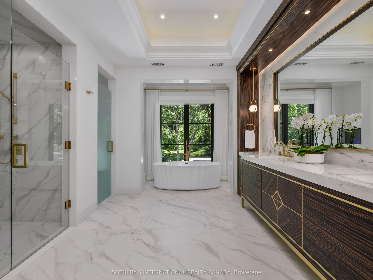
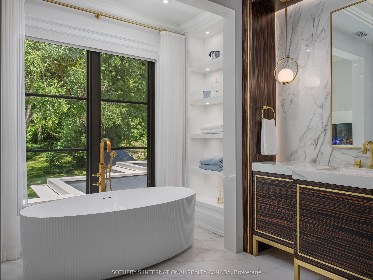
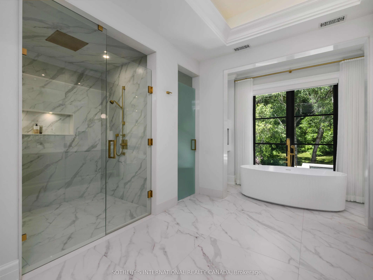
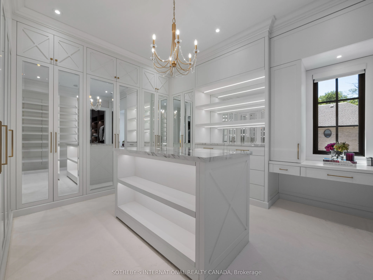
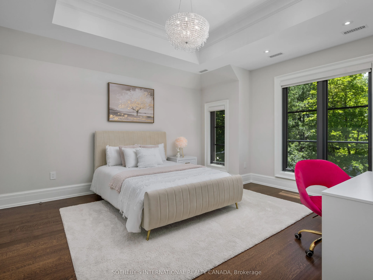
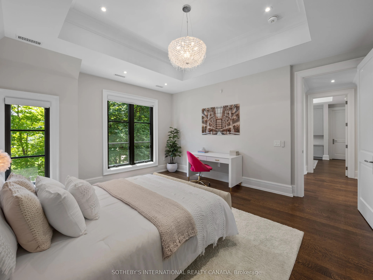
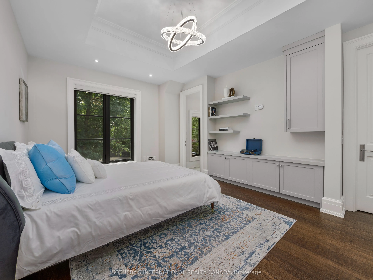
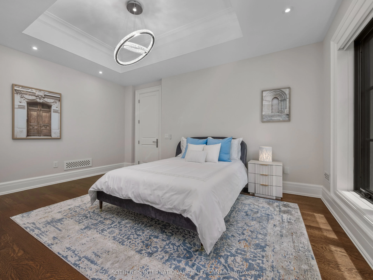
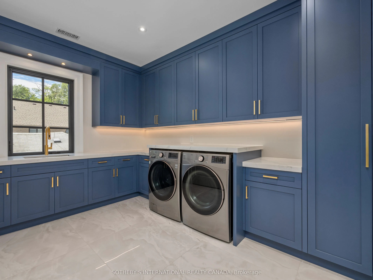
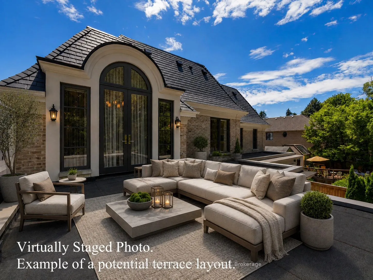
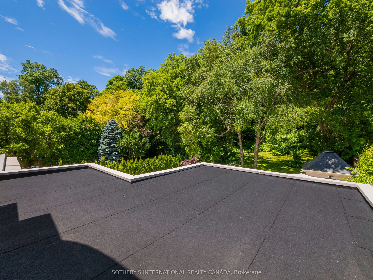
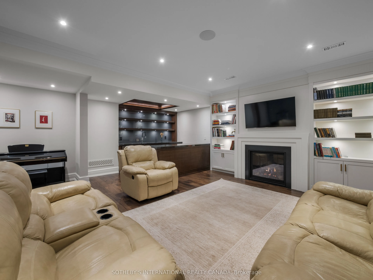
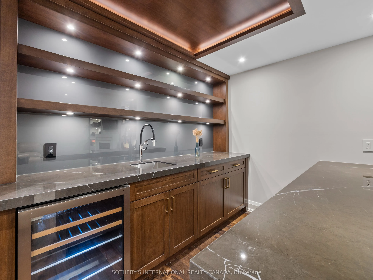
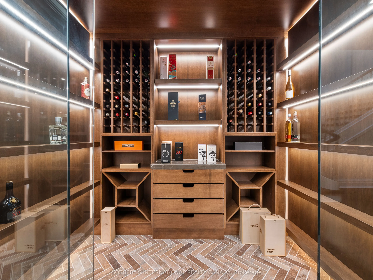
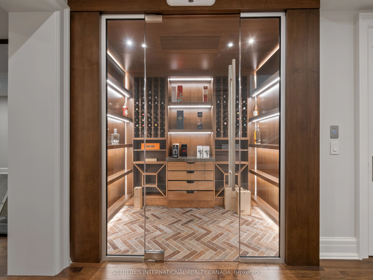
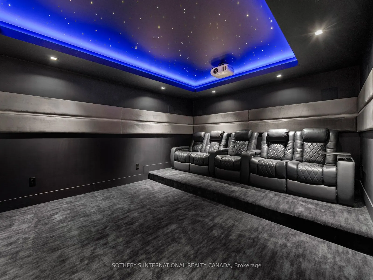
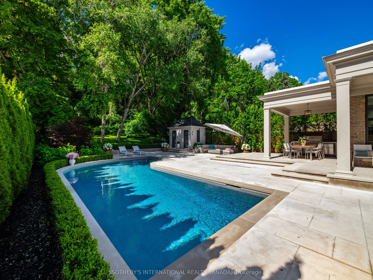
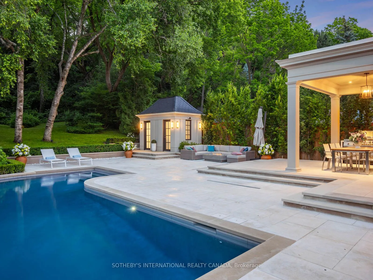
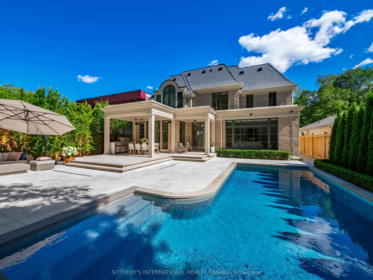
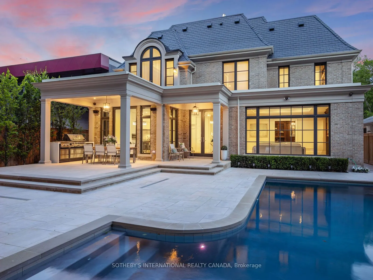
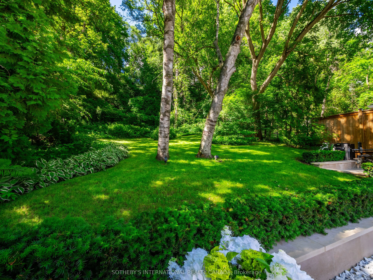
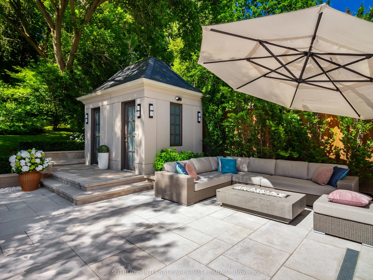
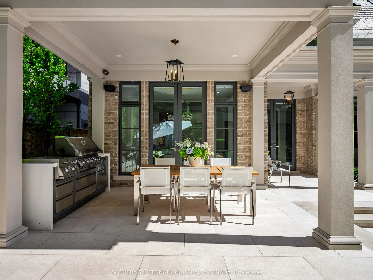
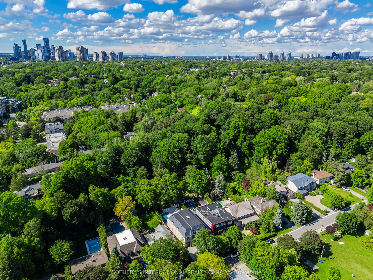
Designed by renowned architect Stan Makow & Associates, 22 Brookfield Road offers approximately 9,882 sq. ft. of total living space on an exceptional ravine lot in prestigious Hoggs Hollow. Thoughtfully designed for both formal entertaining and comfortable family living, the residence combines timel...ess architecture, generous proportions, and a rare connection to nature in the heart of Toronto. The limestone and brick exterior opens to a resort inspired outdoor setting with a pool, pool house, covered terrace, and views into the surrounding valley landscape. The backyard feels private and protected, with mature trees creating a natural backdrop that is difficult to replicate in the city. Inside, expansive principal rooms, soaring ceilings, an elevator, five fireplaces, and beautifully proportioned living spaces create a refined and livable atmosphere. The residence features 5+1 bedrooms, 7 washrooms, generous family and recreation areas, and a layout that supports both everyday comfort and larger scale entertaining. Hoggs Hollow is one of Toronto's most distinctive residential enclaves, known for its winding streets, estate properties, ravine setting, and quiet country like character within the central part of the city. The neighbourhood offers a rare balance of privacy, land, and access. Ideally located an eight-minute walk from York Mills Subway Station, close to Highway 401, Yonge Street, private clubs, shopping, dining, and everyday amenities. Near many of Toronto's most respected schools, including Crescent School, Havergal College, Toronto French School, and highly regarded public schools. A rare opportunity to own a substantial custom residence in one of Toronto's most established and naturally beautiful neighbourhoods.
Full Property Details
Interior
Bedrooms
5
Bedrooms Plus
1
Total Bedrooms
6
Washrooms
7
Square Footage
5000+ sqft
Basement
Finished,Full
Heating Source
Gas
Heating Fuel
Forced Air
Air Conditioning
Central Air
Family Room
Yes
Kitchens
1
Total Kitchens
1
Fireplace Features
Yes
Bedrooms
5
Bedrooms Plus
1
Total Bedrooms
6
Washrooms
7
Square Footage
5000+ sqft
Basement
Finished,Full
Heating Source
Gas
Heating Fuel
Forced Air
Air Conditioning
Central Air
Family Room
Yes
Kitchens
1
Total Kitchens
1
Fireplace Features
Yes
Exterior
Depth
316.0
Front
56.0
Driveway
Private Double
Lot Size
56 x 316.0 ft
Pool
Inground,Outdoor
Parking Spaces
4
Total Parking Spaces
6.00
Parking Description
Built-In
Garage Spaces
2
Depth
316.0
Front
56.0
Driveway
Private Double
Lot Size
56 x 316.0 ft
Pool
Inground,Outdoor
Parking Spaces
4
Total Parking Spaces
6.00
Parking Description
Built-In
Garage Spaces
2
Building Description
Style
2-Storey
Home Type
House
Subtype
Detached
Year Built
0-5
Property Orientation
North
Exterior Finish
Brick,Stone
Sewers
Sewers
Water Supply
Municipal
Possession Date
No Data
Style
2-Storey
Home Type
House
Subtype
Detached
Year Built
0-5
Property Orientation
North
Exterior Finish
Brick,Stone
Sewers
Sewers
Water Supply
Municipal
Possession Date
No Data
Community
Community
Bridle Path-Sunnybrook-York Mills
Community
Bridle Path-Sunnybrook-York Mills
Taxes & Fees
Taxes
$44,542.40 /yr
Tax Year
2026
Occupancy
Owner
Taxes
$44,542.40 /yr
Tax Year
2026
Occupancy
Owner
Room Types
Bedroom 2
3 Pc Ensuite, Walk-In Closet(s), Hardwood Floor
Dimensions 14.11 x 13.45 feet
189.78 sqft
Bedroom 3
3 Pc Bath, Walk-In Closet(s), Window Floor to Ceiling
Dimensions 15.75 x 14.11 feet
222.23 sqft
Bedroom 4
3 Pc Bath, Walk-In Closet(s), B/I Shelves
Dimensions 16.4 x 12.14 feet
199.1 sqft
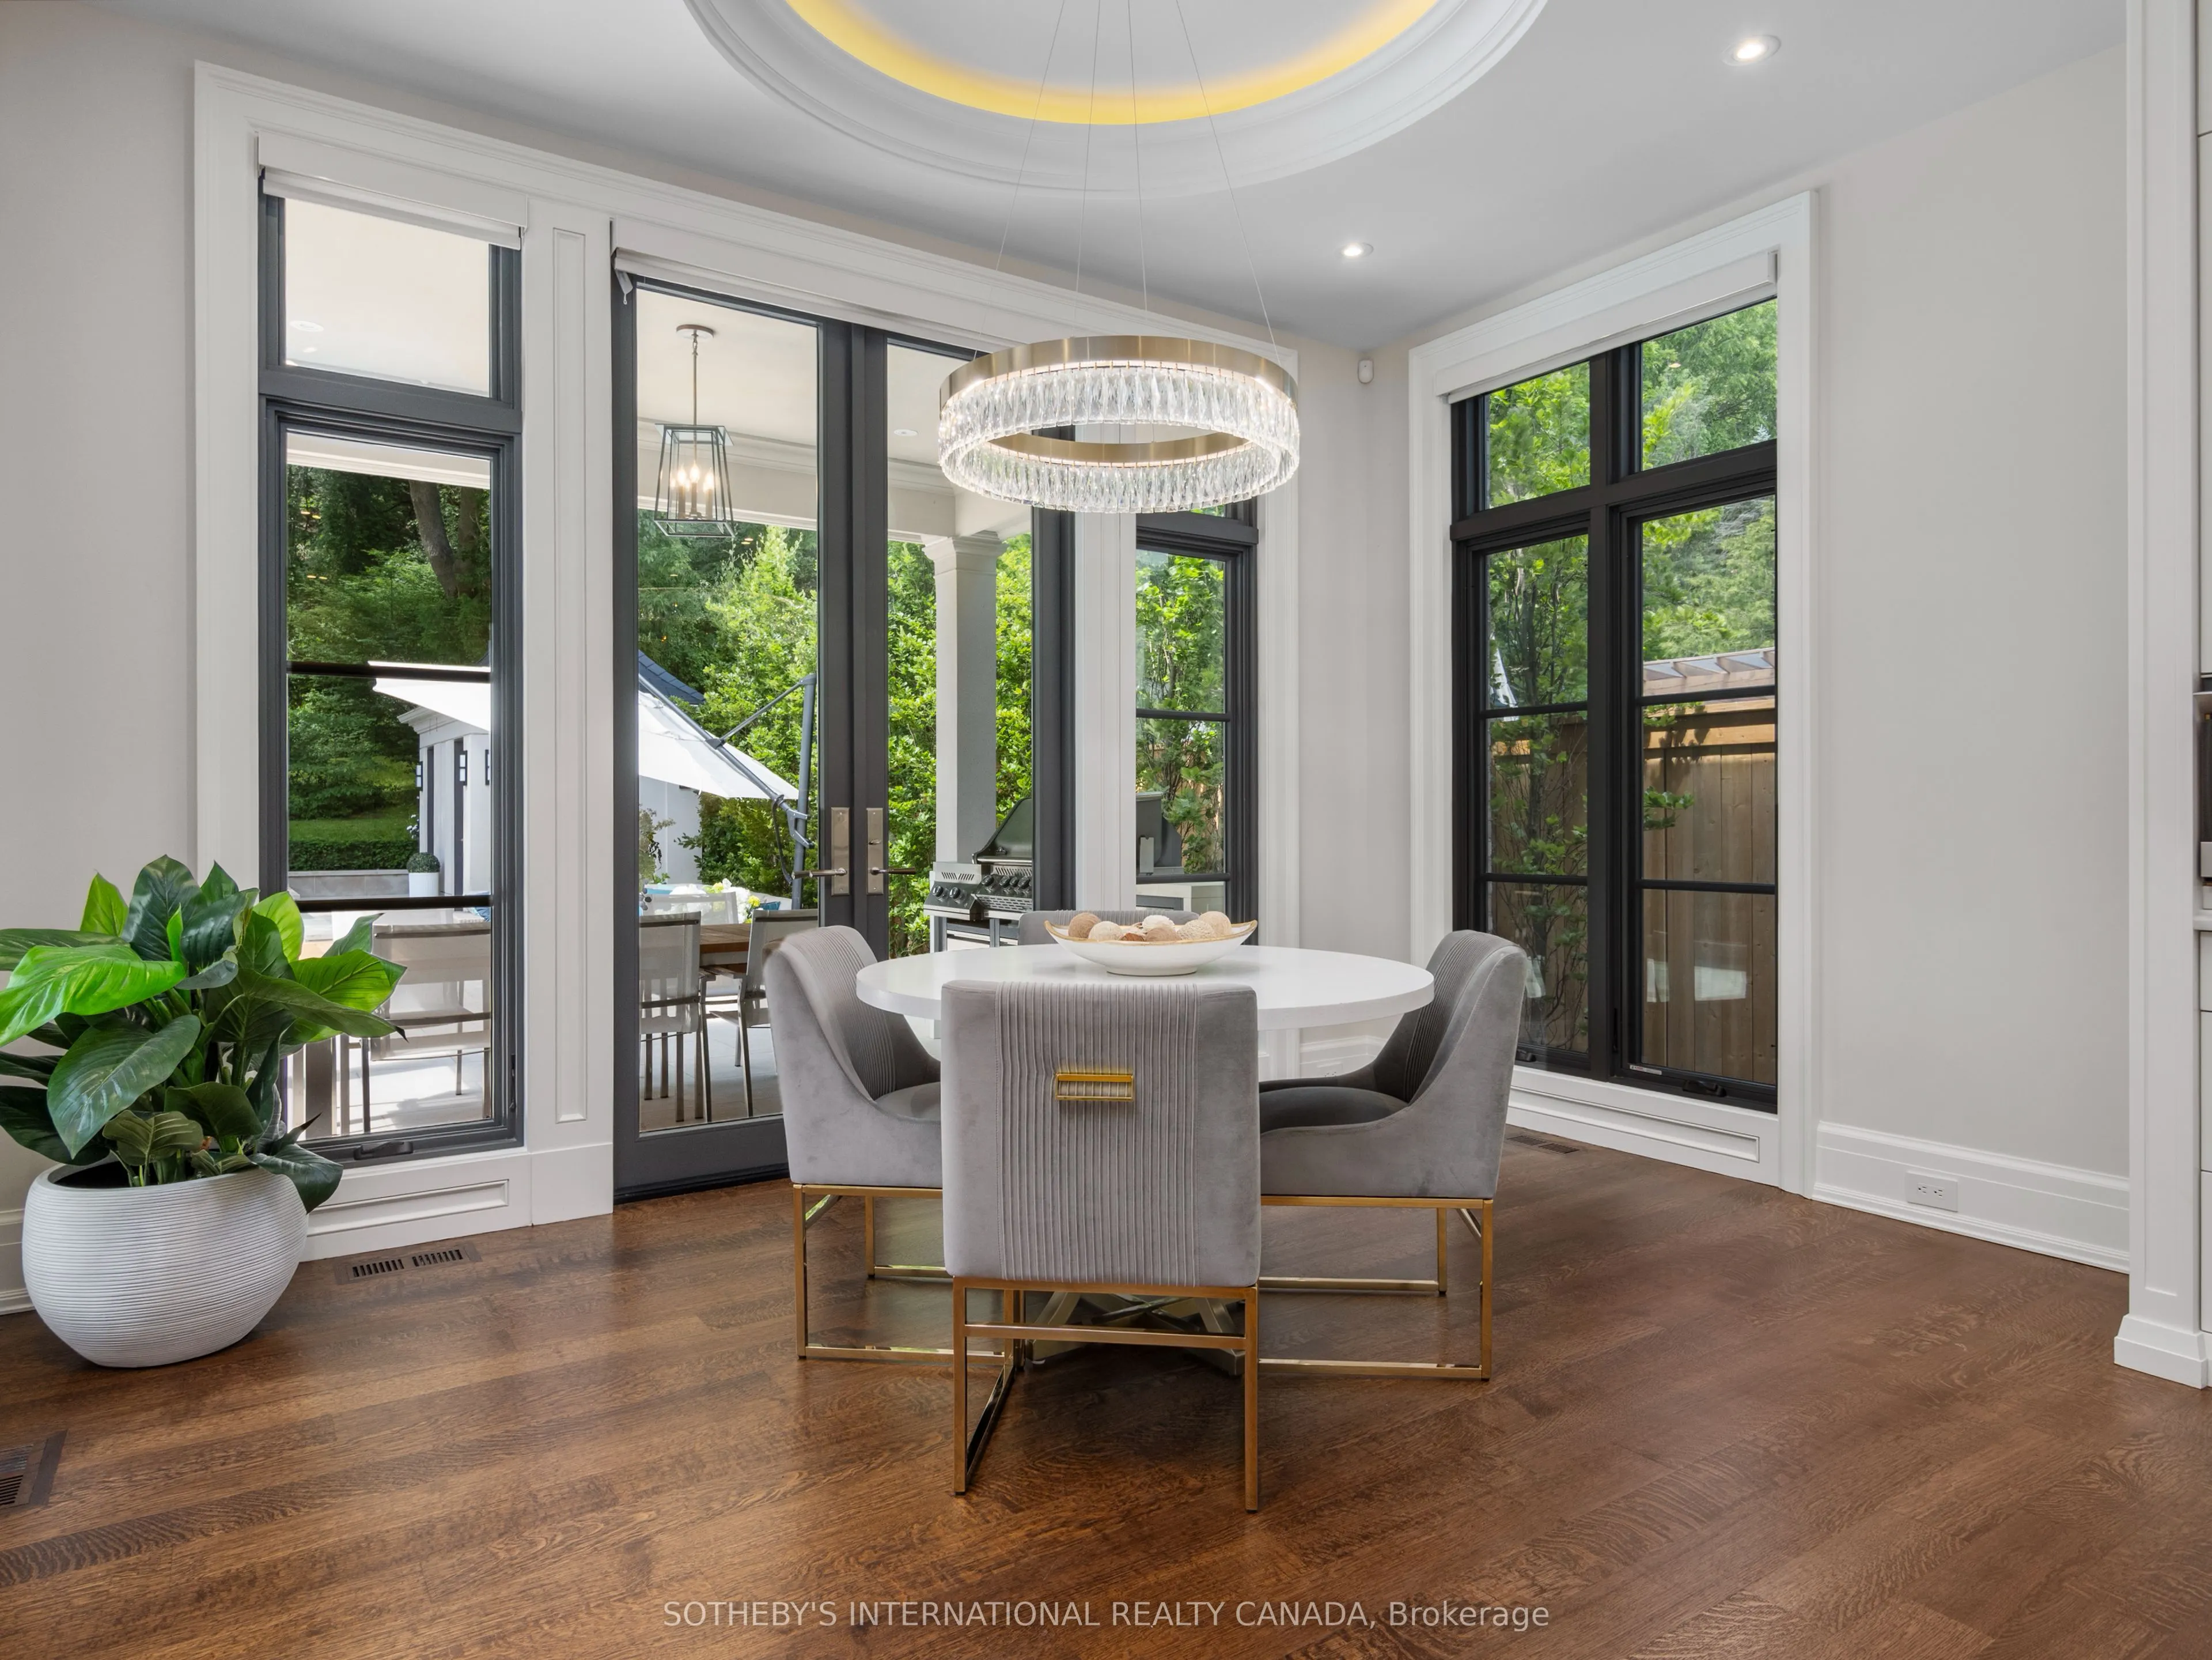
Breakfast
Combined w/Kitchen, W/O To Patio, Window Floor to Ceiling
Dimensions 8.86 x 14.11 feet
125.01 sqft
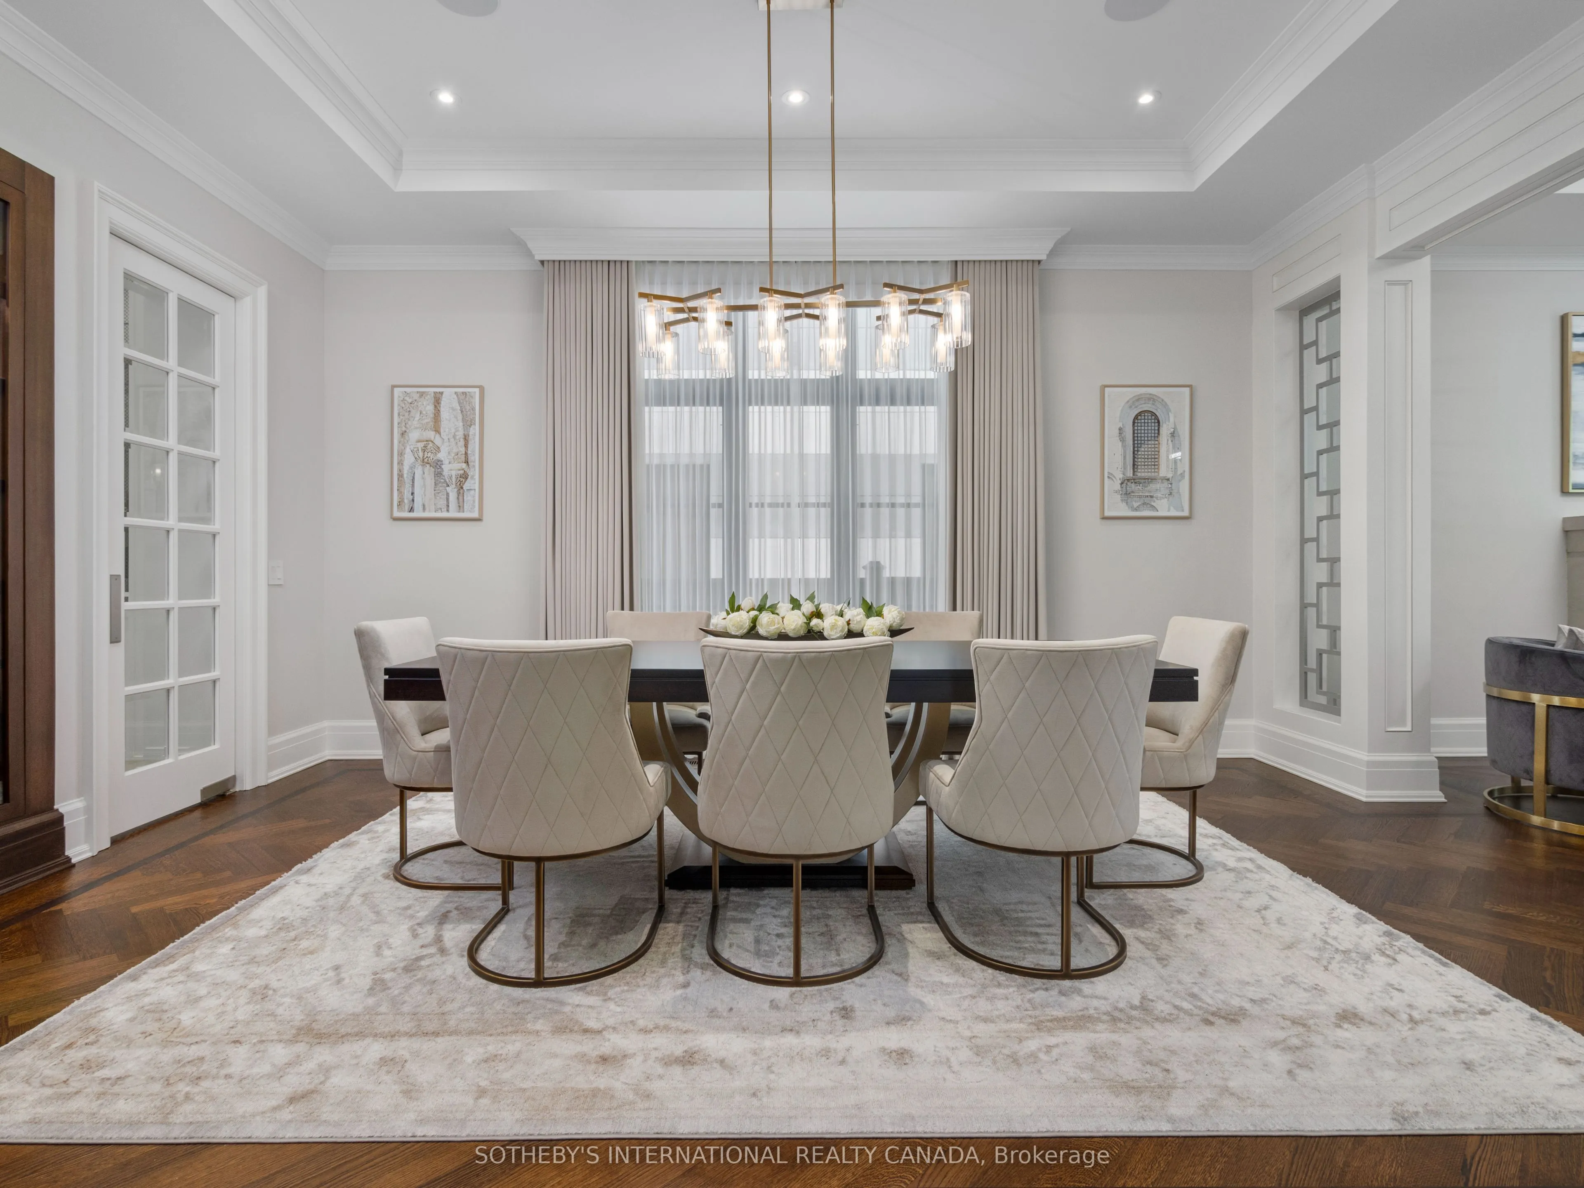
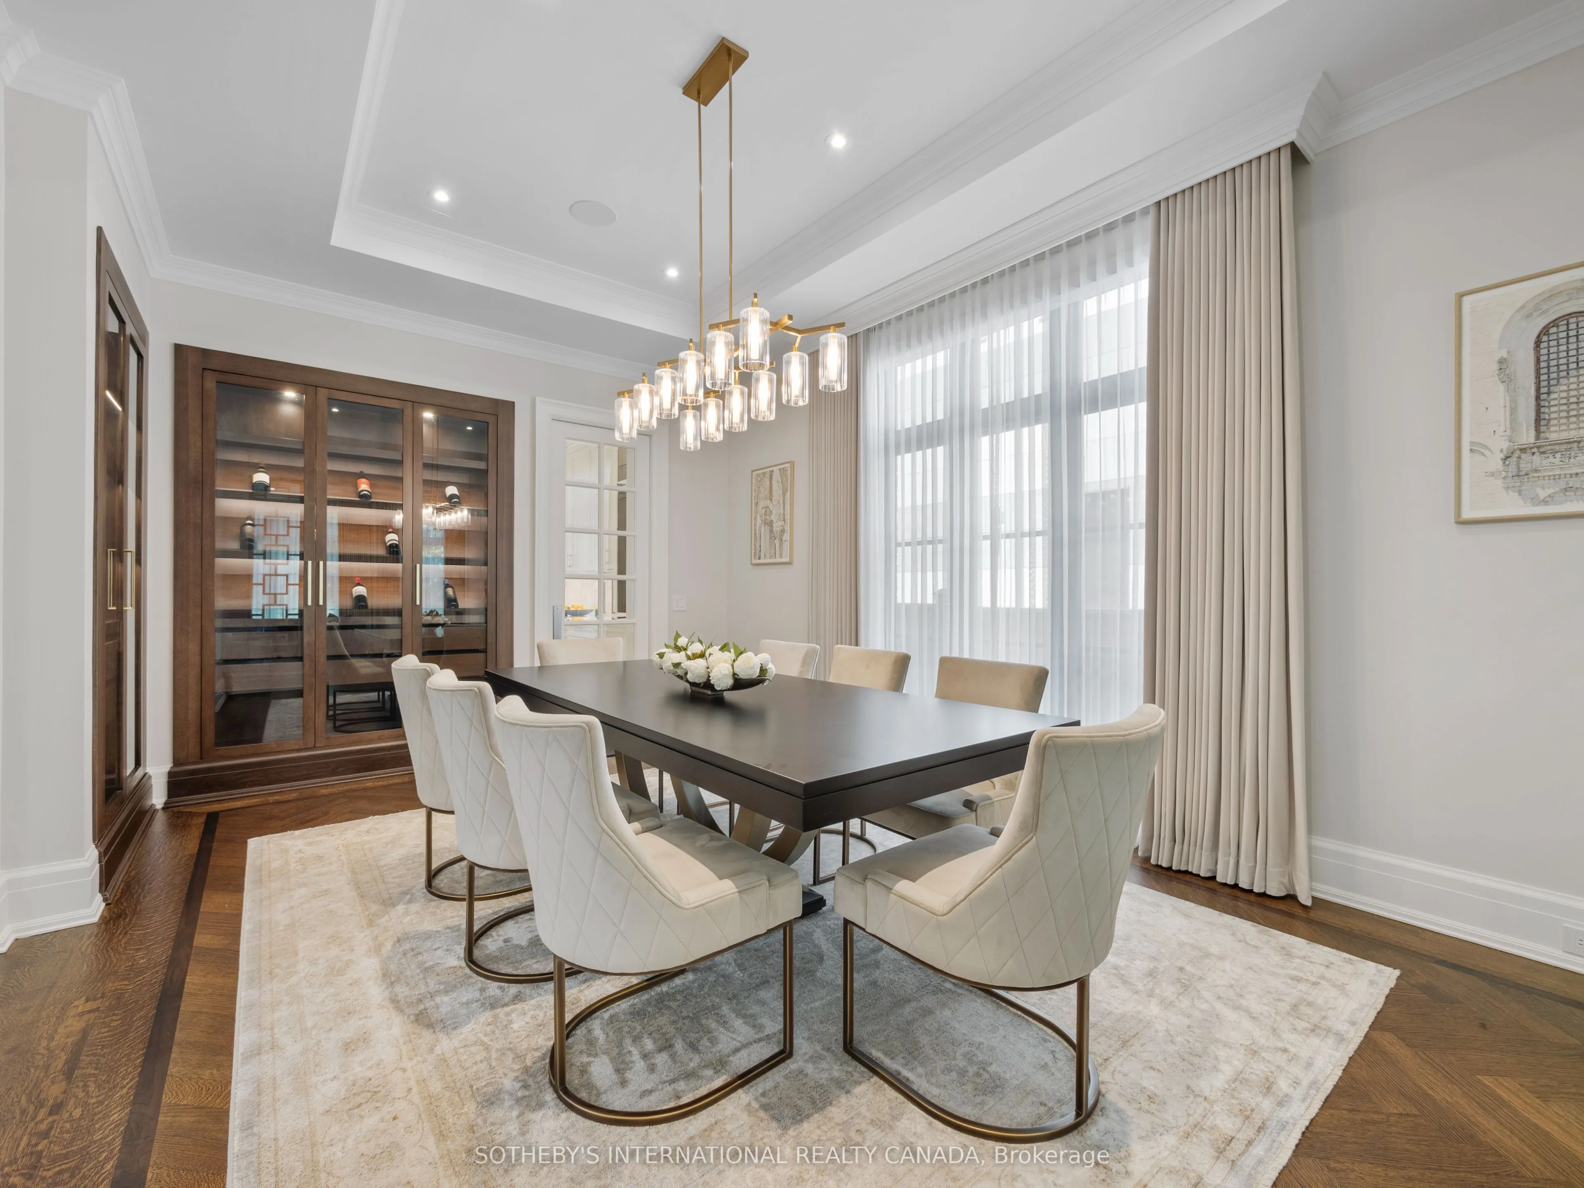
Dining Room
Window Floor to Ceiling, B/I Shelves, Combined w/Living
Dimensions 11.81 x 17.72 feet
209.27 sqft
Family Room
B/I Shelves, Gas Fireplace, Overlooks Backyard
Dimensions 22.97 x 18.04 feet
414.38 sqft
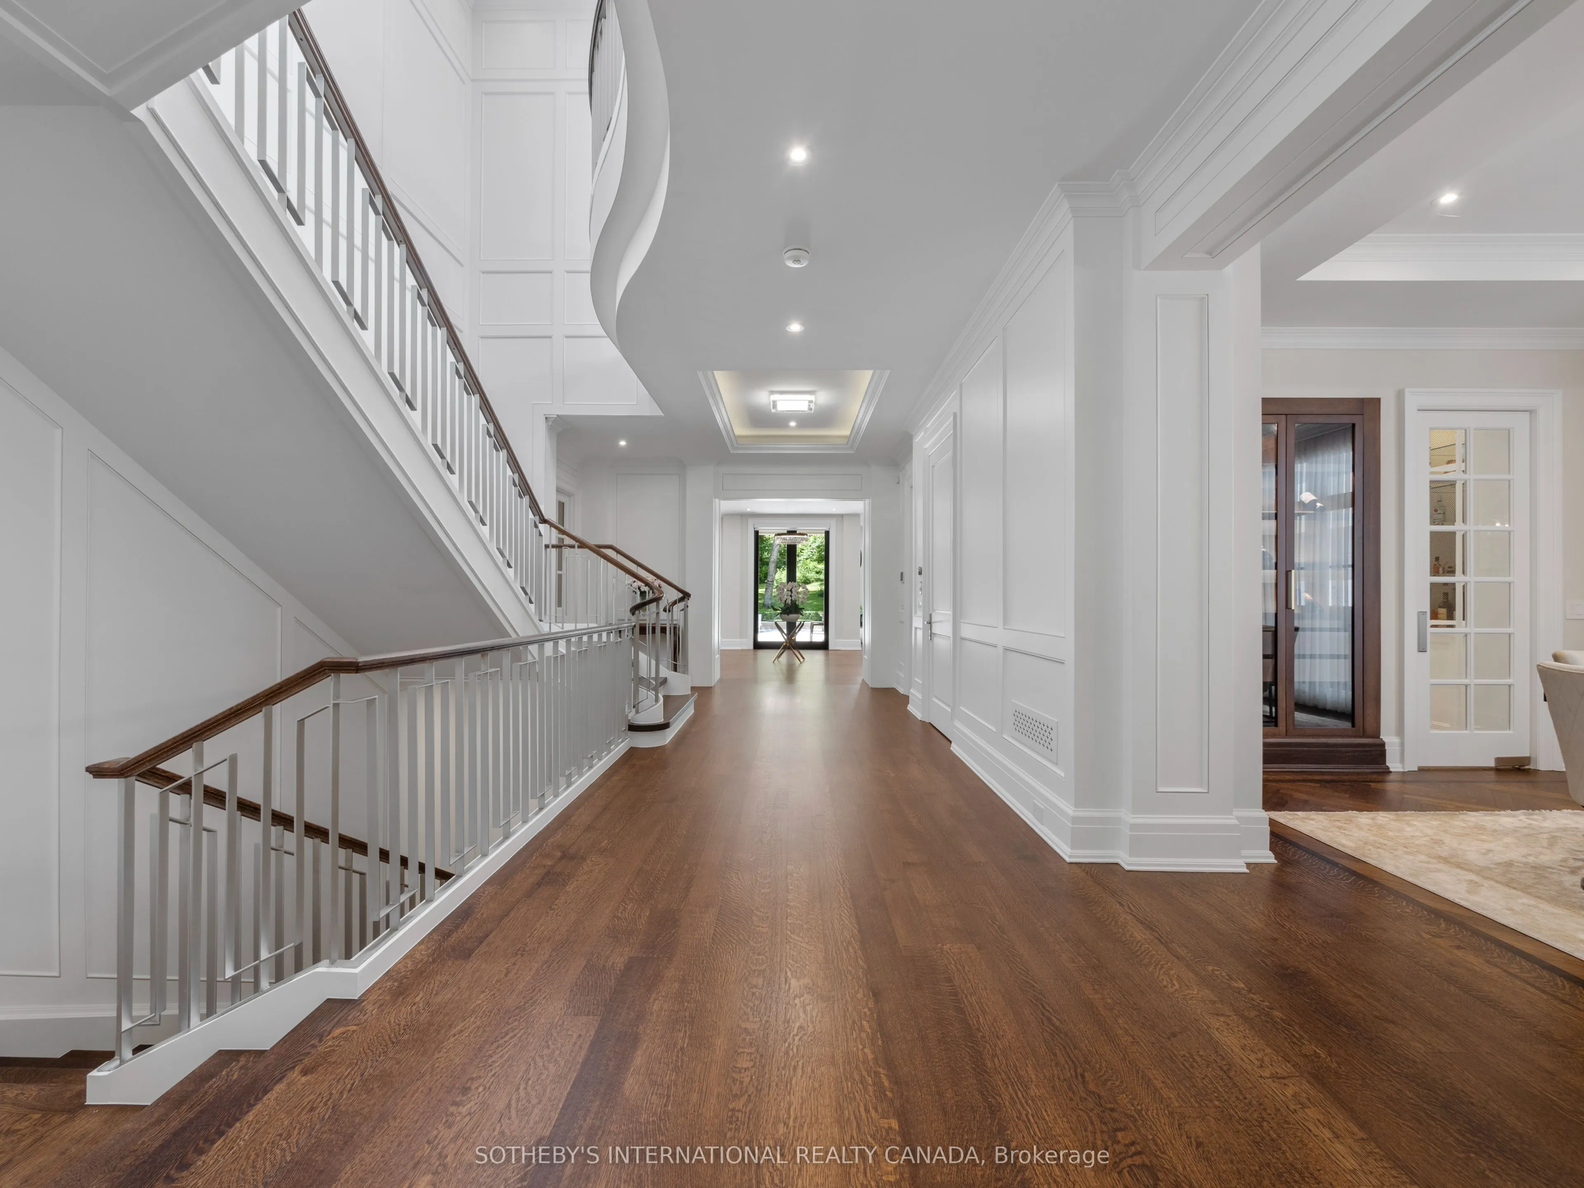
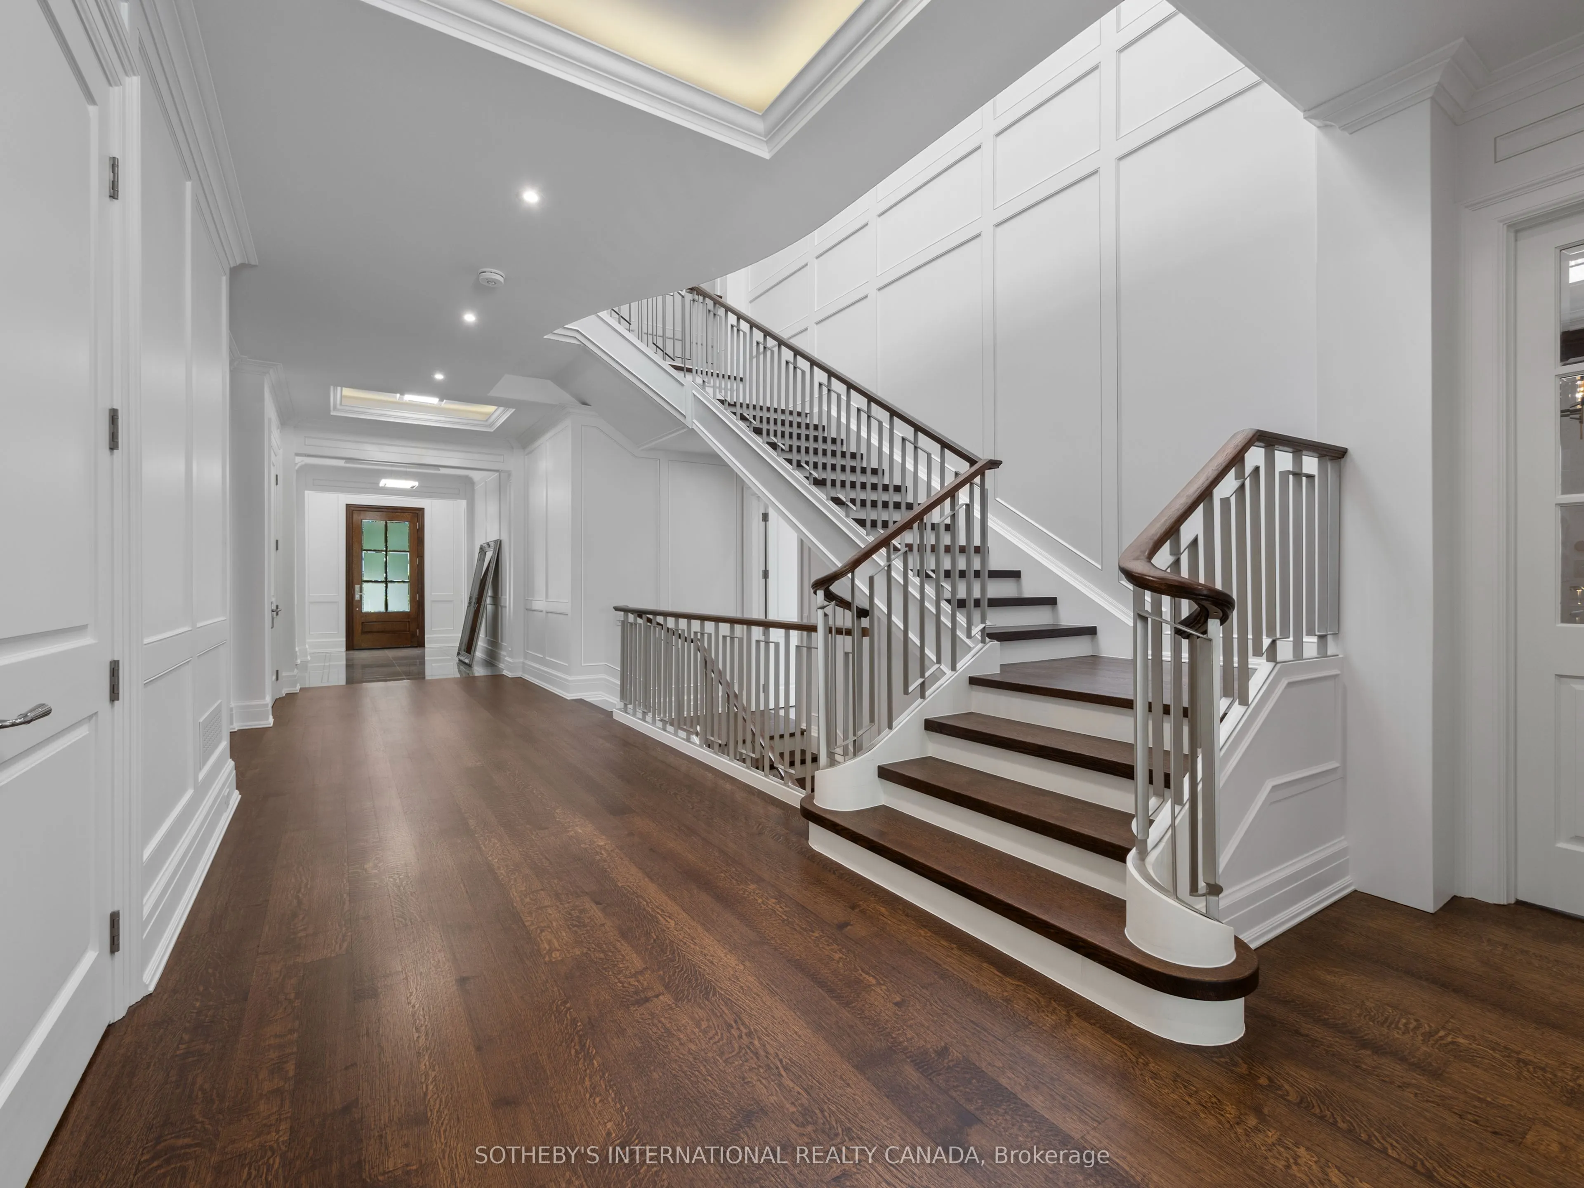
Foyer
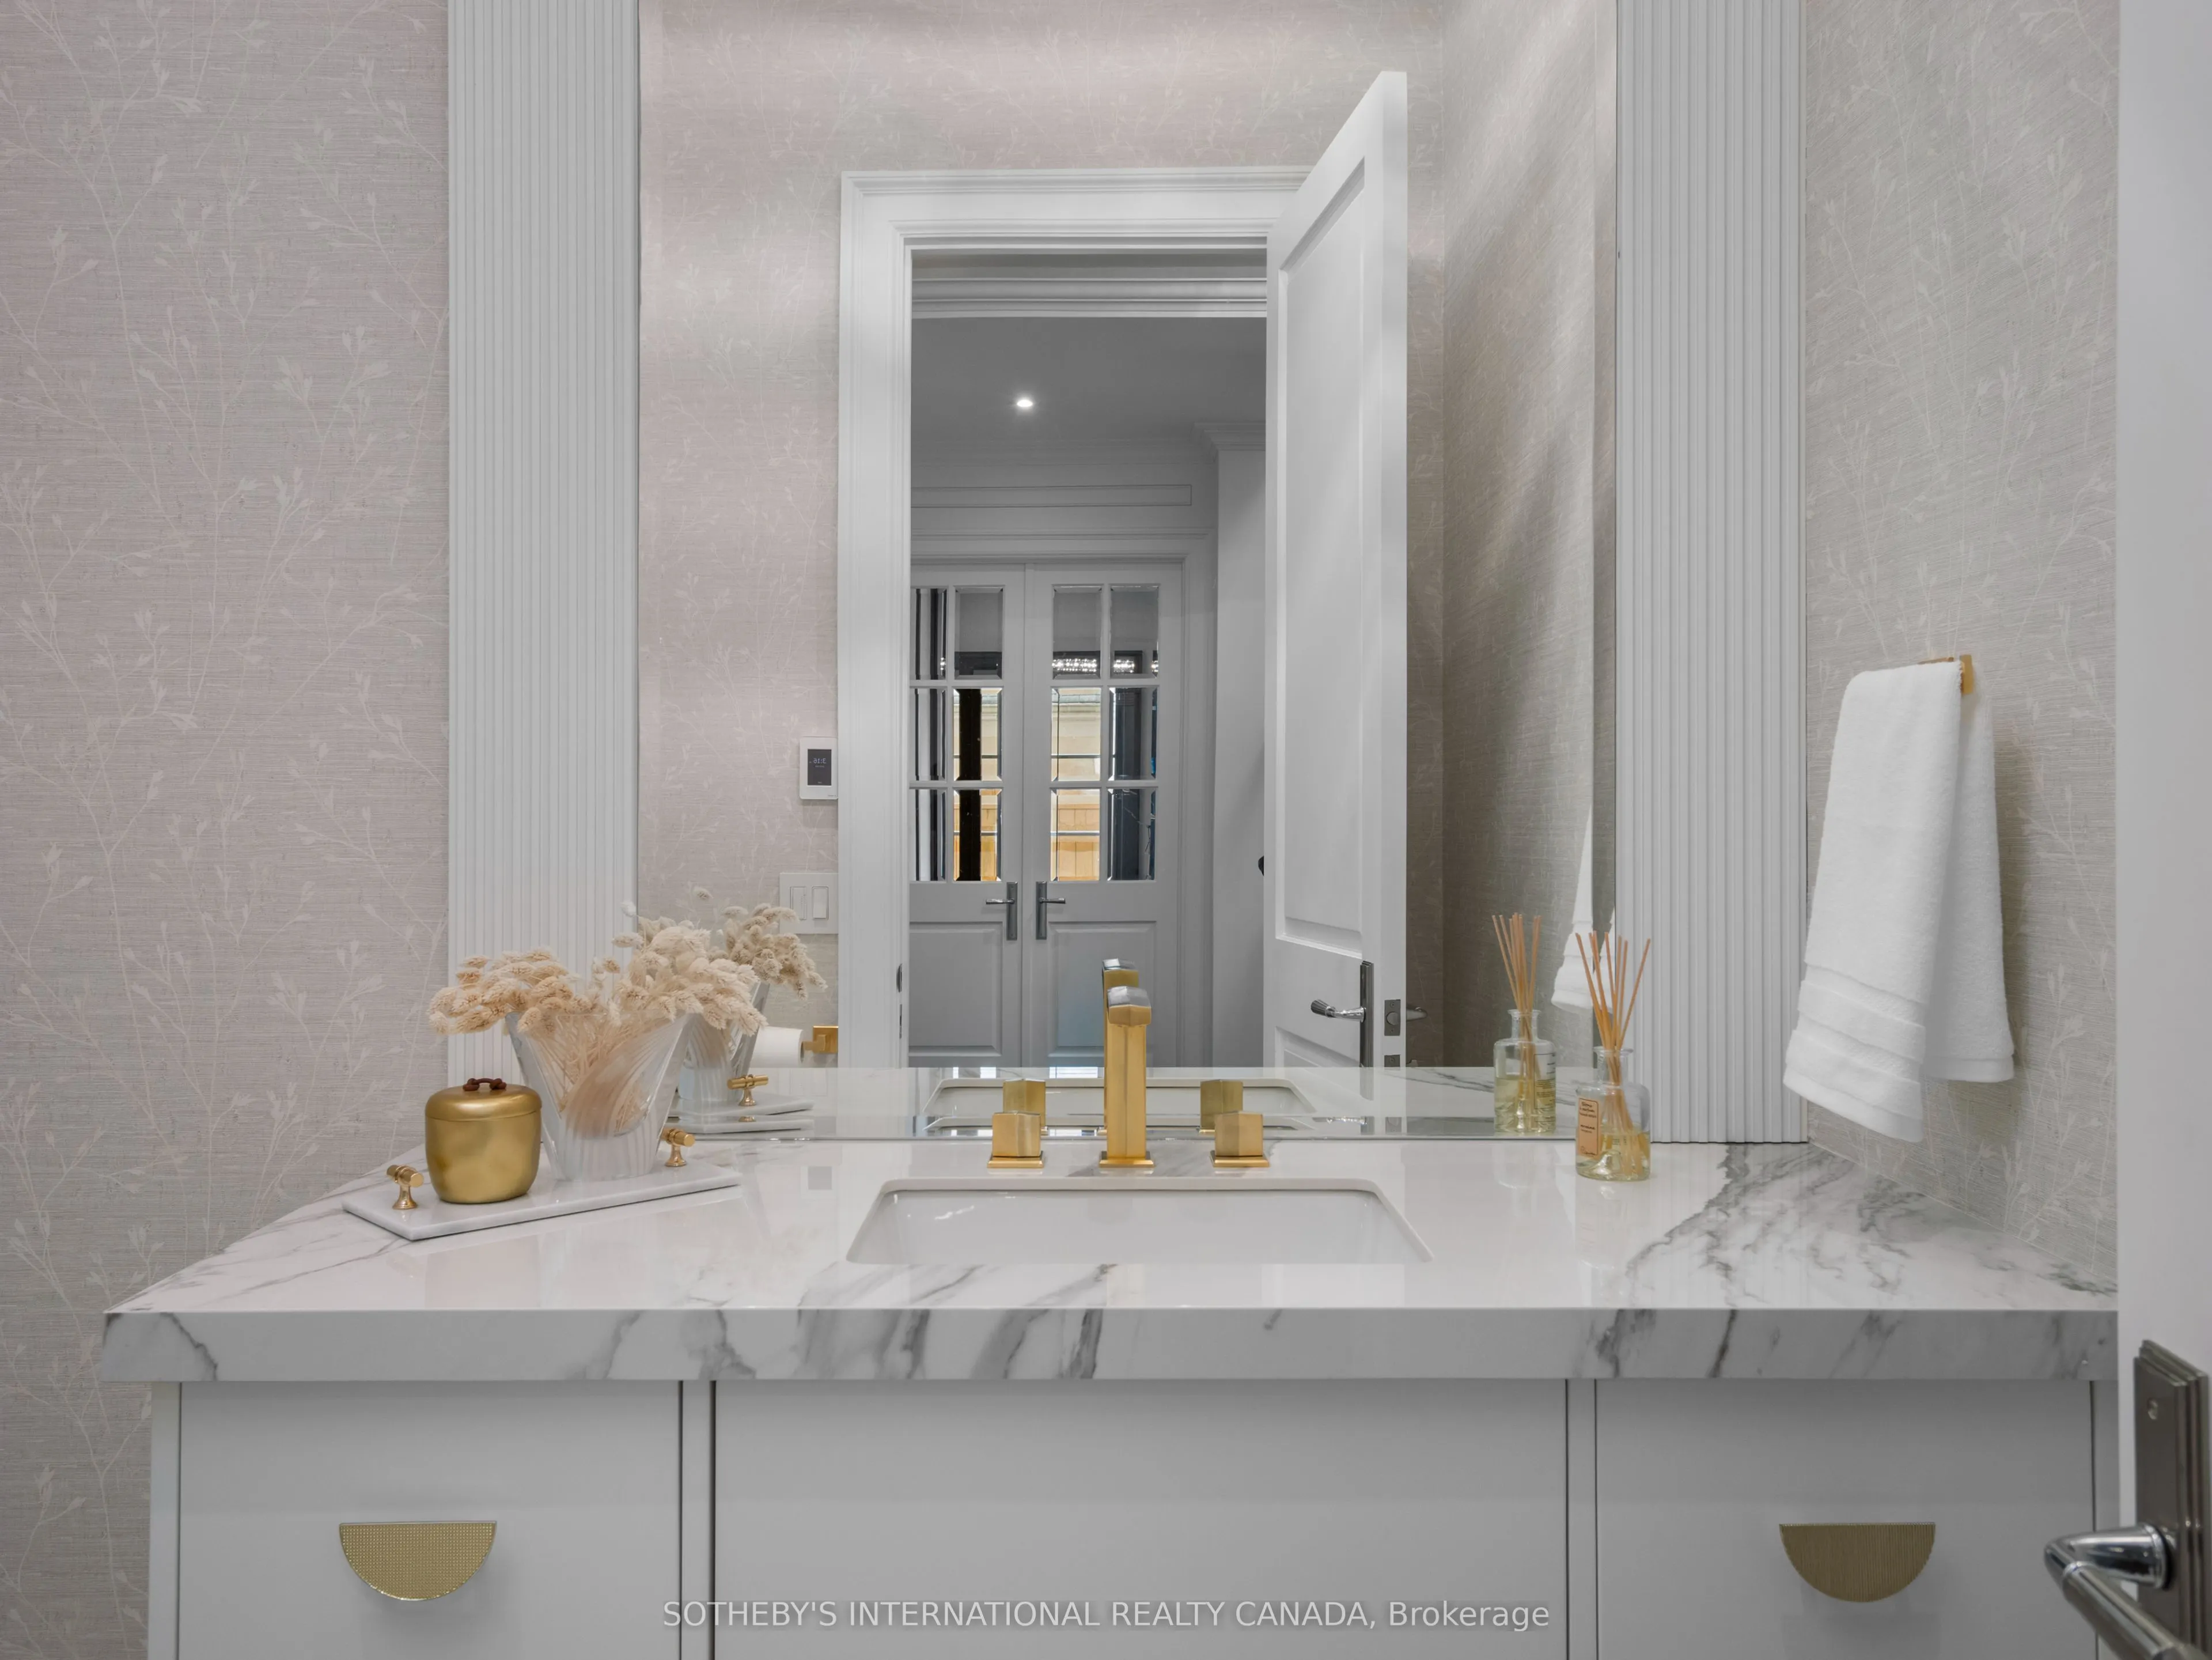
Heated Floor, Elevator, 2 Pc Bath
Dimensions 49.21 x 8.2 feet
403.52 sqft
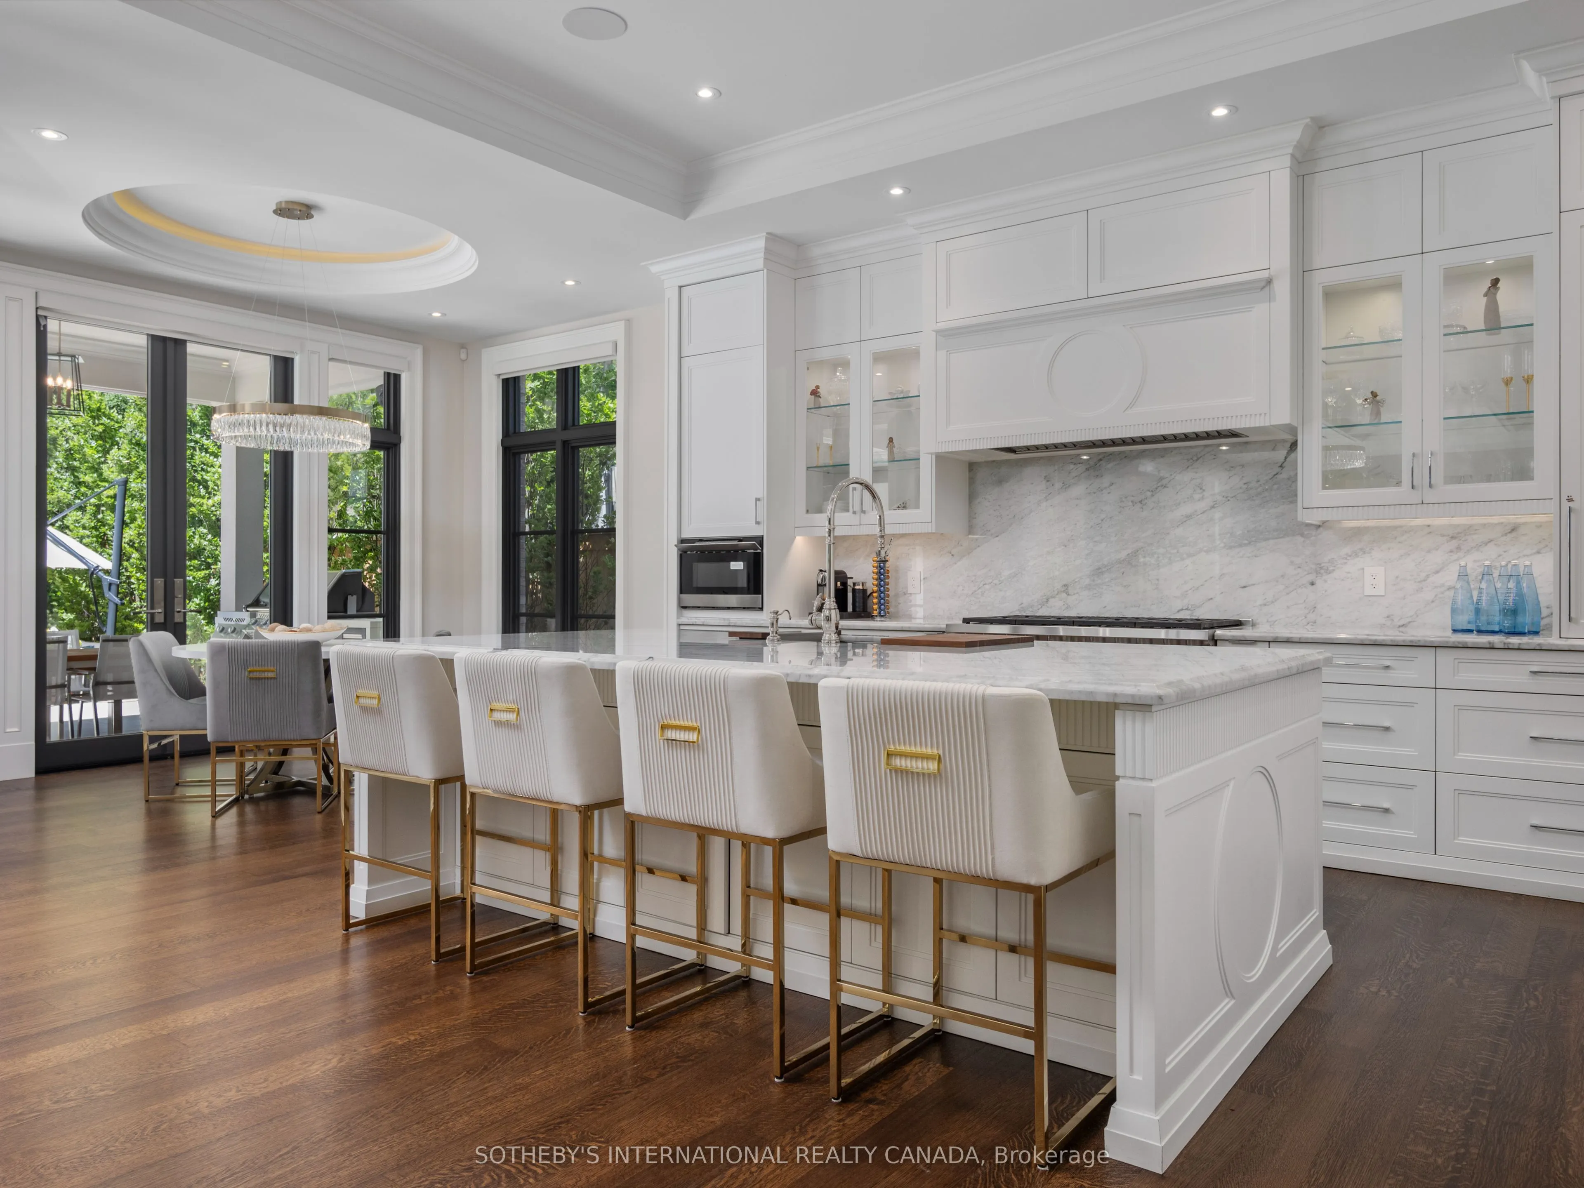
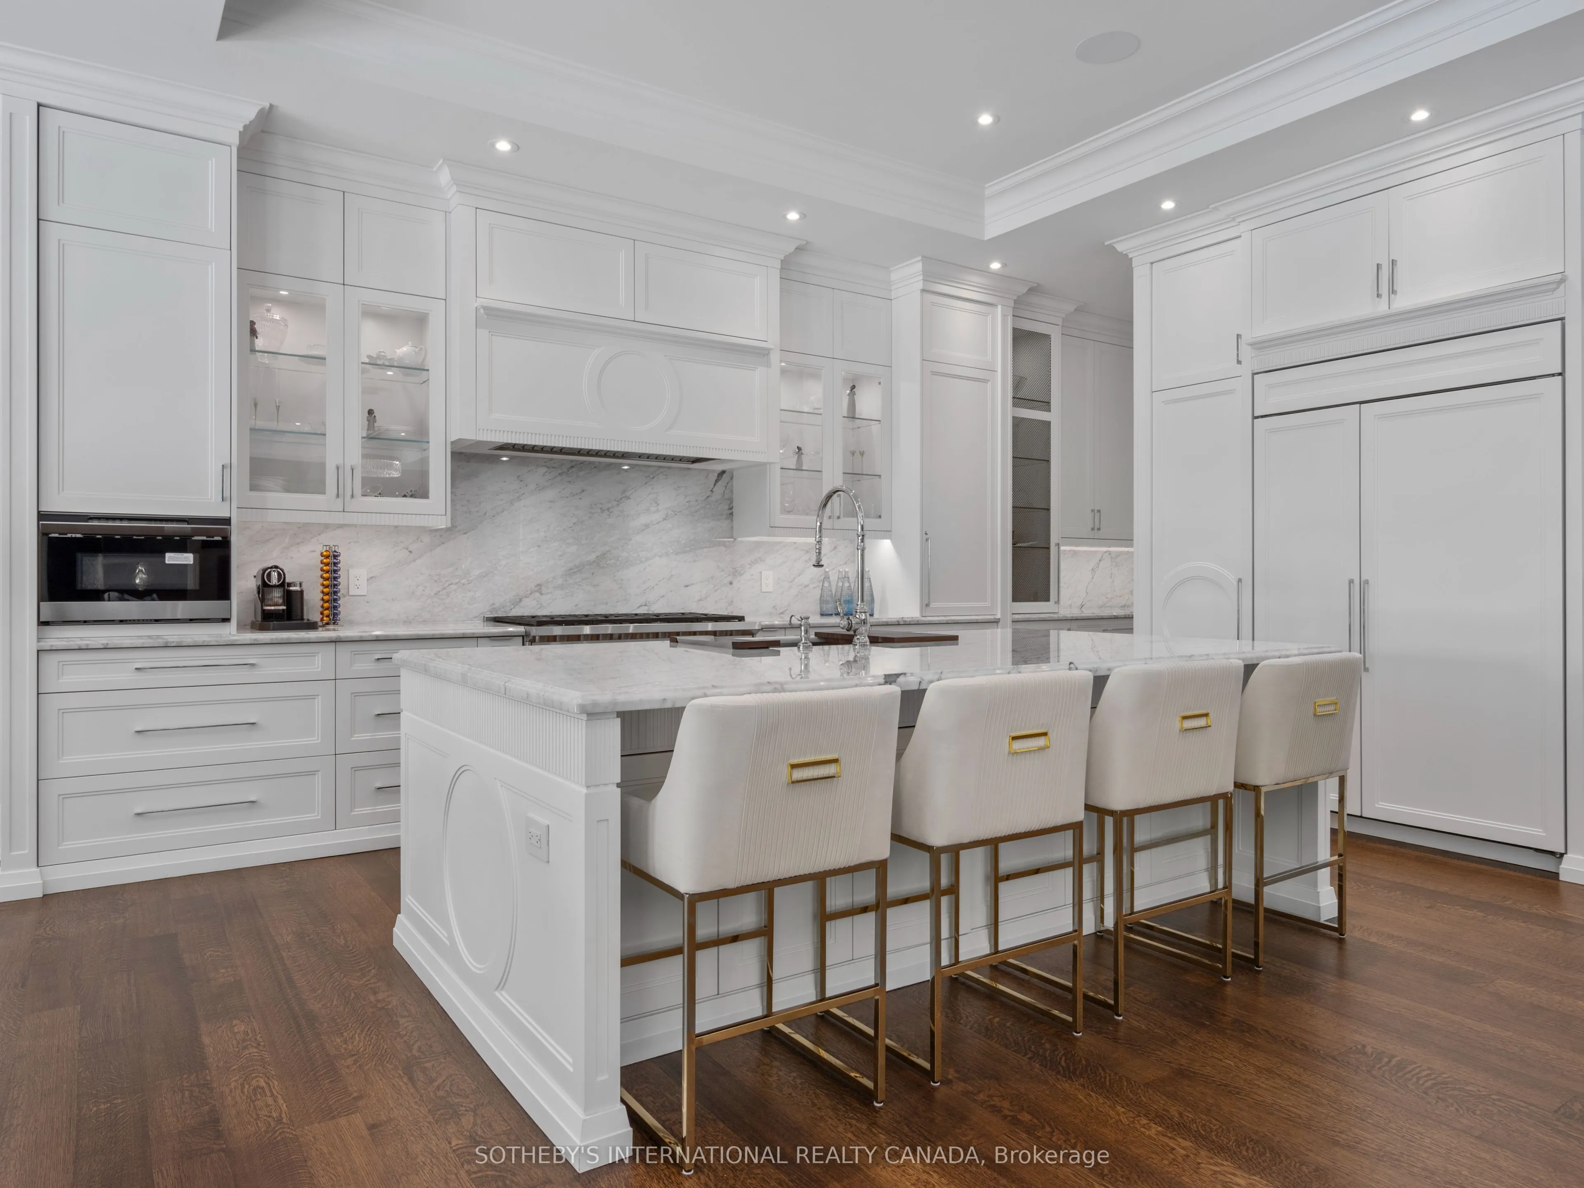
Kitchen
Breakfast Area, W/O To Patio, Pantry
Dimensions 22.97 x 16.4 feet
376.71 sqft
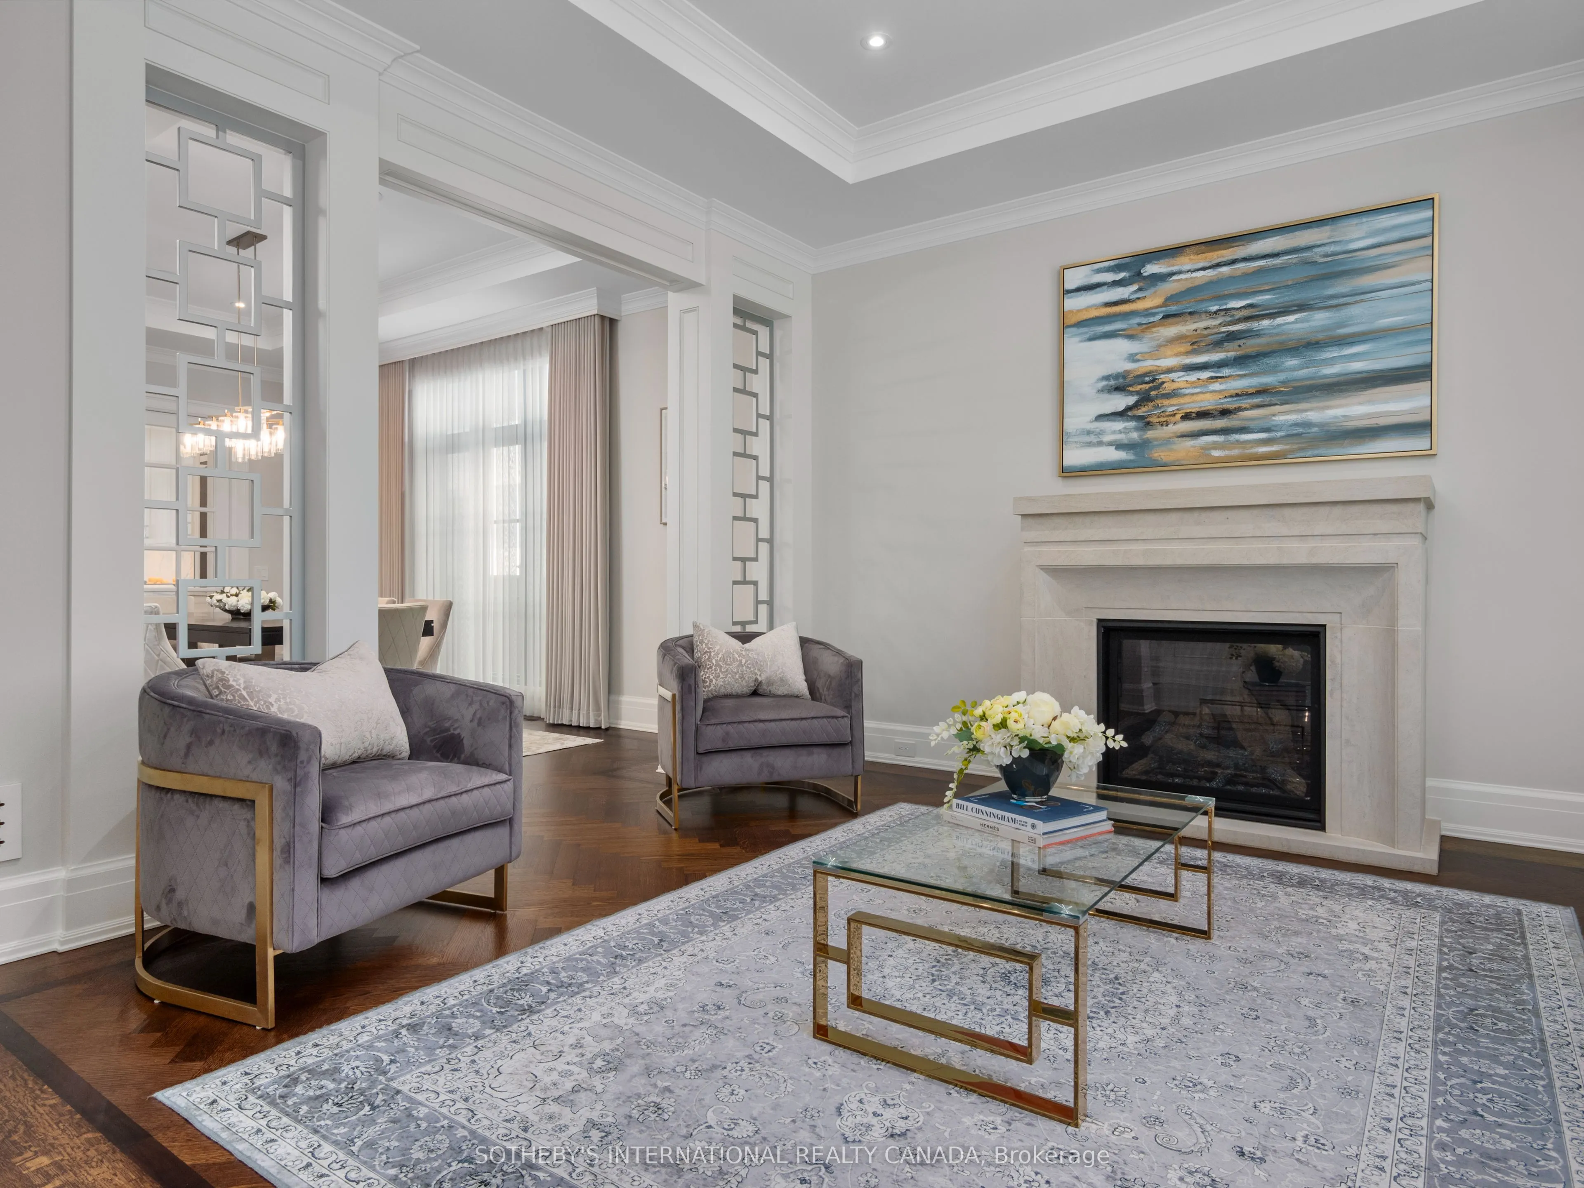
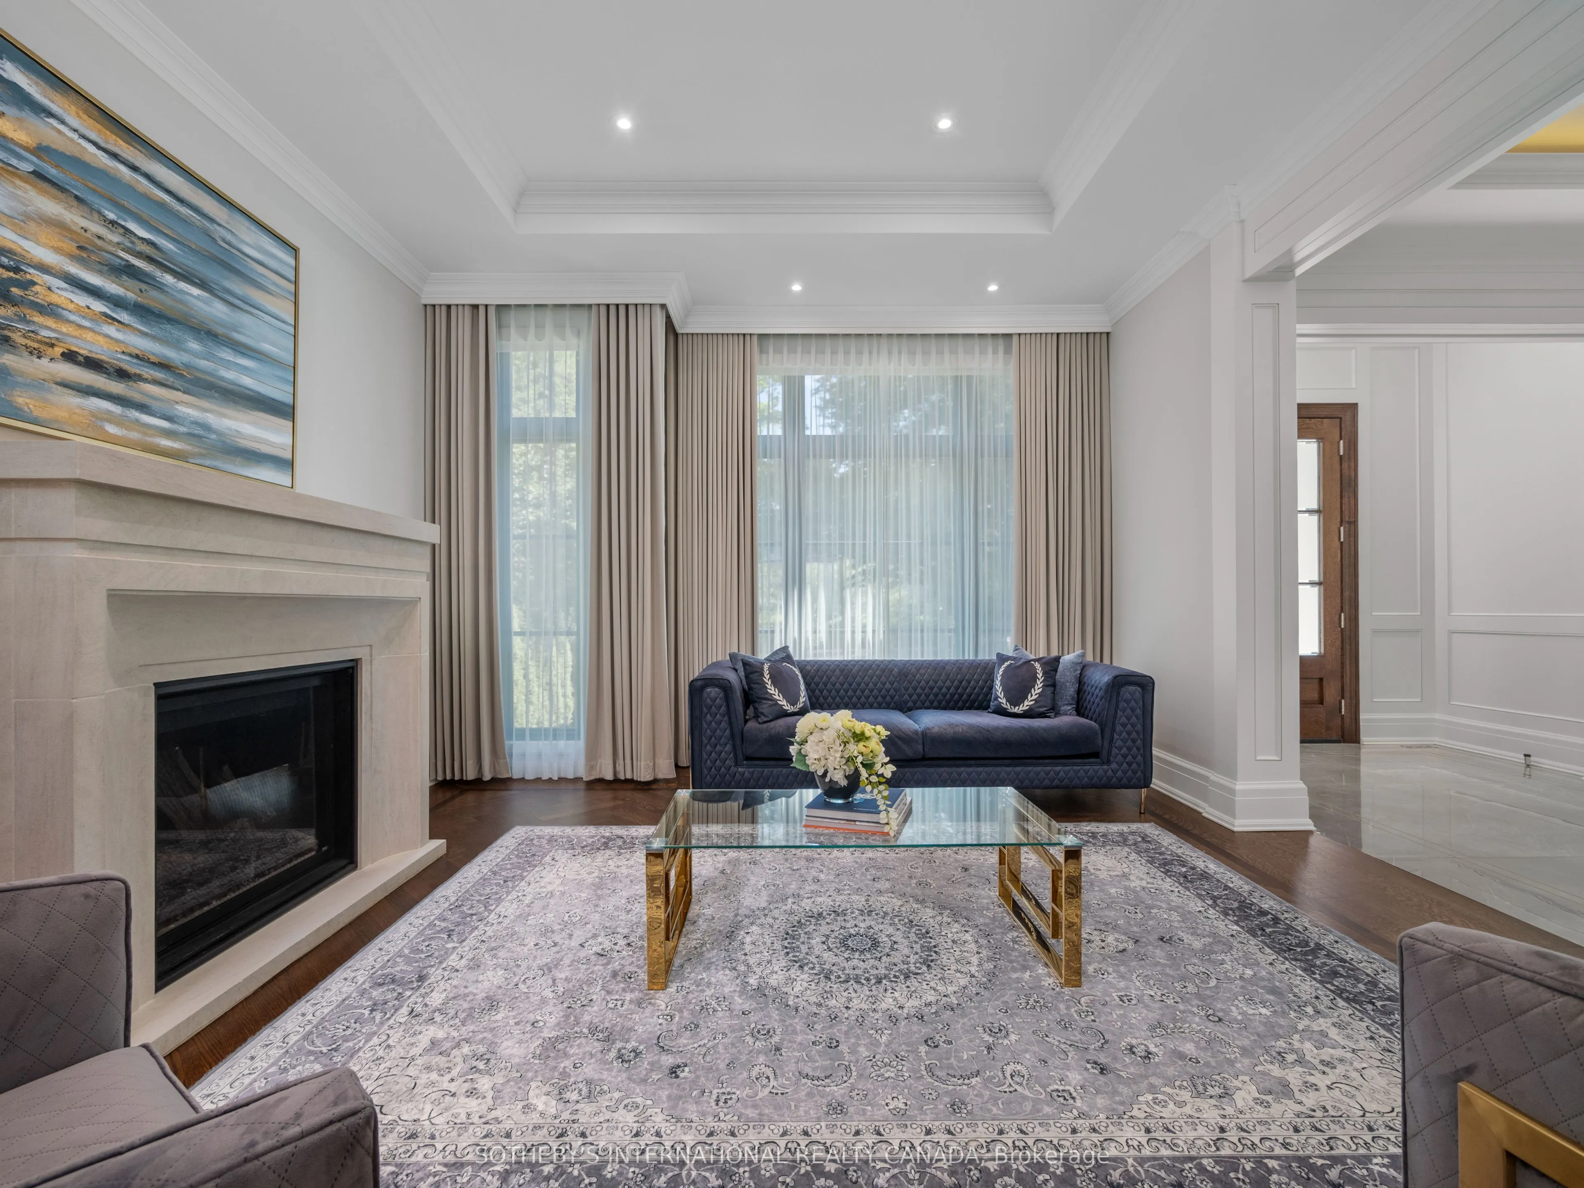
Living Room
Window Floor to Ceiling, Gas Fireplace, Hardwood Floor
Dimensions 13.78 x 15.75 feet
217.04 sqft
Mud Room
Side Door, W/O To Garage, Mirrored Closet
Dimensions 14.11 x 9.19 feet
129.67 sqft
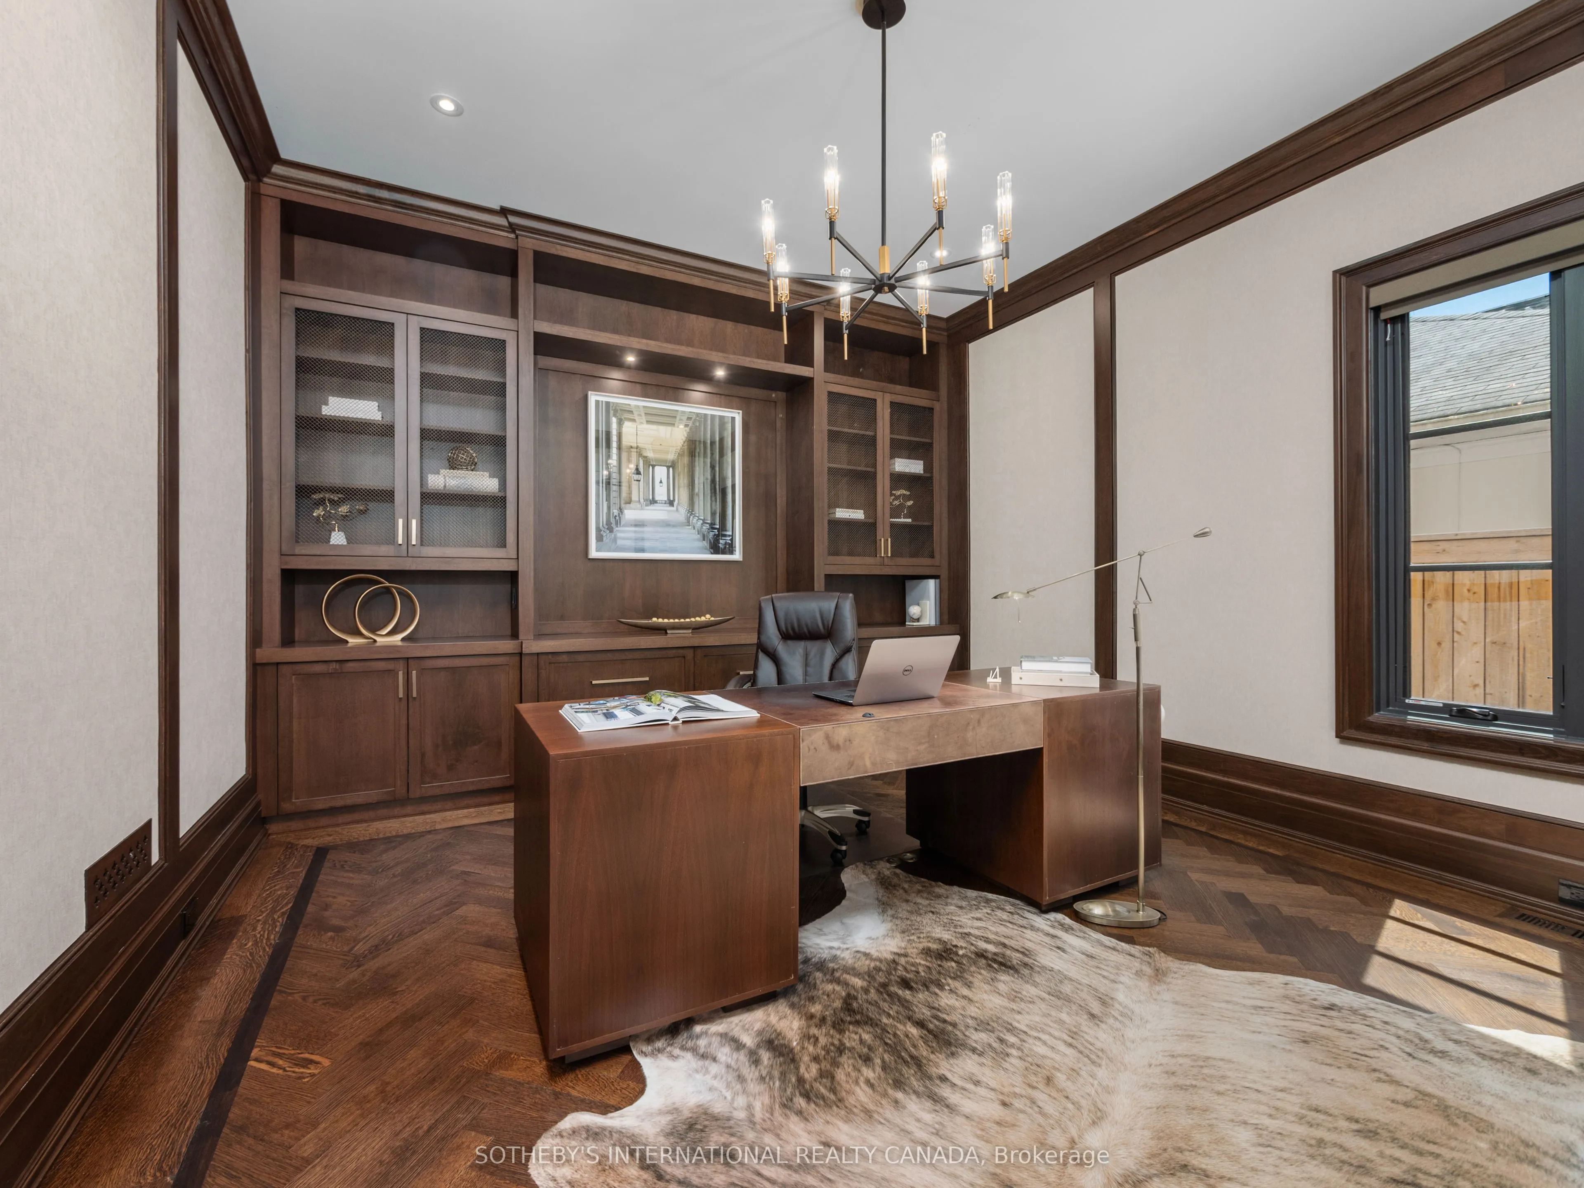
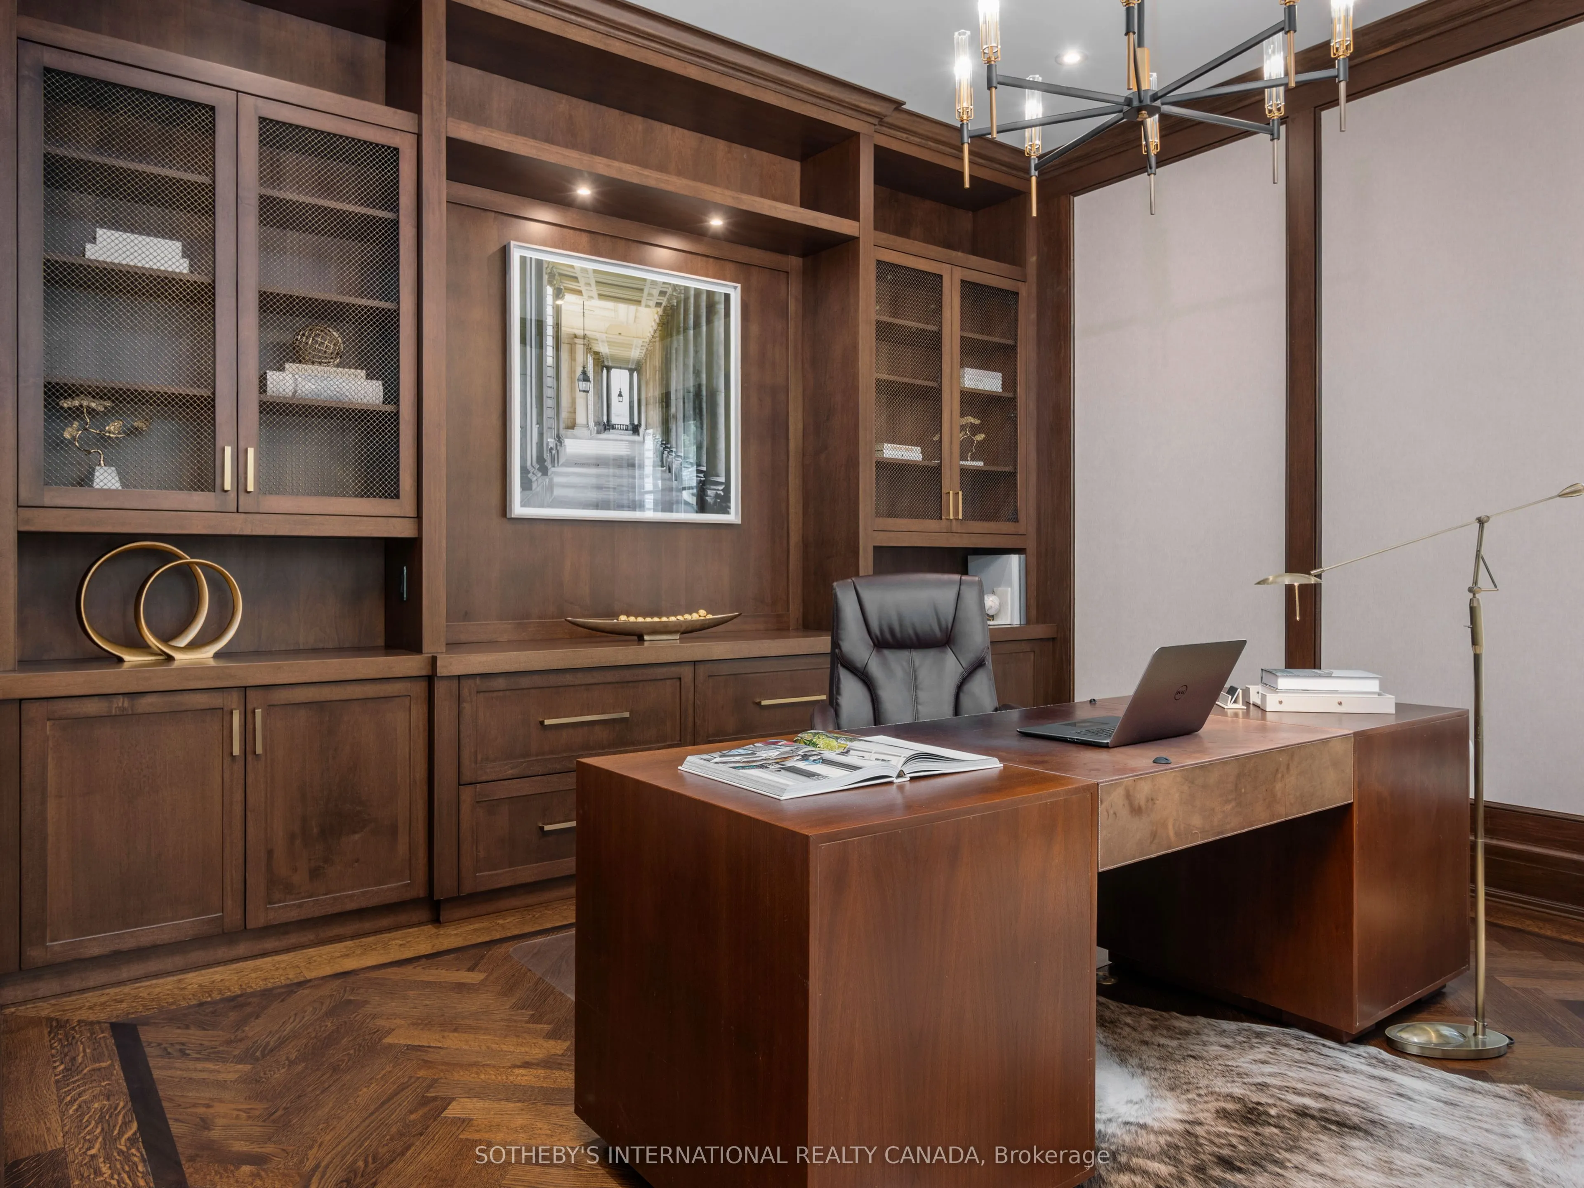
Office
B/I Bookcase, Pocket Doors, Panelled
Dimensions 15.42 x 13.78 feet
212.49 sqft
Primary Bedroom
W/O To Terrace, 5 Pc Ensuite, Gas Fireplace
Dimensions 19.03 x 21 feet
399.63 sqft
Similar Properties(No results)
Mortgage Calculator
Calculate your estimated monthly mortgage payment
Price
$10,450,000
$
%
%
Total cost of mortgage
$0
Monthly payment
By clicking Save, we will calculate your estimated mortgage for all properties using the saved values (down payment percentage, interest rate, and amortization).
The accuracy and applicability of this calculator are not guaranteed.