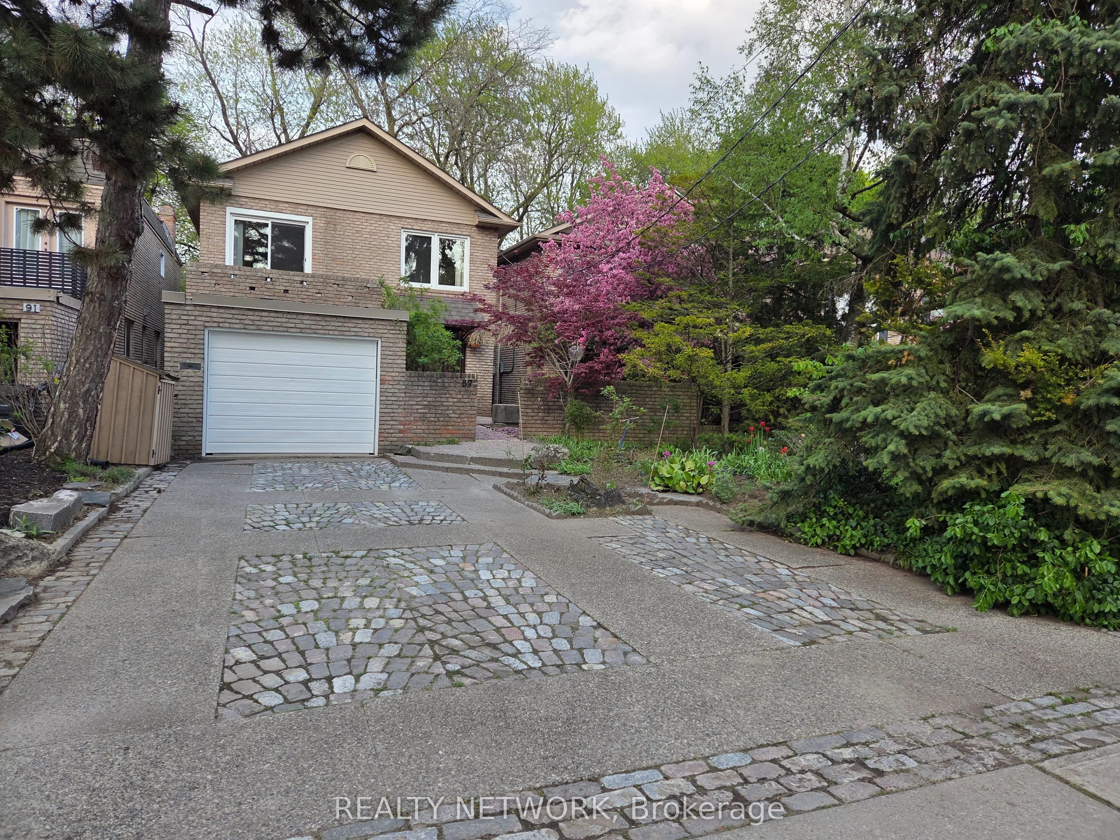
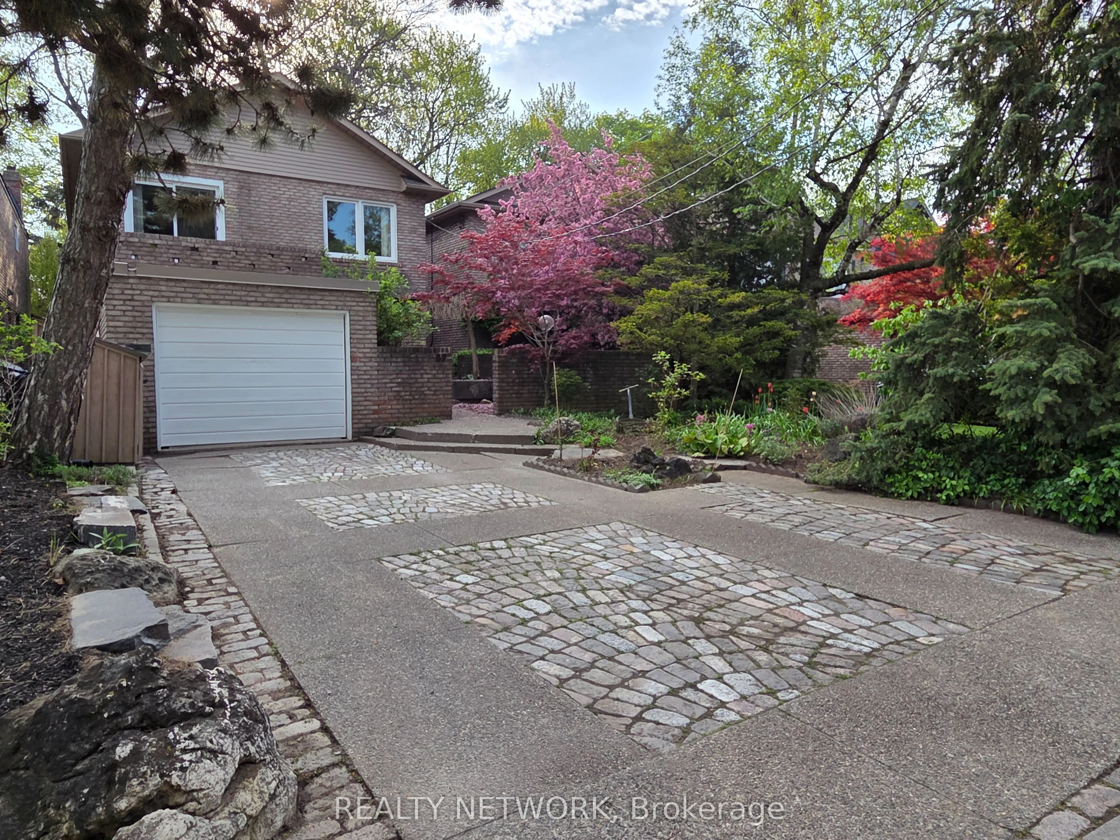
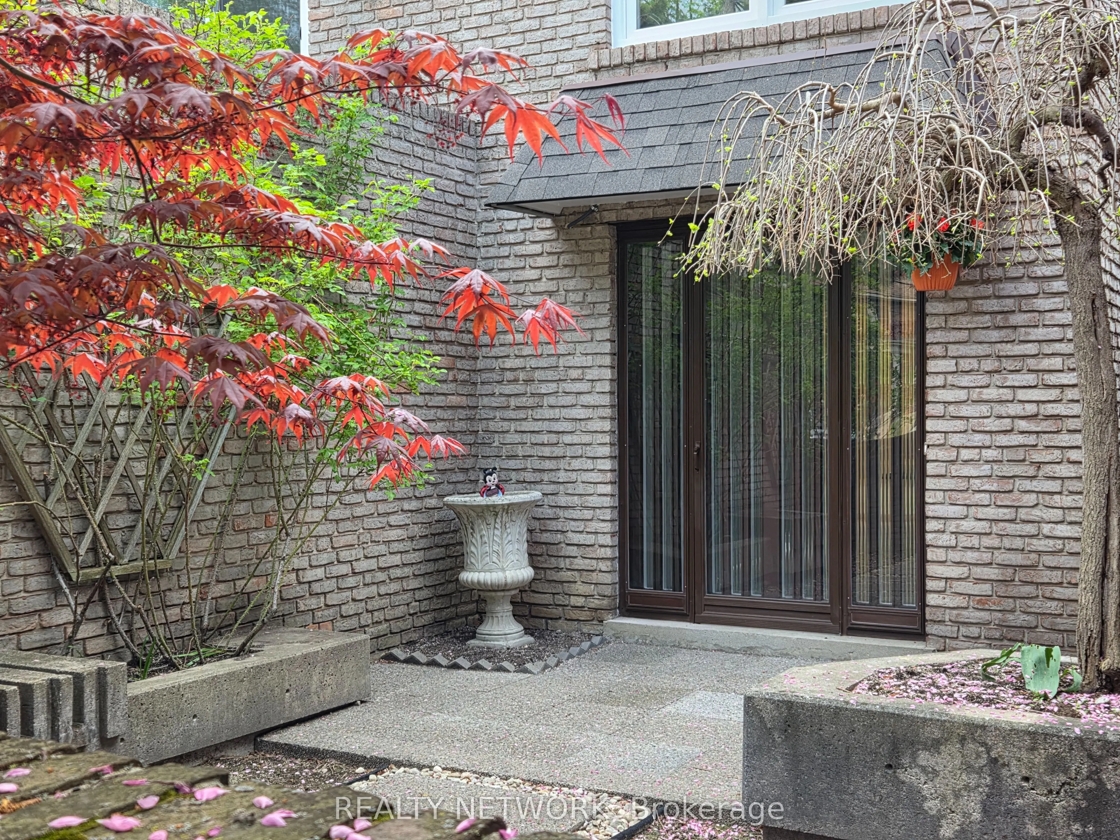
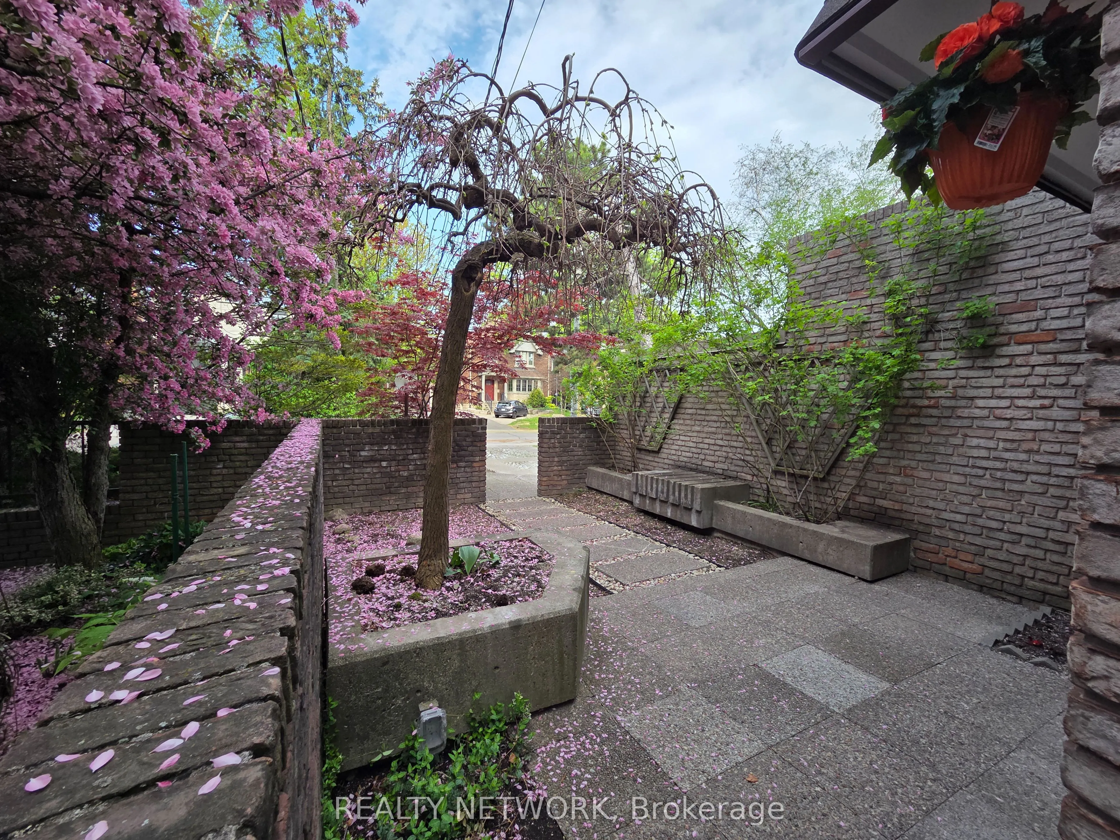
Sign In or Create a Free Account to see full details of this property
Key Facts
Key facts for 89 Elmsthorpe Avenue
Property Type
House, 2-Storey
Parking
Attached 1 garage, 3 parking
MLS #
C13784364
Size
2000-2500 sqft
Basement
Full,Finished
Listed on
2026-09-14
Lot size
30 x 164.28
Tax
$11,077.54 /yr
Days on Market
29
Approximate Age
51-99
Maintenance Fee
-
Description
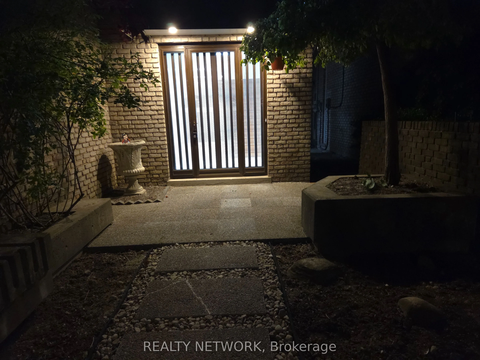
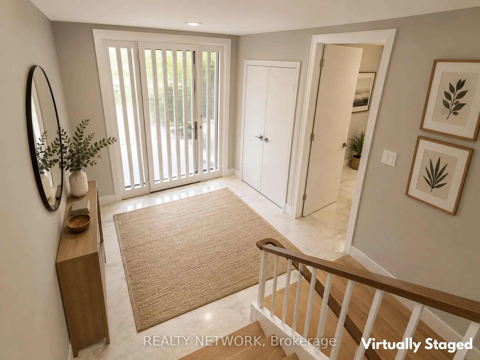
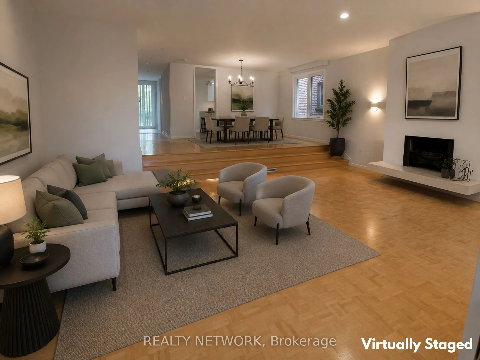
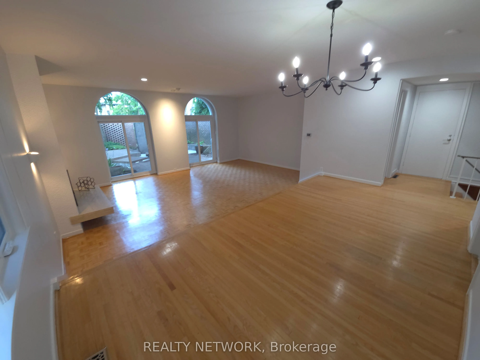
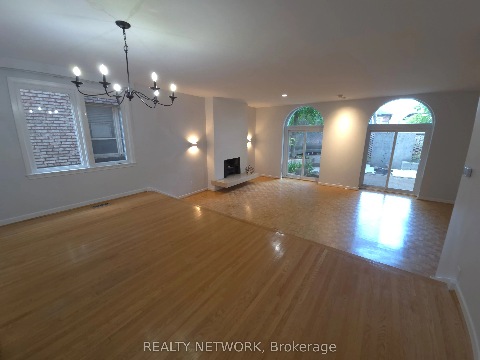
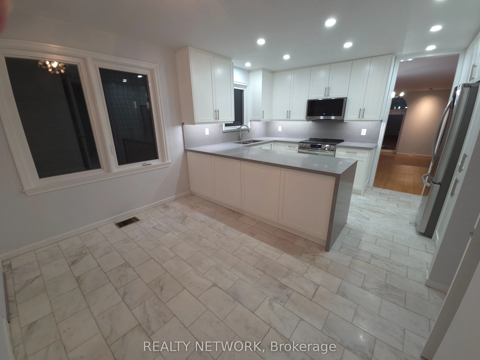
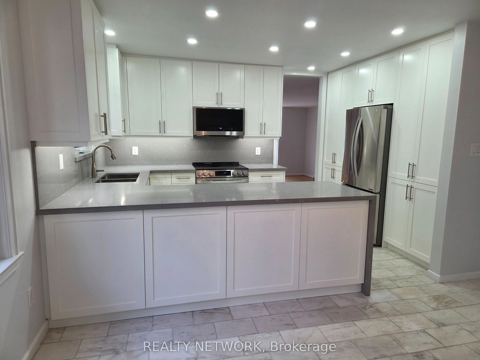
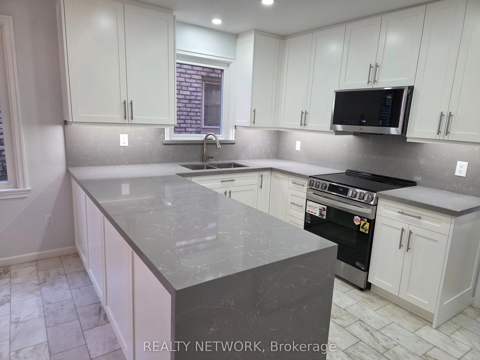
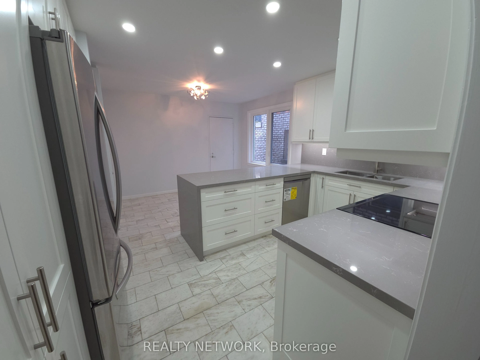
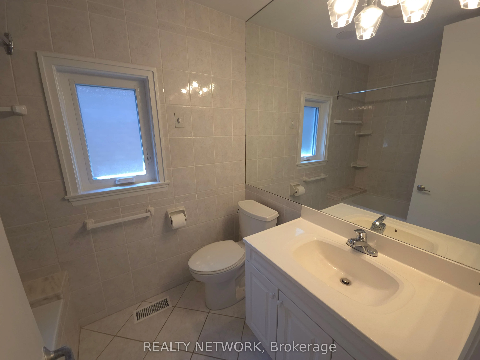
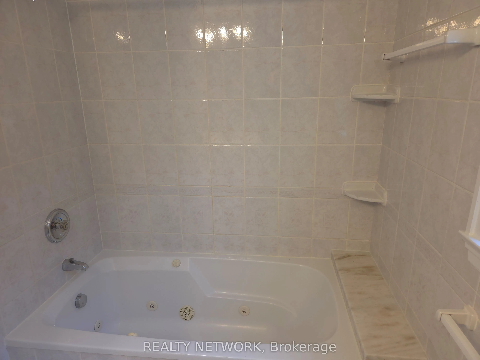
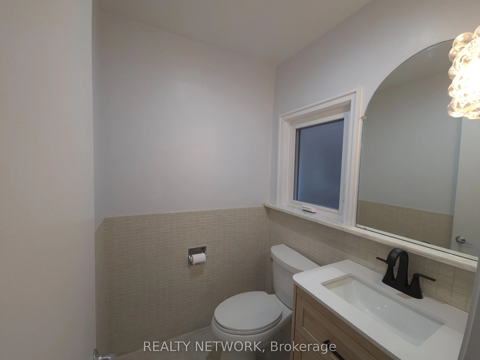
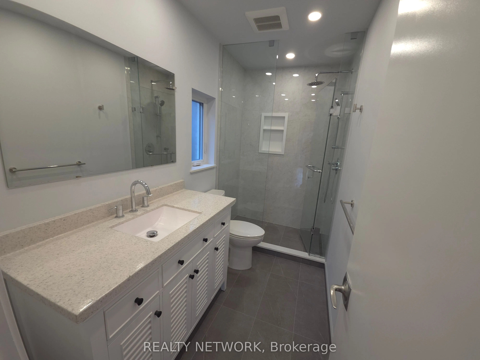
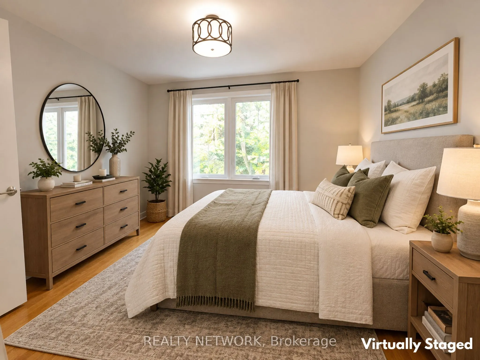
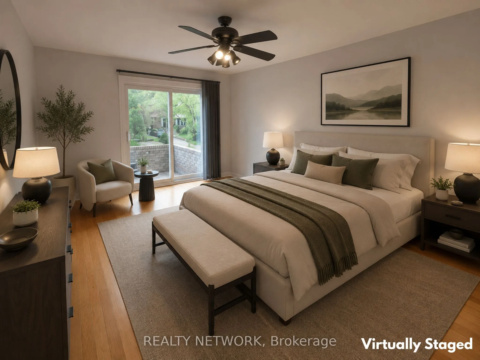
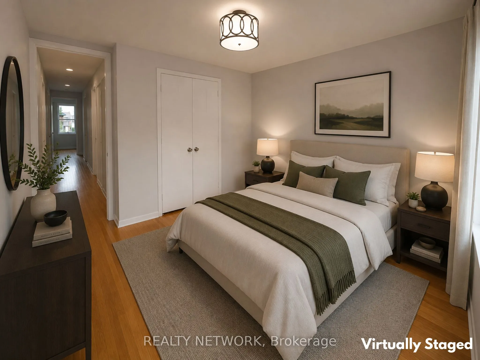
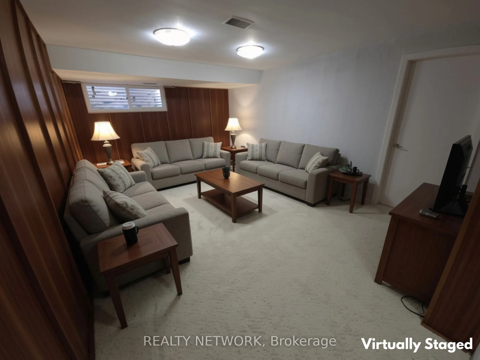
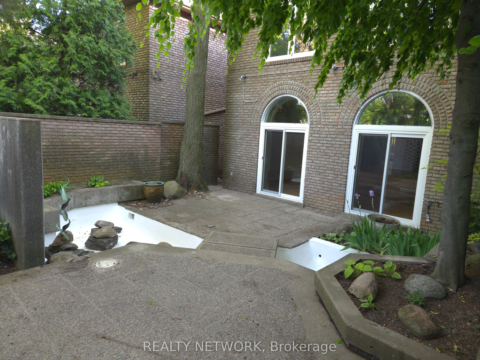
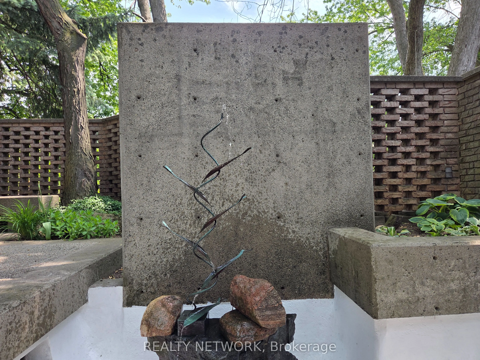
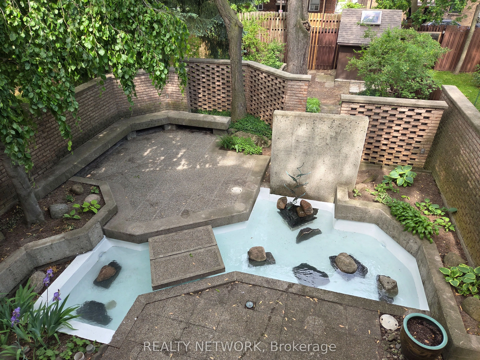
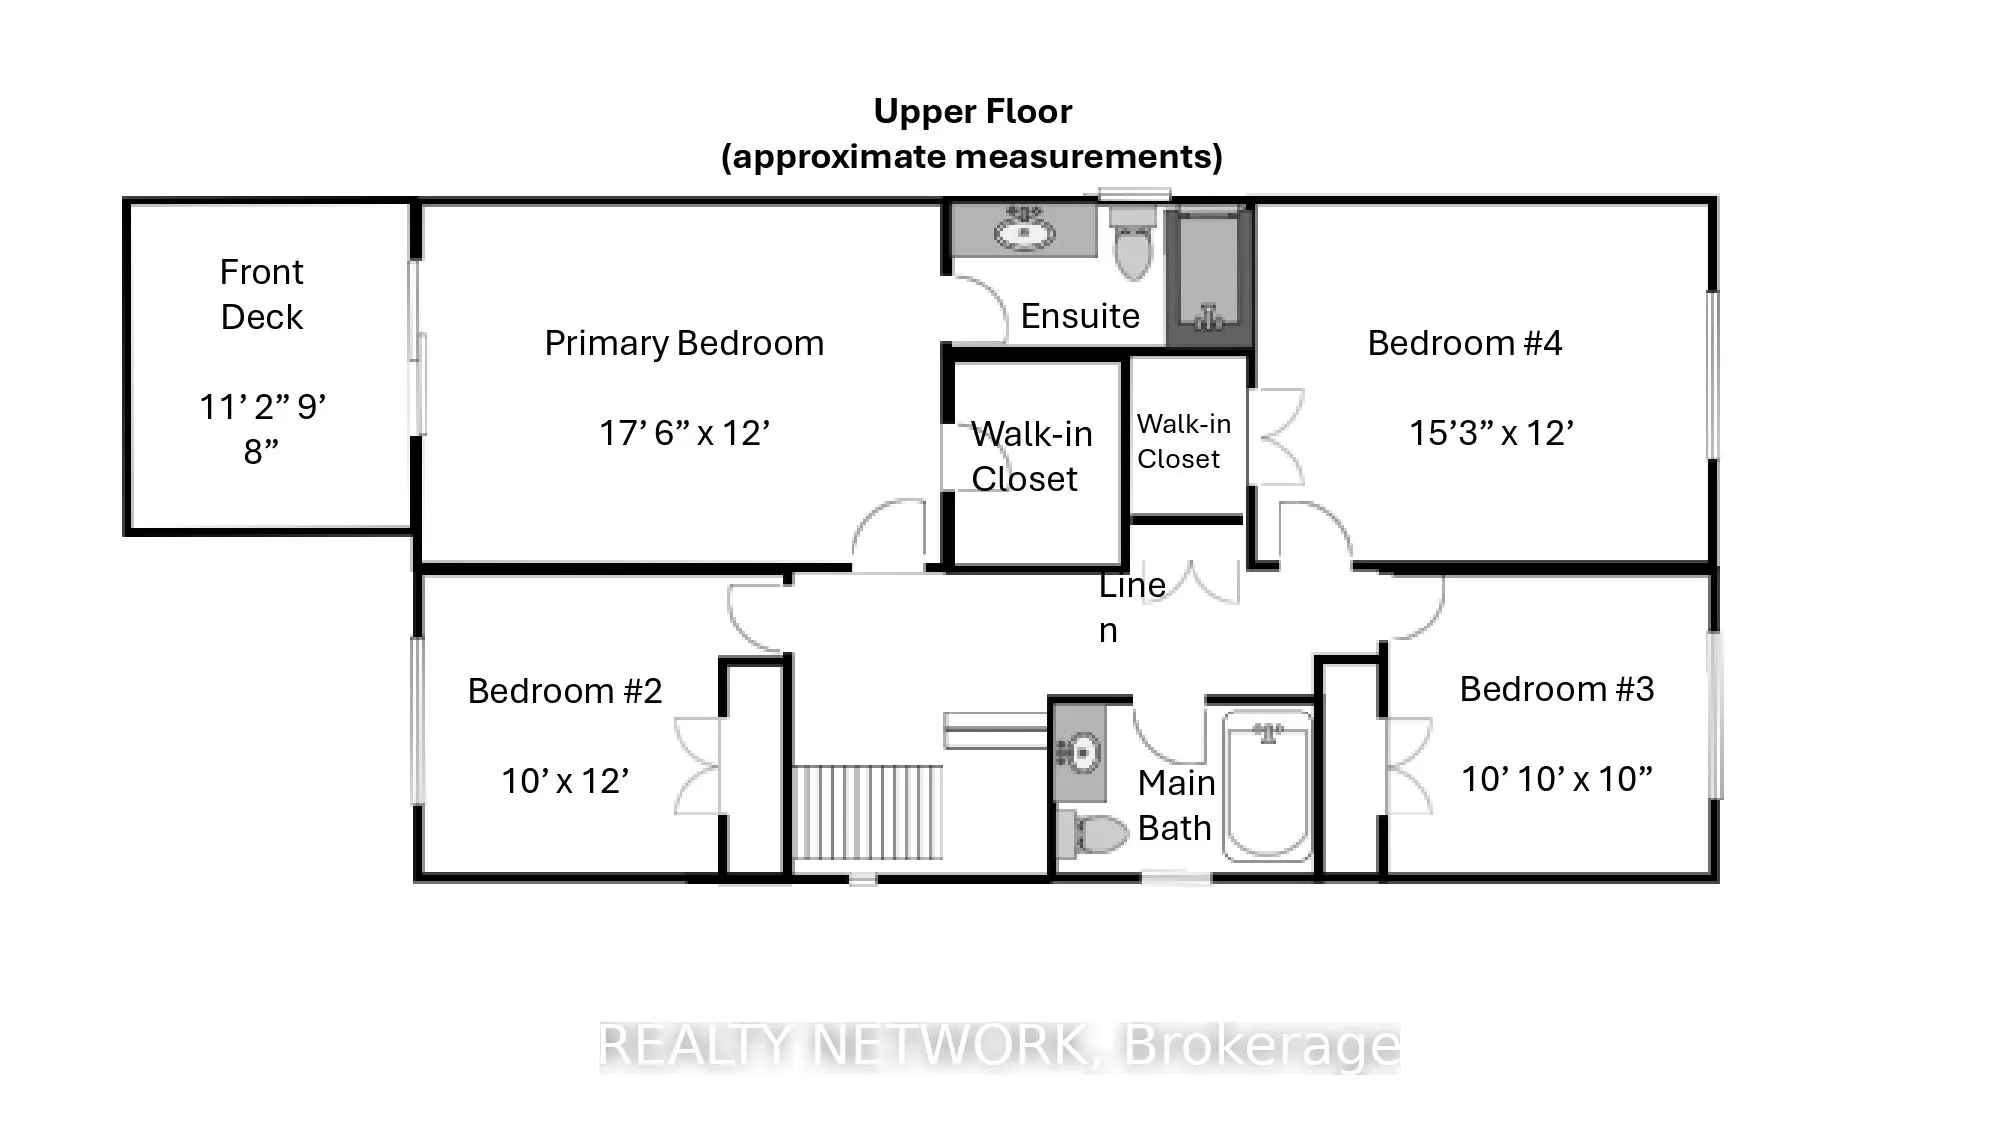
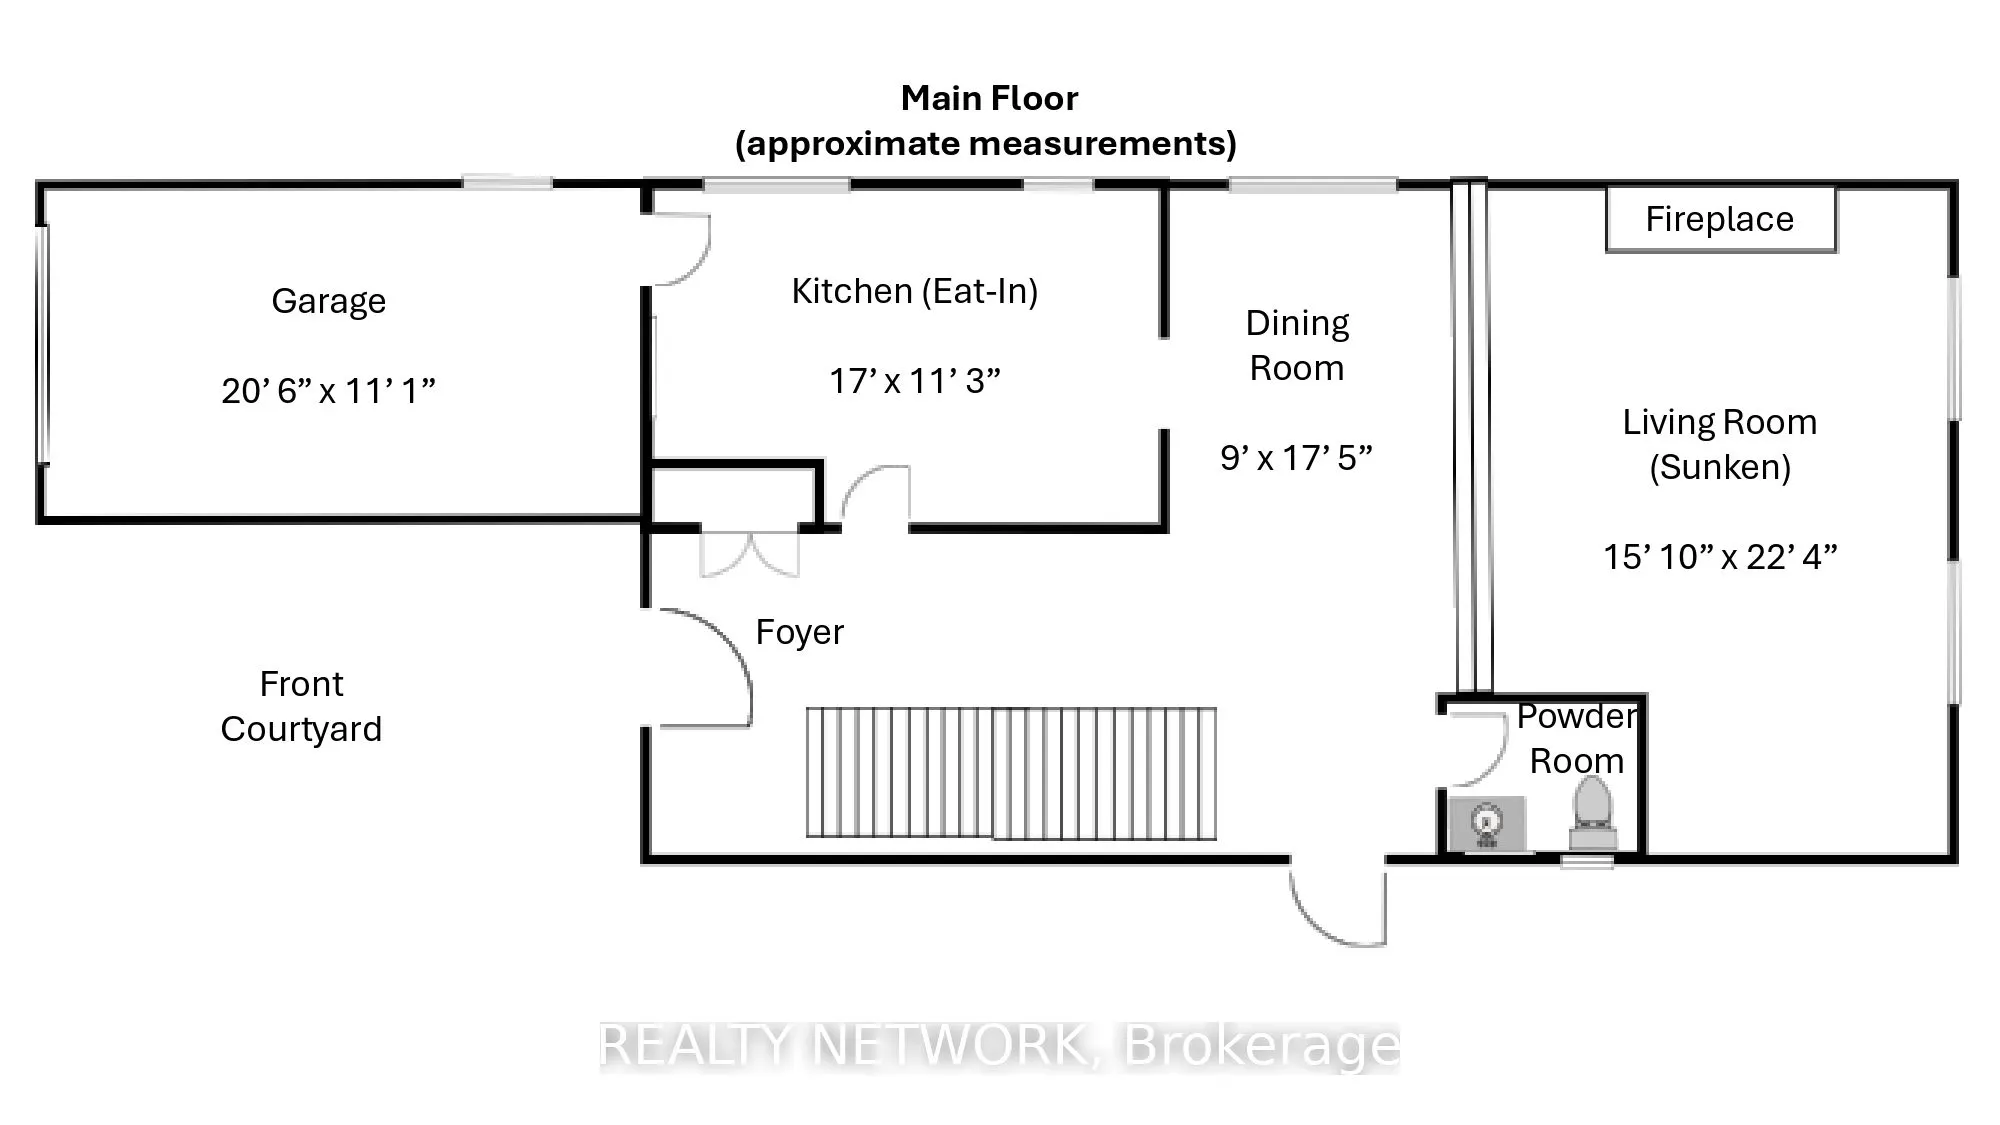
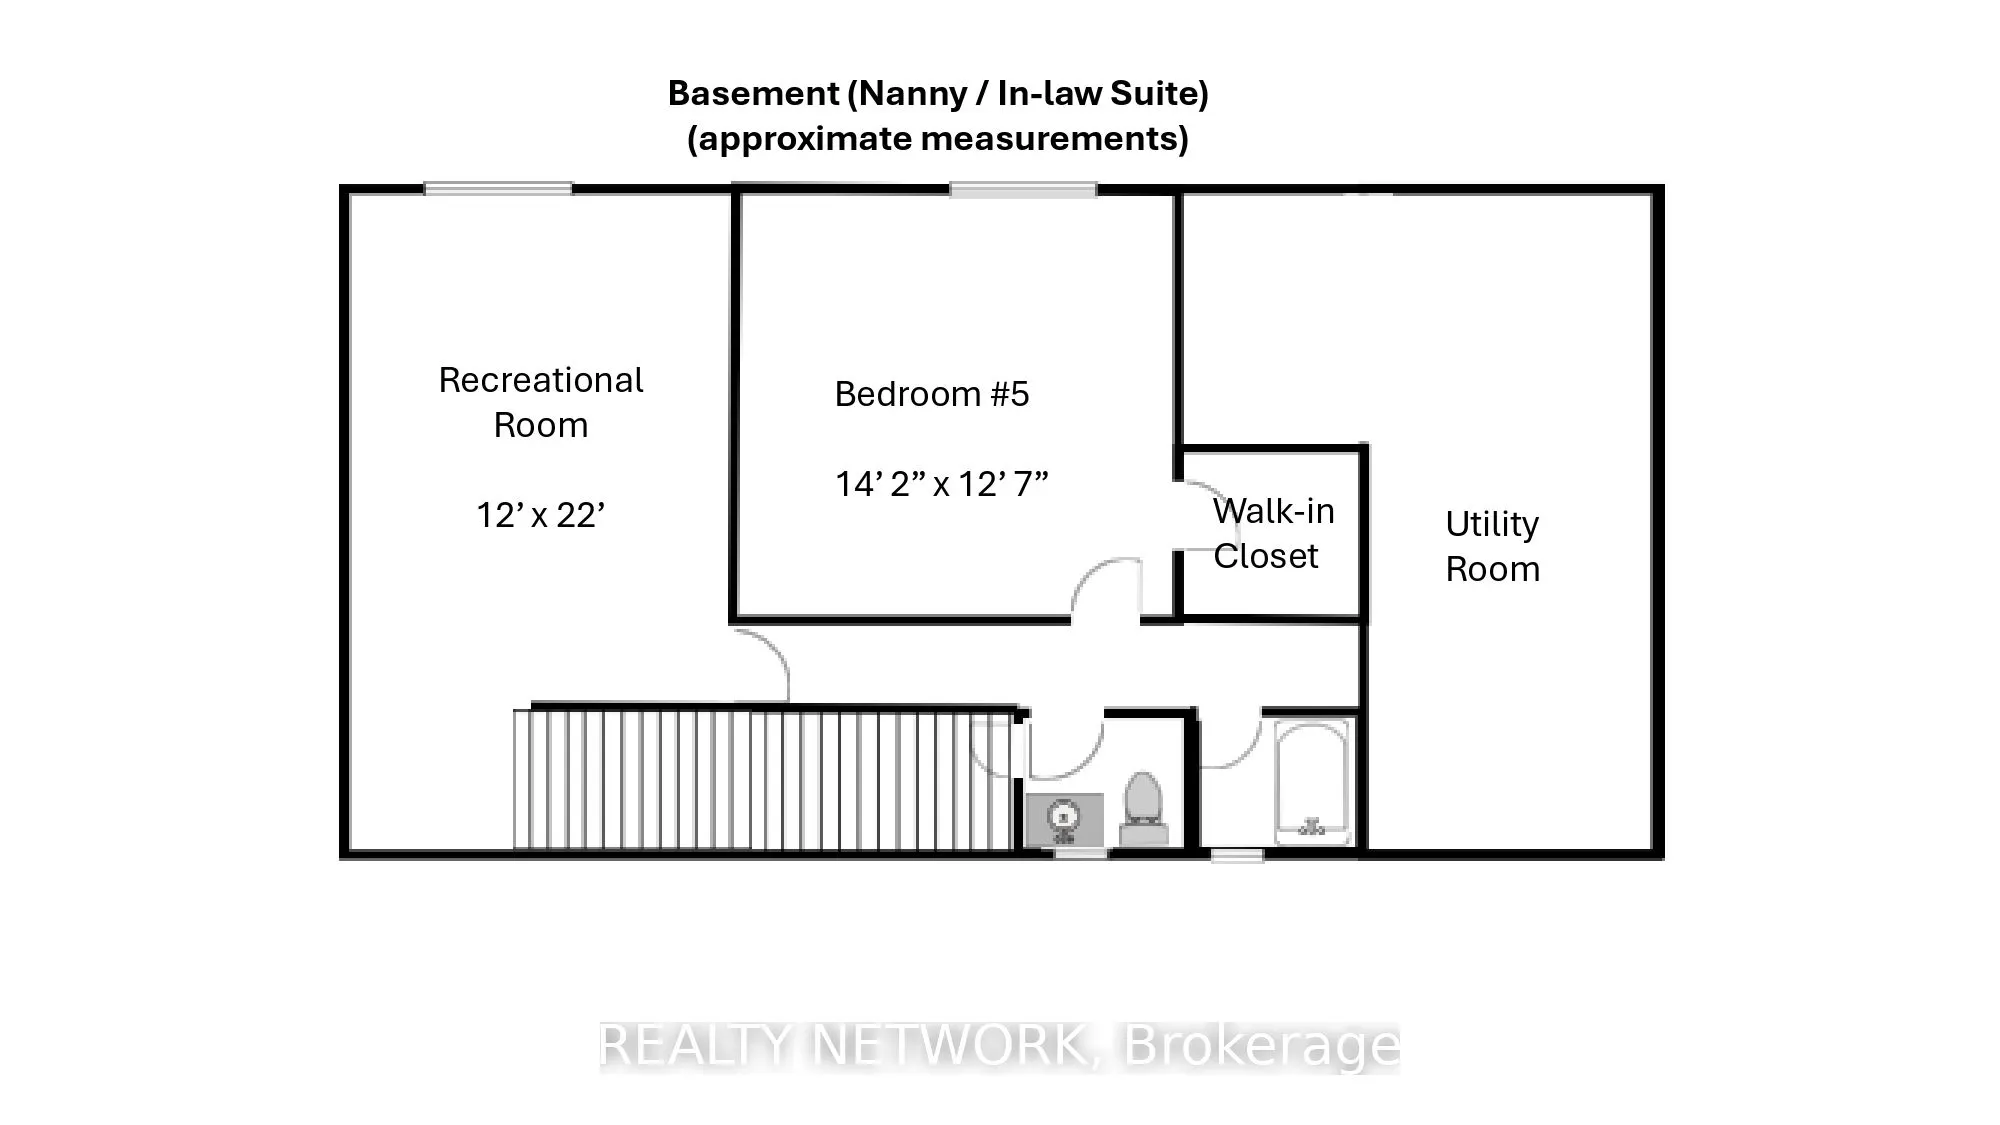
Rare 164' Deep Lot: Exceptional lot offering privacy, professionally landscaped grounds, a self-filtering pond with fountain, and potential for a future garden suite. Spacious 5-Bedroom Home: Approximately 2,000 sq. ft. above grade with 5 bedrooms and 4+ bathrooms, providing plenty of space for fam...ily living. Custom Renovated Kitchen: Beautiful eat-in kitchen featuring quartz waterfall countertops, marble flooring and new appliances. Updated Primary Ensuite: Renovated ensuite with a walk-out to the deck, creating a comfortable and private retreat. Extensive Recent Updates: New shingles (2024), furnace (2025), windows and sliding doors (2025), renovated kitchen and ensuite, fresh paint, and smart garage door opener (2026). Finished Lower Level: Flexible lower-level space with an in-law/nanny suite, luxurious new carpet and potential for a separate entrance. Outdoor & Parking Features: Private driveway, built-in garage, natural gas BBQ hookup and beautifully landscaped backyard with excellent outdoor living space. Prime Forest Hill Location: Conveniently located near top-rated schools, the Beltline Trail, TTC and Crosstown transit, Hwy 401, Yorkdale Shopping Centre and downtown Toronto.
Full Property Details
Interior
Bedrooms
4
Bedrooms Plus
1
Total Bedrooms
5
Washrooms
4
Square Footage
2000-2500 sqft
Basement
Full,Finished
Heating Source
Gas
Heating Fuel
Heat Pump
Air Conditioning
Central Air
Family Room
No
Kitchens
1
Total Kitchens
1
Fireplace Features
Yes
Bedrooms
4
Bedrooms Plus
1
Total Bedrooms
5
Washrooms
4
Square Footage
2000-2500 sqft
Basement
Full,Finished
Heating Source
Gas
Heating Fuel
Heat Pump
Air Conditioning
Central Air
Family Room
No
Kitchens
1
Total Kitchens
1
Fireplace Features
Yes
Exterior
Depth
164.28
Front
30.42
Driveway
Private Double
Lot Size
30 x 164.28 ft
Pool
None
Parking Spaces
3
Total Parking Spaces
1.00
Parking Description
Attached
Garage Spaces
1
Zoning
R(f9;d0.6*731)
Depth
164.28
Front
30.42
Driveway
Private Double
Lot Size
30 x 164.28 ft
Pool
None
Parking Spaces
3
Total Parking Spaces
1.00
Parking Description
Attached
Garage Spaces
1
Zoning
R(f9;d0.6*731)
Building Description
Style
2-Storey
Home Type
House
Subtype
Detached
Year Built
51-99
Property Orientation
East
Exterior Finish
Brick
Sewers
Sewers
Water Supply
Municipal
Possession Date
No Data
Style
2-Storey
Home Type
House
Subtype
Detached
Year Built
51-99
Property Orientation
East
Exterior Finish
Brick
Sewers
Sewers
Water Supply
Municipal
Possession Date
No Data
Community
Community
Forest Hill South
Community
Forest Hill South
Taxes & Fees
Taxes
$11,077.54 /yr
Tax Year
2025
Occupancy
Owner
Taxes
$11,077.54 /yr
Tax Year
2025
Occupancy
Owner
Room Types
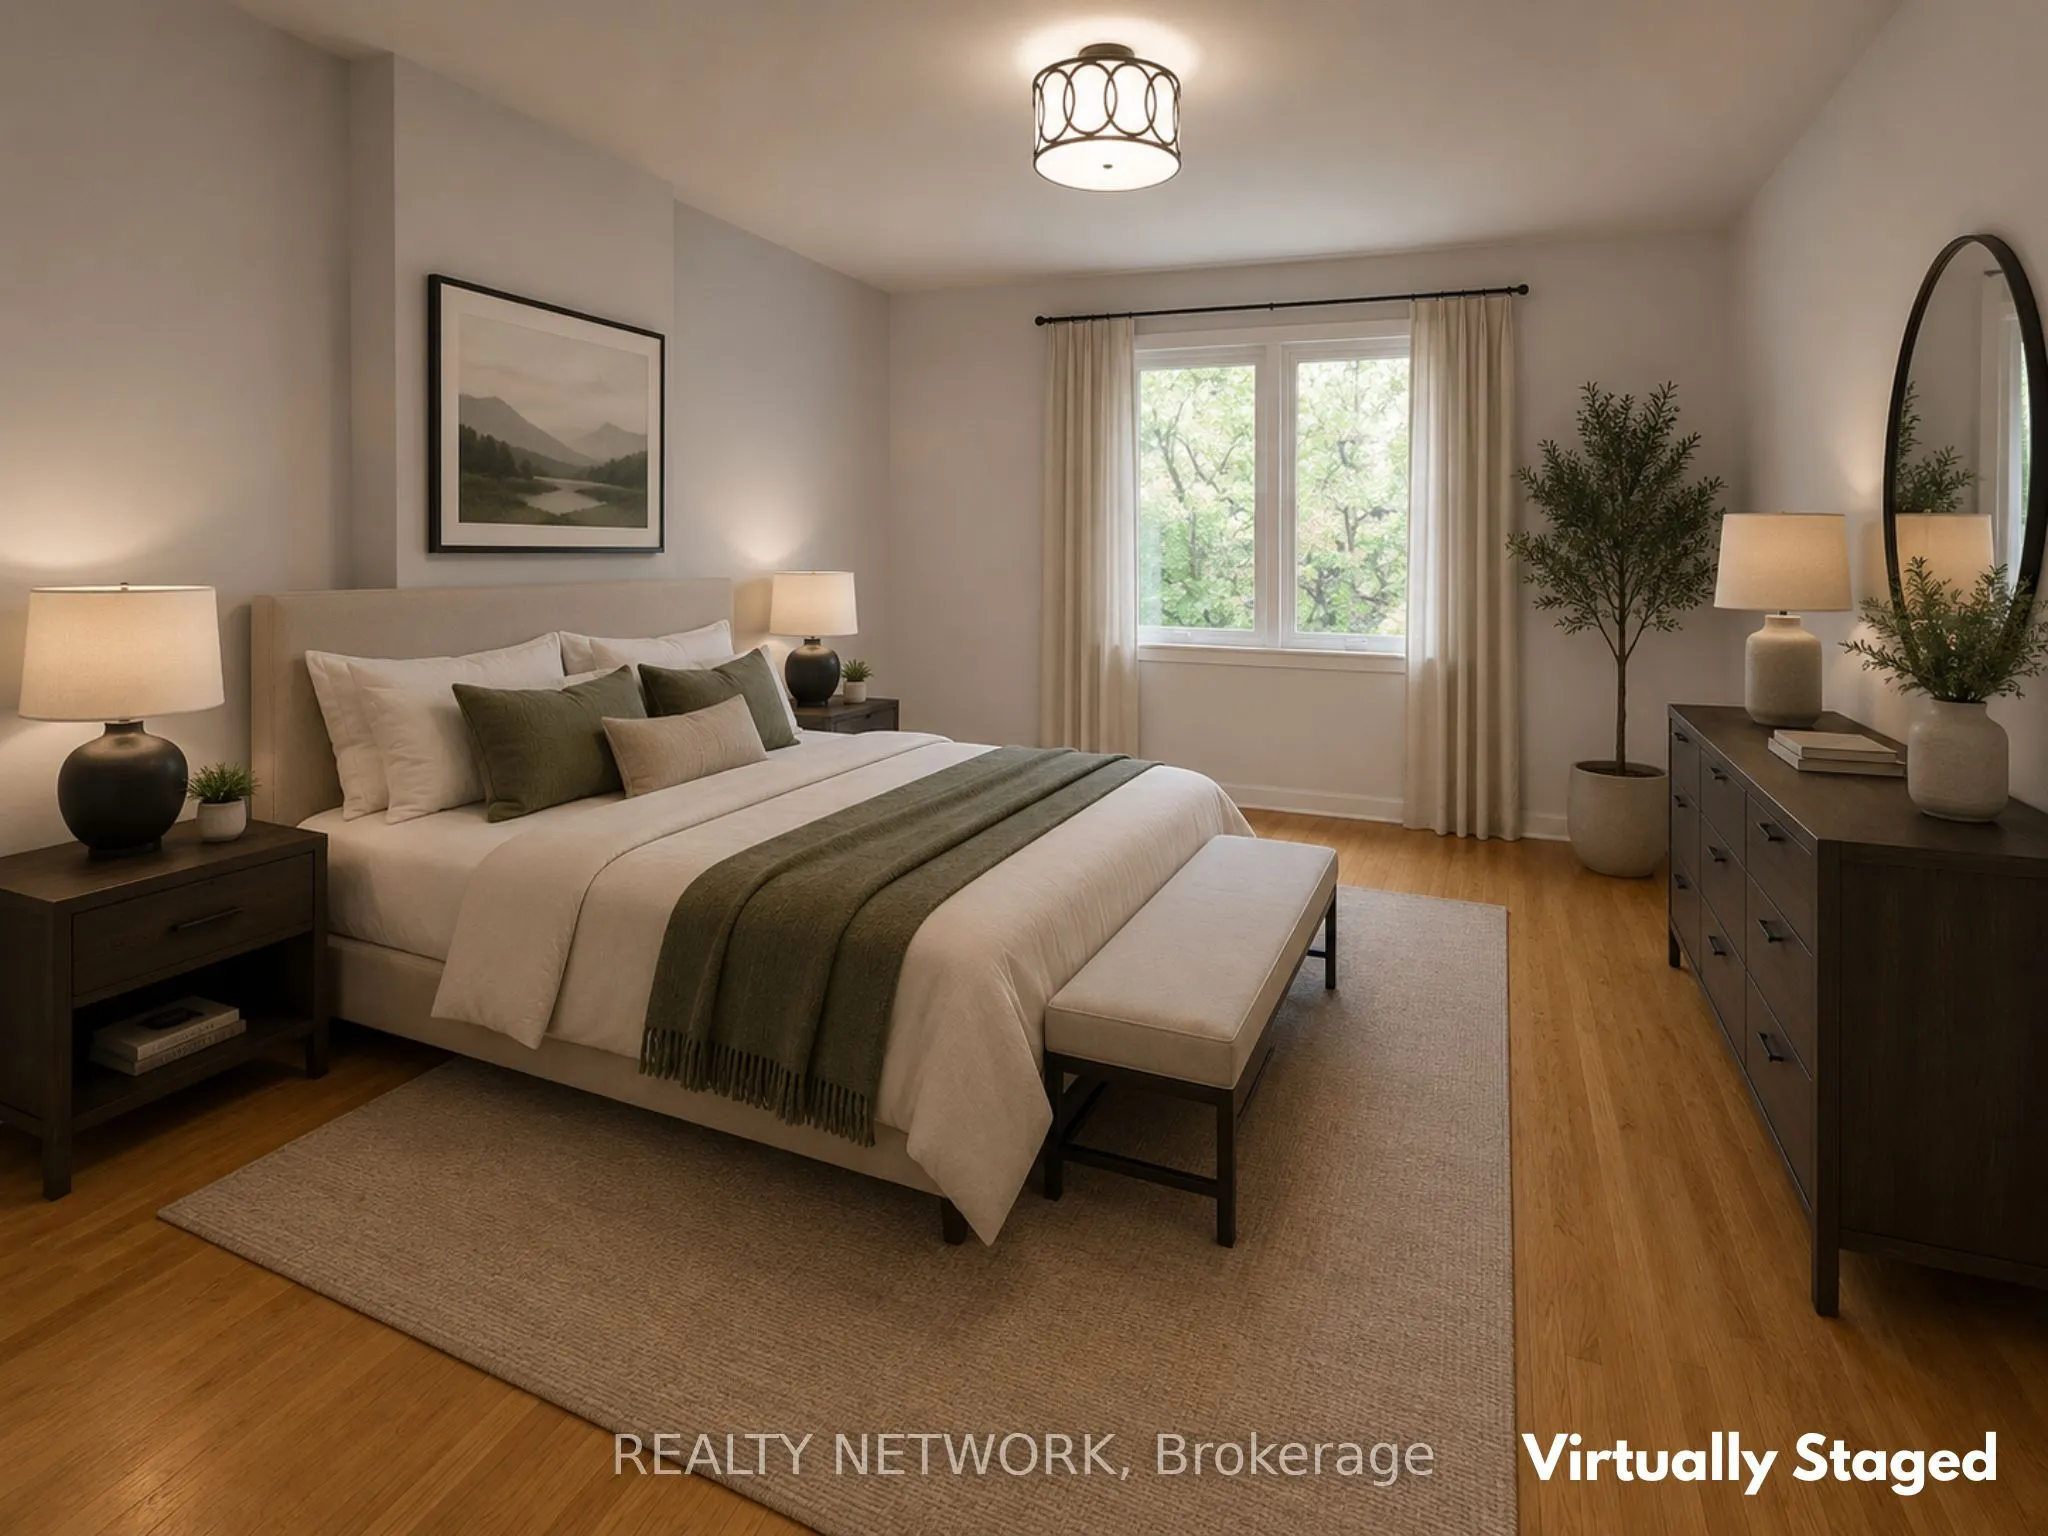
Bedroom
-
Dimensions 15.26 x 12.17 feet
185.71 sqft
Similar Properties(No results)
Mortgage Calculator
Calculate your estimated monthly mortgage payment
Price
$2,499,000
$
%
%
Total cost of mortgage
$0
Monthly payment
By clicking Save, we will calculate your estimated mortgage for all properties using the saved values (down payment percentage, interest rate, and amortization).
The accuracy and applicability of this calculator are not guaranteed.