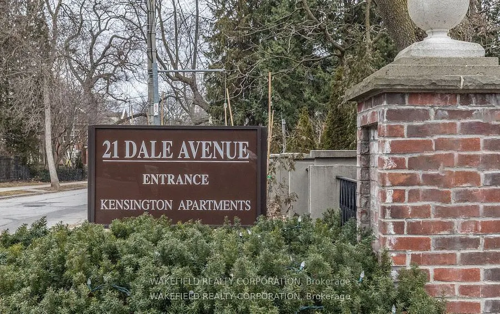
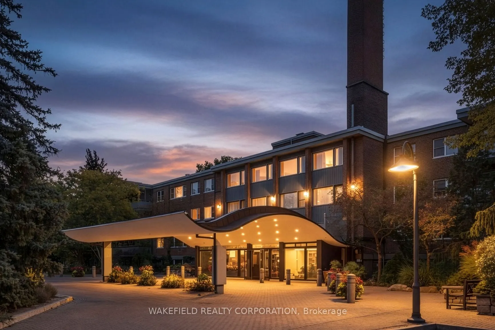
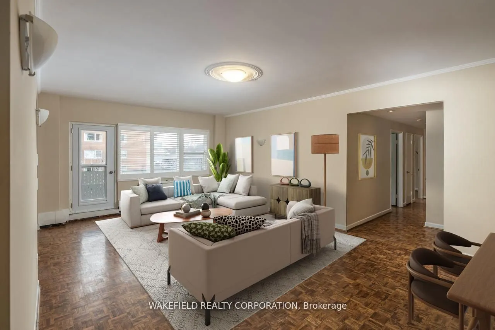
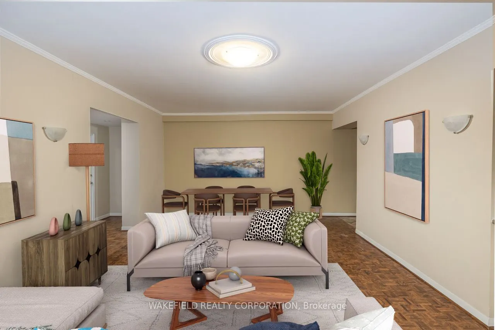
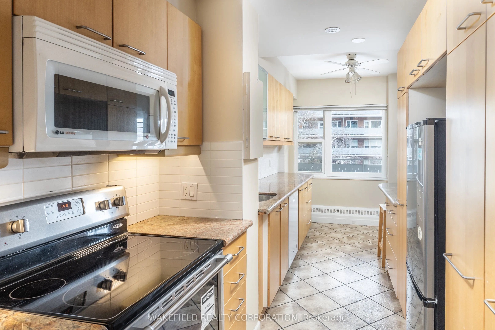
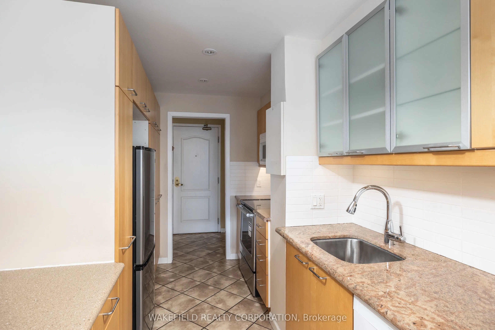
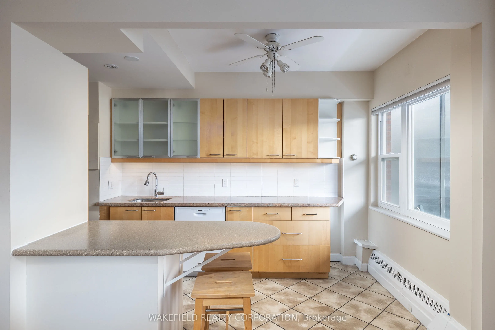
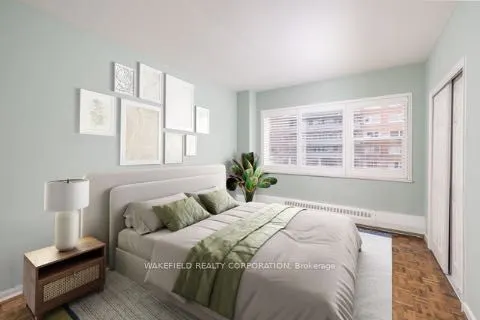
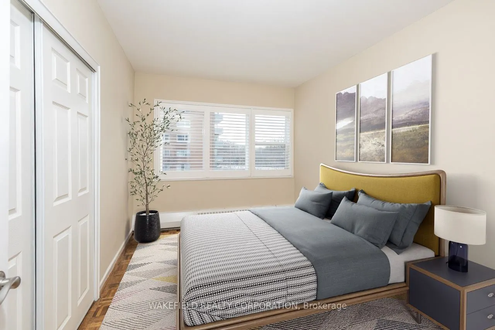
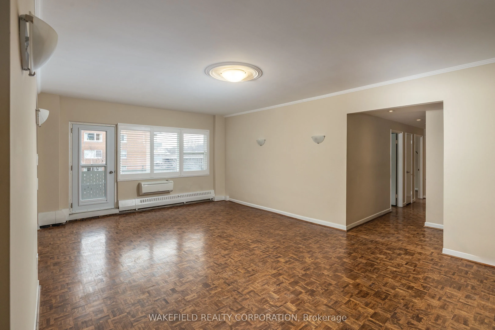
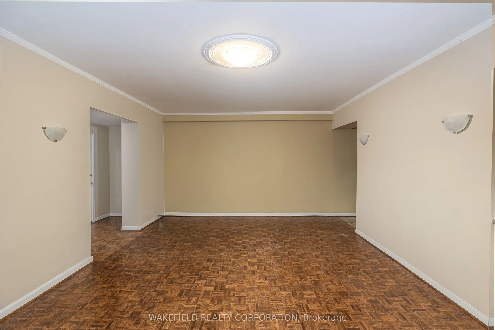
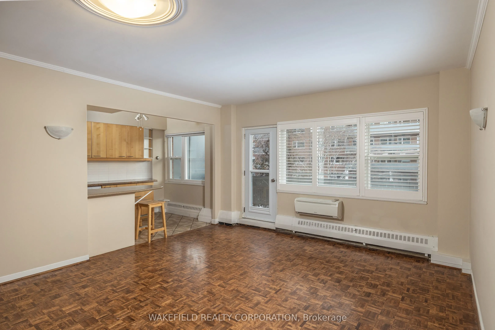
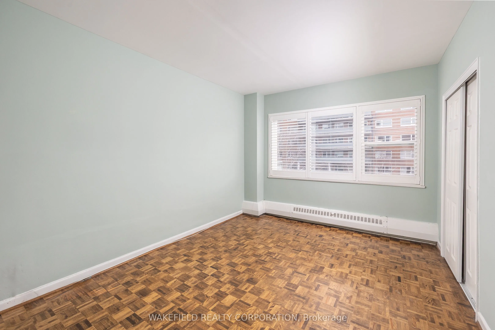
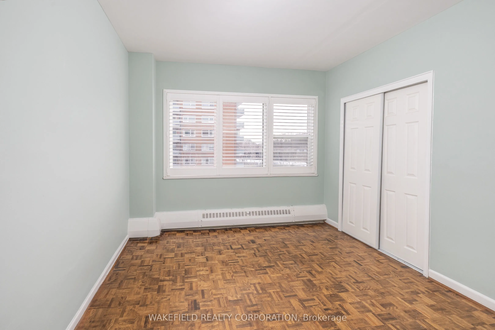
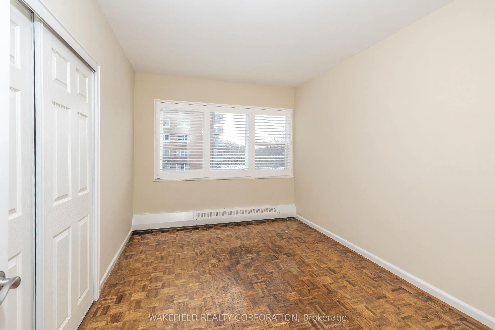
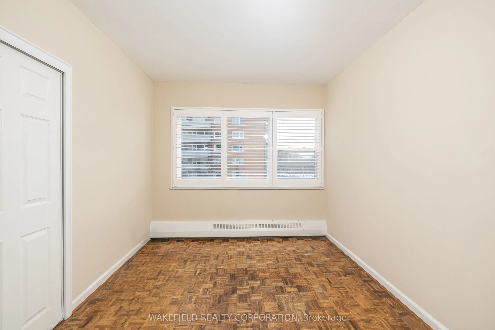
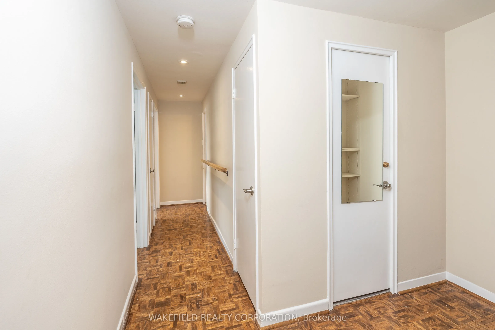
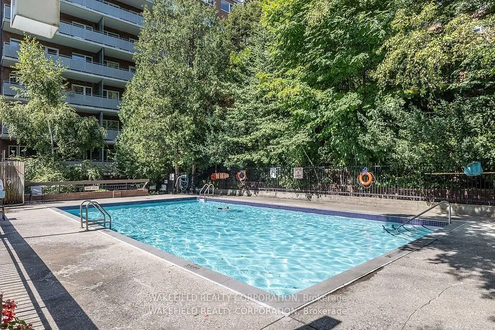
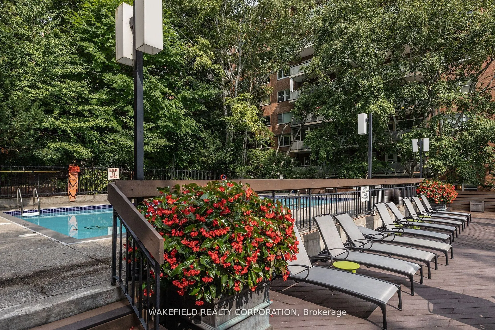
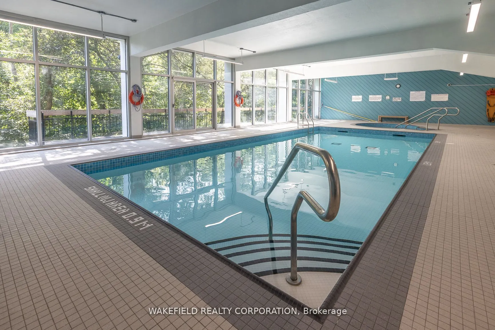
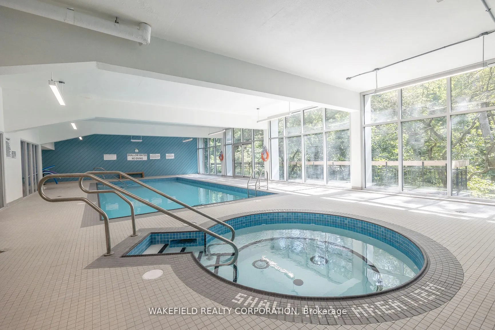
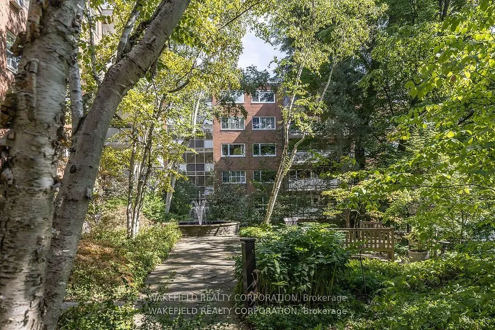
South Rosedale - overlooking the ravine. The Kensington Apartments known for their generous apartment floor plans, gardens and ravine and courtyard views. Located on 5 acres of extensively landscaped grounds. Apartment 635 is 1018 sq ft - Two bedrooms facing south east into the ravine and courtyard.... Spacious combined living and dining room with a walk out to a 22 foot balcony. Both bedrooms have double closets. A full renovation was completed 12 years ago - easy to update the look without having to do the behind the walls work.The kitchen is partially open to the living room with a breakfast bar. "Other" in room descriptions is the balcony - BBQs allowed. Additional amenities include indoor and outdoor pools, whirlpool, exercise room , library, 24 hour concierge , EV charger, guest parking. Pet friendly. Two blocks to Castle Frank station on the Bloor line. Please note - Maintenance includes - Realty Taxes , Heat, Cable TV and WIFI, Building Insurance and Common elements maintenance. Payments not included: Hydro and Parking. This is a non smoking building. Rentals are not permitted. Photos have been virtually staged.
Full Property Details
Interior
Bedrooms
2
Total Bedrooms
2
Washrooms
1
Square Footage
1000-1199 sqft
Basement
None
Heating Source
Gas
Heating Fuel
Water
Air Conditioning
Wall Unit
Family Room
No
Kitchens
1
Total Kitchens
1
Fireplace Features
No
Bedrooms
2
Total Bedrooms
2
Washrooms
1
Square Footage
1000-1199 sqft
Basement
None
Heating Source
Gas
Heating Fuel
Water
Air Conditioning
Wall Unit
Family Room
No
Kitchens
1
Total Kitchens
1
Fireplace Features
No
Exterior
Driveway
Underground,Reserved/Assigned,Surface
Pool
Indoor
Parking Spaces
1
Total Parking Spaces
1.00
Parking Description
Underground,Reserved/Assigned,Surface
Garage Spaces
1
Balcony
Open
Driveway
Underground,Reserved/Assigned,Surface
Pool
Indoor
Parking Spaces
1
Total Parking Spaces
1.00
Parking Description
Underground,Reserved/Assigned,Surface
Garage Spaces
1
Balcony
Open
Building Description
Style
Apartment
Home Type
Apartment
Subtype
Co-Op Apt
Year Built
51-99
Property Orientation
South East
Exterior Finish
Brick
Possession Date
No Data
Locker
Exclusive
Style
Apartment
Home Type
Apartment
Subtype
Co-Op Apt
Year Built
51-99
Property Orientation
South East
Exterior Finish
Brick
Possession Date
No Data
Locker
Exclusive
Community
Community
Rosedale-Moore Park
Community
Rosedale-Moore Park
Taxes & Fees
Tax Year
2026
Occupancy
Vacant
Maintenance Fee
$1,916.12/mo
Cable TV
Included
Common Elements
Included
Heating
Included
Water
Included
Taxes
Included
Building Insurance
Included
Tax Year
2026
Occupancy
Vacant
Maintenance Fee
$1,916.12/mo
Cable TV
Included
Common Elements
Included
Heating
Included
Water
Included
Taxes
Included
Building Insurance
Included
Other
Pets
Yes-with Restrictions
Pets
Yes-with Restrictions
Room Types
Bedroom 2
Double Closet, Parquet
Dimensions 12.99 x 9.32 feet
121.07 sqft
Kitchen
Breakfast Bar, Eat-in Kitchen, Updated
Dimensions 17.49 x 7.58 feet
132.57 sqft
Living Room
Combined w/Dining, Parquet, W/O To Balcony
Dimensions 22.41 x 14.01 feet
313.96 sqft
Other
Overlooks Ravine
Dimensions 22.18 x 5.74 feet
127.31 sqft
Primary Bedroom
Double Closet, Parquet
Dimensions 12.99 x 10.24 feet
133.02 sqft
Similar Properties(No results)
Mortgage Calculator
Calculate your estimated monthly mortgage payment
Price
$729,000
$
%
%
Total cost of mortgage
$0
Monthly payment
By clicking Save, we will calculate your estimated mortgage for all properties using the saved values (down payment percentage, interest rate, and amortization).
The accuracy and applicability of this calculator are not guaranteed.