Sign In or Create a Free Account to see full details of this property
Key Facts
Key facts for 37 St Andrews Gardens
Property Type
House, 2 1/2 Storey
Parking
None 0 garage, 3 parking
MLS #
C13799918
Size
2500-3000 sqft
Basement
Finished
Listed on
2026-09-17
Lot size
40 x 138.16
Tax
$25,121.76 /yr
Days on Market
26
Approximate Age
100+
Maintenance Fee
-
Description
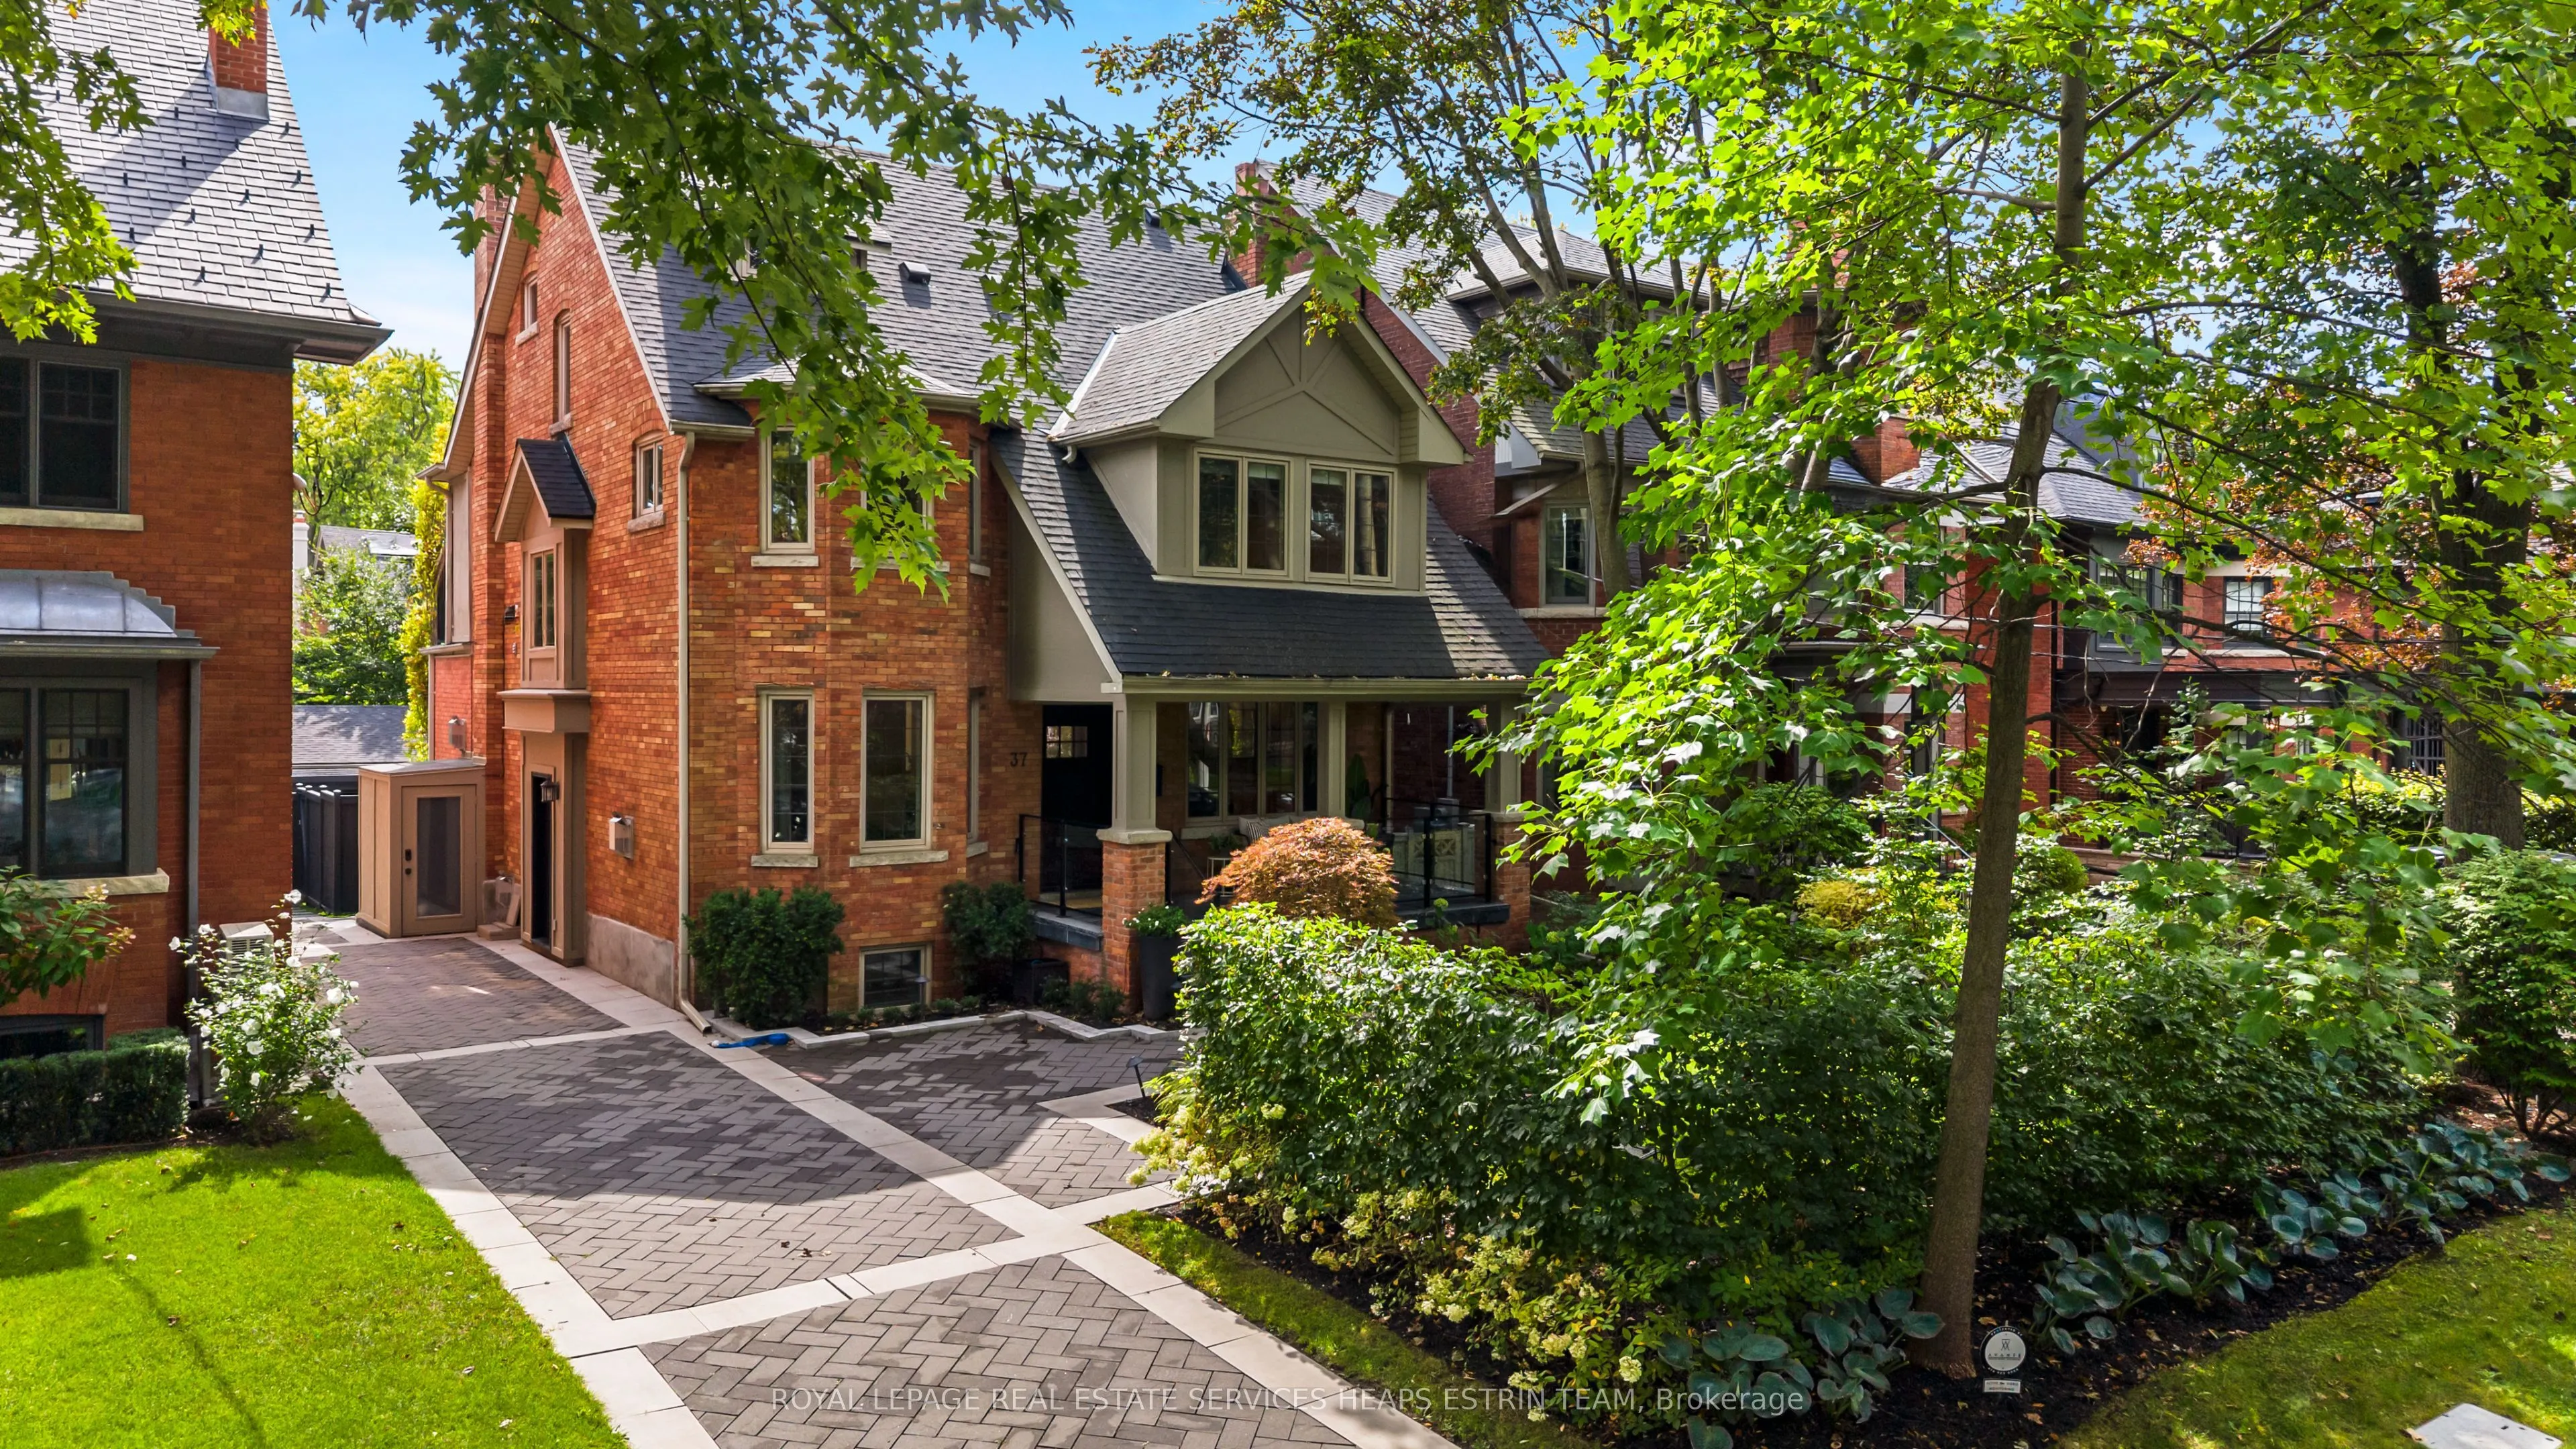
Newly renovated from top to bottom, this stately five-bedroom residence is set on one of North Rosedale's most private and established streets, offering the very best of Rosedale living-refined, timeless & beautifully appointed throughout. The main level features luxurious herringbone floors. A time...less kitchen, anchored by a Wolf range & expansive centre island, flows seamlessly into the adjoining family room. Both spaces open to the rear yard & deck through wall-to-wall picture windows, while a gas fireplace warms the heart of the home. A formal dining room suits family gatherings, while a versatile living room-with its own gas fireplace-works equally well as an elegant sitting room, home office or piano room. A side entrance from the driveway adds everyday convenience. Upstairs, the generous primary suite features a sizeable walk-in closet & completely reimagined five-piece ensuite with sophisticated finishes. French doors open to a south-facing balcony overlooking the rear yard. Two well-proportioned secondary bedrooms, a four-piece family bathroom & brand-new hardwood floors complete the second level. The third floor offers two additional bedrooms: a spacious room with a walk-in closet & private south-facing balcony overlooking the treetops, plus a second ideally suited to children or guests. An additional four-piece bathroom completes this level. Heated floors extend throughout the lower level, featuring a sizeable recreation room with gas fireplace, dedicated gym enclosed by a full glass partition wall, sixth bedroom & three-piece bathroom with curbless shower. Outside, a resort-style backyard awaits, with a concrete pool & integrated hot tub, cabana with cedar sauna, pergola & multiple seating areas creating a private oasis for effortless al fresco entertaining. Steps from Chorley & Rosedale Park, the boutique shops of Summerhill Avenue, this newly transformed residence presents a rare opportunity to secure one of North Rosedale's most coveted addresses.
Full Property Details
Interior
Bedrooms
5
Bedrooms Plus
1
Total Bedrooms
6
Washrooms
5
Square Footage
2500-3000 sqft
Basement
Finished
Heating Source
Gas
Heating Fuel
Forced Air
Air Conditioning
Central Air
Family Room
Yes
Kitchens
1
Total Kitchens
1
Fireplace Features
Yes
Bedrooms
5
Bedrooms Plus
1
Total Bedrooms
6
Washrooms
5
Square Footage
2500-3000 sqft
Basement
Finished
Heating Source
Gas
Heating Fuel
Forced Air
Air Conditioning
Central Air
Family Room
Yes
Kitchens
1
Total Kitchens
1
Fireplace Features
Yes
Exterior
Depth
138.16
Front
40.0
Lot Size
40 x 138.16 ft
Pool
Inground
Parking Spaces
3
Total Parking Spaces
3.00
Parking Description
None
Garage Spaces
0
Depth
138.16
Front
40.0
Lot Size
40 x 138.16 ft
Pool
Inground
Parking Spaces
3
Total Parking Spaces
3.00
Parking Description
None
Garage Spaces
0
Building Description
Style
2 1/2 Storey
Home Type
House
Subtype
Detached
Year Built
100+
Property Orientation
South
Exterior Finish
Brick,Stucco (Plaster)
Sewers
Sewers
Water Supply
Municipal
Possession Date
No Data
Style
2 1/2 Storey
Home Type
House
Subtype
Detached
Year Built
100+
Property Orientation
South
Exterior Finish
Brick,Stucco (Plaster)
Sewers
Sewers
Water Supply
Municipal
Possession Date
No Data
Community
Community
Rosedale-Moore Park
Community
Rosedale-Moore Park
Taxes & Fees
Taxes
$25,121.76 /yr
Tax Year
2026
Occupancy
Vacant
Taxes
$25,121.76 /yr
Tax Year
2026
Occupancy
Vacant
Room Types
Bedroom 3
Hardwood Floor, B/I Closet, Bay Window
Dimensions 11.32 x 13.12 feet
148.52 sqft
Bedroom 4
Hardwood Floor, Walk-In Closet(s), Balcony
Dimensions 17.85 x 16.31 feet
291.13 sqft
Bedroom 5
Hardwood Floor, Window, Pot Lights
Dimensions 16.99 x 8.83 feet
150.02 sqft
Dining Room
Hardwood Floor, Pot Lights, Overlooks Frontyard
Dimensions 15.16 x 10.93 feet
165.7 sqft
Exercise Room
Tile Floor, Glass Doors, B/I Shelves
Dimensions 24.93 x 9.68 feet
241.32 sqft
Family Room
Hardwood Floor, Gas Fireplace, Overlooks Pool
Dimensions 14.5 x 9.15 feet
132.68 sqft
Game Room
Tile Floor, Pot Lights, Combined w/Rec
Dimensions 8.4 x 10.89 feet
91.48 sqft
Kitchen
Hardwood Floor, Centre Island, Breakfast Area
Dimensions 15.35 x 10.93 feet
167.78 sqft
Living Room
Hardwood Floor, Gas Fireplace, Overlooks Frontyard
Dimensions 14.21 x 9.19 feet
130.59 sqft
Primary Bedroom
Hardwood Floor, 5 Pc Ensuite, Walk-In Closet(s)
Dimensions 16.31 x 11.25 feet
183.49 sqft
Recreation
Tile Floor, Gas Fireplace, B/I Shelves
Dimensions 15.09 x 11.58 feet
174.74 sqft
Similar Properties(No results)
Mortgage Calculator
Calculate your estimated monthly mortgage payment
Price
$5,600,000
$
%
%
Total cost of mortgage
$0
Monthly payment
By clicking Save, we will calculate your estimated mortgage for all properties using the saved values (down payment percentage, interest rate, and amortization).
The accuracy and applicability of this calculator are not guaranteed.