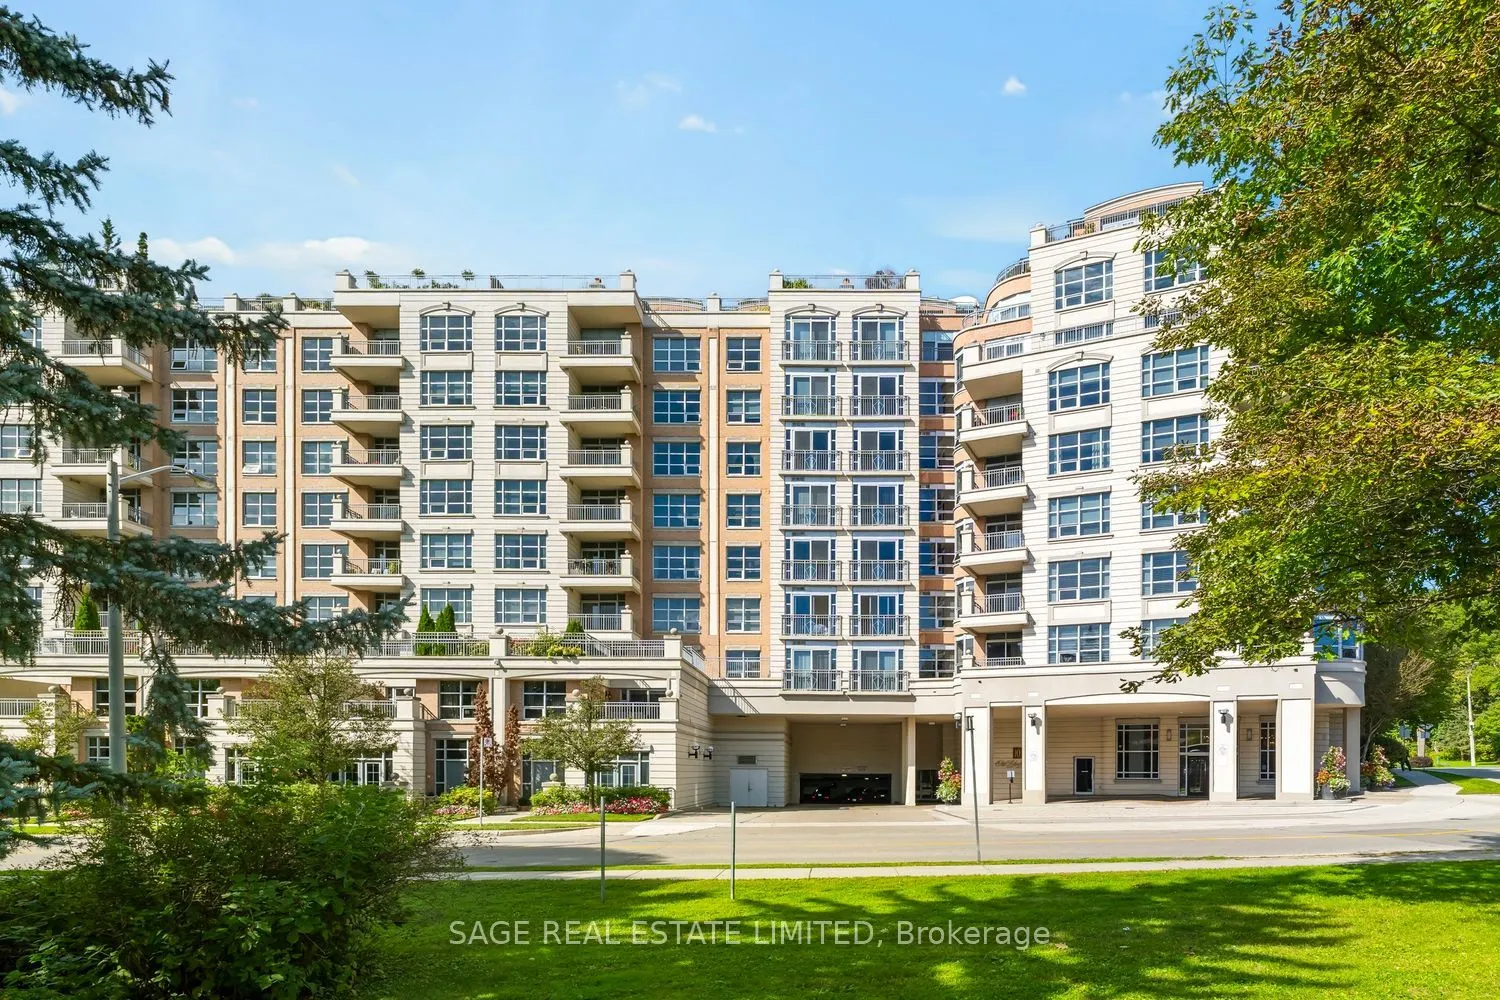
Embrace the Long View! Lovingly maintained since day one by its original owner, this light-filled 1,285 sq. ft., 2-bedroom, 2-bathroom corner suite carries that particular kind of good energy that comes from actually being lived in and looked after. With 9' ceilings, neutral finishes, and clean line...s throughout, it's a blank canvas, waiting for your brush strokes. At its heart, the large living/dining space is wrapped in oversized windows, dressed simply in custom Hunter Douglas blinds and hardwood floors. It's open, airy, and genuinely made for entertaining. And then there's the view. With forested vistas that seemingly stretch forever to the south, it offers a front-row seat for the changing of the seasons, a macro view of nature at work. The primary bedroom has a similarly enchanting south view, with plenty of space, two closets -- a walk-in, plus a second -- and an ensuite featuring a corner soaker tub, a separate shower, and marble finishes. The second bedroom is a comfortable, well-proportioned room in its own right. The eat-in kitchen shares that same full south exposure, with granite counters and its own balcony over the treetops. Tucked into Hogg's Hollow, the location is hard to top: York Mills subway station sits directly across the street, Highway 401 is minutes away, and trails thread through the surrounding parklands, offering a real escape into nature without ever leaving the neighbourhood. Building amenities include an outdoor pool, fitness centre with sauna and whirlpool, party room, guest suite, 24-hour concierge and plenty of visitor parking.
Full Property Details
Interior
Bedrooms
2
Total Bedrooms
2
Washrooms
2
Square Footage
1200-1399 sqft
Basement
None
Heating Source
Gas
Heating Fuel
Forced Air
Air Conditioning
Central Air
Family Room
No
Kitchens
1
Total Kitchens
1
Fireplace Features
No
Bedrooms
2
Total Bedrooms
2
Washrooms
2
Square Footage
1200-1399 sqft
Basement
None
Heating Source
Gas
Heating Fuel
Forced Air
Air Conditioning
Central Air
Family Room
No
Kitchens
1
Total Kitchens
1
Fireplace Features
No
Exterior
Parking Spaces
1
Total Parking Spaces
1.00
Garage Spaces
1
Balcony
Open
Parking Spaces
1
Total Parking Spaces
1.00
Garage Spaces
1
Balcony
Open
Building Description
Style
Apartment
Home Type
Condo
Subtype
Condo Apt
Property Orientation
South
Exterior Finish
Concrete,Brick
Possession Date
No Data
Locker
Owned
Style
Apartment
Home Type
Condo
Subtype
Condo Apt
Property Orientation
South
Exterior Finish
Concrete,Brick
Possession Date
No Data
Locker
Owned
Community
Community
Bridle Path-Sunnybrook-York Mills
Community
Bridle Path-Sunnybrook-York Mills
Taxes & Fees
Taxes
$5,409.54 /yr
Tax Year
2026
Occupancy
Vacant
Maintenance Fee
$1,457.83/mo
Central Air Conditioning
Included
Common Elements
Included
Heating
Included
Parking
Included
Water
Included
Building Insurance
Included
Taxes
$5,409.54 /yr
Tax Year
2026
Occupancy
Vacant
Maintenance Fee
$1,457.83/mo
Central Air Conditioning
Included
Common Elements
Included
Heating
Included
Parking
Included
Water
Included
Building Insurance
Included
Other
Pets
Yes-with Restrictions
Pets
Yes-with Restrictions
Room Types
Bedroom 2
-
Dimensions 14.67 x 10.93 feet
160.34 sqft
Breakfast
W/O To Balcony, Tile Floor
Dimensions 8.92 x 6.33 feet
56.46 sqft
Dining Room
Combined w/Living, Hardwood Floor
Dimensions 20.93 x 20.51 feet
429.27 sqft
Foyer
Tile Floor
Dimensions 8.83 x 8.27 feet
73.02 sqft
Kitchen
Granite Counters, Tile Floor
Dimensions 9.09 x 8.27 feet
75.17 sqft
Living Room
Combined w/Dining, Hardwood Floor
Dimensions 20.93 x 20.51 feet
429.27 sqft
Primary Bedroom
Overlooks Park, 4 Pc Ensuite, Walk-In Closet(s)
Dimensions 15.85 x 11.91 feet
188.77 sqft
Similar Properties(No results)
Mortgage Calculator
Calculate your estimated monthly mortgage payment
Price
$1,079,000
$
%
%
Total cost of mortgage
$0
Monthly payment
By clicking Save, we will calculate your estimated mortgage for all properties using the saved values (down payment percentage, interest rate, and amortization).
The accuracy and applicability of this calculator are not guaranteed.