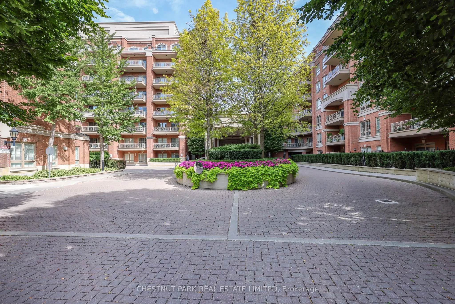
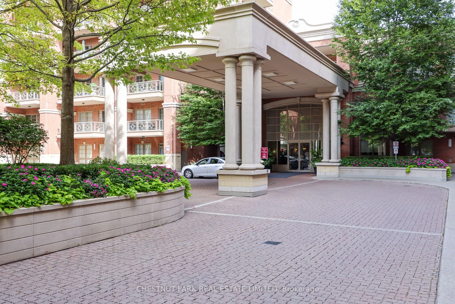
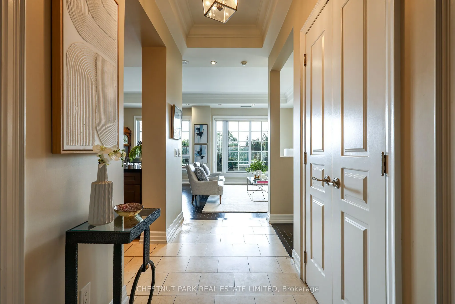
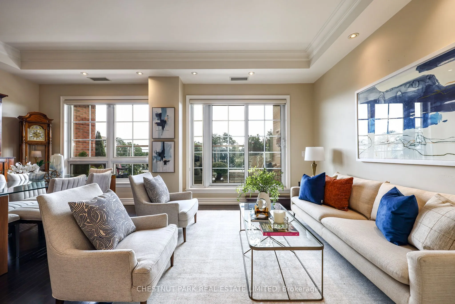
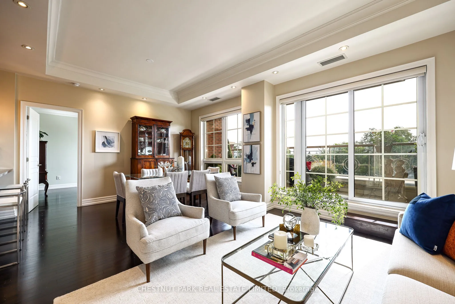
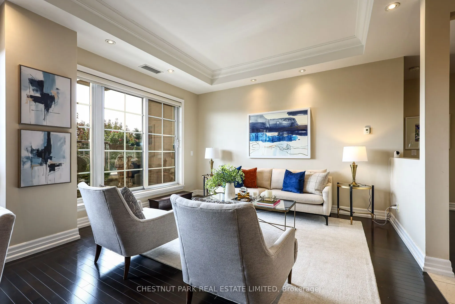
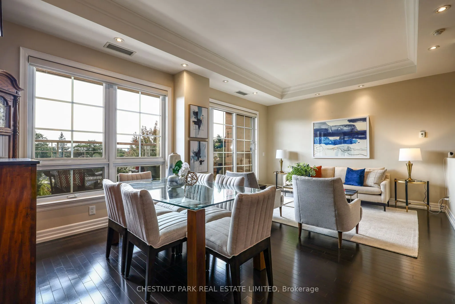
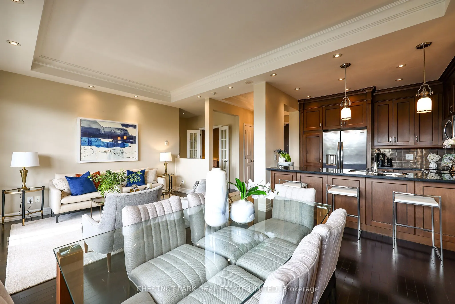
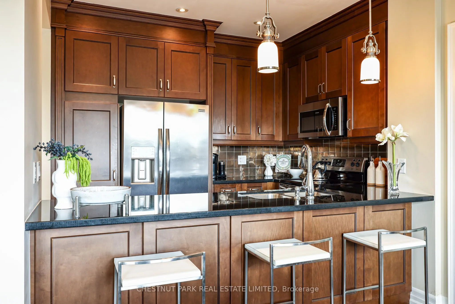
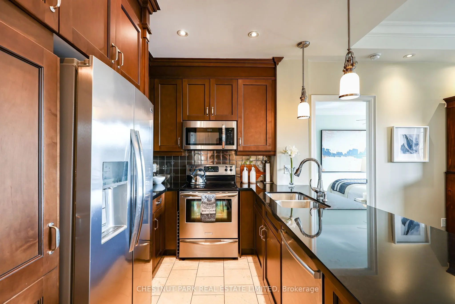
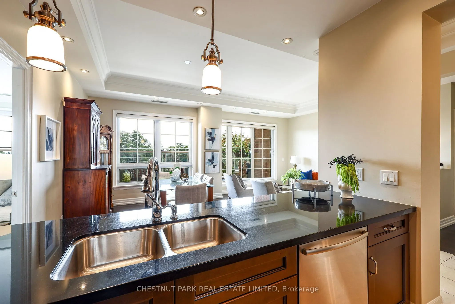
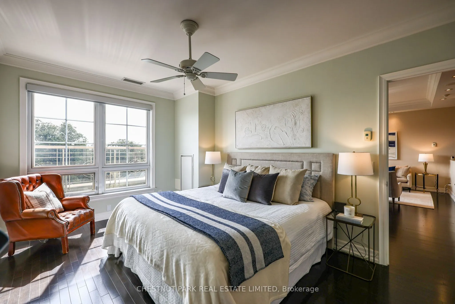
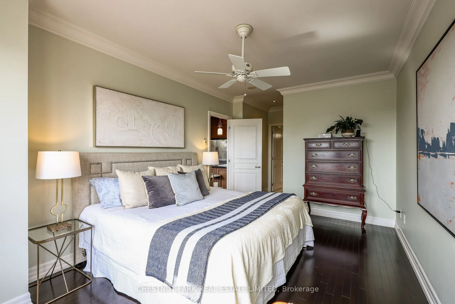
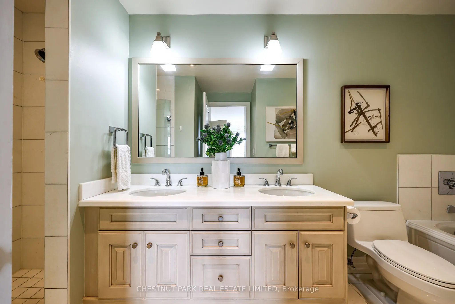
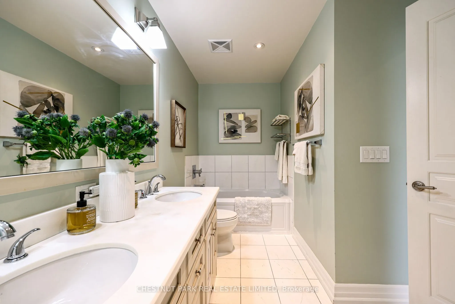
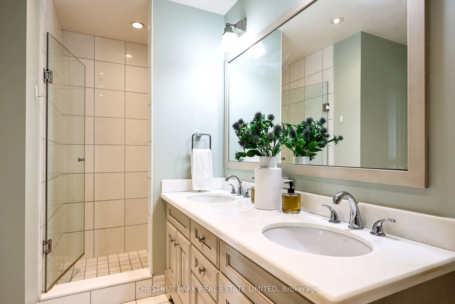
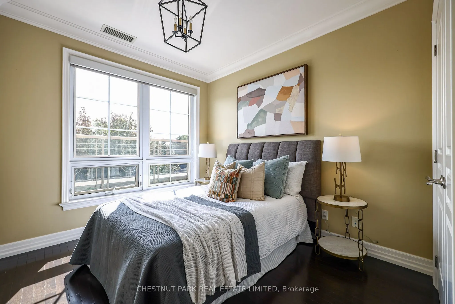
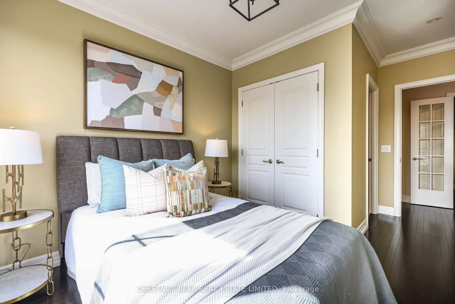
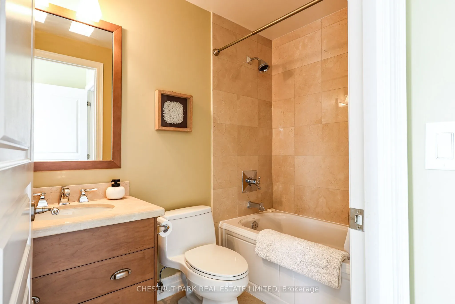
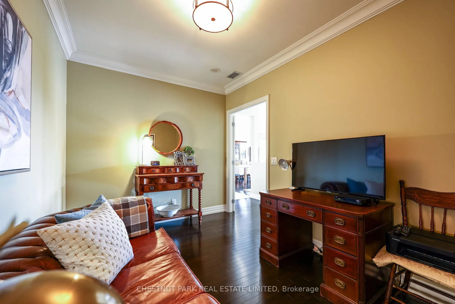
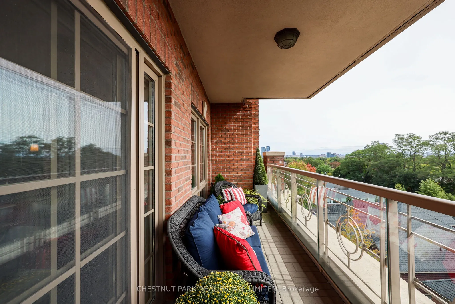
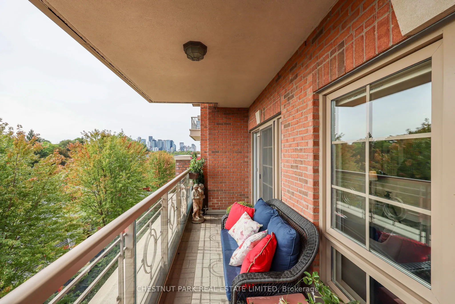
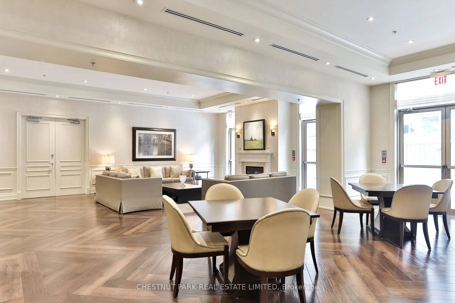
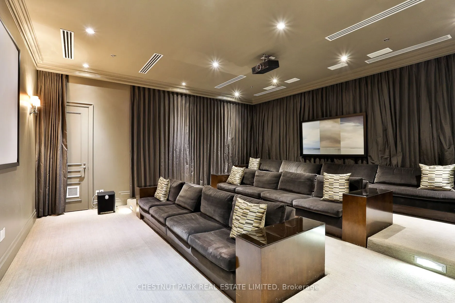
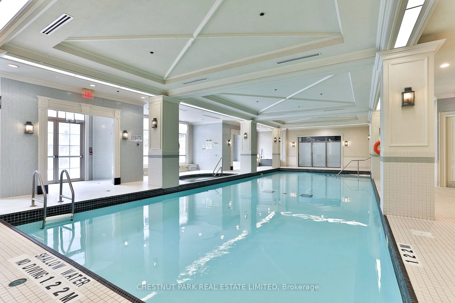
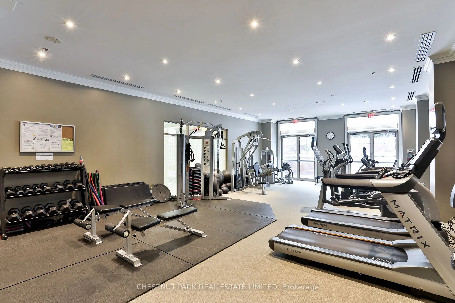
Looking for the perfect condo can be a tiresome task , but 517 at 21 Burkebrook is the end of your condo search! It fully completes your checklist: combined living room/ dining room that can accommodate your current furniture, unobstructed forever southerly views over Leaside and down to the Lake, w...ide balcony with gas line for BBQ, kitchen with granite counters, stainless steel appliances and breakfast bar that is open to the dining area and so also benefits from those views, split bedroom plan, king sized primary bedroom with lovely 5 piece ensuite and walk-in closet, second bedroom with four piece ensuite, generously sized den AND a laundry room! All this in a beautifully managed building with stunning pool, media room, party room and gym, that is watched over by a wonderful concierge team. Location really doesn't get better: a short walk to the Eglinton Cross Town, across the ravine from Sunnybrook (for work or care), minutes to the Granite Club and 401 for access to the airport or weekend getaways, or the Bayview extension to quickly pop downtown. This is condo living at its finest, with not a busy road nor another condo in sight!
Full Property Details
Interior
Bedrooms
2
Bedrooms Plus
1
Total Bedrooms
3
Washrooms
2
Square Footage
1200-1399 sqft
Basement
None
Heating Source
Gas
Heating Fuel
Forced Air
Air Conditioning
Central Air
Family Room
No
Kitchens
1
Total Kitchens
1
Fireplace Features
No
Bedrooms
2
Bedrooms Plus
1
Total Bedrooms
3
Washrooms
2
Square Footage
1200-1399 sqft
Basement
None
Heating Source
Gas
Heating Fuel
Forced Air
Air Conditioning
Central Air
Family Room
No
Kitchens
1
Total Kitchens
1
Fireplace Features
No
Exterior
Driveway
Underground
Pool
Indoor
Parking Spaces
1
Total Parking Spaces
1.00
Parking Description
Underground
Garage Spaces
1
Balcony
Open
Driveway
Underground
Pool
Indoor
Parking Spaces
1
Total Parking Spaces
1.00
Parking Description
Underground
Garage Spaces
1
Balcony
Open
Building Description
Style
1 Storey/Apt
Home Type
Condo
Subtype
Condo Apt
Year Built
16-30
Property Orientation
South
Exterior Finish
Brick
Possession Date
12/4/2026
Locker
Owned
Style
1 Storey/Apt
Home Type
Condo
Subtype
Condo Apt
Year Built
16-30
Property Orientation
South
Exterior Finish
Brick
Possession Date
12/4/2026
Locker
Owned
Community
Community
Bridle Path-Sunnybrook-York Mills
Community
Bridle Path-Sunnybrook-York Mills
Taxes & Fees
Taxes
$6,683.28 /yr
Tax Year
2026
Occupancy
Owner
Maintenance Fee
$1,339.02/mo
Common Elements
Included
Heating
Included
Parking
Included
Water
Included
Building Insurance
Included
Taxes
$6,683.28 /yr
Tax Year
2026
Occupancy
Owner
Maintenance Fee
$1,339.02/mo
Common Elements
Included
Heating
Included
Parking
Included
Water
Included
Building Insurance
Included
Other
Pets
Yes-with Restrictions
Pets
Yes-with Restrictions
Room Types
Bedroom 2
4 Pc Ensuite, Double Closet, South View
Dimensions 10.66 x 10.01 feet
106.71 sqft
Den
French Doors, Hardwood Floor, Crown Moulding
Dimensions 12.99 x 8.99 feet
116.78 sqft
Dining Room
Combined w/Living, Crown Moulding
Dimensions 20.34 x 13.16 feet
267.67 sqft
Kitchen
Granite Counters, Stainless Steel Appl, Breakfast Bar
Dimensions 10.17 x 6.99 feet
71.09 sqft
Living Room
South View, W/O To Balcony, Hardwood Floor
Dimensions 20.34 x 13.16 feet
267.67 sqft
Primary Bedroom
5 Pc Ensuite, Walk-In Closet(s), South View
Dimensions 16.4 x 10.99 feet
180.24 sqft
Similar Properties(No results)
Mortgage Calculator
Calculate your estimated monthly mortgage payment
Price
$1,525,000
$
%
%
Total cost of mortgage
$0
Monthly payment
By clicking Save, we will calculate your estimated mortgage for all properties using the saved values (down payment percentage, interest rate, and amortization).
The accuracy and applicability of this calculator are not guaranteed.