Sign In or Create a Free Account to see full details of this property
Key Facts
Key facts for 21 Dale Avenue #502
Property Type
Apartment, Apartment
Parking
Underground 1 garage, 1 parking
MLS #
C13829546
Size
1400-1599 sqft
Basement
None
Listed on
2026-09-23
Lot size
-
Tax
-
Days on Market
20
Approximate Age
-
Maintenance Fee
$2,594.41/mo
Cable TV, Common Ele...
Description
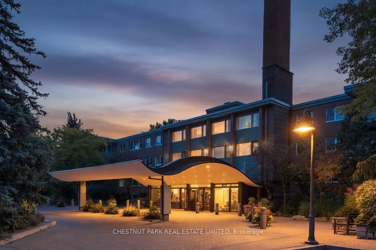
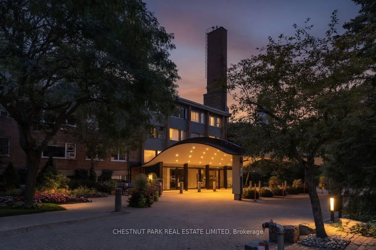
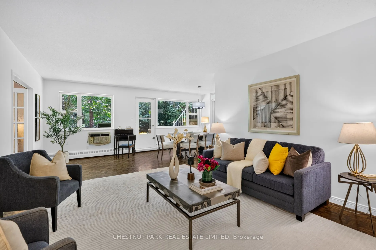
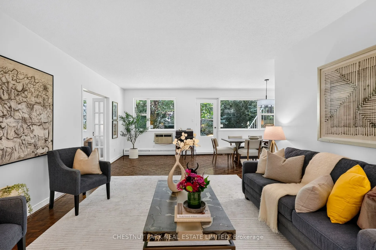
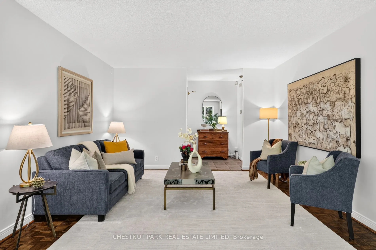
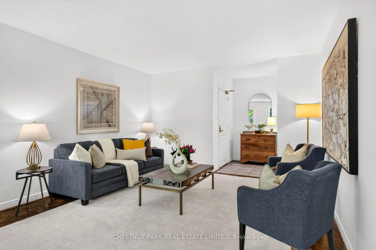
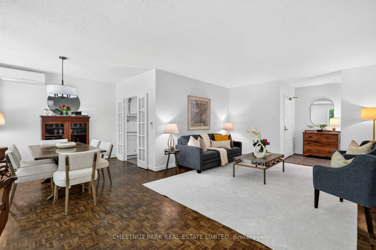
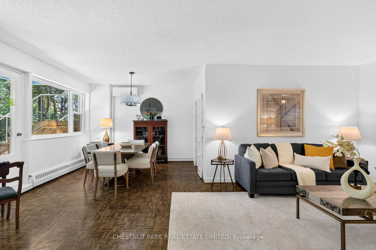
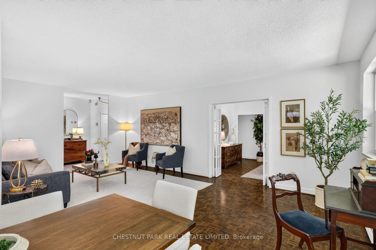
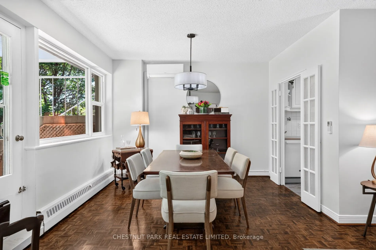
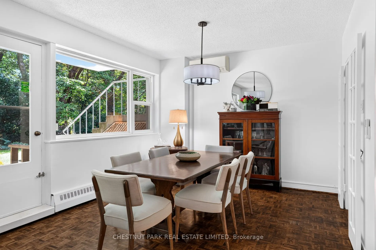
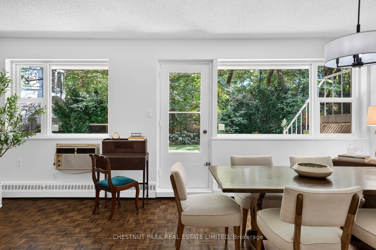
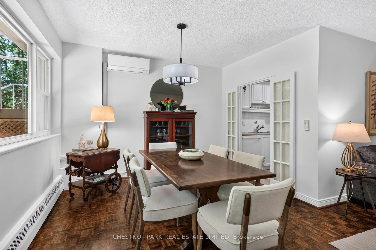
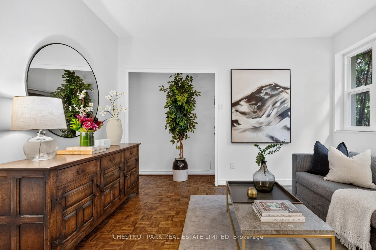
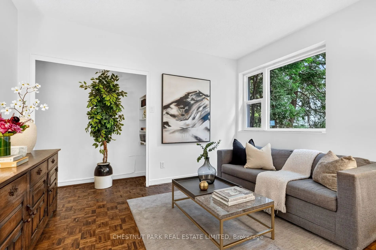
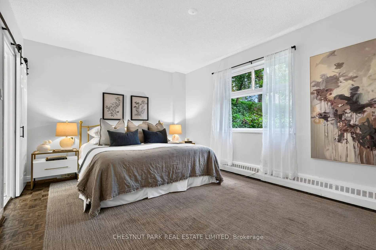
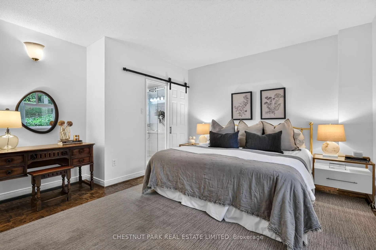
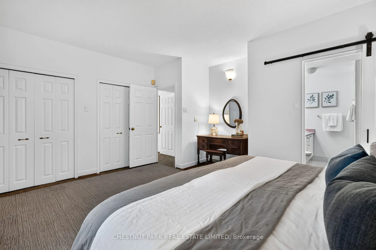
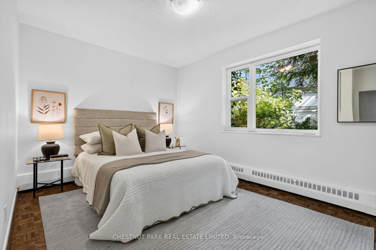
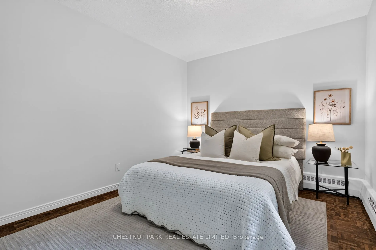
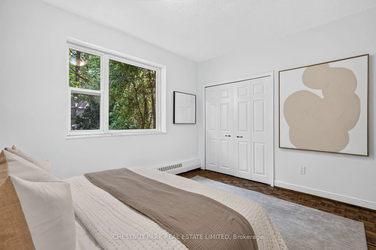
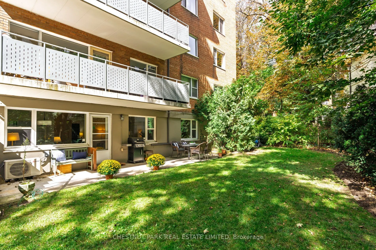
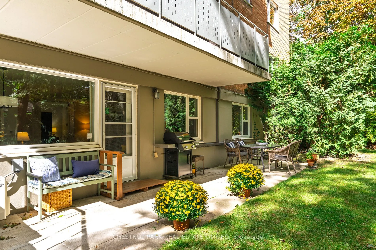
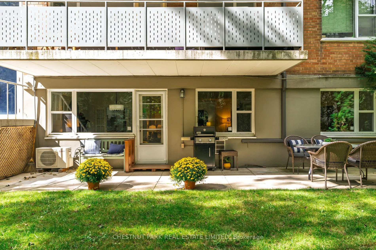
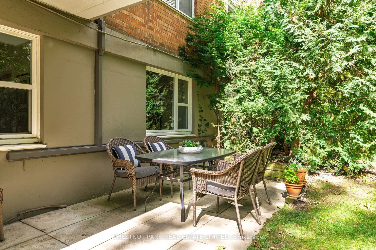
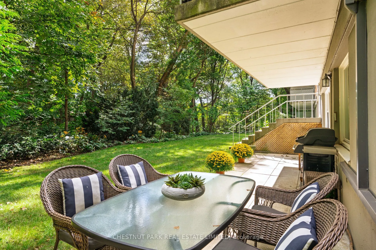
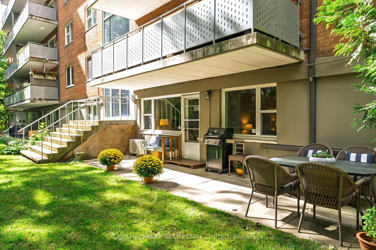
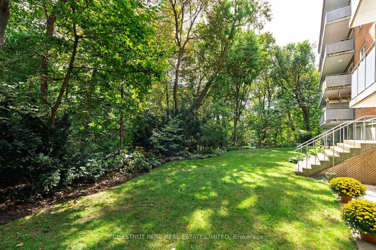
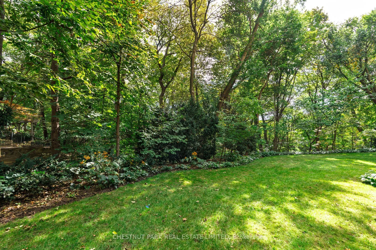
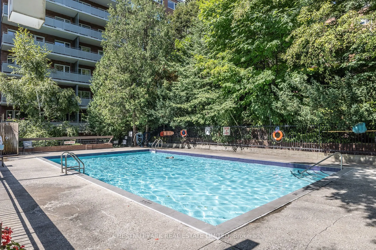
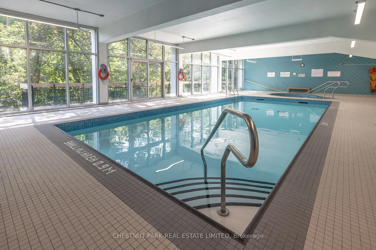
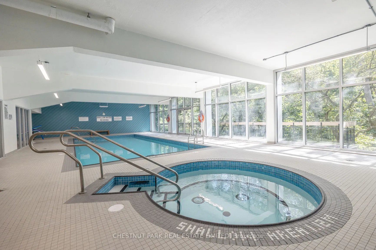
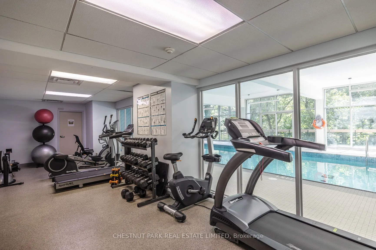
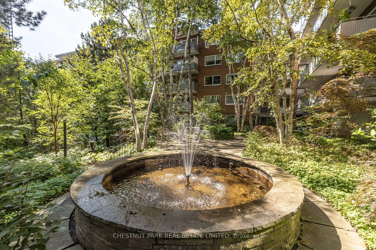
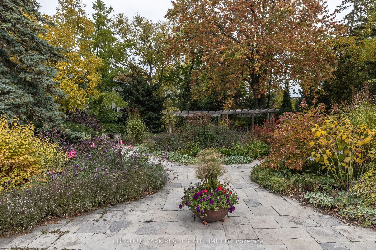
Picture your morning coffee on a private terrace, surrounded by treetops and ravine. That's everyday life in Suite 502, a rare three-bedroom, two-bath, 1,416 sq.ft. home in the sought-after Kensington Apartments. Lives like a bungalow. Forget condo compromises. This ground-level suite offers true bu...ngalow-style living: everything on one floor, no stairs, and your own outdoor space right off the living area. Generous, light-filled rooms and an open living and dining area take full-size furniture with ease, so down-sizers can bring the pieces they love. All three bedrooms are well-proportioned with great closet space, and the third currently opens to the living room for an airy, flexible layout. It can easily be closed off again as a guest room, office or den. A dog owner's dream. The oversized walkout terrace opens directly to the garden, so morning and evening walks start right at your door, with no elevators or lobbies. Let the dog stretch out, grill dinner (BBQs are allowed), or host friends on a summer evening. East-facing ravine views and southern light keep it bright and green all day. And in this notably pet-friendly building, your four-legged family is welcome. Your dog will have his own direct outdoor space.Tucked into a peaceful corner of the building, this suite makes everyday living easy. Step outside to a leafy enclave of character homes, walk to Castle Frank station, and reach Yorkville, Bloor, the Danforth and the DVP in minutes.Amenities that deliver. This apartment is 15 shares in the co-op. A 24-hour concierge, indoor and outdoor pools, a fitness room, a library, visitor parking, and sweeping grounds lined with gardens and ravine. It's a warm co-op community where maintenance fees cover property taxes, cable, internet and more. A storage locker is included. South Rosedale living, a ravine at your doorstep, and a garden walkout for you & your dog. Parking: $99/month indoor, $64/month outdoor. This is one of the best locations in the building.
Full Property Details
Interior
Bedrooms
3
Total Bedrooms
3
Washrooms
2
Square Footage
1400-1599 sqft
Basement
None
Heating Source
Gas
Heating Fuel
Radiant
Air Conditioning
Wall Unit
Family Room
No
Kitchens
1
Total Kitchens
1
Fireplace Features
No
Bedrooms
3
Total Bedrooms
3
Washrooms
2
Square Footage
1400-1599 sqft
Basement
None
Heating Source
Gas
Heating Fuel
Radiant
Air Conditioning
Wall Unit
Family Room
No
Kitchens
1
Total Kitchens
1
Fireplace Features
No
Exterior
Driveway
Underground
Parking Spaces
1
Total Parking Spaces
1.00
Parking Description
Underground
Garage Spaces
1
Zoning
Residential
Balcony
Terrace
Driveway
Underground
Parking Spaces
1
Total Parking Spaces
1.00
Parking Description
Underground
Garage Spaces
1
Zoning
Residential
Balcony
Terrace
Building Description
Style
Apartment
Home Type
Apartment
Subtype
Co-Op Apt
Property Orientation
East
Exterior Finish
Brick
Possession Date
No Data
Locker
Exclusive
Style
Apartment
Home Type
Apartment
Subtype
Co-Op Apt
Property Orientation
East
Exterior Finish
Brick
Possession Date
No Data
Locker
Exclusive
Community
Community
Rosedale-Moore Park
Community
Rosedale-Moore Park
Taxes & Fees
Tax Year
2026
Occupancy
Owner
Maintenance Fee
$2,594.41/mo
Cable TV
Included
Common Elements
Included
Heating
Included
Water
Included
Taxes
Included
Building Insurance
Included
Tax Year
2026
Occupancy
Owner
Maintenance Fee
$2,594.41/mo
Cable TV
Included
Common Elements
Included
Heating
Included
Water
Included
Taxes
Included
Building Insurance
Included
Other
Pets
Yes-with Restrictions
Pets
Yes-with Restrictions
Room Types
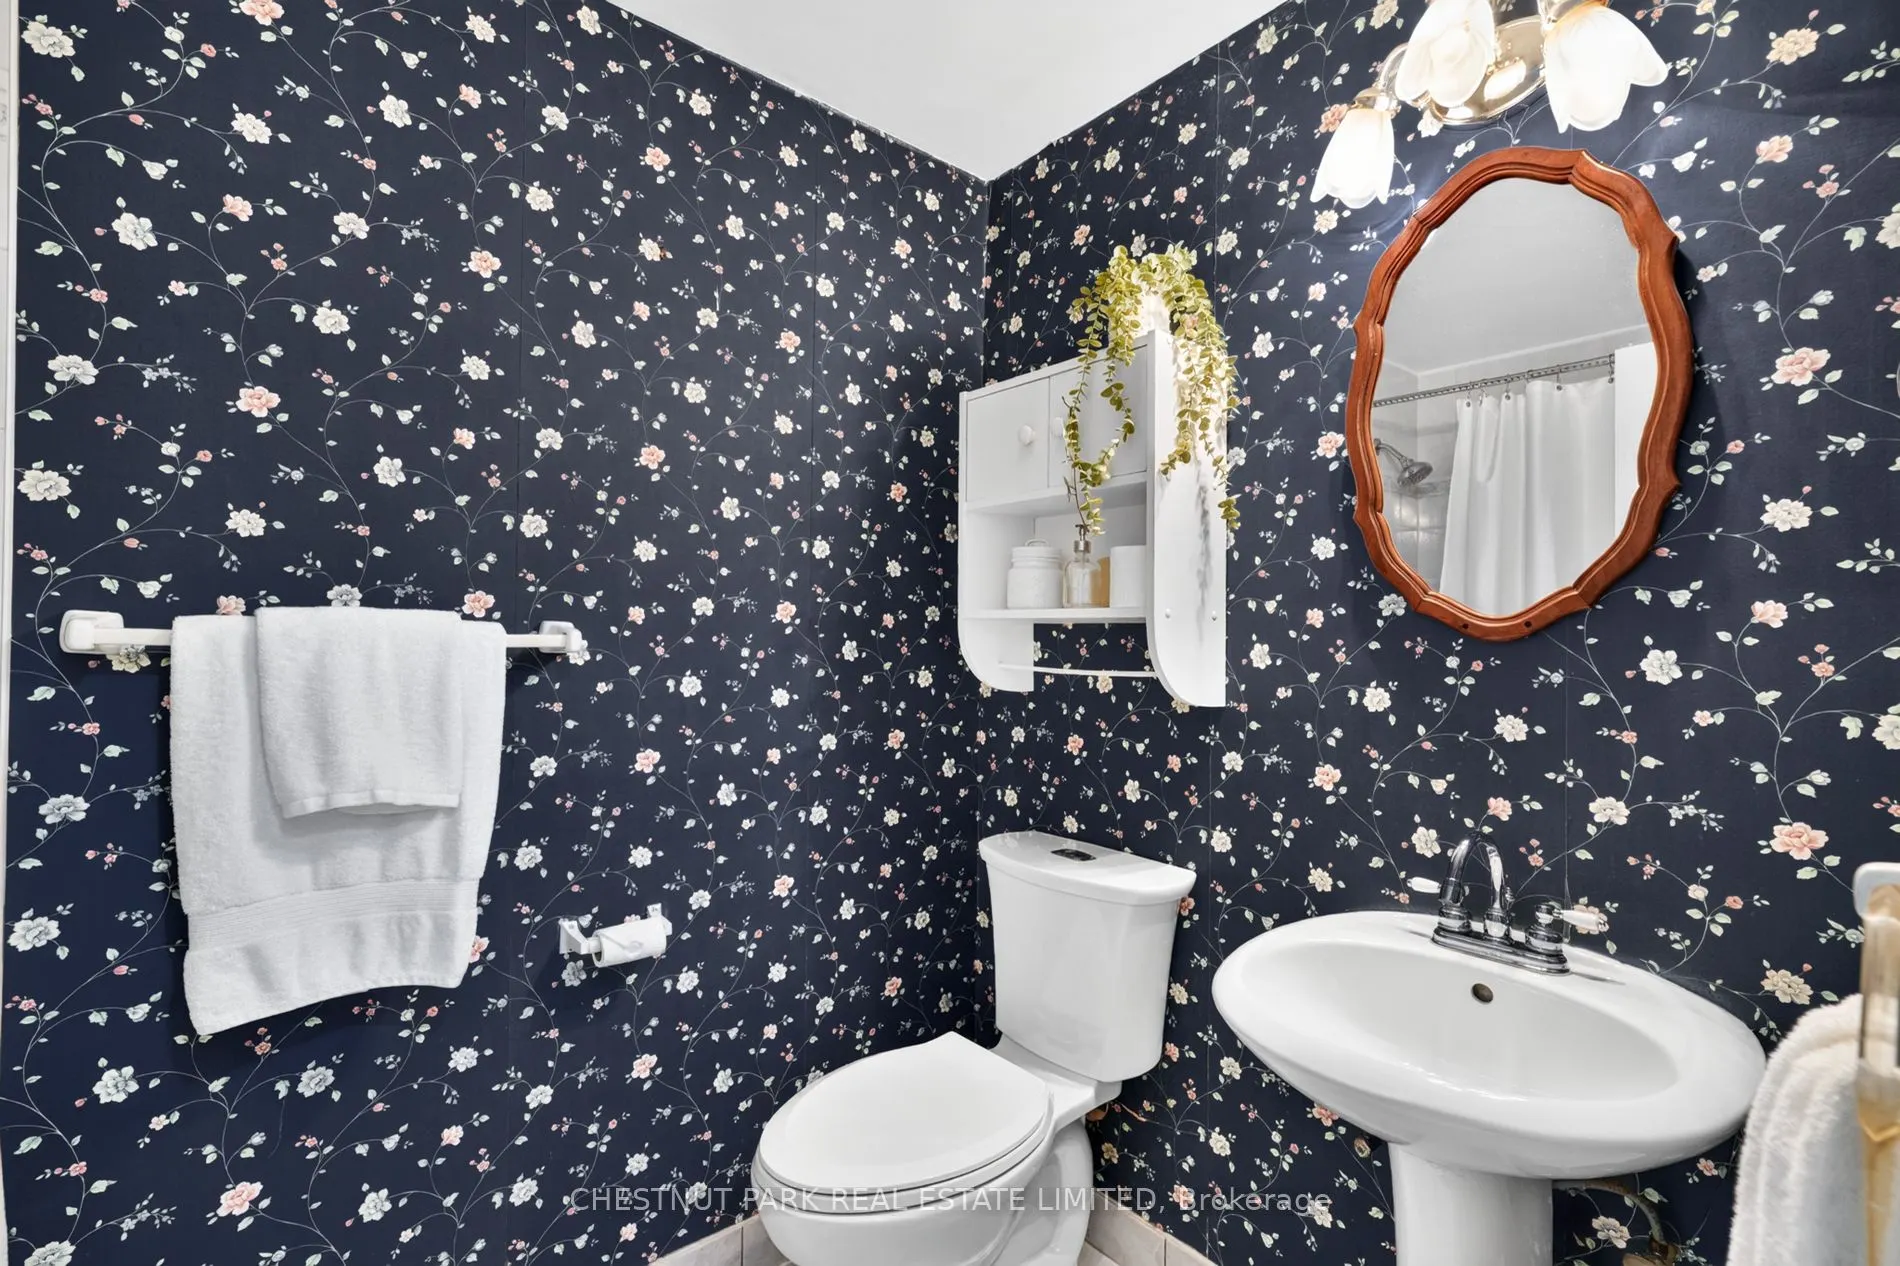
Bathroom
Tile Floor, 4 Pc Bath
Dimensions 7.68 x 4.82 feet
37.02 sqft
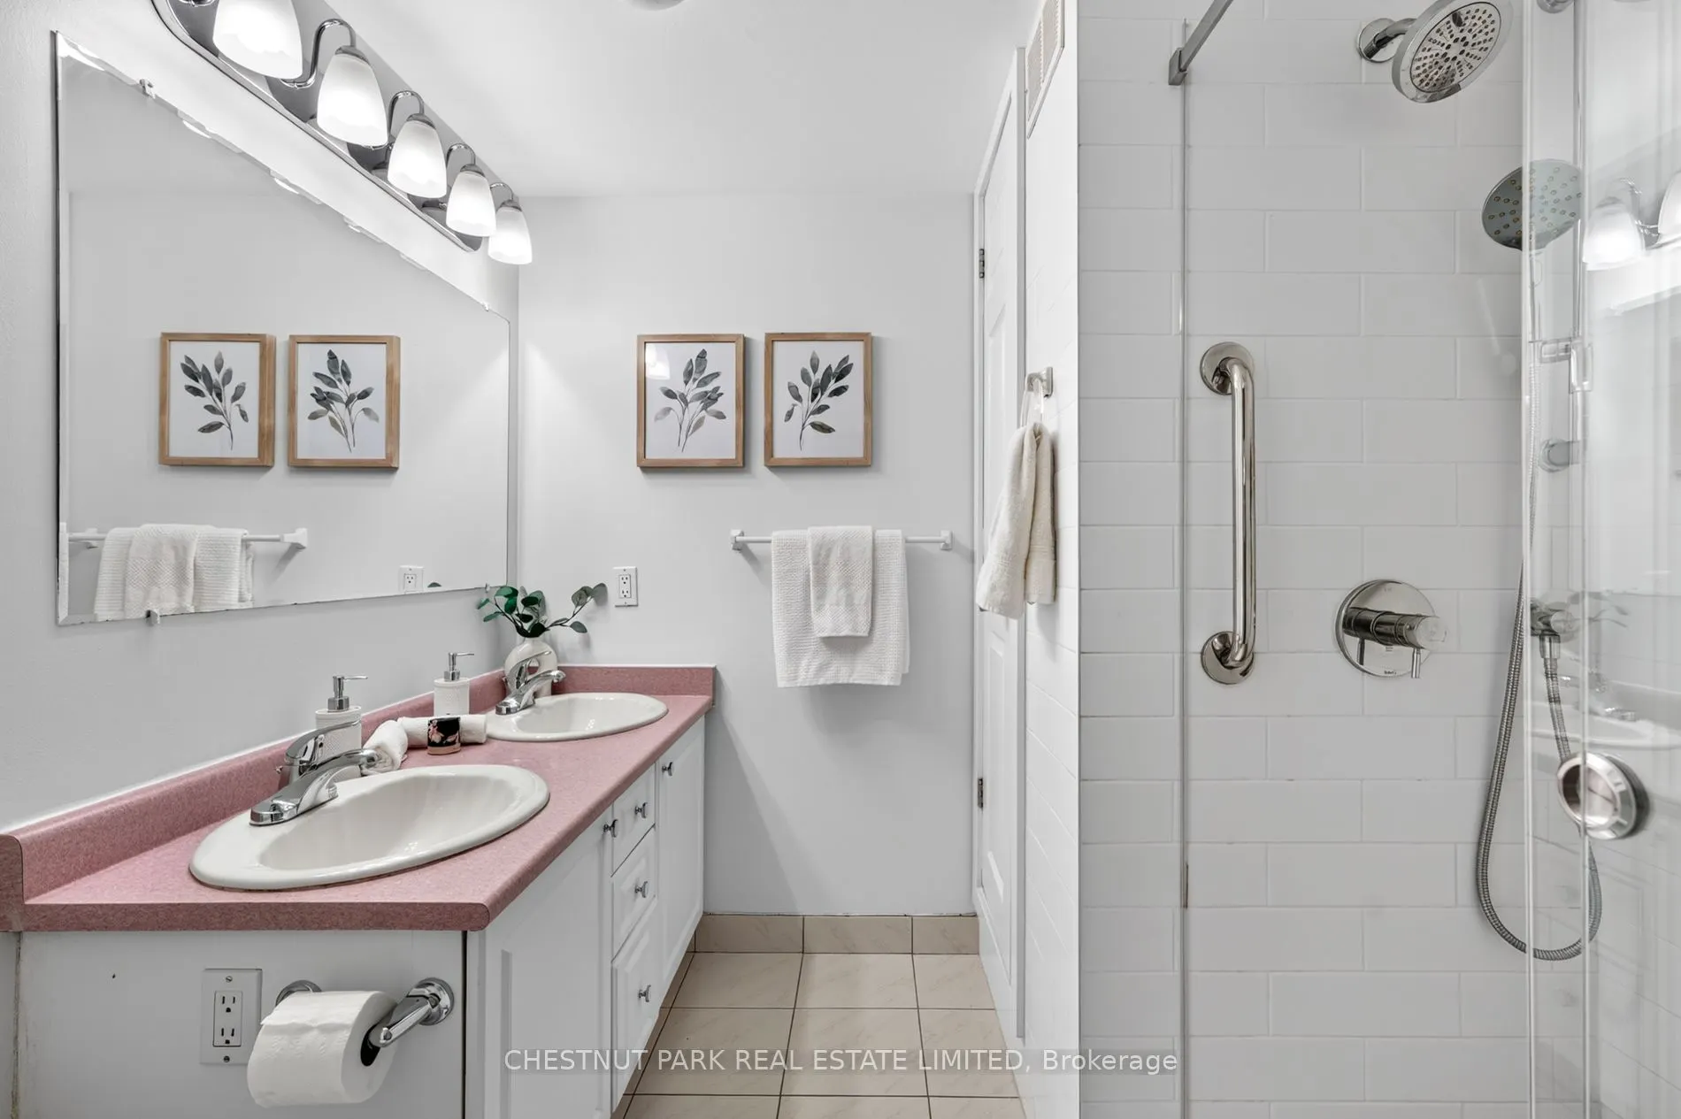
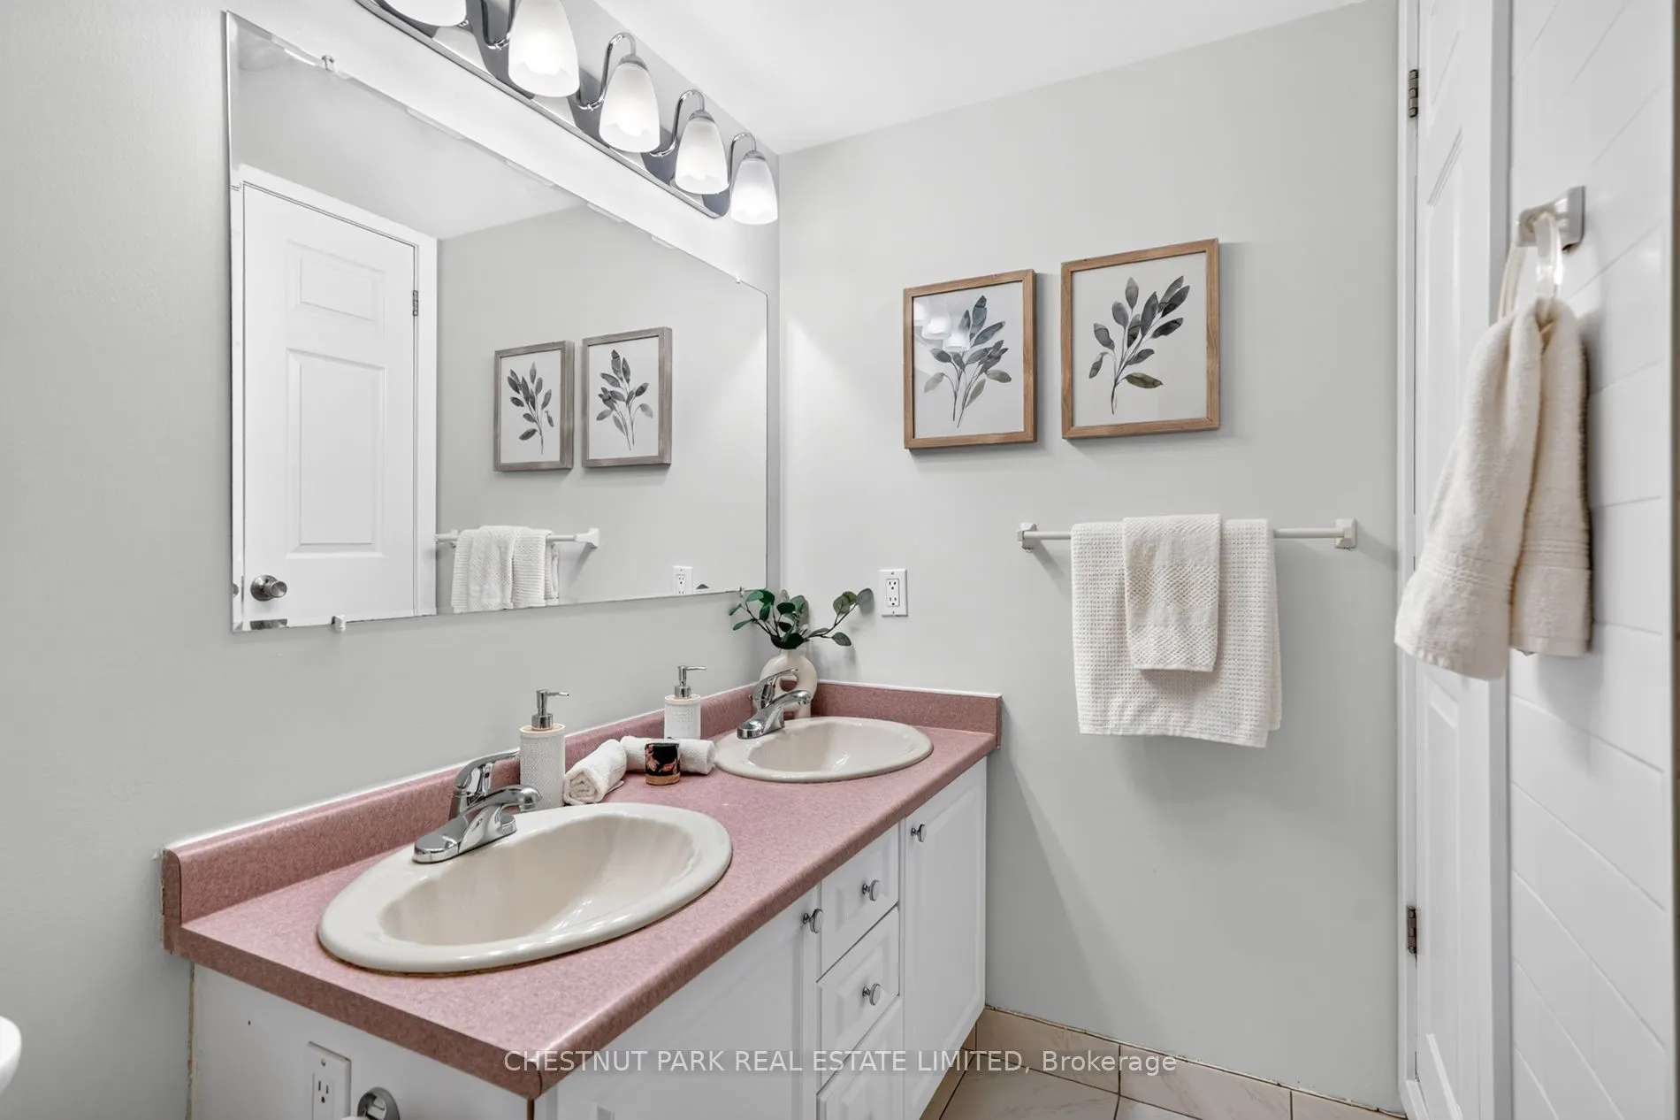
Bathroom
Tile Floor, 4 Pc Ensuite, Separate Shower
Dimensions 8.33 x 8.07 feet
67.22 sqft
Bedroom 2
Parquet, North View, Closet
Dimensions 13.75 x 10.07 feet
138.46 sqft
Bedroom 3
Parquet, French Doors, East View
Dimensions 12.07 x 10.07 feet
121.54 sqft
Dining Room
Parquet, Combined w/Living, East View
Dimensions 11.25 x 7.91 feet
88.99 sqft
Foyer
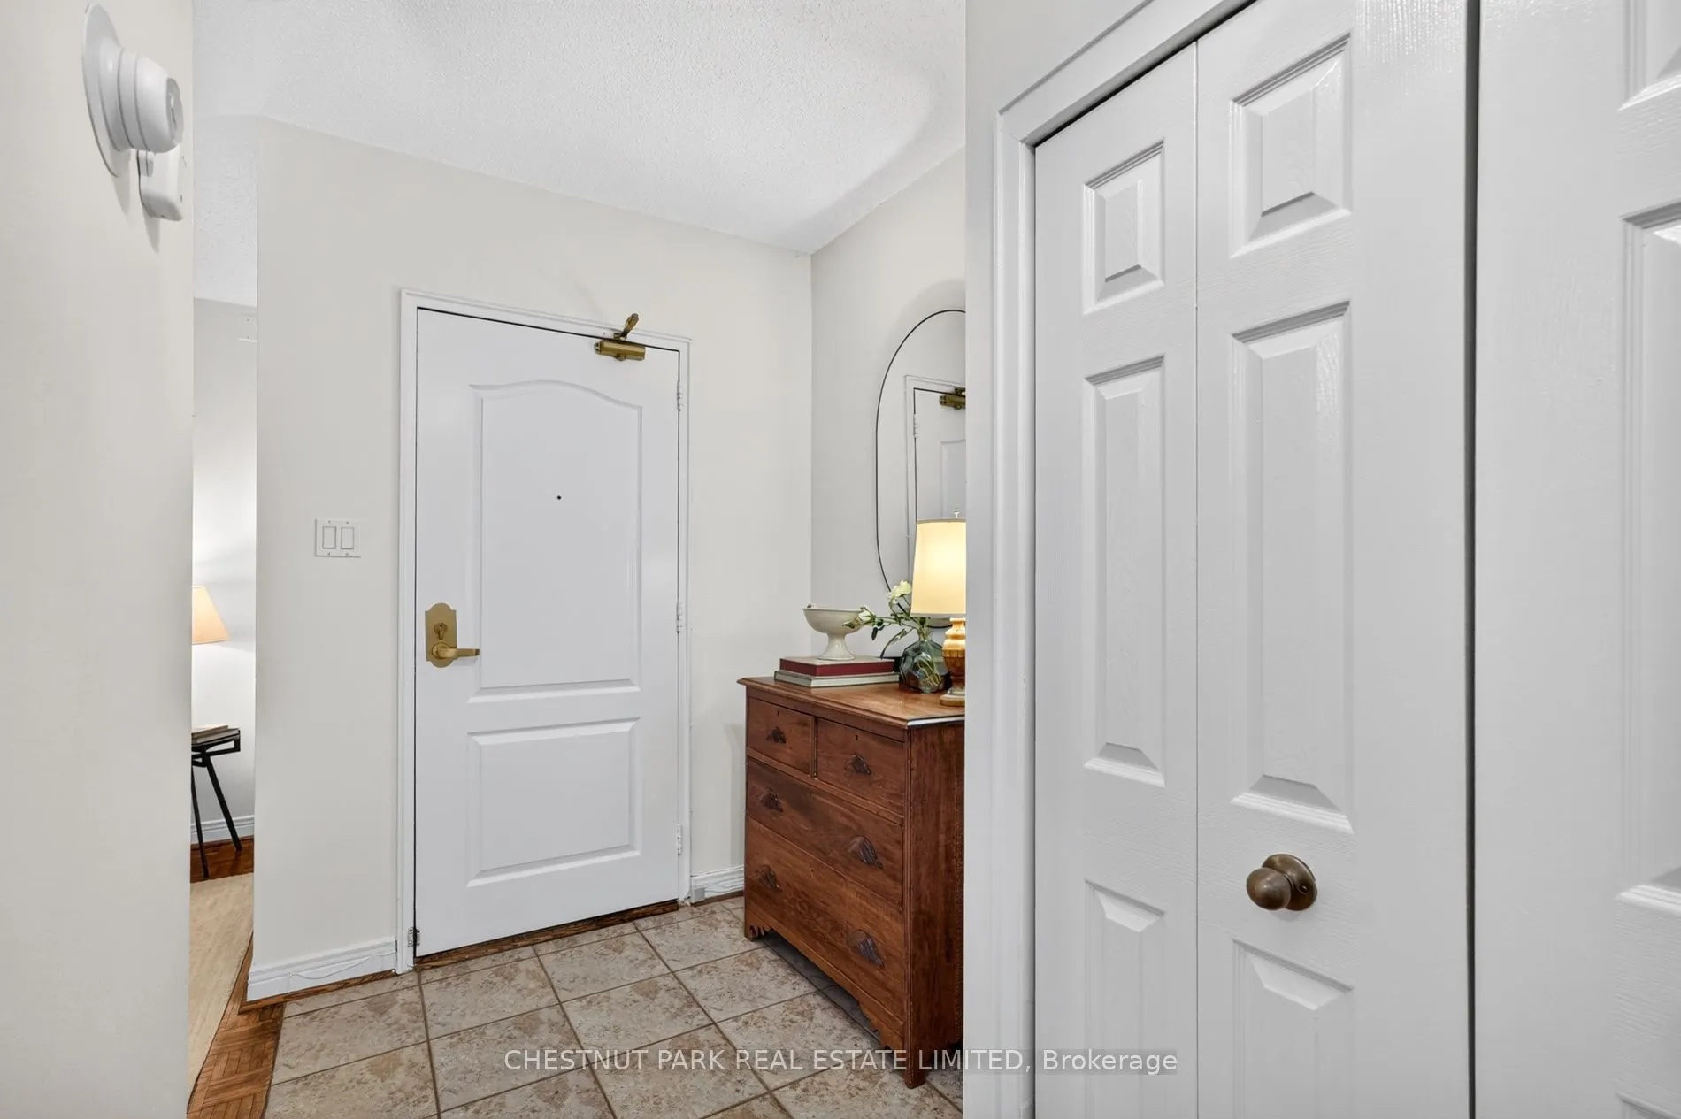
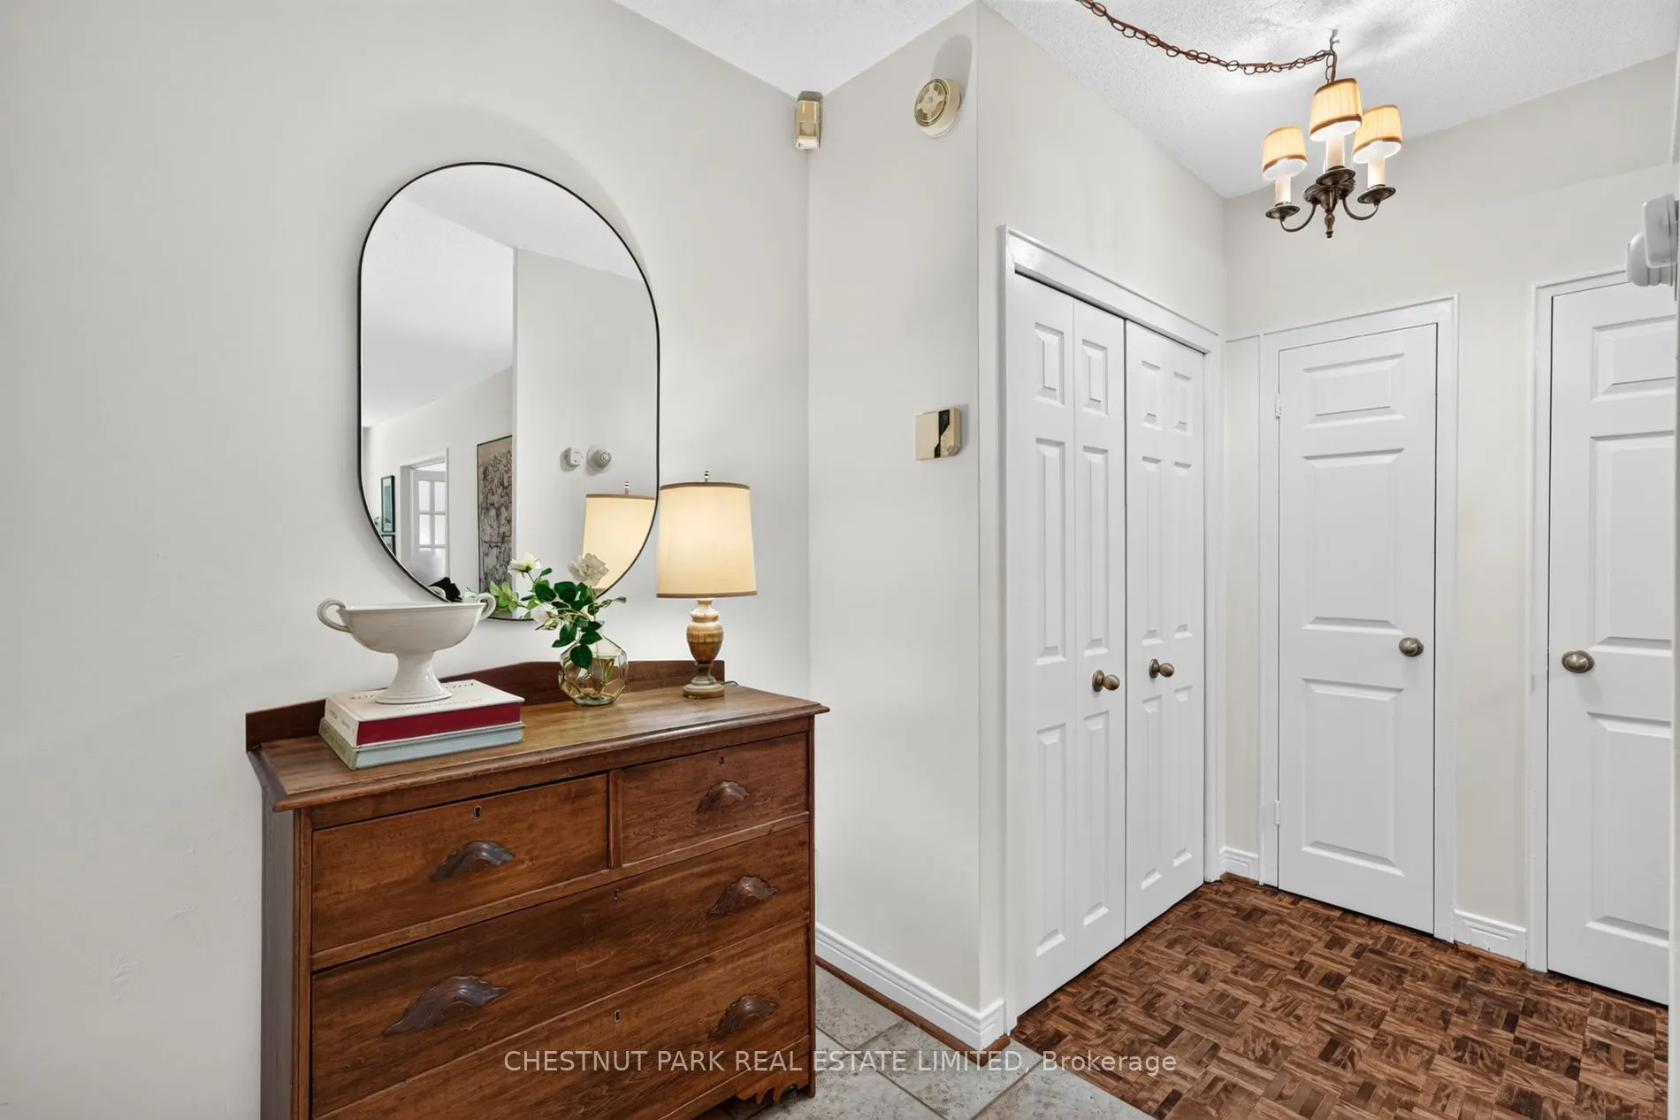
Tile Floor, Closet
Dimensions 5.84 x 5.51 feet
32.18 sqft
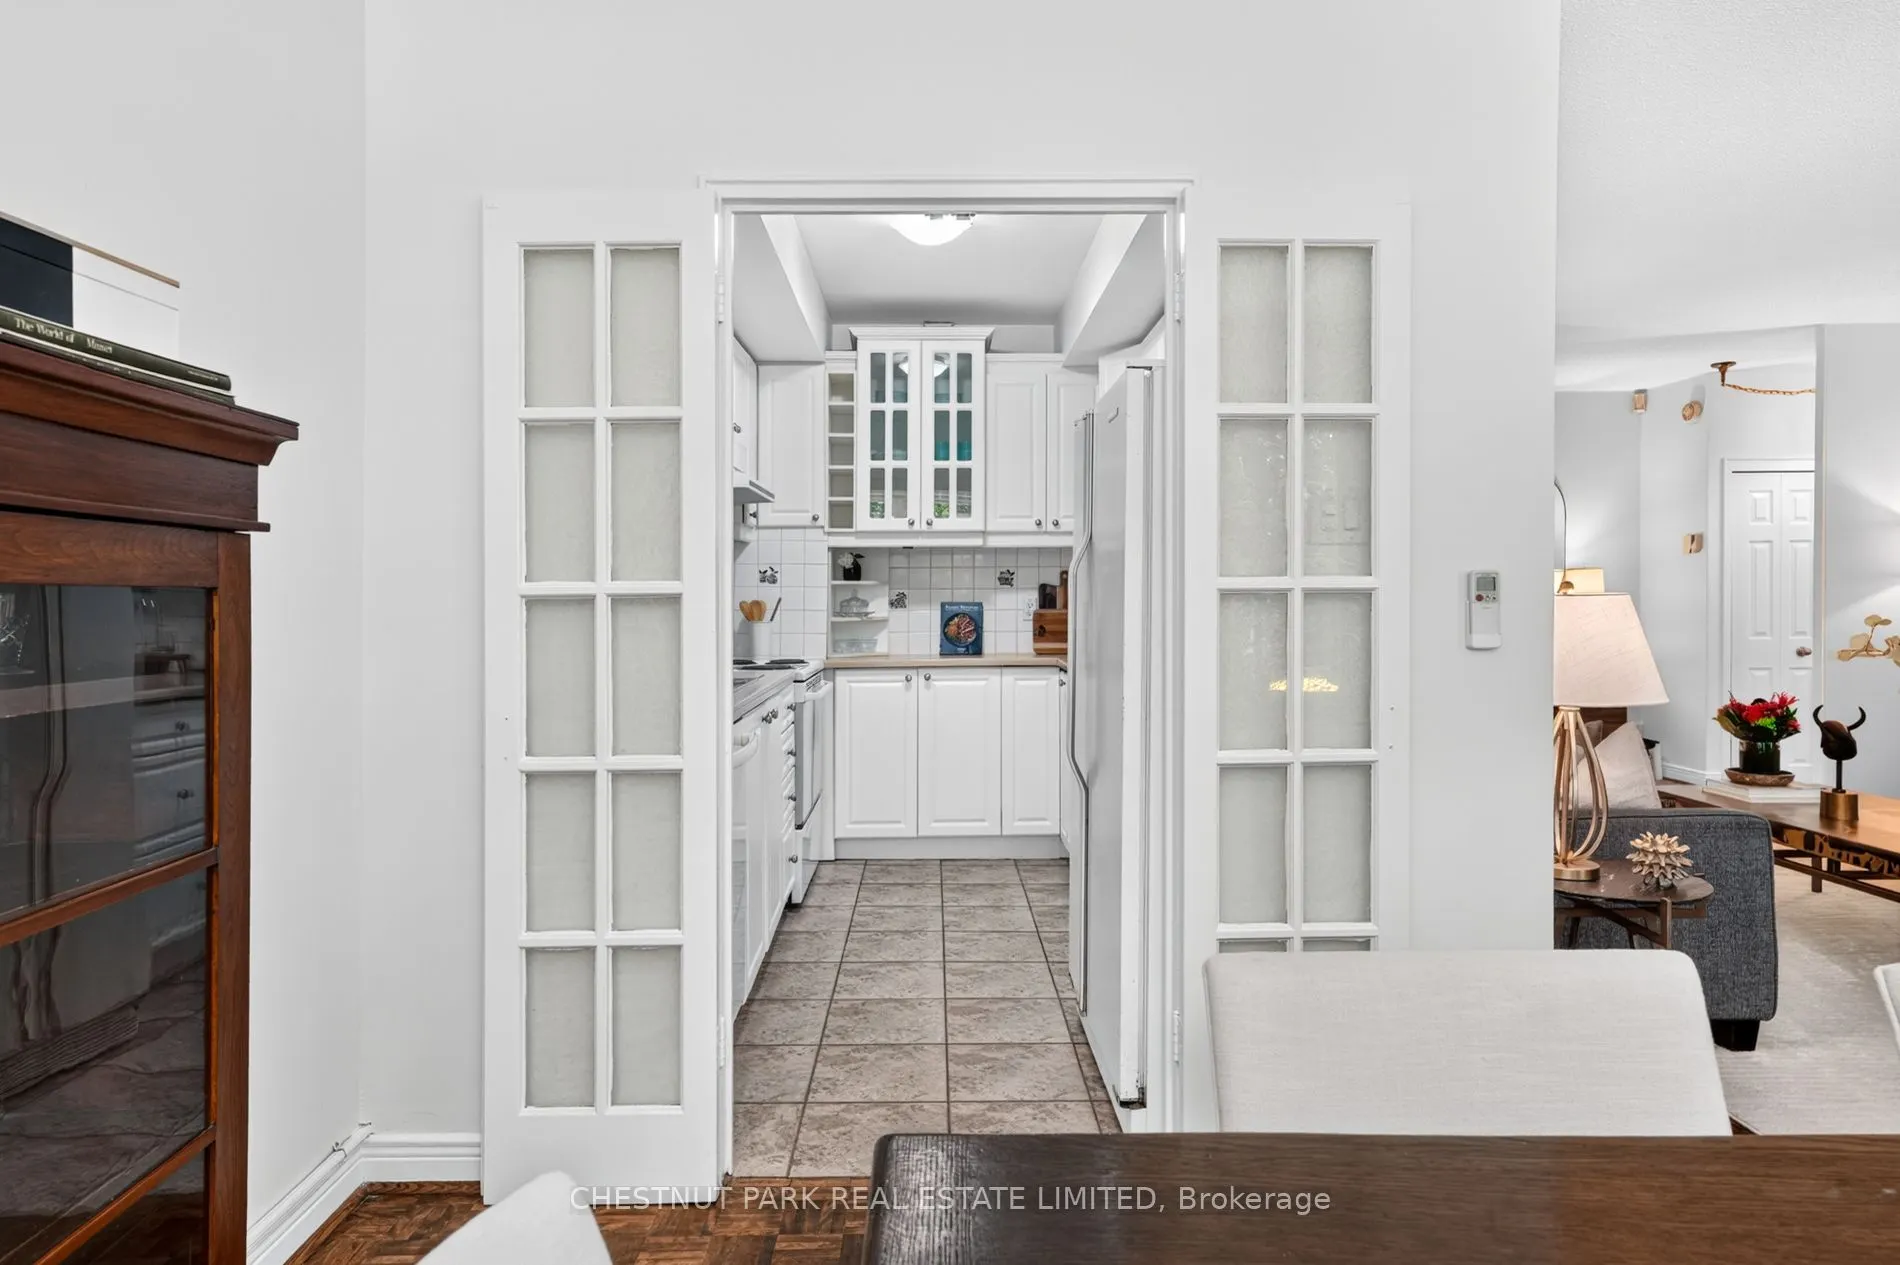
Kitchen
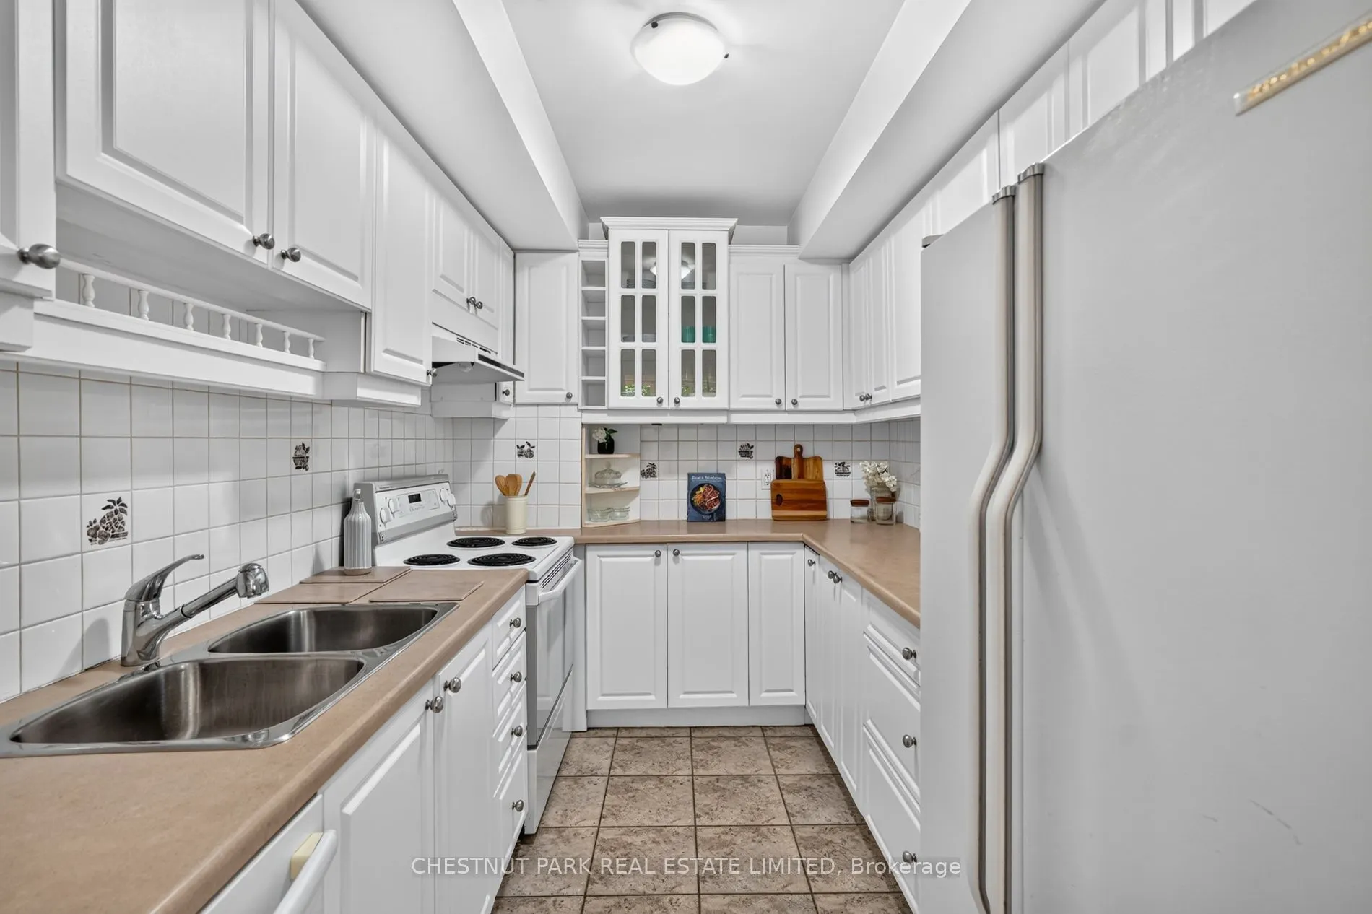
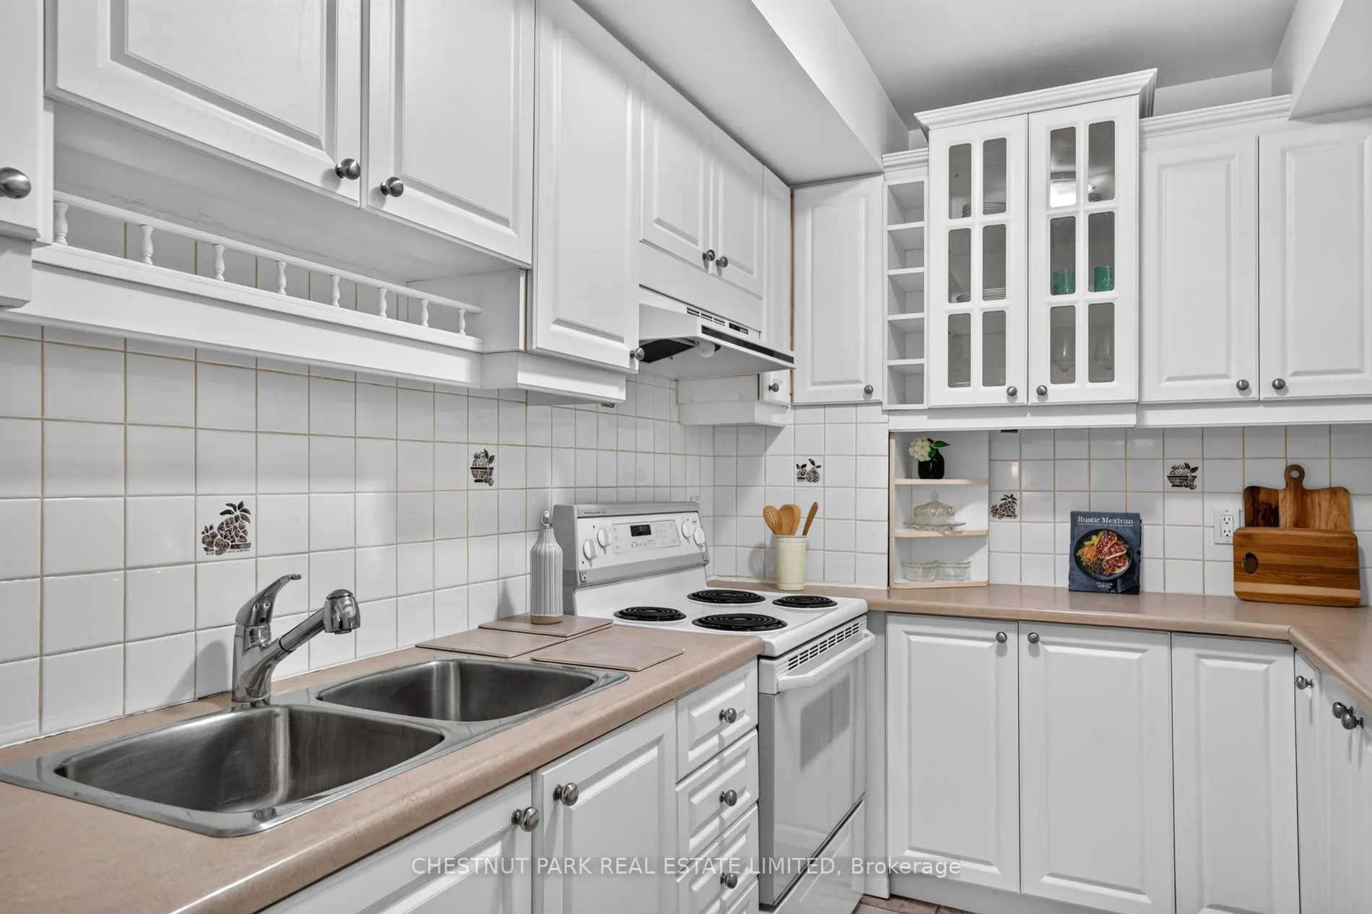
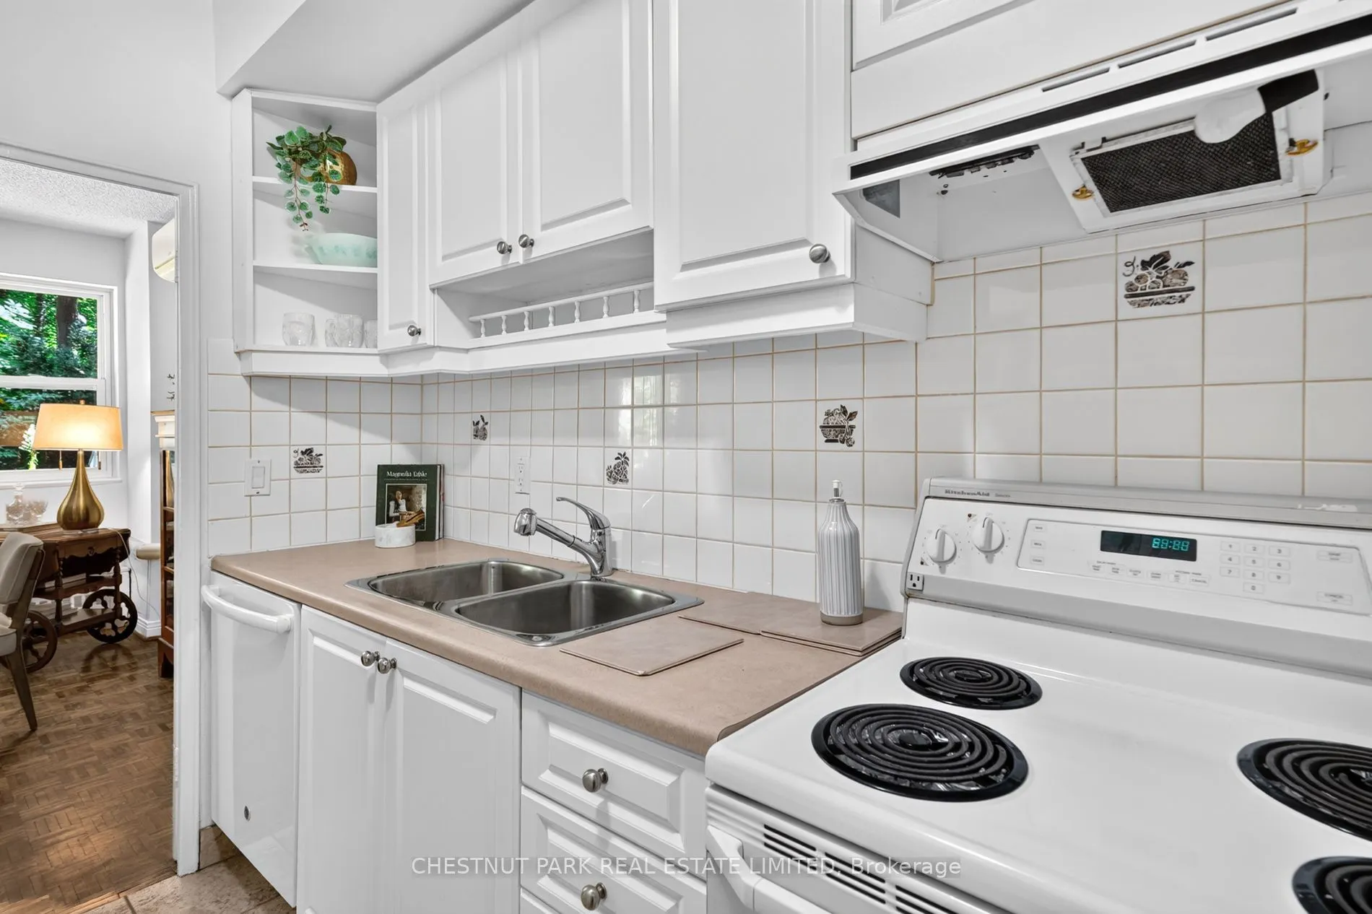
Tile Floor, Galley Kitchen
Dimensions 10.83 x 7.91 feet
85.67 sqft
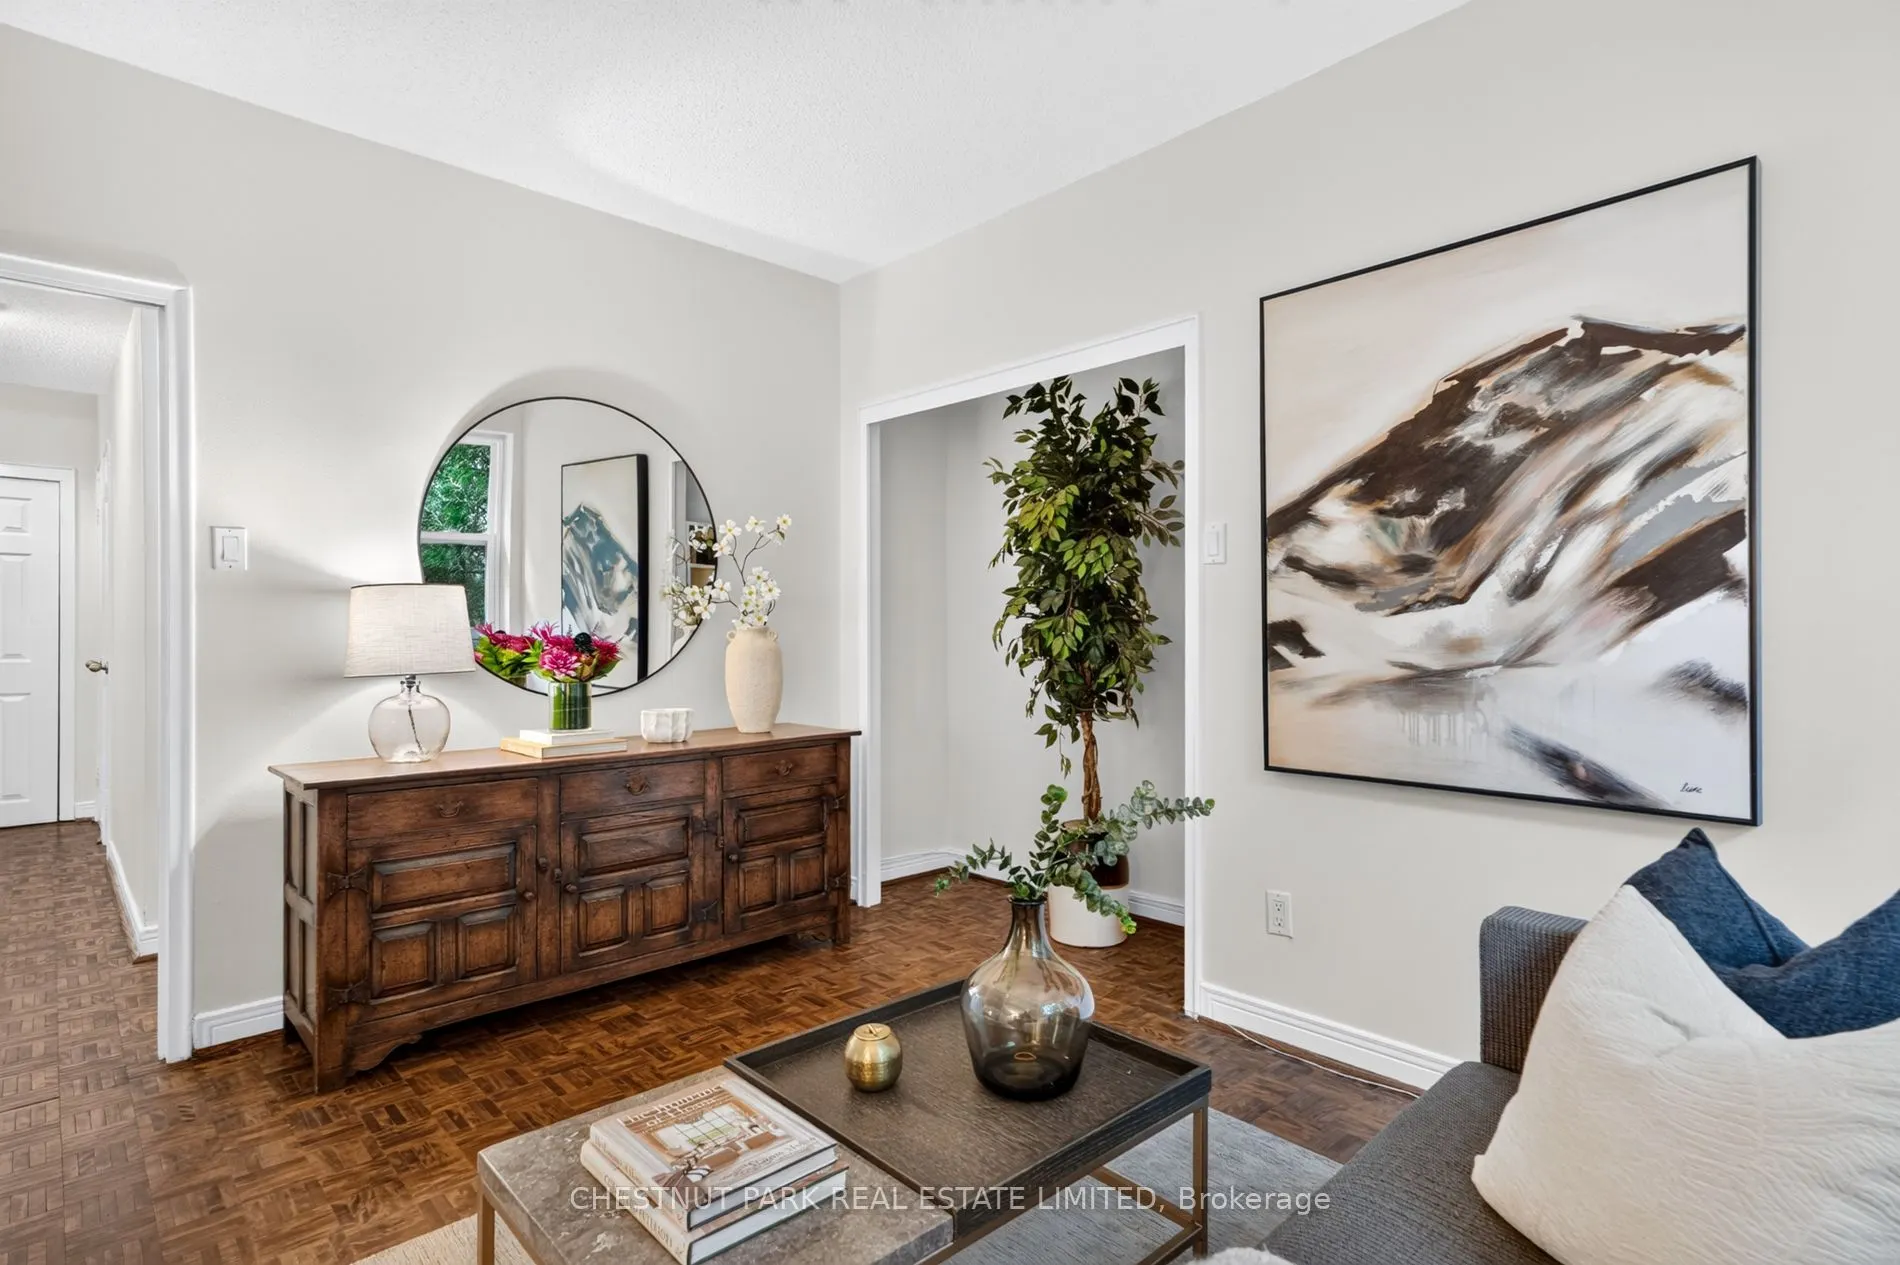
Living Room
Parquet, Combined w/Dining, W/O To Terrace
Dimensions 22.41 x 13.25 feet
296.93 sqft
Other
-
Dimensions 31.59 x 7.84 feet
247.67 sqft
Primary Bedroom
Parquet, 4 Pc Ensuite, North View
Dimensions 15.91 x 13.91 feet
221.31 sqft
Similar Properties(No results)
Mortgage Calculator
Calculate your estimated monthly mortgage payment
Price
$995,000
$
%
%
Total cost of mortgage
$0
Monthly payment
By clicking Save, we will calculate your estimated mortgage for all properties using the saved values (down payment percentage, interest rate, and amortization).
The accuracy and applicability of this calculator are not guaranteed.