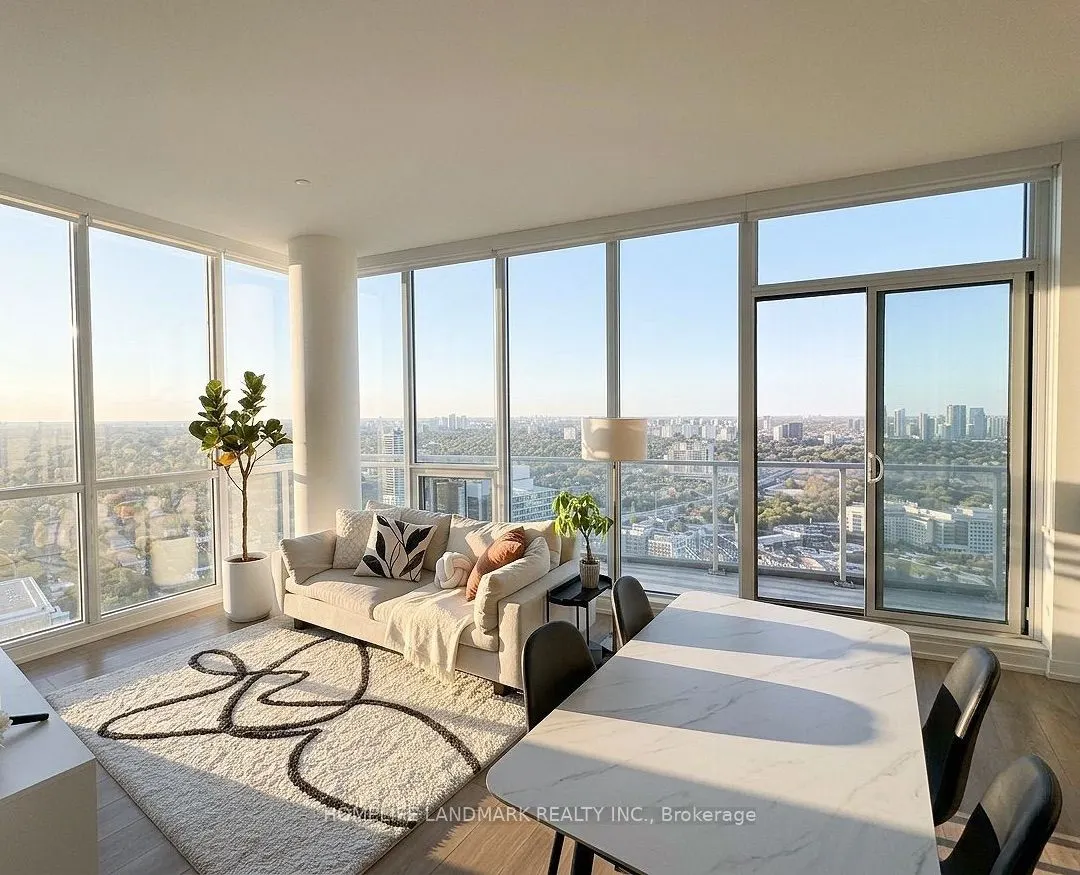
Experience Luxury Living In This Stunning Penthouse Corner Unit In The Prestigious Bayview Village Area! This Bright And Spacious 2-Bedroom, 2-Bathroom Suite Boasts An Open-Concept Layout With 848 Sq. Ft. Of Interior Space And Soaring 10-Ft Ceilings. Enjoy A Designer Modern Kitchen Featuring Built-I...n Appliances, Quartz Countertops, And Cabinet Organizers, Along With Spa-Inspired Bathrooms With Elegant Marble Tiles.Enjoy Exclusive Access To The MEGA Club, Offering Top-Tier Amenities Including A Bowling Alley, Outdoor Tennis Court, Full-Size Indoor Basketball Court, Outdoor Putting Green, Indoor Swimming Pool, Gym, BBQ Areas, And Stylish Lounges. Conveniently Located Just A Short Walk From Bessarion Subway Station And Oriole GO Station, With Easy Access To Major Highways. Steps To Woodsy Park, IKEA, Canadian Tire, Shopping Malls, Restaurants, And More. Take In The Breathtaking, Unobstructed City Views From Your Urban Retreat.
Full Property Details
Interior
Bedrooms
2
Total Bedrooms
2
Washrooms
2
Square Footage
800-899 sqft
Basement
None
Heating Source
Gas
Heating Fuel
Forced Air
Air Conditioning
Central Air
Family Room
No
Kitchens
1
Total Kitchens
1
Fireplace Features
No
Bedrooms
2
Total Bedrooms
2
Washrooms
2
Square Footage
800-899 sqft
Basement
None
Heating Source
Gas
Heating Fuel
Forced Air
Air Conditioning
Central Air
Family Room
No
Kitchens
1
Total Kitchens
1
Fireplace Features
No
Exterior
Pool
Indoor
Waterfront
None
Parking Spaces
1
Total Parking Spaces
1.00
Garage Spaces
1
Balcony
Open
Pool
Indoor
Waterfront
None
Parking Spaces
1
Total Parking Spaces
1.00
Garage Spaces
1
Balcony
Open
Building Description
Style
Apartment
Home Type
Condo
Subtype
Condo Apt
Year Built
6-10
Property Orientation
North East
Exterior Finish
Concrete
Possession Date
10/15/2026
Locker
Owned
Style
Apartment
Home Type
Condo
Subtype
Condo Apt
Year Built
6-10
Property Orientation
North East
Exterior Finish
Concrete
Possession Date
10/15/2026
Locker
Owned
Community
Community
Bayview Village
Community
Bayview Village
Taxes & Fees
Taxes
$3,747 /yr
Tax Year
2025
Occupancy
Owner
Maintenance Fee
$793.81/mo
Central Air Conditioning
Included
Common Elements
Included
Heating
Included
Parking
Included
Water
Included
Building Insurance
Included
Taxes
$3,747 /yr
Tax Year
2025
Occupancy
Owner
Maintenance Fee
$793.81/mo
Central Air Conditioning
Included
Common Elements
Included
Heating
Included
Parking
Included
Water
Included
Building Insurance
Included
Other
Pets
Yes-with Restrictions
Pets
Yes-with Restrictions
Room Types
Bedroom 2
Window Floor to Ceiling, Large Closet, Laminate
Dimensions 6.56 x 11.48 feet
75.31 sqft
Dining Room
Combined w/Living, Window Floor to Ceiling
Dimensions 19.03 x 12.14 feet
231.02 sqft
Foyer
Closet, Open Concept, Laminate
Dimensions 13.78 x 10.83 feet
149.24 sqft
Kitchen
Modern Kitchen, B/I Appliances, Quartz Counter
Dimensions 19.03 x 12.14 feet
231.02 sqft
Living Room
Combined w/Dining, W/O To Balcony, Window Floor to Ceiling
Dimensions 19.03 x 12.14 feet
231.02 sqft
Primary Bedroom
Window Floor to Ceiling, Large Closet, 4 Pc Ensuite
Dimensions 8.86 x 9.84 feet
87.18 sqft
Similar Properties(No results)
Mortgage Calculator
Calculate your estimated monthly mortgage payment
Price
$798,000
$
%
%
Total cost of mortgage
$0
Monthly payment
By clicking Save, we will calculate your estimated mortgage for all properties using the saved values (down payment percentage, interest rate, and amortization).
The accuracy and applicability of this calculator are not guaranteed.