Sign In or Create a Free Account to see full details of this property
Key Facts
Key facts for 537 Blythwood Road
Property Type
House, Sidesplit 3
Parking
Built-In 2 garage, 4 parking
MLS #
C12495834
Size
1500-2000 sqft
Basement
Finished,Walk-Out,Finished with Walk-Out
Listed on
2025-10-31
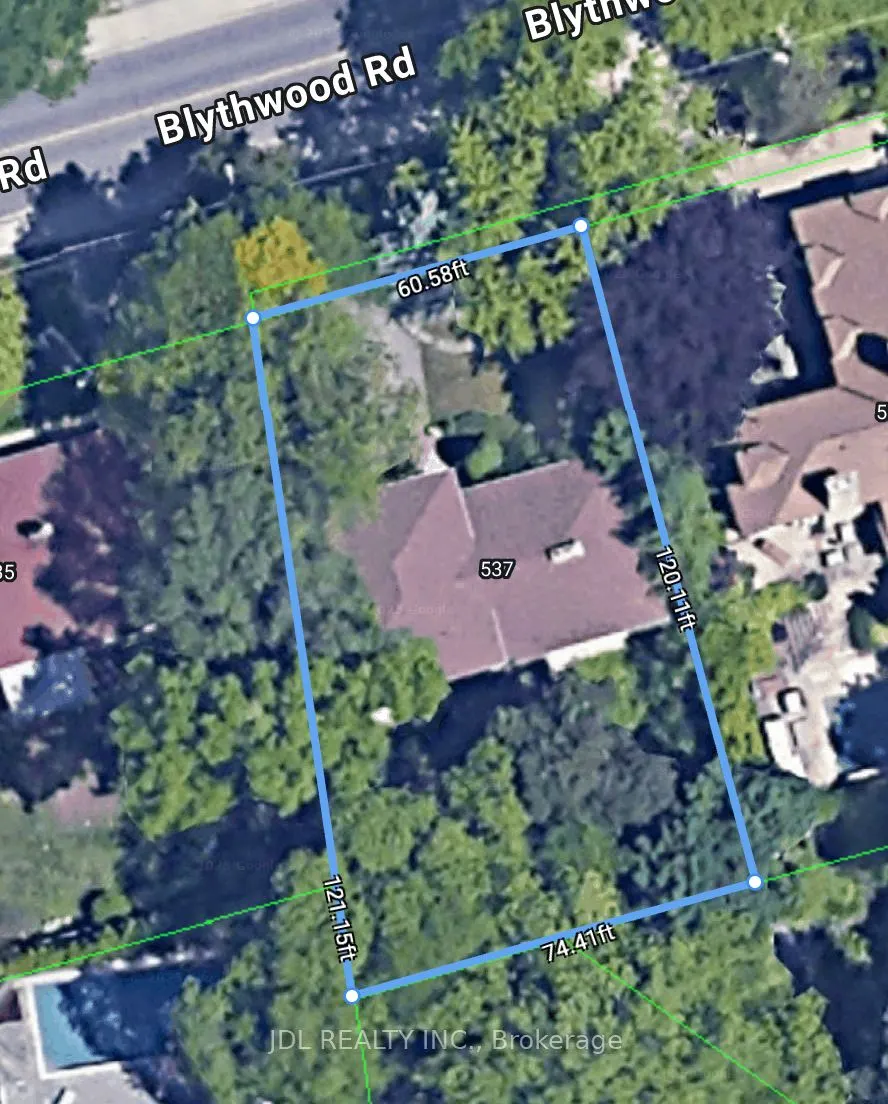
Lot size
61 x 121.0
Tax
$14,343 /yr
Days on Market
347
Approximate Age
-
Maintenance Fee
-
Description
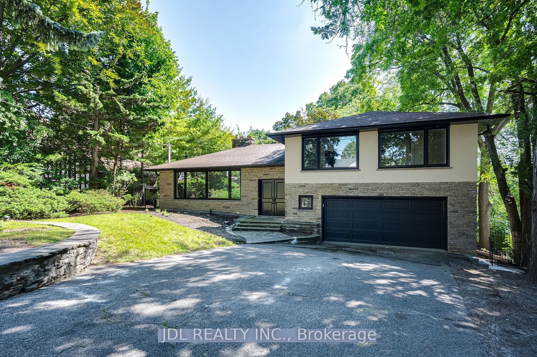
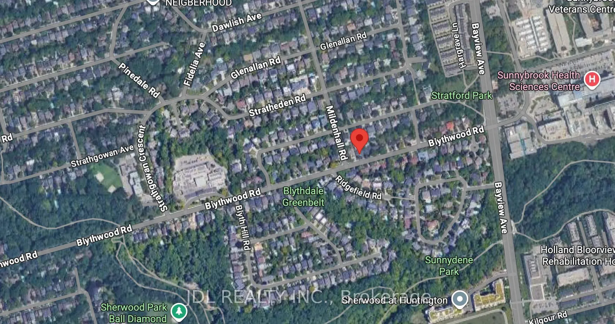
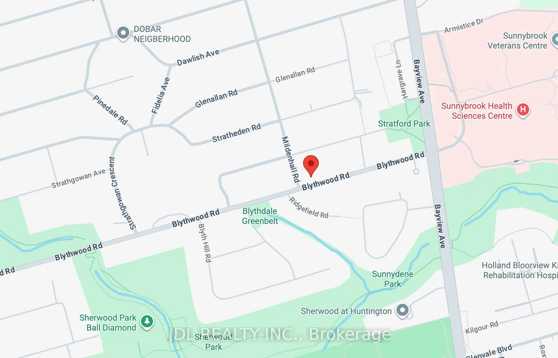
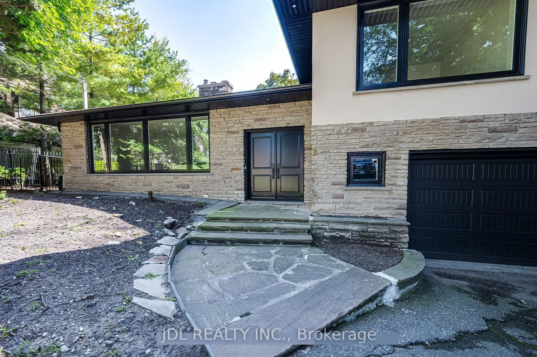
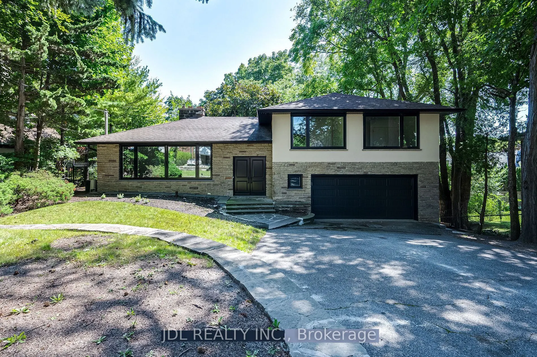
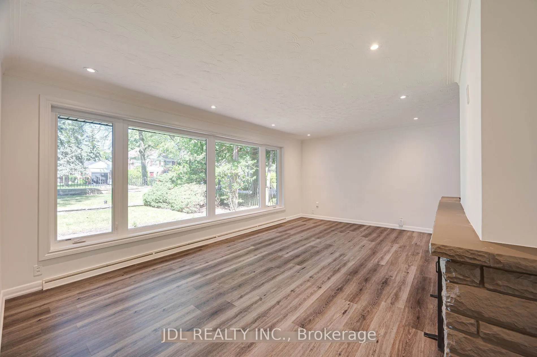
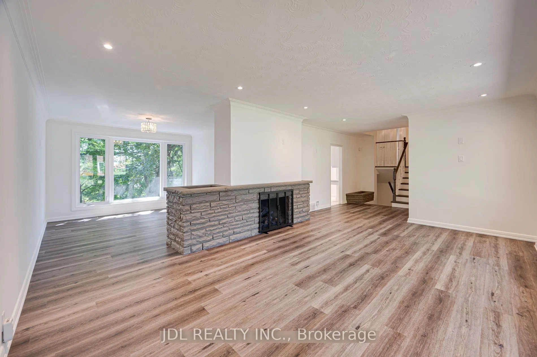
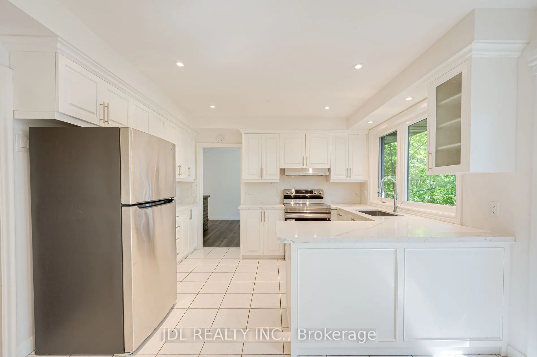
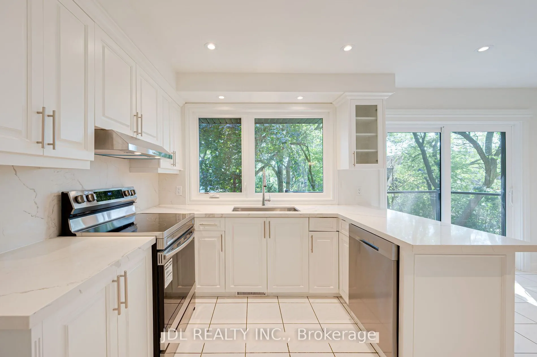
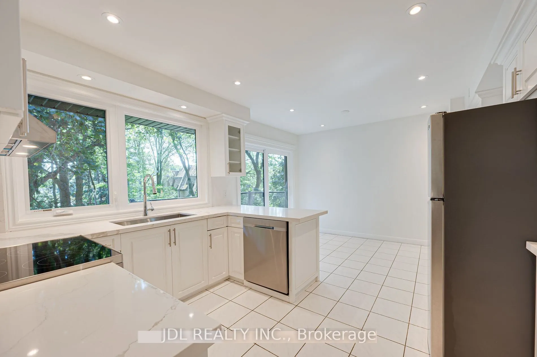
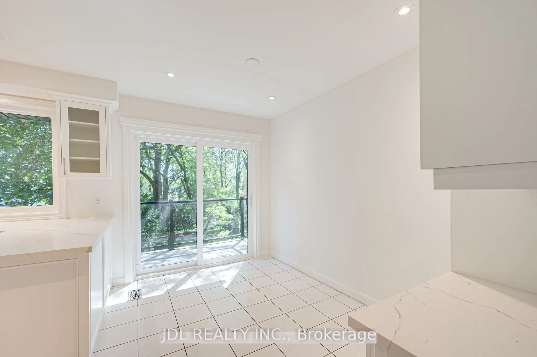
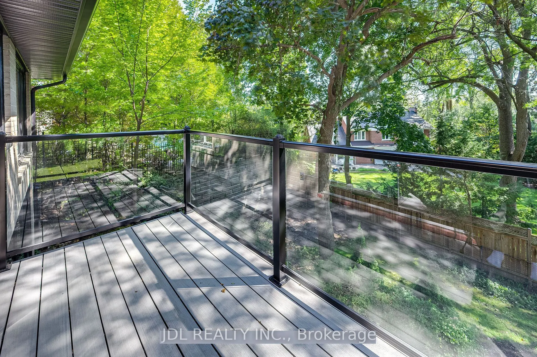
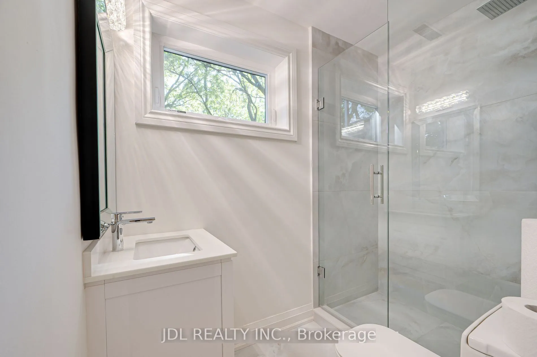
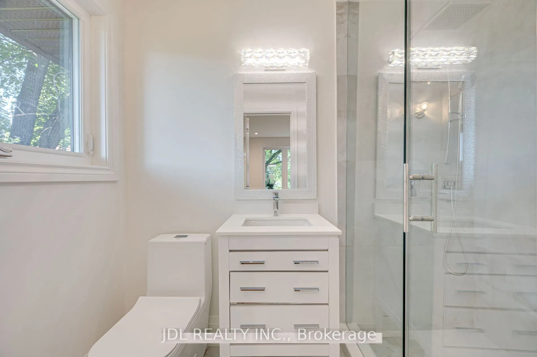
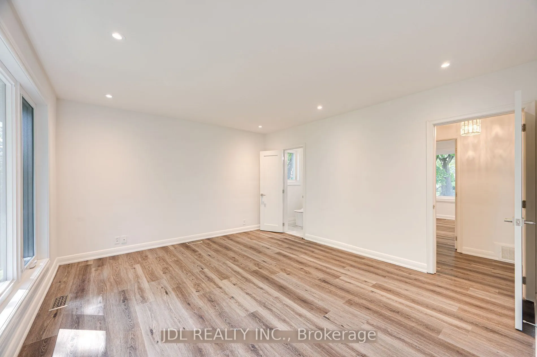
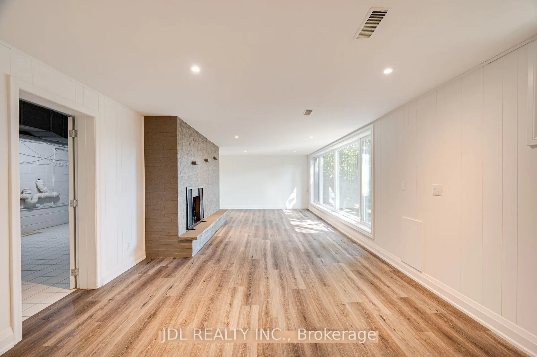
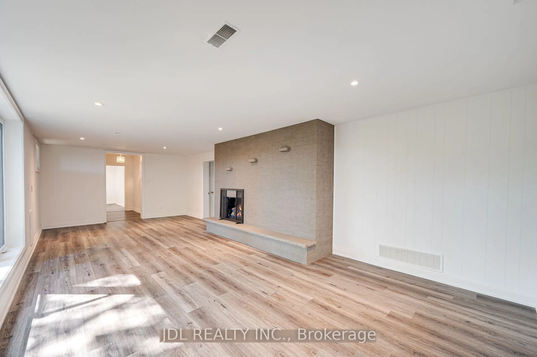
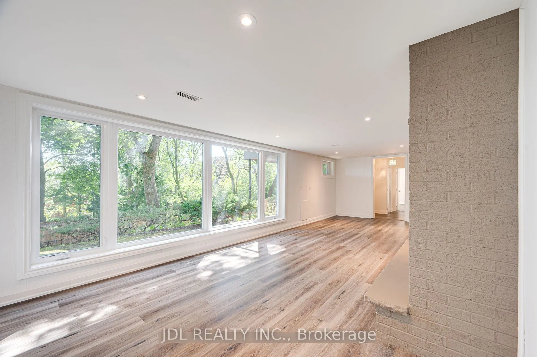
Welcome to this beautifully upgraded side-split detached home in the highly sought-after Sunnybrook / Bridle Path neighbourhood! This move-in-ready residence features a double garage, brand-new windows and doors, new flooring, and a stunningly renovated kitchen and bathrooms that combine modern styl...e with everyday comfort. The bright walk-out basement offers incredible flexibility for an extended family, recreation space, or a potential in-law suite. You're steps away from numerous hiking and biking trails, and top-rated schools! Set on a quiet, elegant street and surrounded by mature trees, the home boasts a newly finished patio and a private backyard oasis, perfect for outdoor dining, relaxation, and entertaining. An exceptional opportunity to enjoy, further customize, or build in one of Toronto's most prestigious communities, surrounded by luxury homes, top-rated schools, beautiful parks, and convenient amenities.
Full Property Details
Interior
Bedrooms
3
Bedrooms Plus
1
Total Bedrooms
4
Washrooms
3
Square Footage
1500-2000 sqft
Basement
Finished,Walk-Out,Finished with Walk-Out
Heating Source
Gas
Heating Fuel
Forced Air
Air Conditioning
Central Air
Family Room
Yes
Kitchens
1
Total Kitchens
1
Fireplace Features
Yes
Bedrooms
3
Bedrooms Plus
1
Total Bedrooms
4
Washrooms
3
Square Footage
1500-2000 sqft
Basement
Finished,Walk-Out,Finished with Walk-Out
Heating Source
Gas
Heating Fuel
Forced Air
Air Conditioning
Central Air
Family Room
Yes
Kitchens
1
Total Kitchens
1
Fireplace Features
Yes
Exterior
Depth
121.0
Front
60.5
Lot Size
61 x 121.0 ft
Pool
None
Parking Spaces
4
Total Parking Spaces
6.00
Parking Description
Built-In
Garage Spaces
2
Depth
121.0
Front
60.5
Lot Size
61 x 121.0 ft
Pool
None
Parking Spaces
4
Total Parking Spaces
6.00
Parking Description
Built-In
Garage Spaces
2
Building Description
Style
Sidesplit 3
Home Type
House
Subtype
Detached
Property Orientation
South
Exterior Finish
Stone
Sewers
Sewers
Water Supply
Municipal
Possession Date
12/1/2025
Style
Sidesplit 3
Home Type
House
Subtype
Detached
Property Orientation
South
Exterior Finish
Stone
Sewers
Sewers
Water Supply
Municipal
Possession Date
12/1/2025
Community
Community
Bridle Path-Sunnybrook-York Mills
Community
Bridle Path-Sunnybrook-York Mills
Taxes & Fees
Taxes
$14,343 /yr
Tax Year
2025
Taxes
$14,343 /yr
Tax Year
2025
Room Types
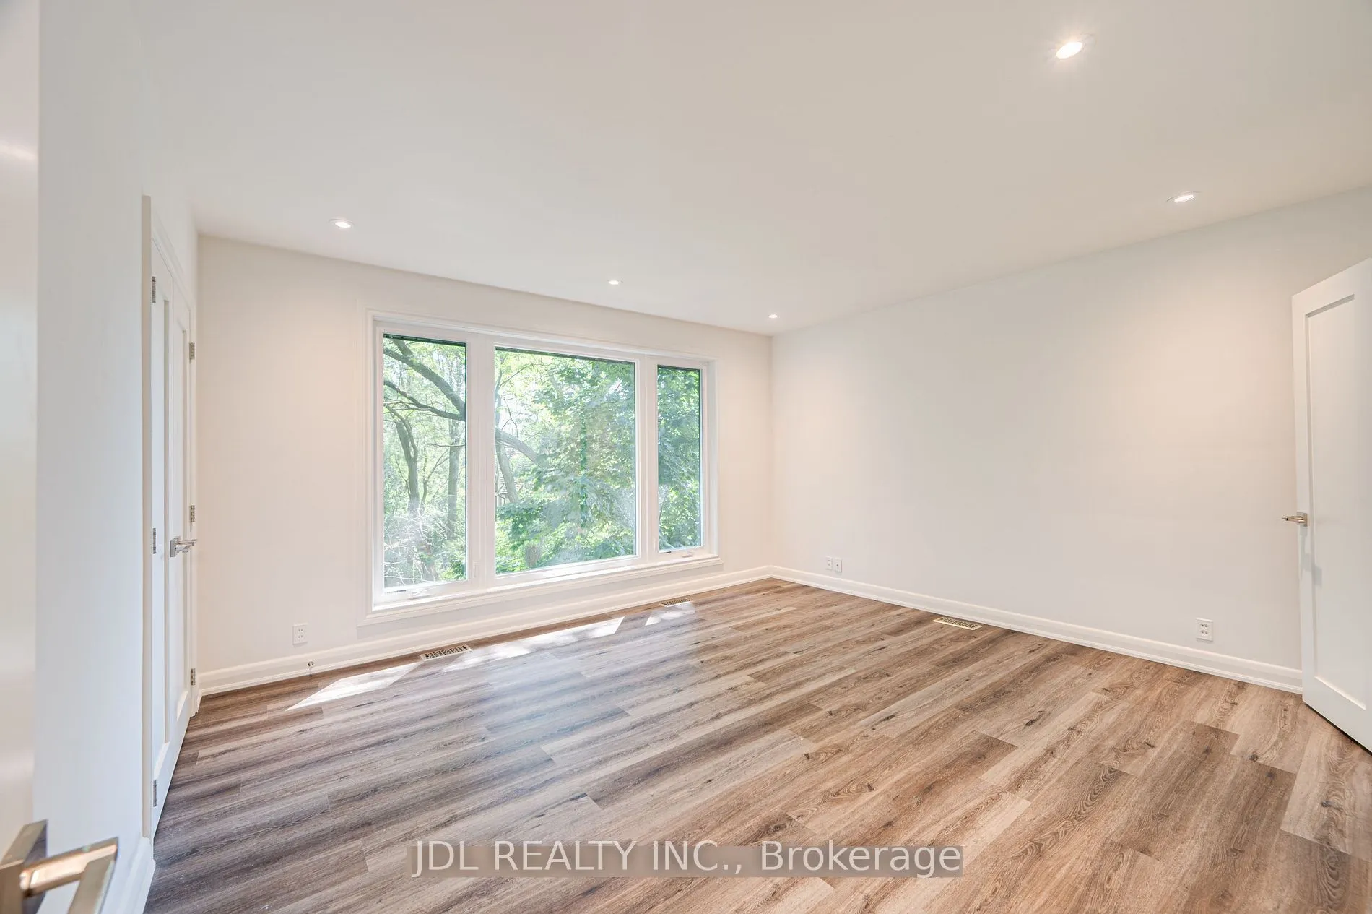
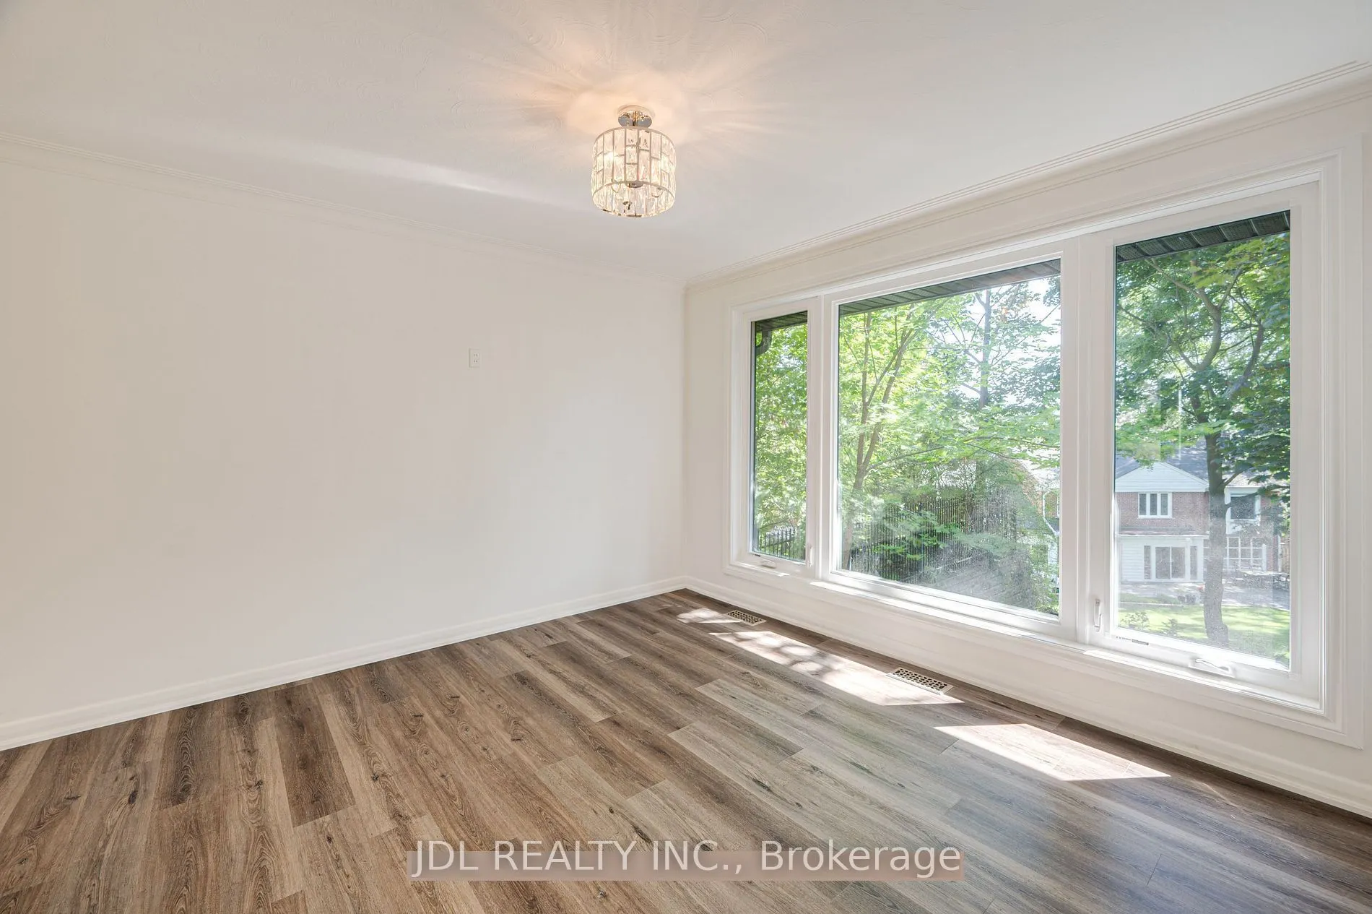
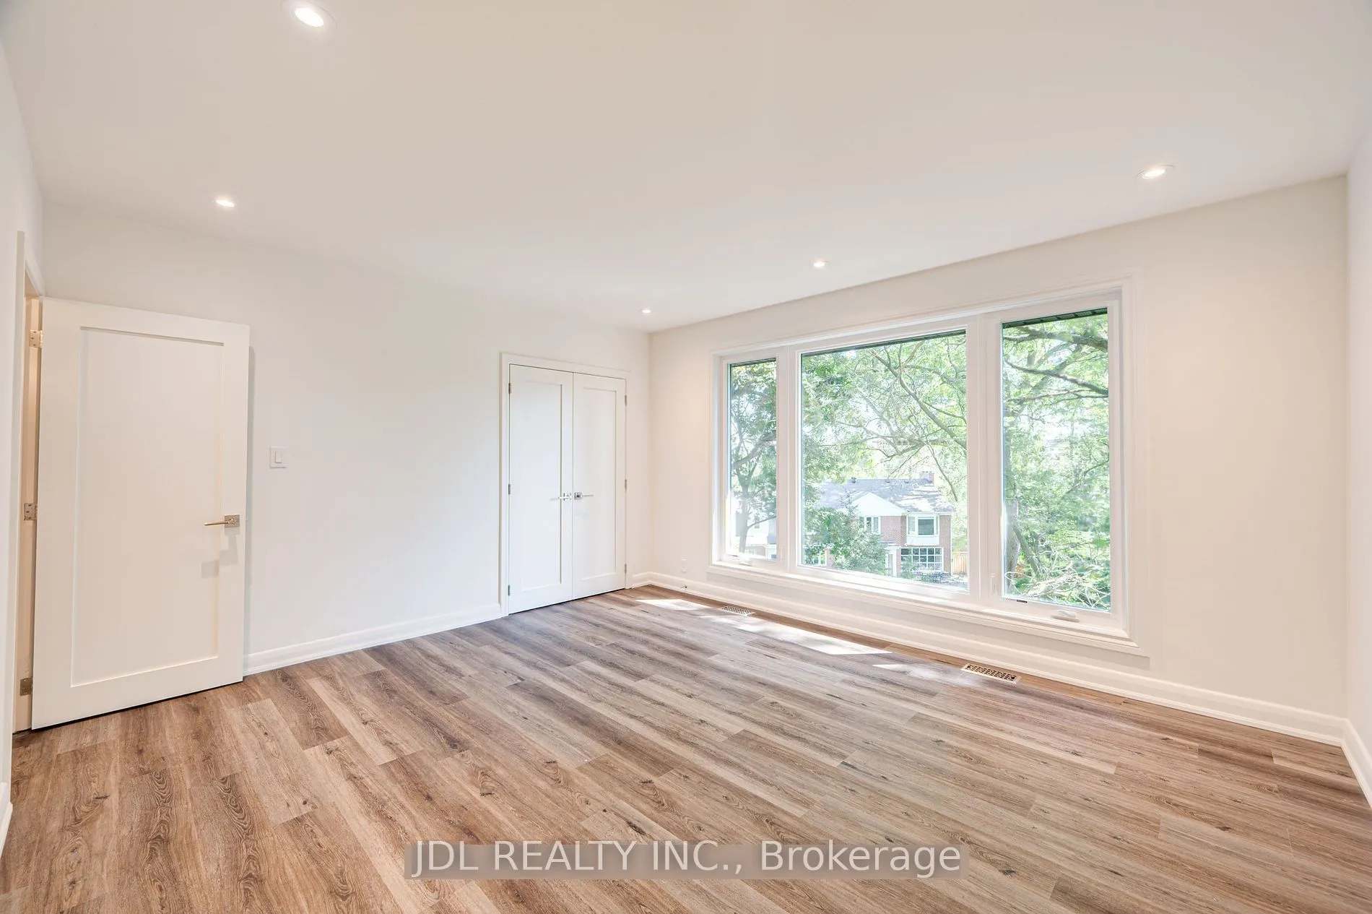
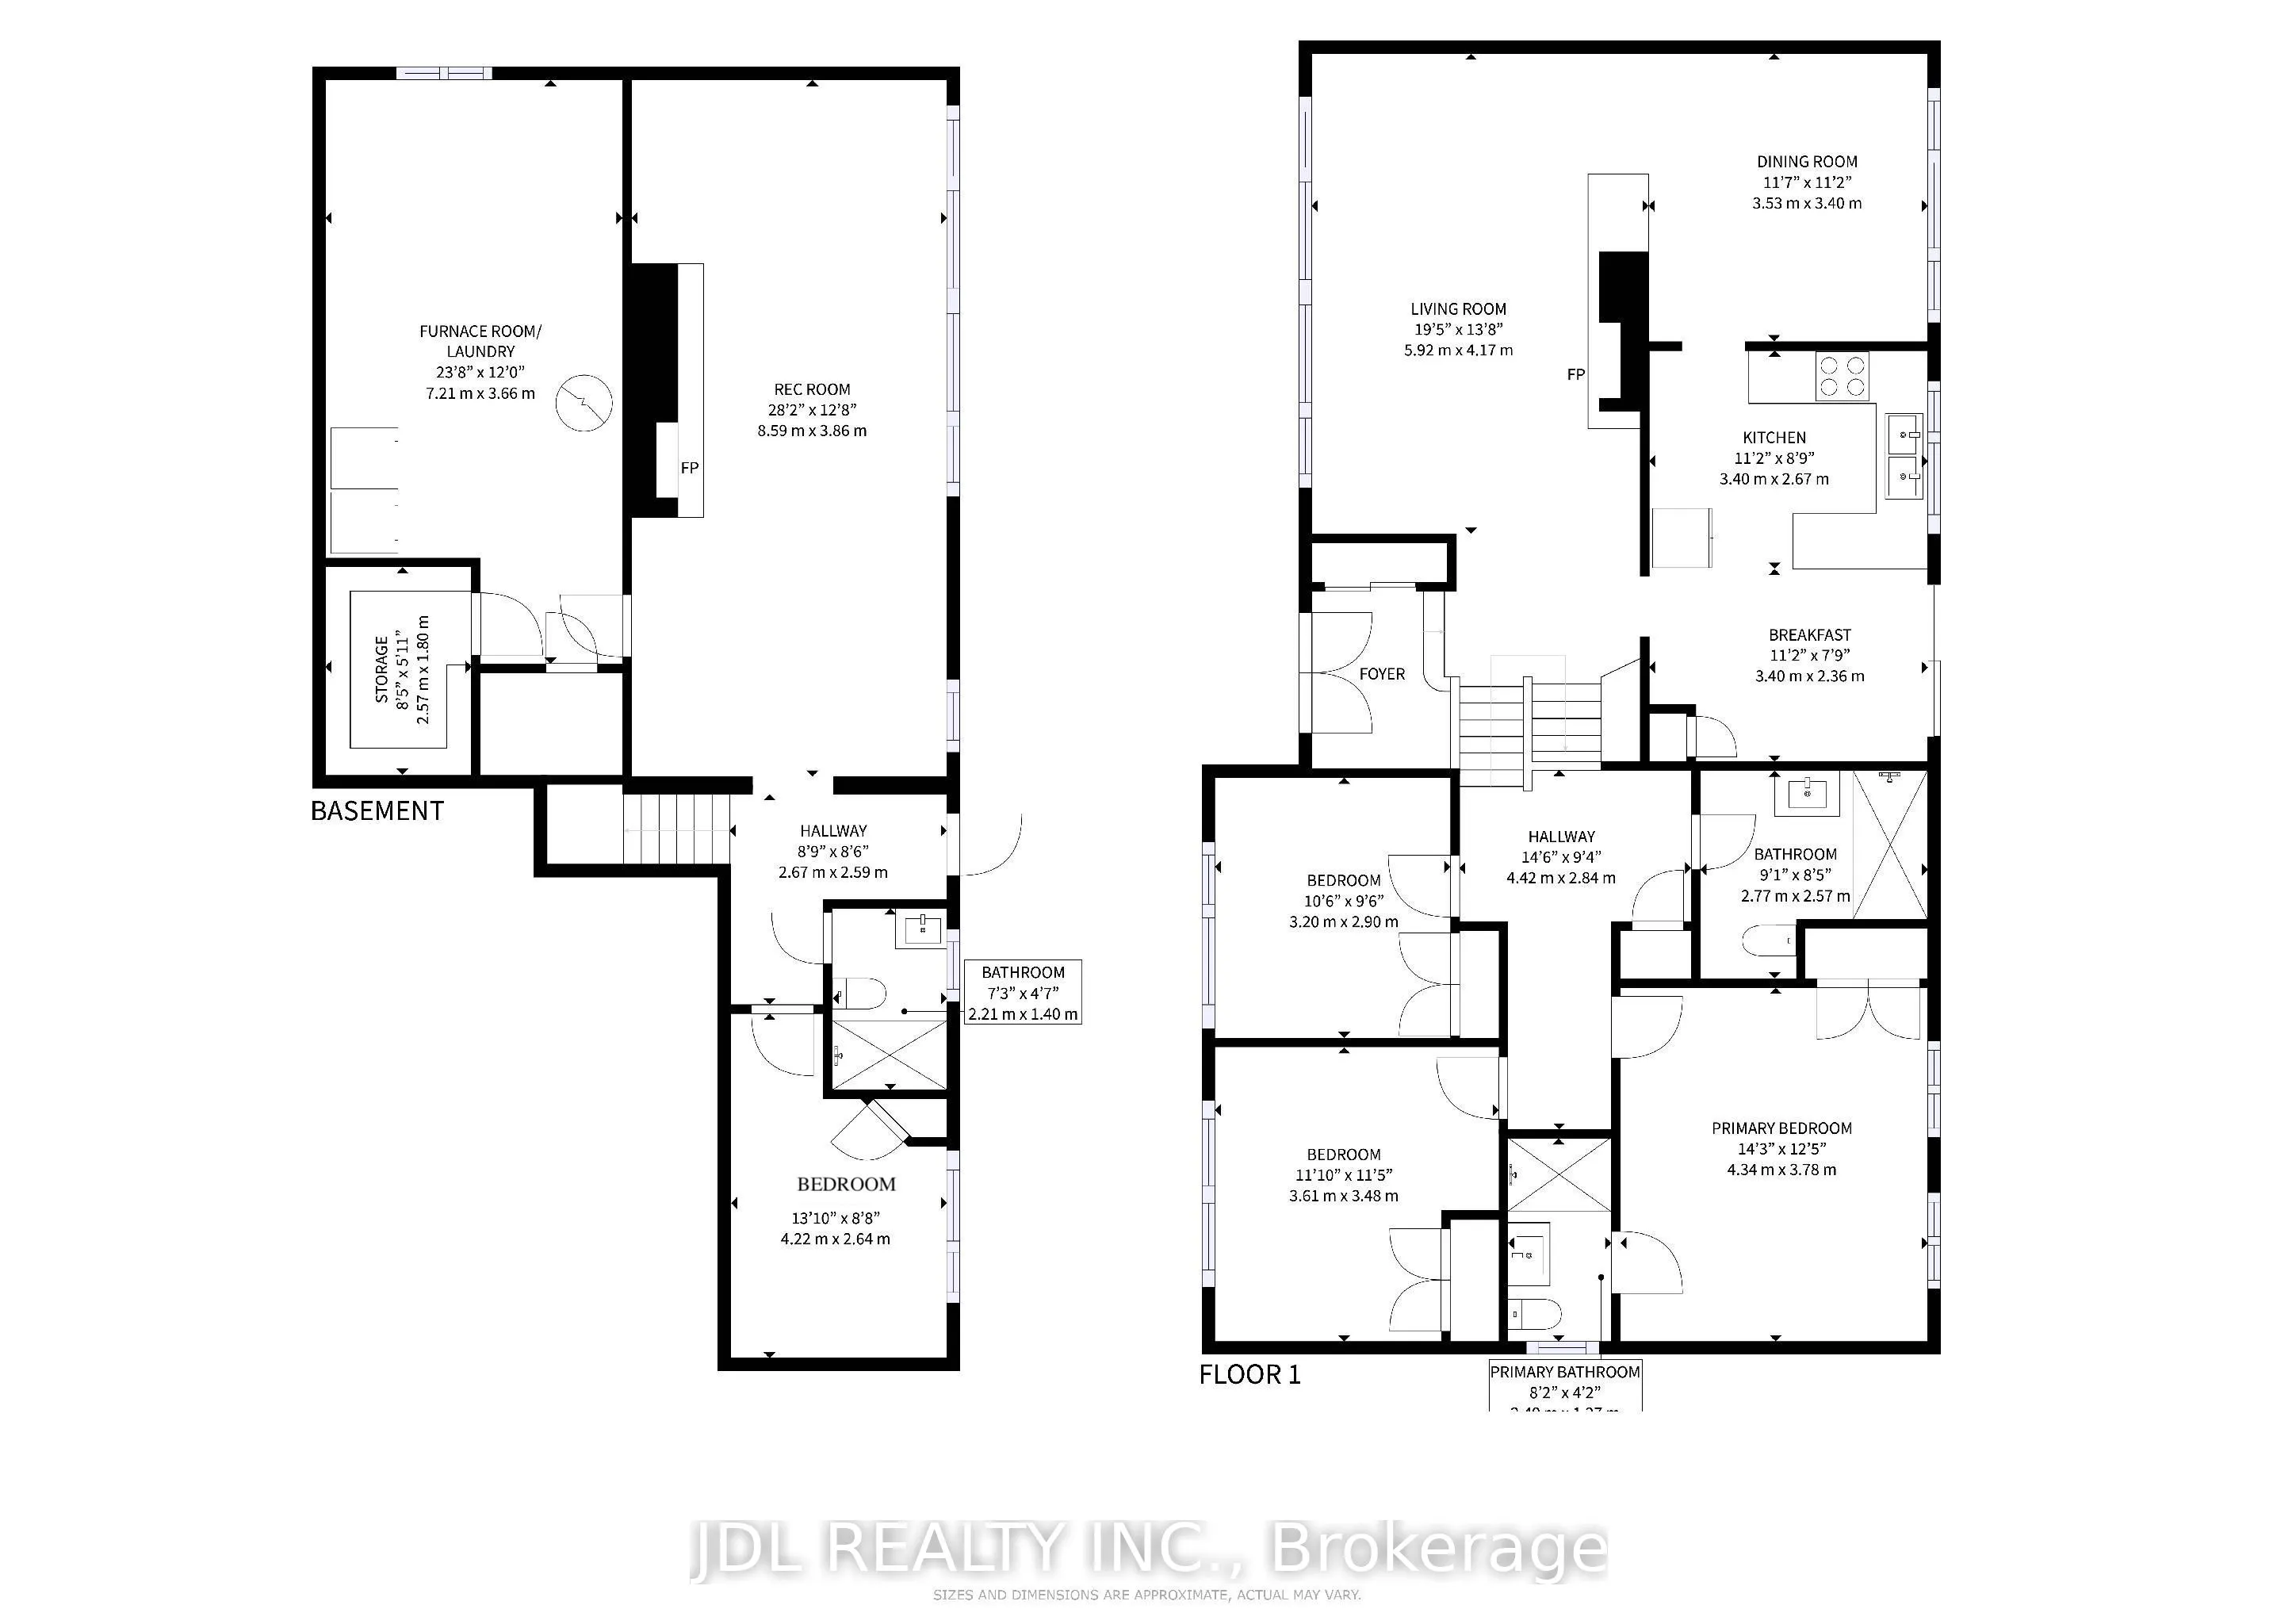
Bedroom 2
Overlooks Garden, Large Window, Double Closet
Dimensions 11.84 x 11.42 feet
135.21 sqft
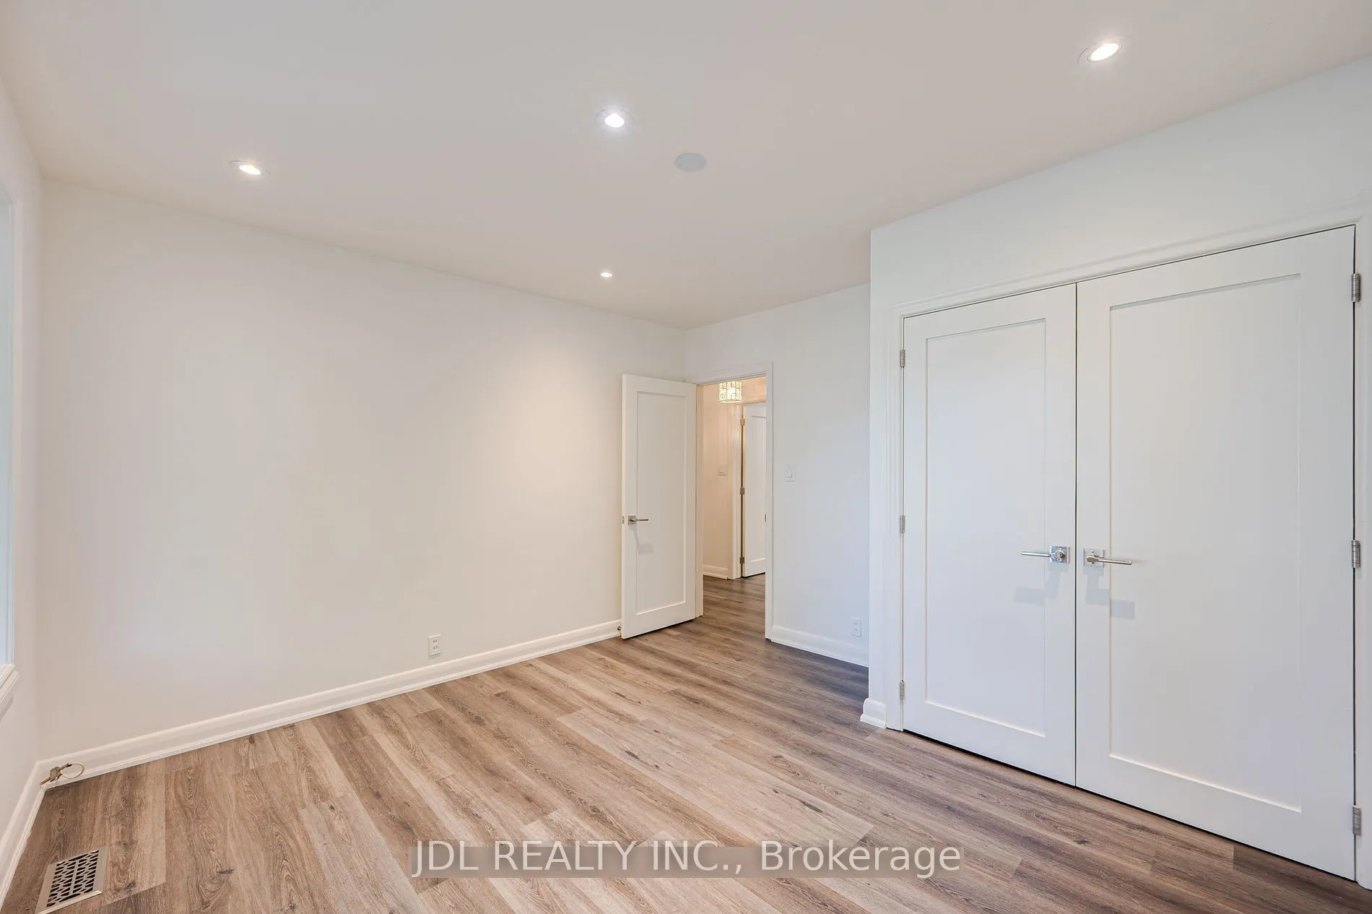
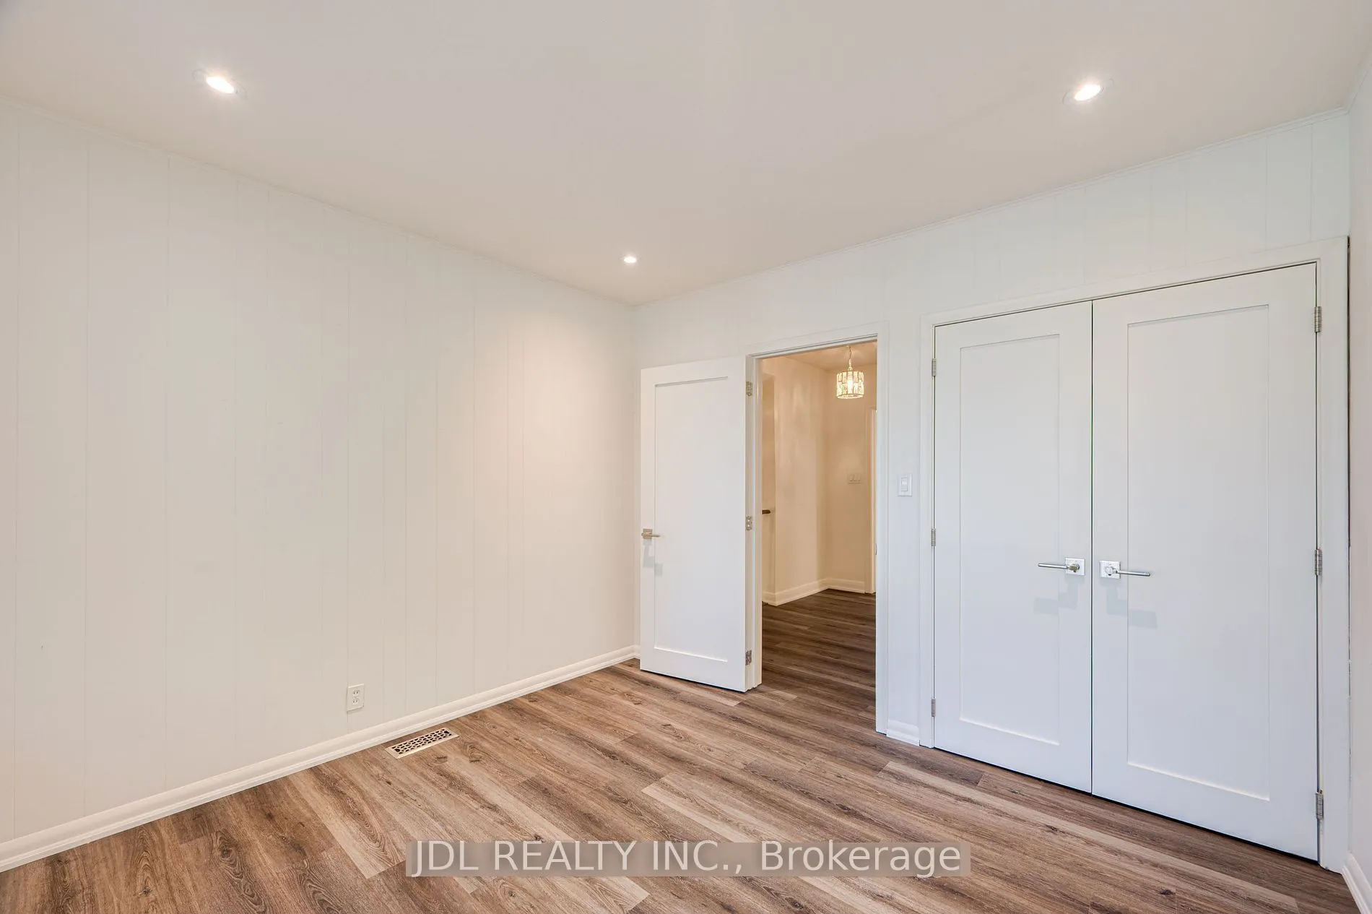
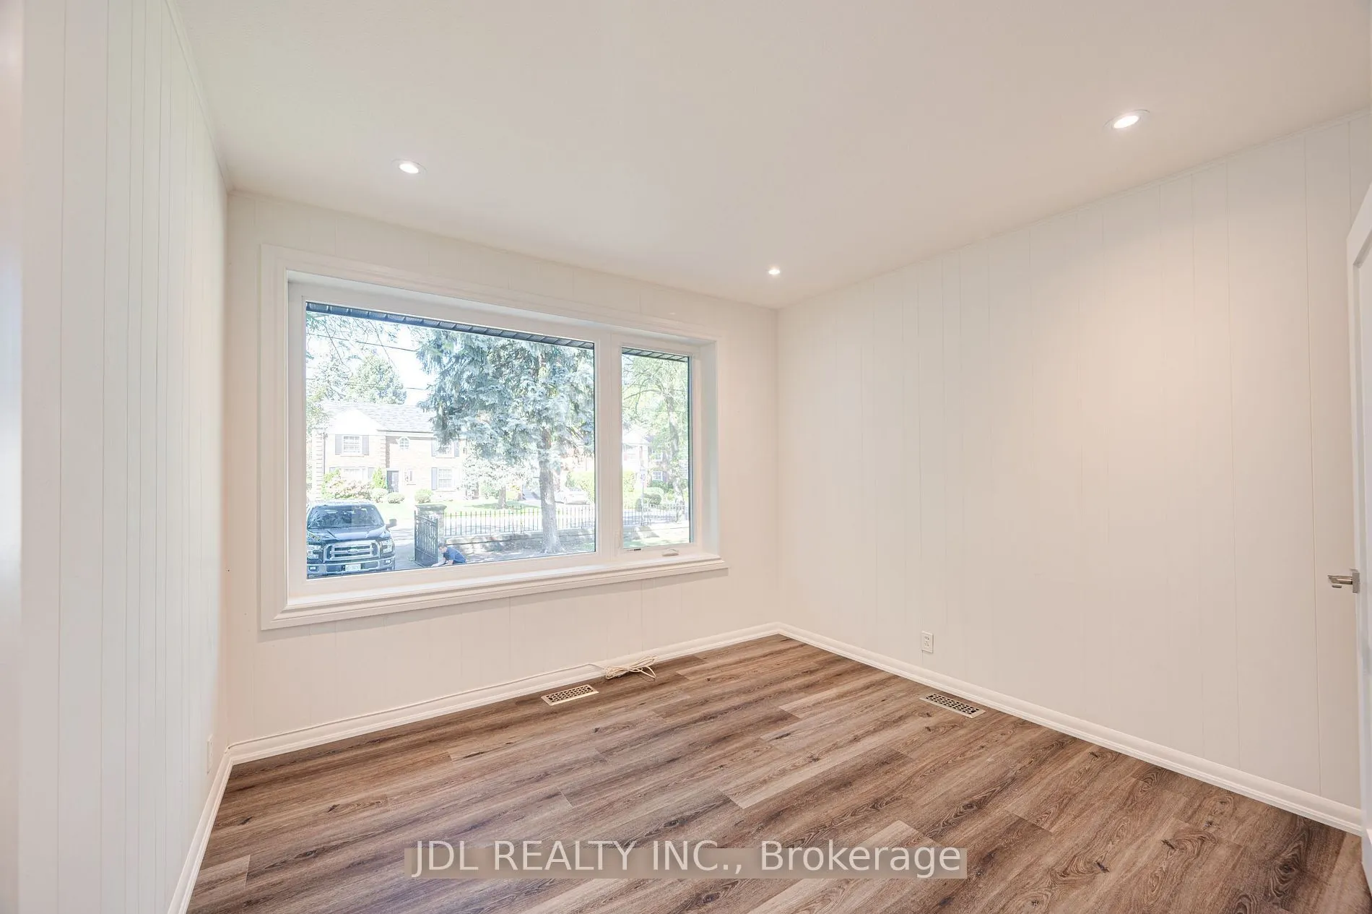
Bedroom 3
Overlooks Garden, Large Window, Double Closet
Dimensions 10.5 x 9.51 feet
99.86 sqft
Bedroom 4
Laminate, Large Window, Closet
Dimensions 13.85 x 8.66 feet
119.94 sqft
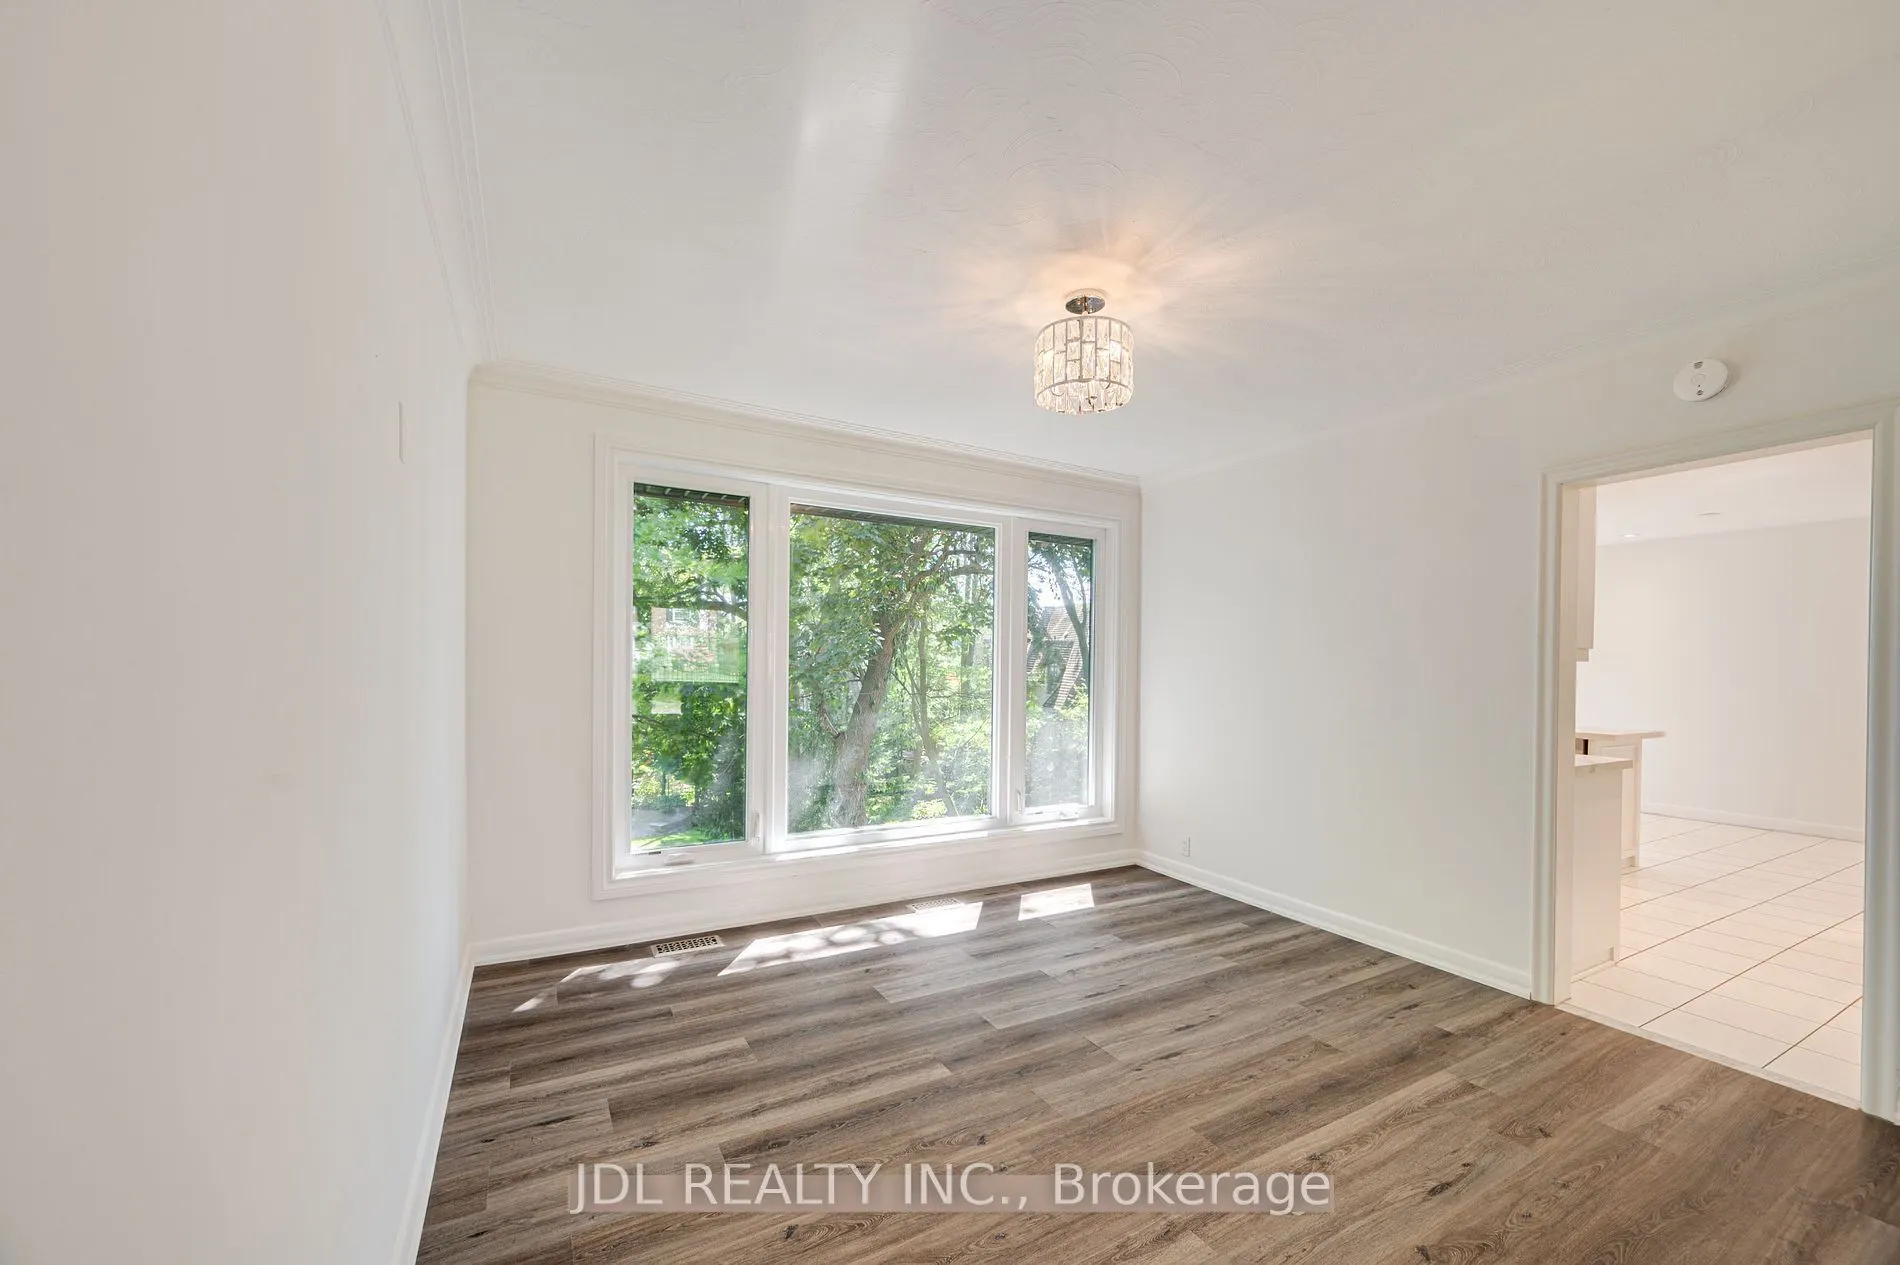
Dining Room
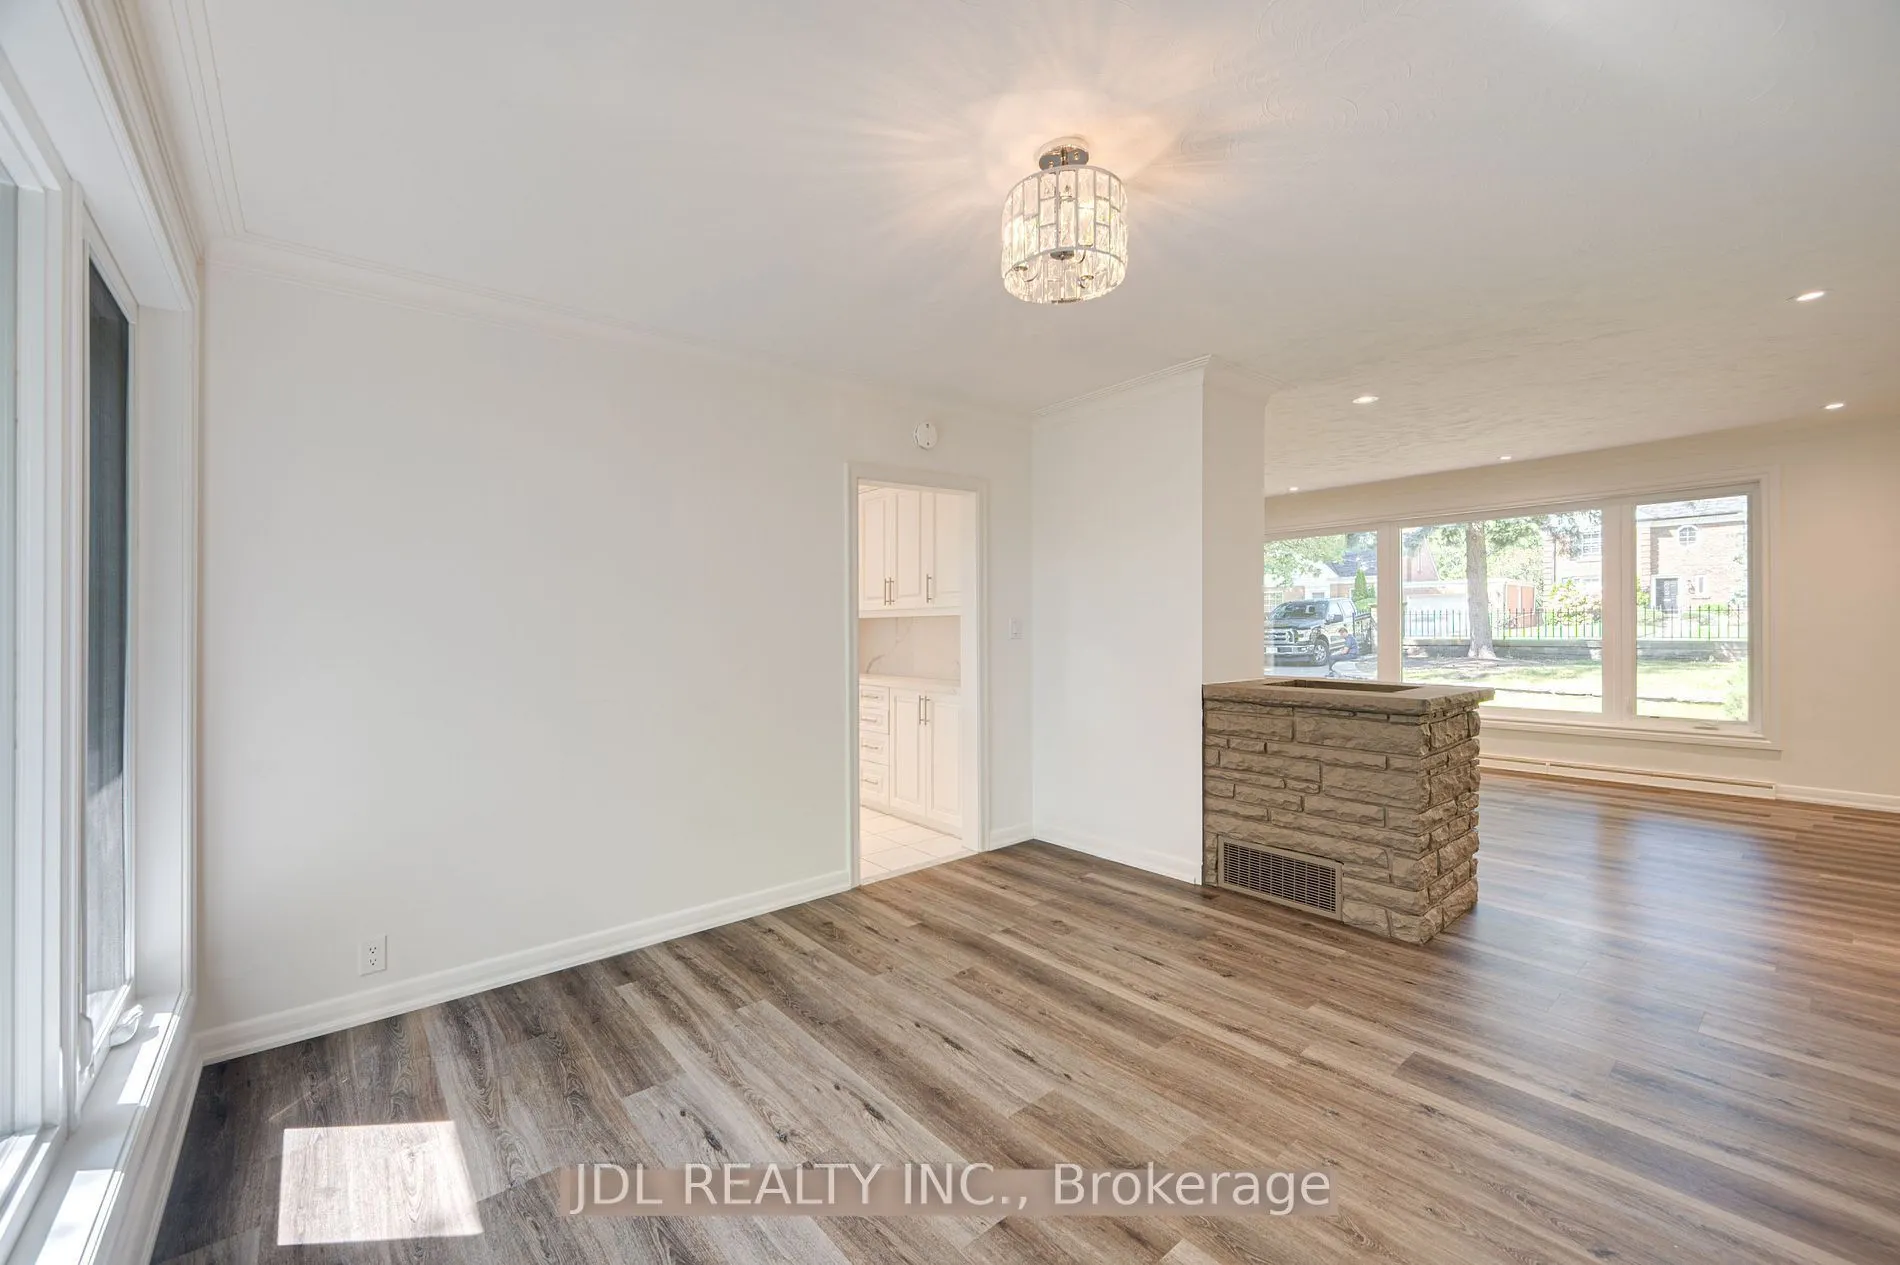
Combined w/Living, Overlooks Backyard, Large Window