Sign In or Create a Free Account to see full details of this property
Key Facts
Key facts for 50 Daneswood Road
Property Type
House, 2-Storey
Parking
Built-In 2 garage, 4 parking
MLS #
C12686616
Size
3500-5000 sqft
Basement
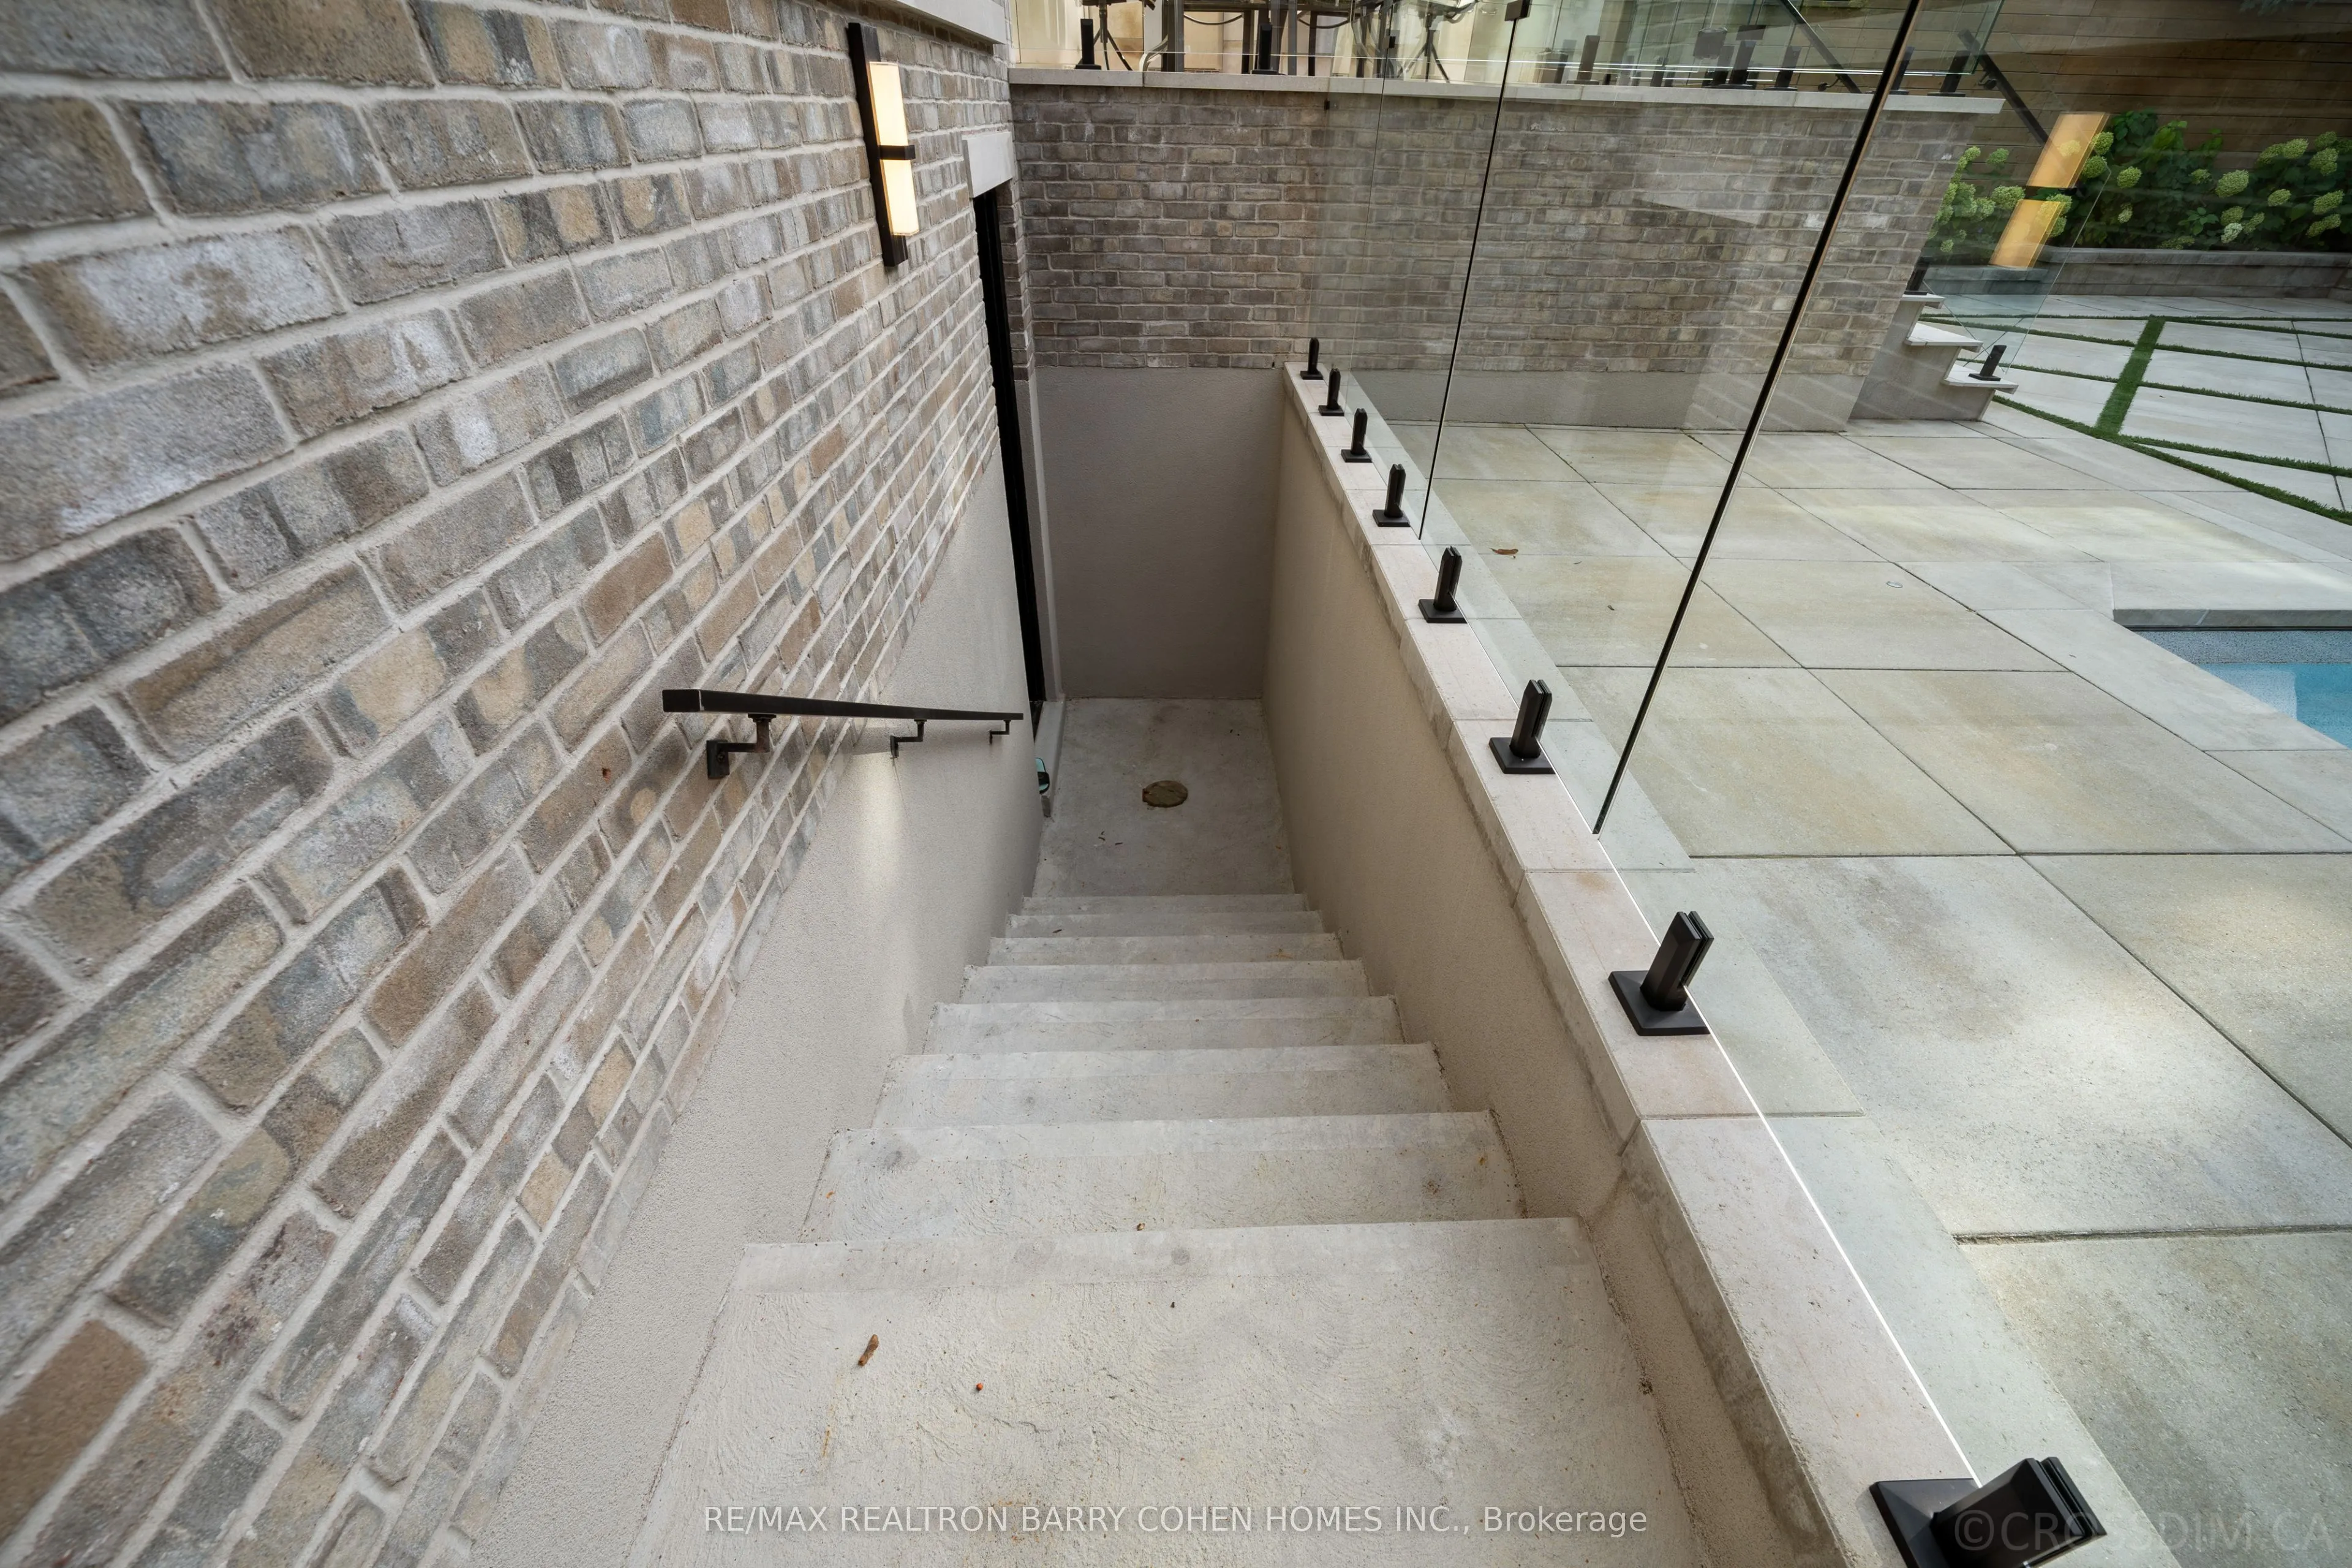
Finished,Walk-Up
Listed on
2026-01-12
Lot size
44 x 130.16
Tax
$30,812 /yr
Days on Market
274
Approximate Age
0-5
Maintenance Fee
-
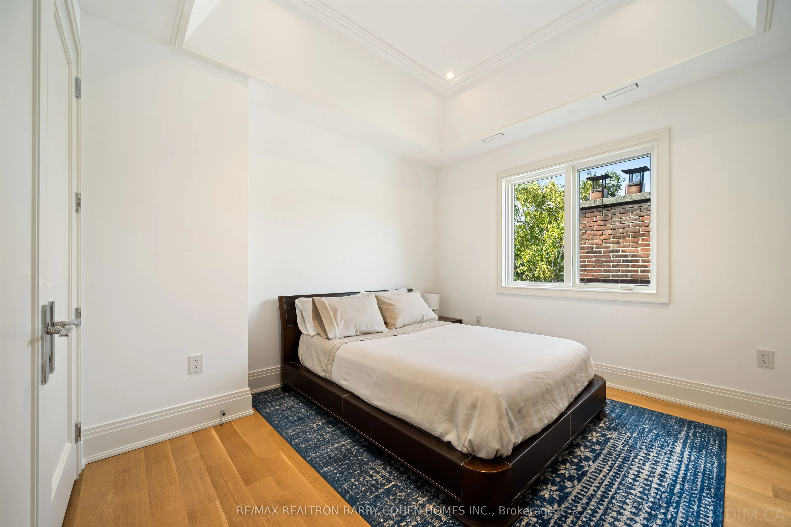
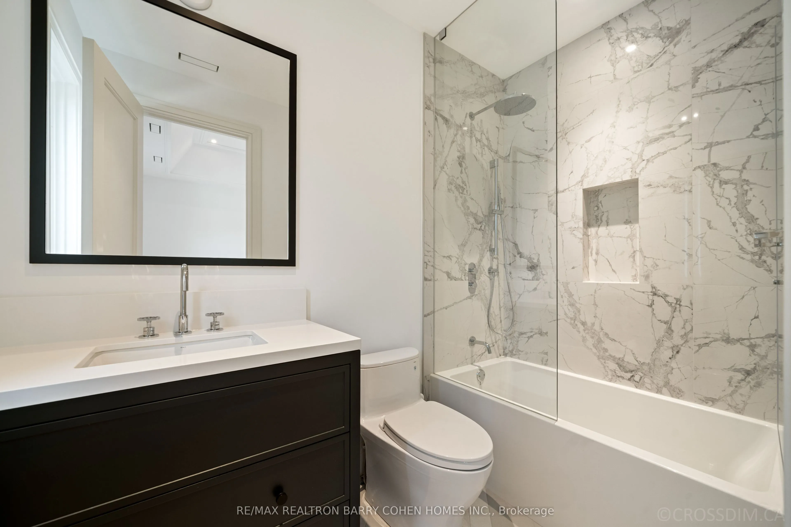
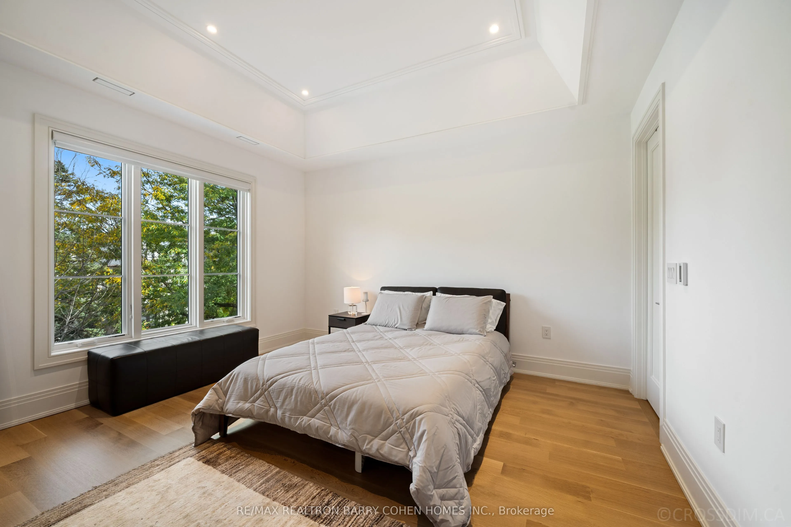
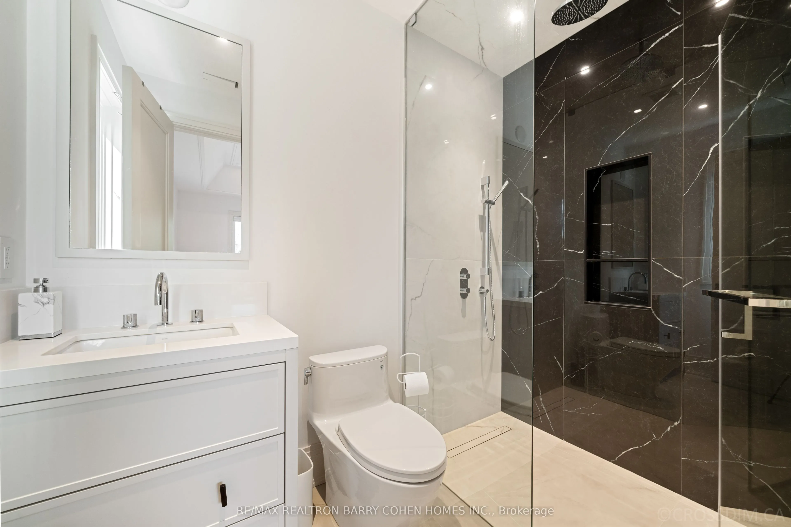
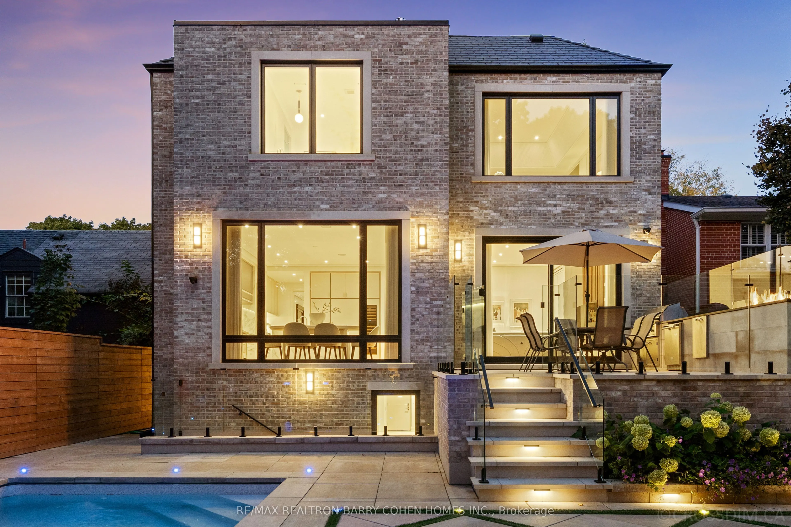
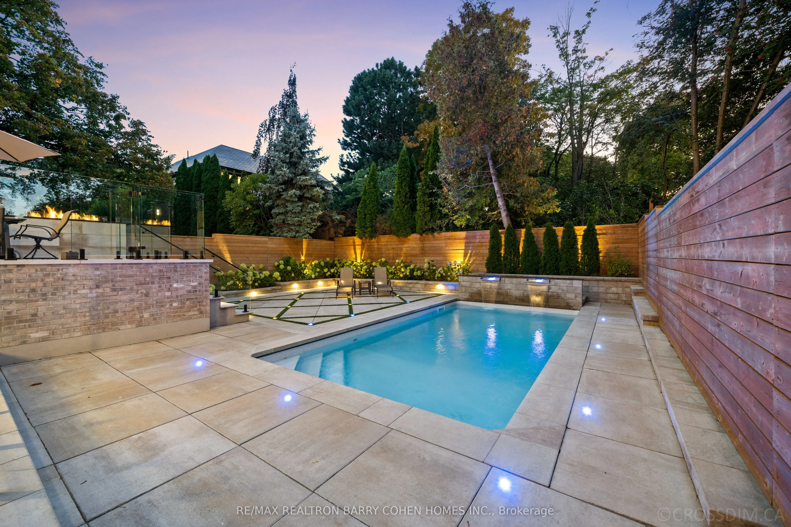
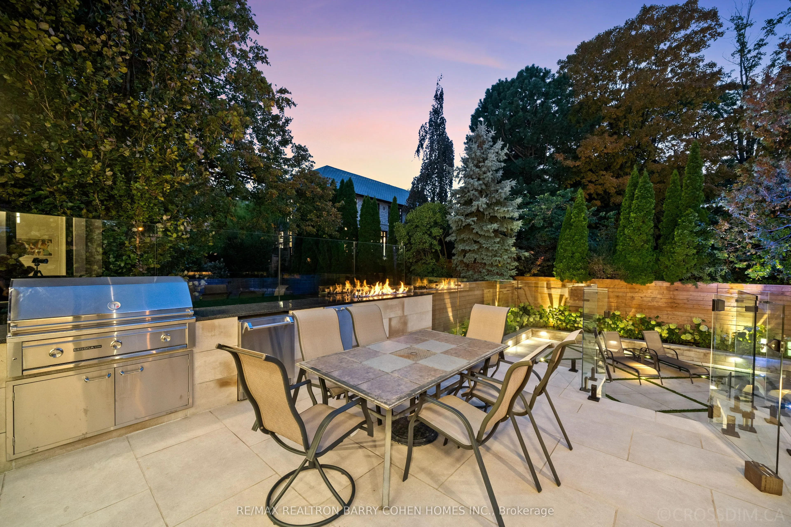
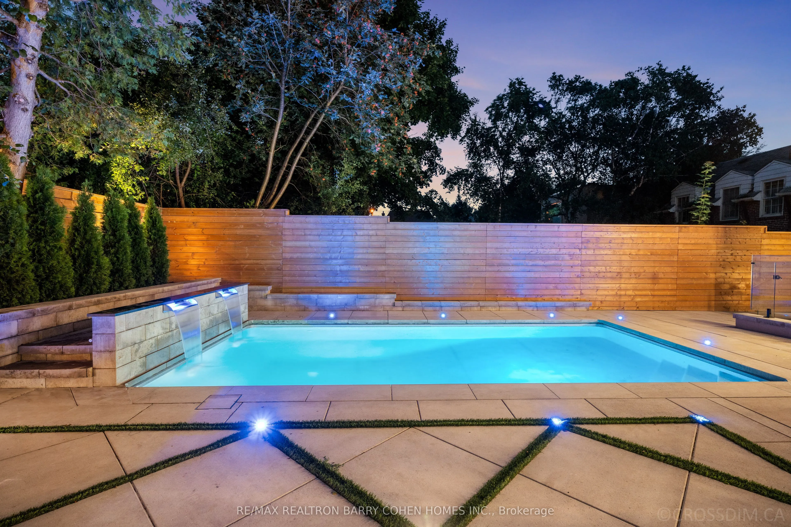
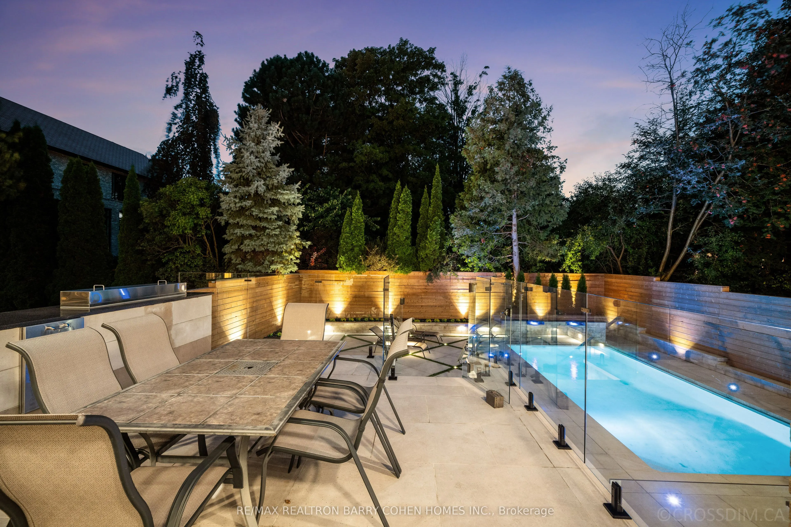
Description
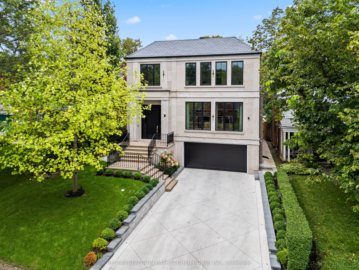
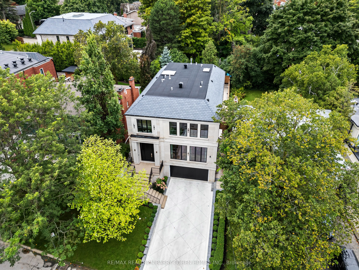
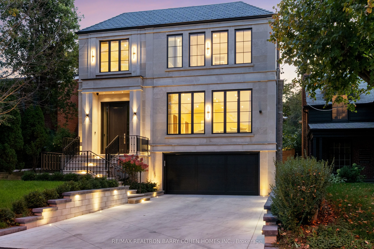
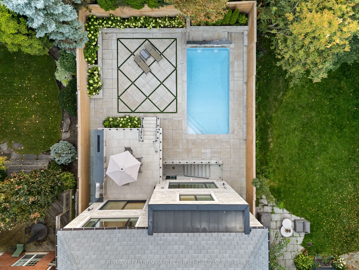
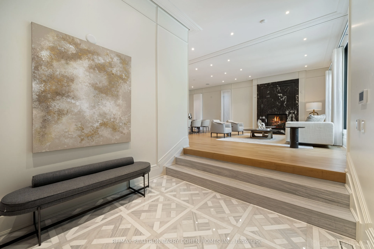
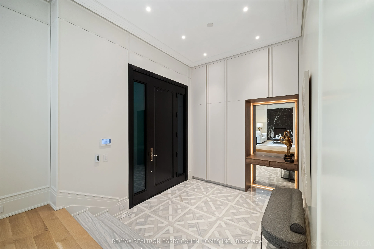
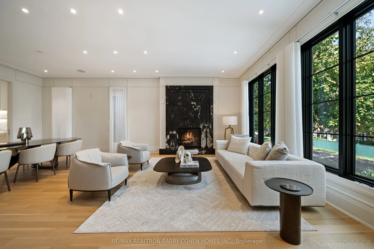
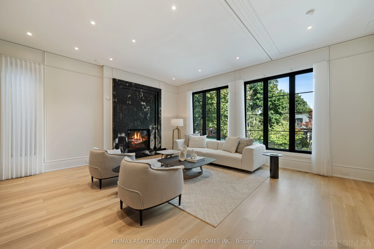
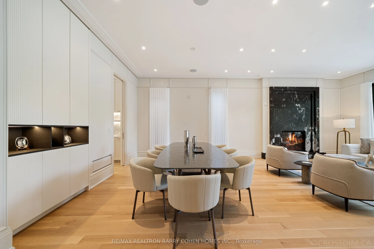
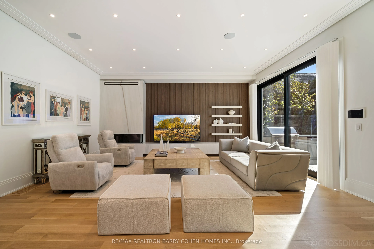
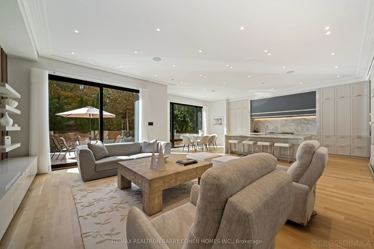
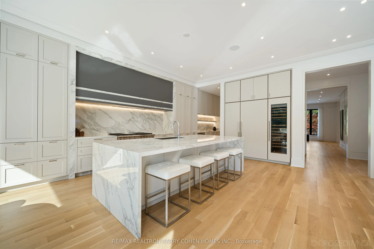
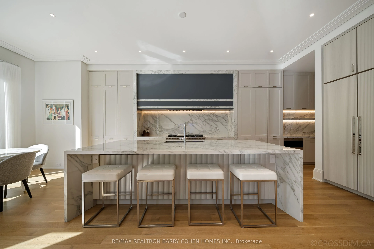
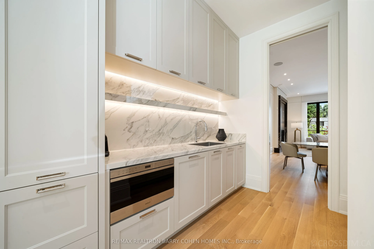
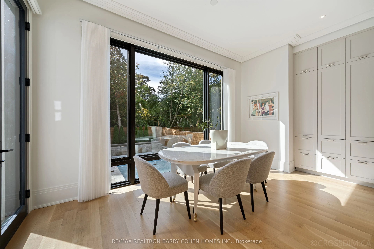
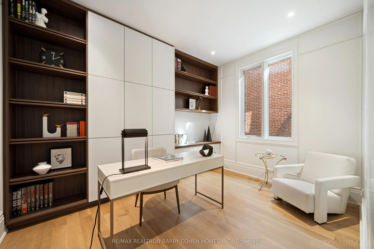
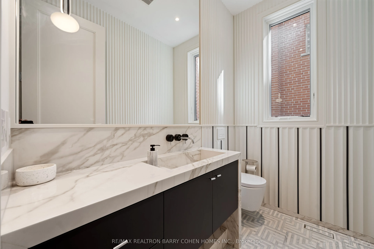
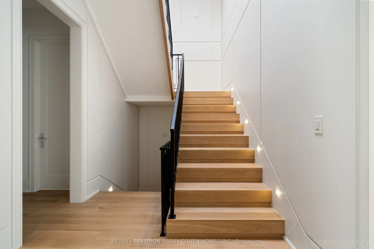
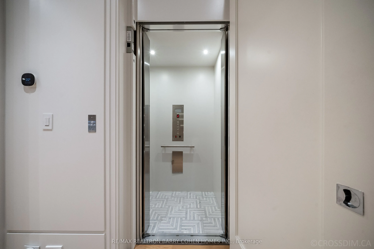
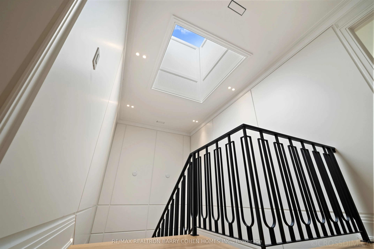
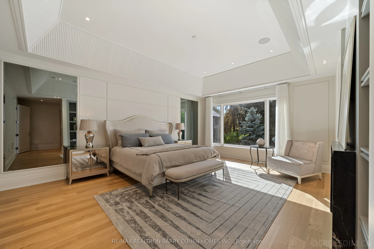
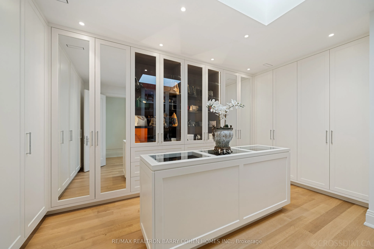
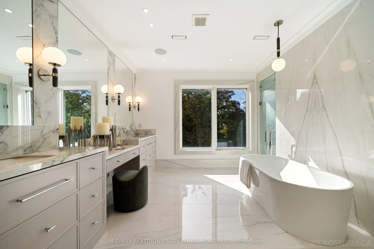
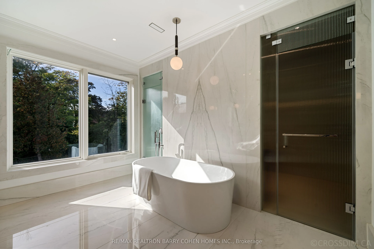
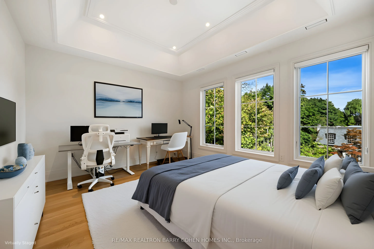
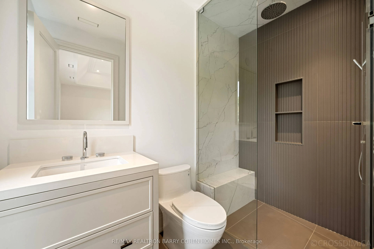
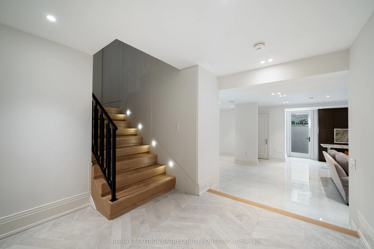
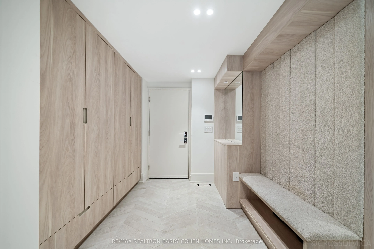
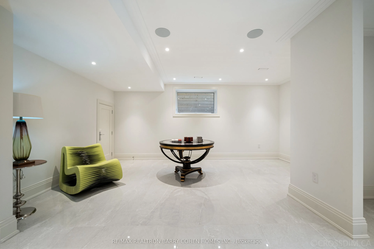
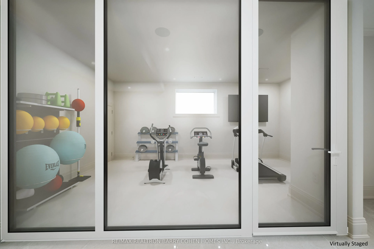
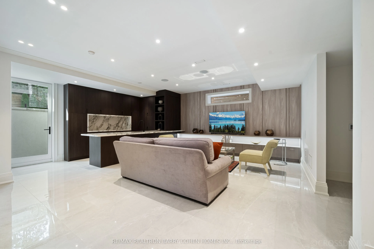
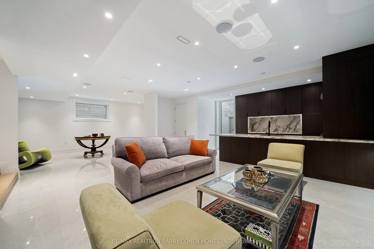
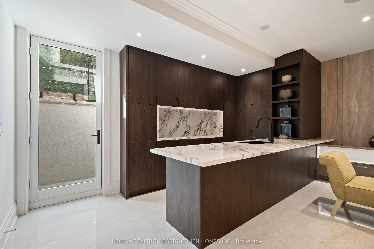
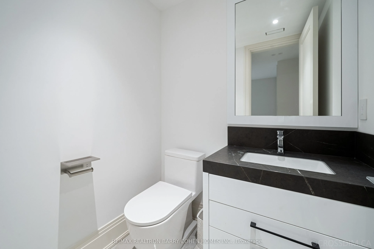
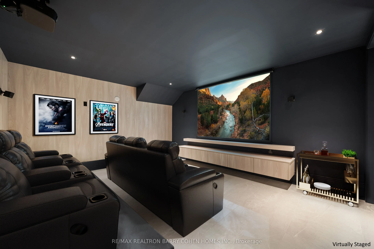
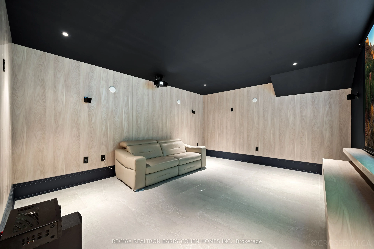
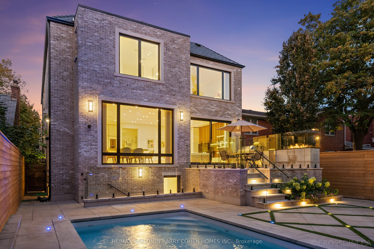
Experience the Pinnacle of Modern Luxury in this exceptional, custom-built transitional residence by Saaze Building Group, masterfully designed by Bananarch Design Studio. Ideally located in the prestigious heart of Lawrence Park, this architectural masterpiece spans over 6,400 sq. ft. of exquisitel...y curated living space, seamlessly blending timeless elegance with contemporary comfort. Boasting 4+1 bedrooms, 7 bathrooms, a private elevator serving all levels, a main-floor office, and a state-of-the-art home theater, this residence is thoughtfully crafted for both refined family living and sophisticated entertaining. The chef-inspired kitchen, equipped with Wolf and Sub-Zero built-in appliances, flows effortlessly into expansive living and dining areas, complemented by Control4 smart home automation throughout. Luxury extends to every detail: heated floors in all bathrooms and the lower level, a snow-melt system for the driveway and stairs, and a double-car garage with direct access to the mudroom and elevator. Step outside to a private backyard sanctuary, professionally landscaped and featuring a Gibran pool with water feature, heated deck, built-in BBQ, and outdoor fireplace-a truly extraordinary setting for year-round enjoyment and unforgettable gatherings.More than a home, this residence represents a lifestyle of unparalleled distinction, comfort, and sophistication.