Sign In or Create a Free Account to see full details of this property
Key Facts
Key facts for 6 Jackes Avenue #513
Property Type
Condo, Apartment
Parking
Underground 2 garage, 2 parking
MLS #
C12895020
Size
1200-1399 sqft
Basement
None
Listed on
2026-03-18
Lot size
-
Tax
$8,898.23 /yr
Days on Market
209
Approximate Age
-
Maintenance Fee
$1,686.20/mo
Common Elements, Par...
Description
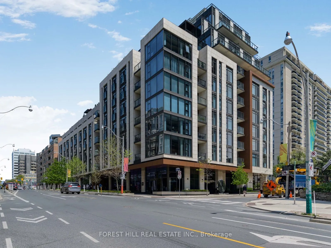
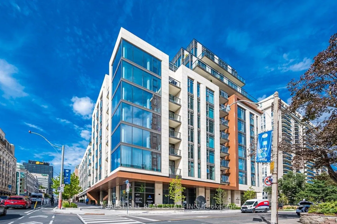
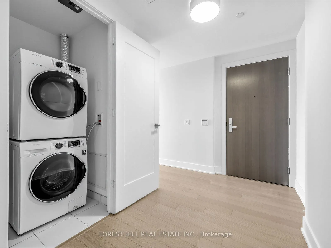
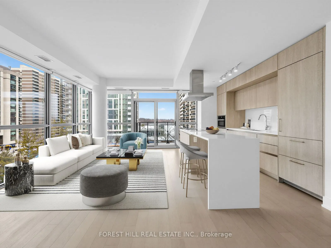
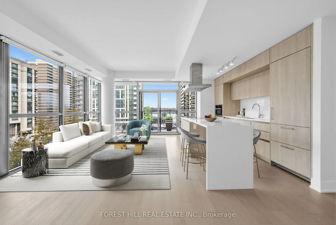
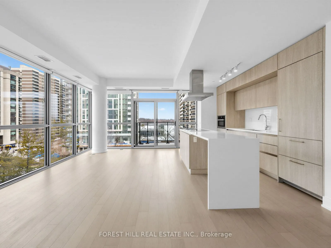
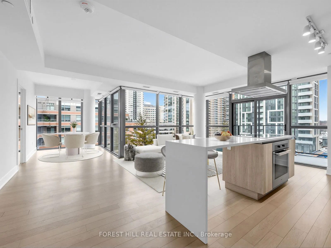
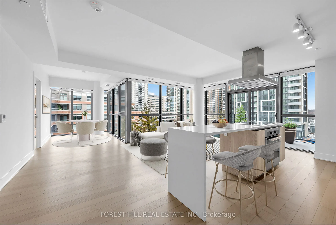
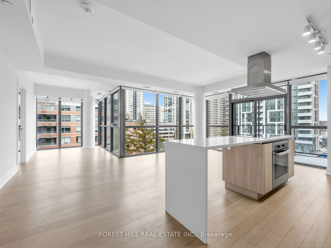
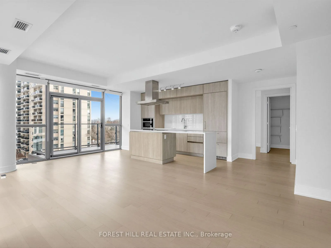
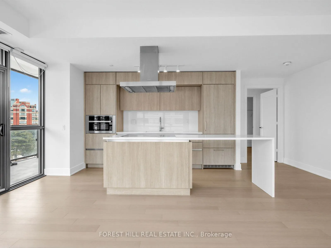
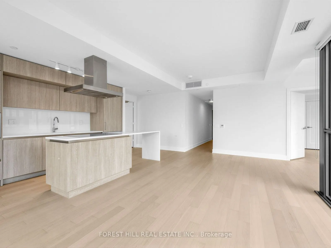
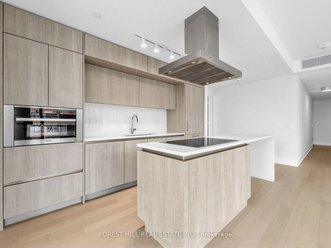
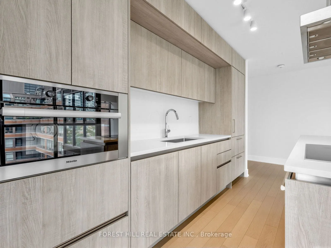
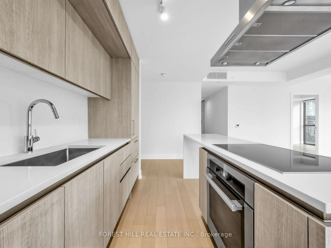
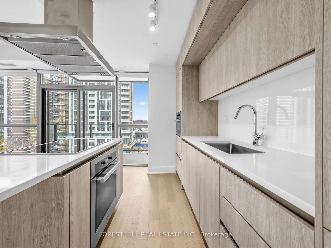
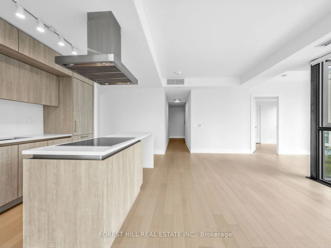
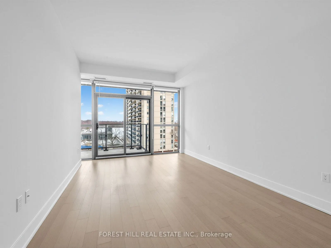
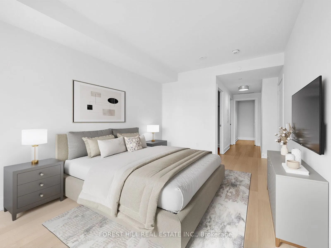
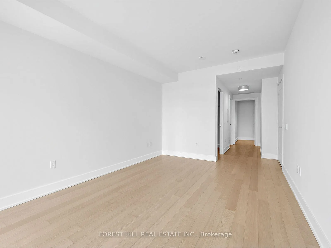
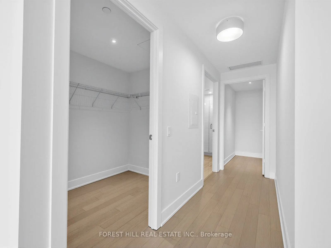
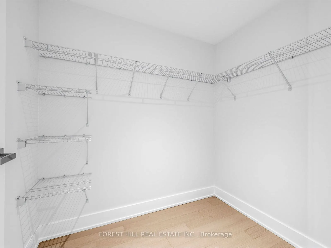
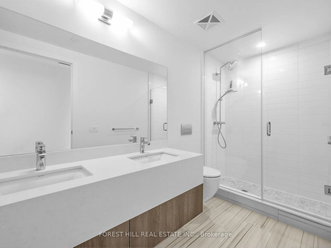
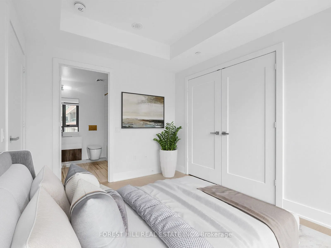
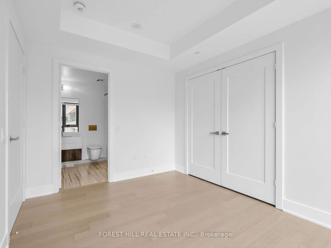
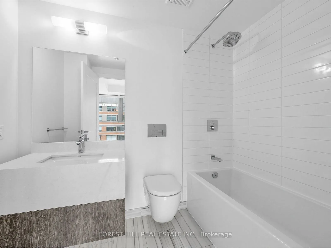
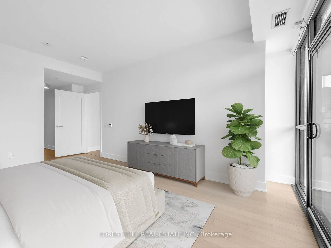
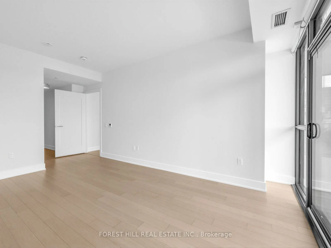
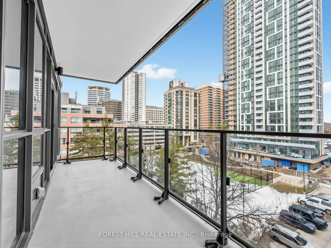
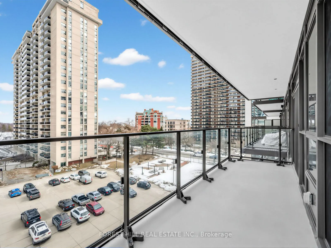
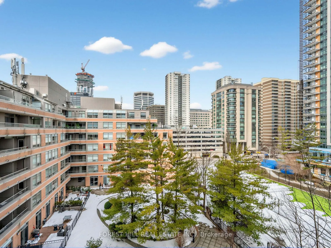
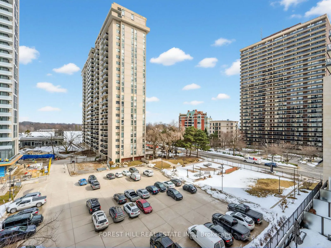
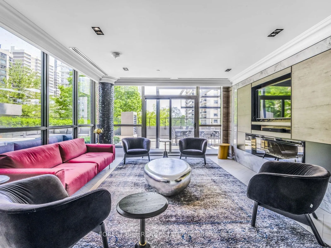
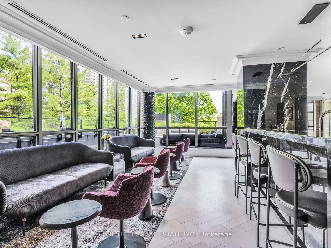
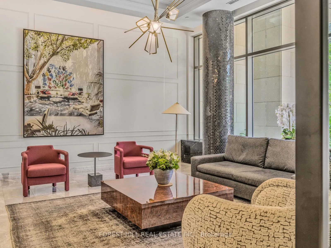
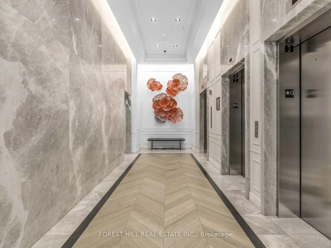
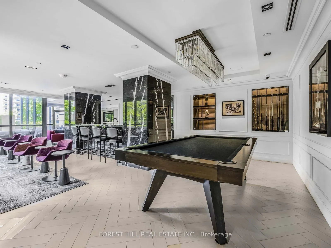
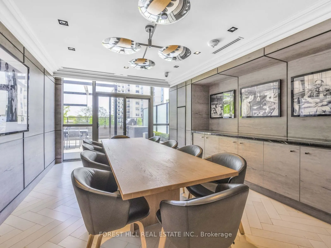
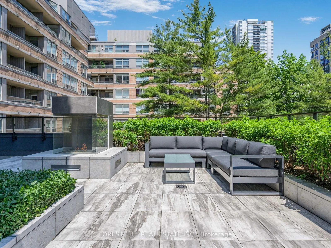
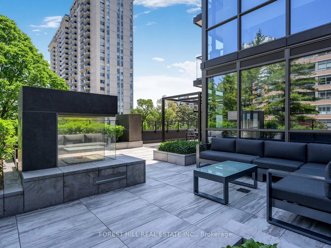
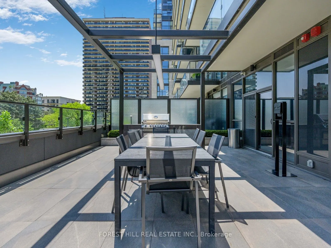
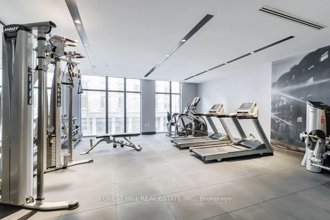
Welcome to The Jack, an iconic boutique residence nestled in the prestigious Summerhill, Rosedale, and Moore Park neighbourhoods. This exceptional 2-bedroom, 3-bathroom suite features 2 parking spaces, 2 lockers, and breathtaking east-facing views corner unit. Floor-to-ceiling windows fill the space... with natural light, highlighting the stunning design throughout. Spanning approximately 1,371 sq. ft., as per Houssmax measurements of total beautiful living space, this home is equipped with top-of-the-line appliances and custom window coverings, making it truly one of a kind. The Jack offers an array of luxury amenities, including 24-hour concierge service, a fitness centre, party room, visitor parking, a rooftop terrace, bike storage, a guest suite, and even a pet shower. Perfectly situated just steps from Yonge Street and St. Clair, this residence is a short walk to Summerhill subway, renowned restaurants, upscale shopping, excellent public and private schools, lush parks, and scenic bike trails. The Jack is the epitome of luxury living-move in and enjoy the best of Toronto at your doorstep.
Full Property Details
Interior
Bedrooms
2
Total Bedrooms
2
Washrooms
3
Square Footage
1200-1399 sqft
Basement
None
Heating Source
Gas
Heating Fuel
Forced Air
Air Conditioning
Central Air
Family Room
No
Kitchens
1
Total Kitchens
1
Fireplace Features
No
Bedrooms
2
Total Bedrooms
2
Washrooms
3
Square Footage
1200-1399 sqft
Basement
None
Heating Source
Gas
Heating Fuel
Forced Air
Air Conditioning
Central Air
Family Room
No
Kitchens
1
Total Kitchens
1
Fireplace Features
No
Exterior
Driveway
Underground
Parking Spaces
2
Total Parking Spaces
2.00
Parking Description
Underground
Garage Spaces
2
Balcony
Open
Driveway
Underground
Parking Spaces
2
Total Parking Spaces
2.00
Parking Description
Underground
Garage Spaces
2
Balcony
Open
Building Description
Style
Apartment
Home Type
Condo
Subtype
Condo Apt
Property Orientation
East
Exterior Finish
Brick,Concrete
Possession Date
No Data
Locker
Owned
Style
Apartment
Home Type
Condo
Subtype
Condo Apt
Property Orientation
East
Exterior Finish
Brick,Concrete
Possession Date
No Data
Locker
Owned
Community
Community
Rosedale-Moore Park
Community
Rosedale-Moore Park
Taxes & Fees
Taxes
$8,898.23 /yr
Tax Year
2025
Maintenance Fee
$1,686.20/mo
Common Elements
Included
Parking
Included
Building Insurance
Included
Taxes
$8,898.23 /yr
Tax Year
2025
Maintenance Fee
$1,686.20/mo
Common Elements
Included
Parking
Included
Building Insurance
Included
Other
Pets
Yes-with Restrictions
Pets
Yes-with Restrictions
Room Types
Bedroom 2
Hardwood Floor, Window Floor to Ceiling, 4 Pc Ensuite
Dimensions 10.01 x 11.15 feet
111.61 sqft
Dining Room
Hardwood Floor, Overlooks Garden, Window Floor to Ceiling
Dimensions 12.66 x 10.99 feet
139.13 sqft
Kitchen
Hardwood Floor, B/I Appliances, Open Concept
Dimensions 12.99 x 7.41 feet
96.26 sqft
Living Room
Hardwood Floor, East View, Window Floor to Ceiling
Dimensions 8.23 x 19 feet
156.37 sqft
Primary Bedroom
Hardwood Floor, Window Floor to Ceiling, 5 Pc Ensuite