Sign In or Create a Free Account to see full details of this property
Key Facts
Key facts for 25 Proudbank Millway #49
Property Type
Condo, 2-Storey
Parking
Private 1 garage, 2 parking
MLS #
C12948066
Size
900-999 sqft
Basement
Separate Entrance,Finished
Listed on
2026-04-01
Lot size
-
Tax
$4,653 /yr
Days on Market
58
Approximate Age
-
Maintenance Fee
$847.29/mo
Common Elements, Par...
Description
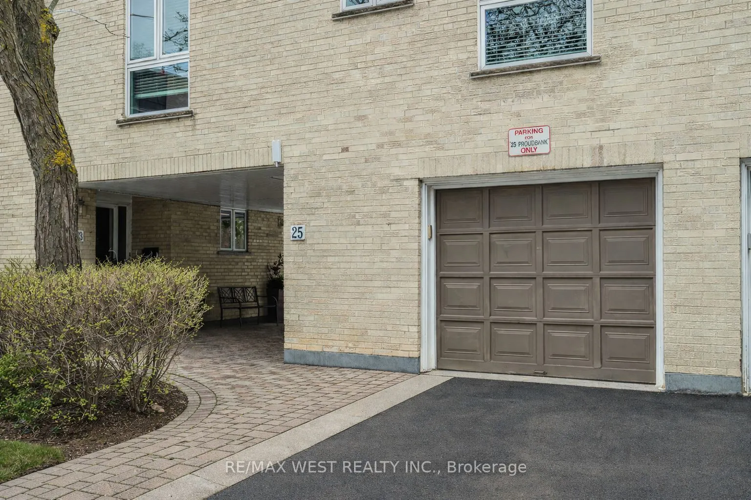
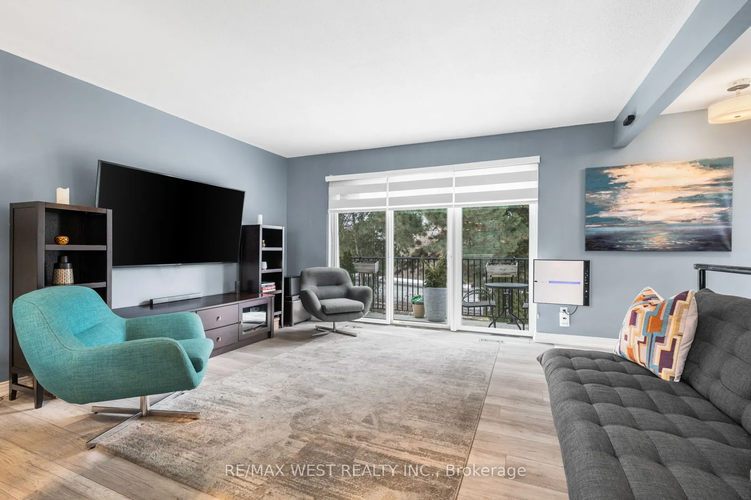
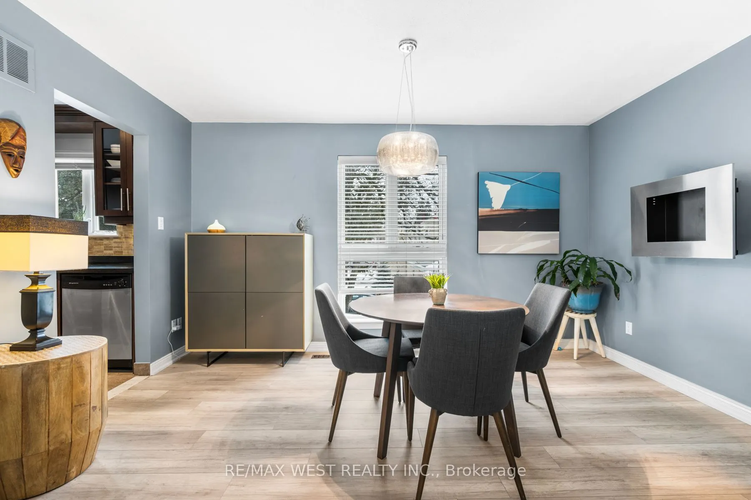
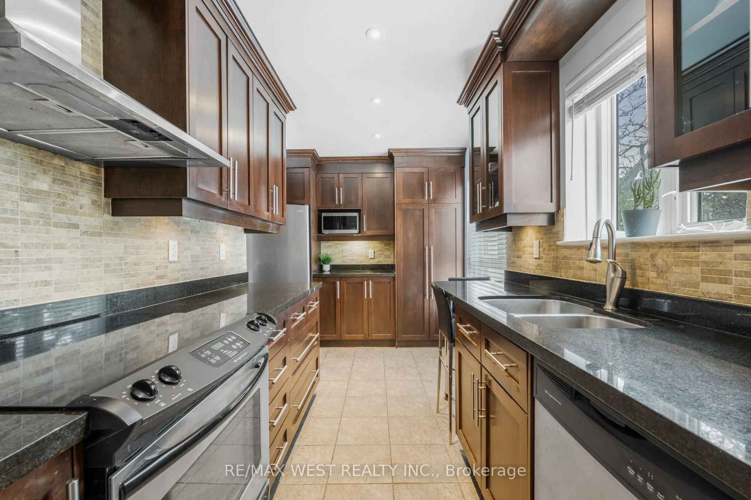
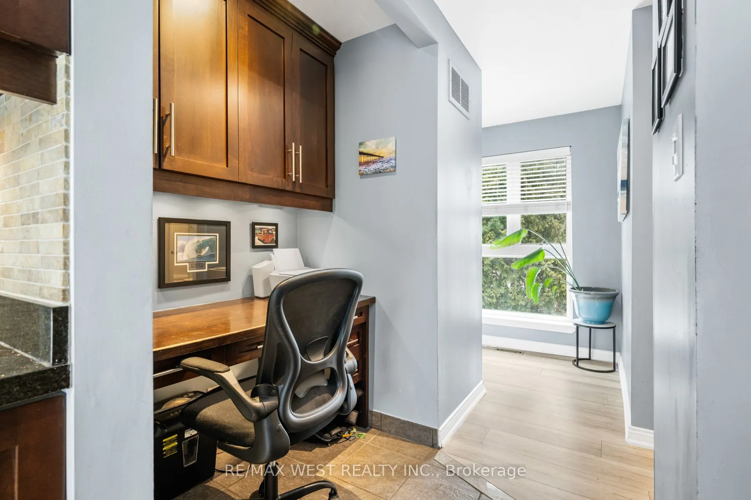
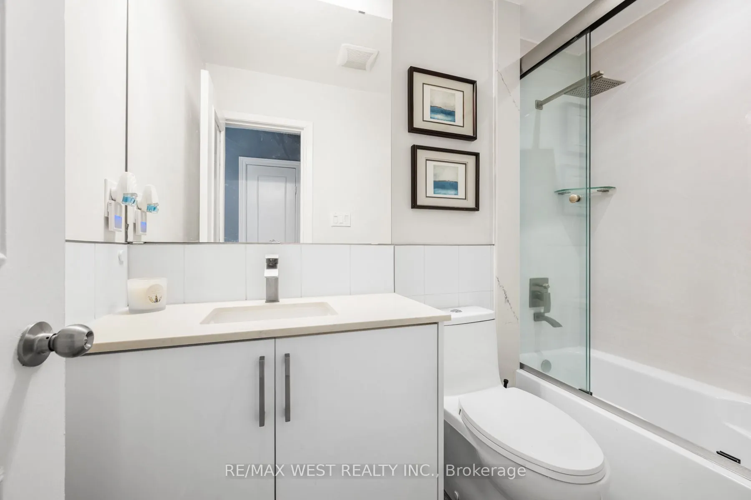
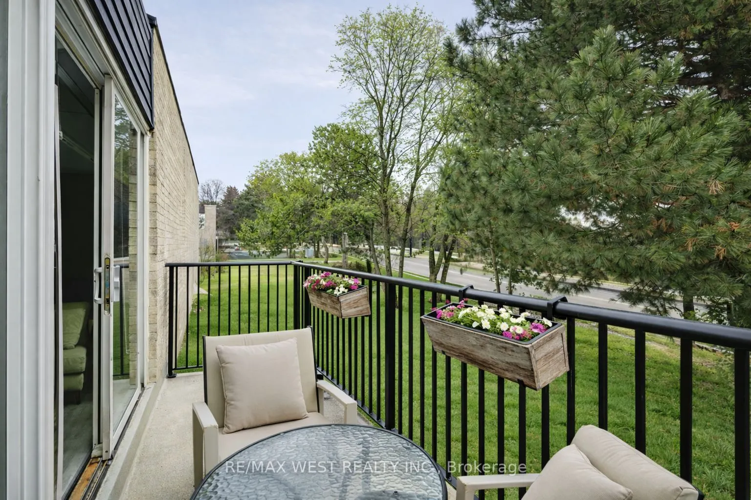
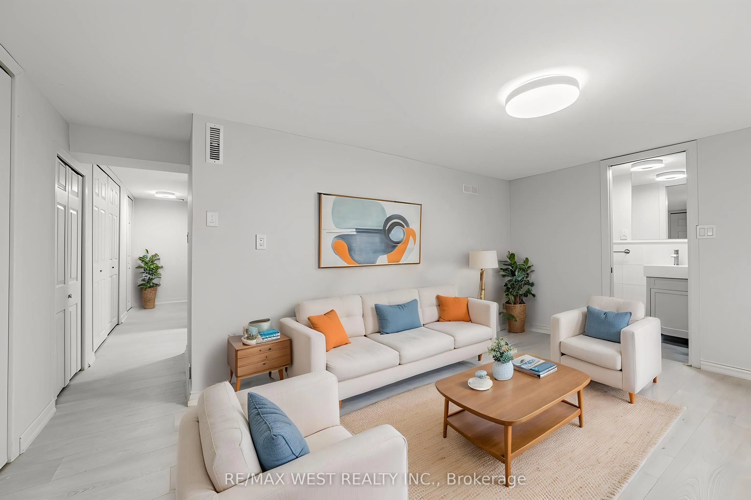
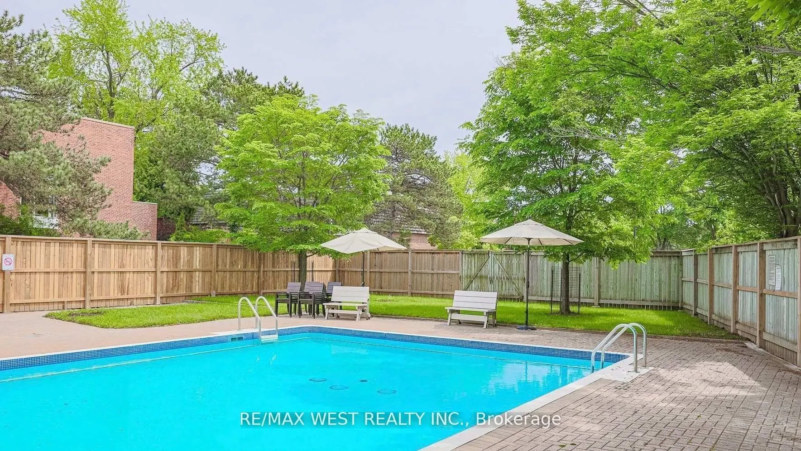
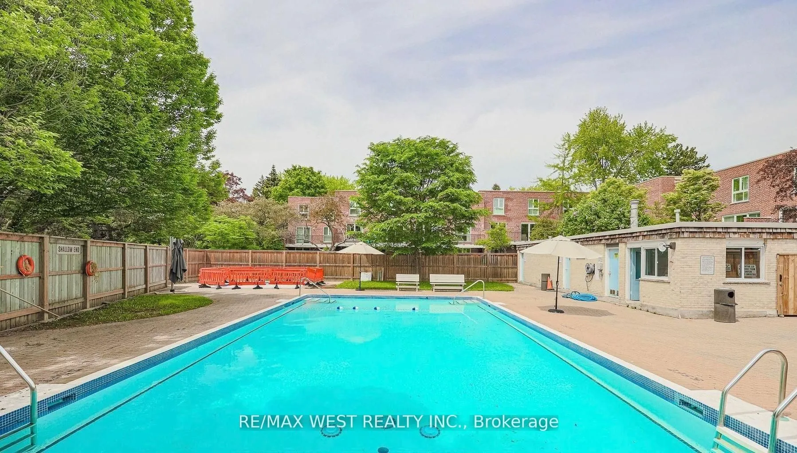
Rarely offered condo townhouse with garage and driveway parking, direct interior access to both levels, and a highly functional layout designed for modern living. Bright, open concept main floor with a seamless flow between living and dining, complemented by a well-appointed kitchen with ample cabin...etry and workspace. Designed for professional or couples who value separation of space, the fully finished lower level with three-piece bathroom creates a true second living area, ideal for a home based office, guest suite or extended stays. Situated in an exceptional location close to transit, shopping, and everyday conveniences. This home offers both lifestyle and accessibility in one of the area's most desirable communities. Well-managed, updated complex with amenities including a pool and visitor parking, offering low-maintenance living without the responsibilities of a freehold.
Full Property Details
Interior
Bedrooms
1
Bedrooms Plus
1
Total Bedrooms
2
Washrooms
2
Square Footage
900-999 sqft
Basement
Separate Entrance,Finished
Heating Source
Gas
Heating Fuel
Forced Air
Air Conditioning
Central Air
Family Room
Yes
Kitchens
1
Total Kitchens
1
Fireplace Features
No
Bedrooms
1
Bedrooms Plus
1
Total Bedrooms
2
Washrooms
2
Square Footage
900-999 sqft
Basement
Separate Entrance,Finished
Heating Source
Gas
Heating Fuel
Forced Air
Air Conditioning
Central Air
Family Room
Yes
Kitchens
1
Total Kitchens
1
Fireplace Features
No
Exterior
Driveway
Private
Pool
Outdoor Pool
Parking Spaces
2
Total Parking Spaces
2.00
Parking Description
Private
Garage Spaces
1
Balcony
Open
Driveway
Private
Pool
Outdoor Pool
Parking Spaces
2
Total Parking Spaces
2.00
Parking Description
Private
Garage Spaces
1
Balcony
Open
Building Description
Style
2-Storey
Home Type
Condo
Subtype
Condo Townhouse
Property Orientation
South
Exterior Finish
Brick
Possession Date
No Data
Locker
Ensuite
Style
2-Storey
Home Type
Condo
Subtype
Condo Townhouse
Property Orientation
South
Exterior Finish
Brick
Possession Date
No Data
Locker
Ensuite
Community
Community
St. Andrew-Windfields
Community
St. Andrew-Windfields
Taxes & Fees
Taxes
$4,653 /yr
Tax Year
2025
Maintenance Fee
$847.29/mo
Common Elements
Included
Parking
Included
Water
Included
Building Insurance
Included
Taxes
$4,653 /yr
Tax Year
2025
Maintenance Fee
$847.29/mo
Common Elements
Included
Parking
Included
Water
Included
Building Insurance
Included
Other
Pets
Yes-with Restrictions
Pets
Yes-with Restrictions
Room Types
Dining Room
Large Window, Combined w/Living
Dimensions 20.18 x 14.04 feet
283.33 sqft
Kitchen
Updated, Large Window, B/I Desk
Dimensions 14.04 x 9.19 feet
129.03 sqft
Living Room
W/O To Balcony, Combined w/Dining, Built-in Speakers
Dimensions 20.18 x 14.04 feet
283.33 sqft
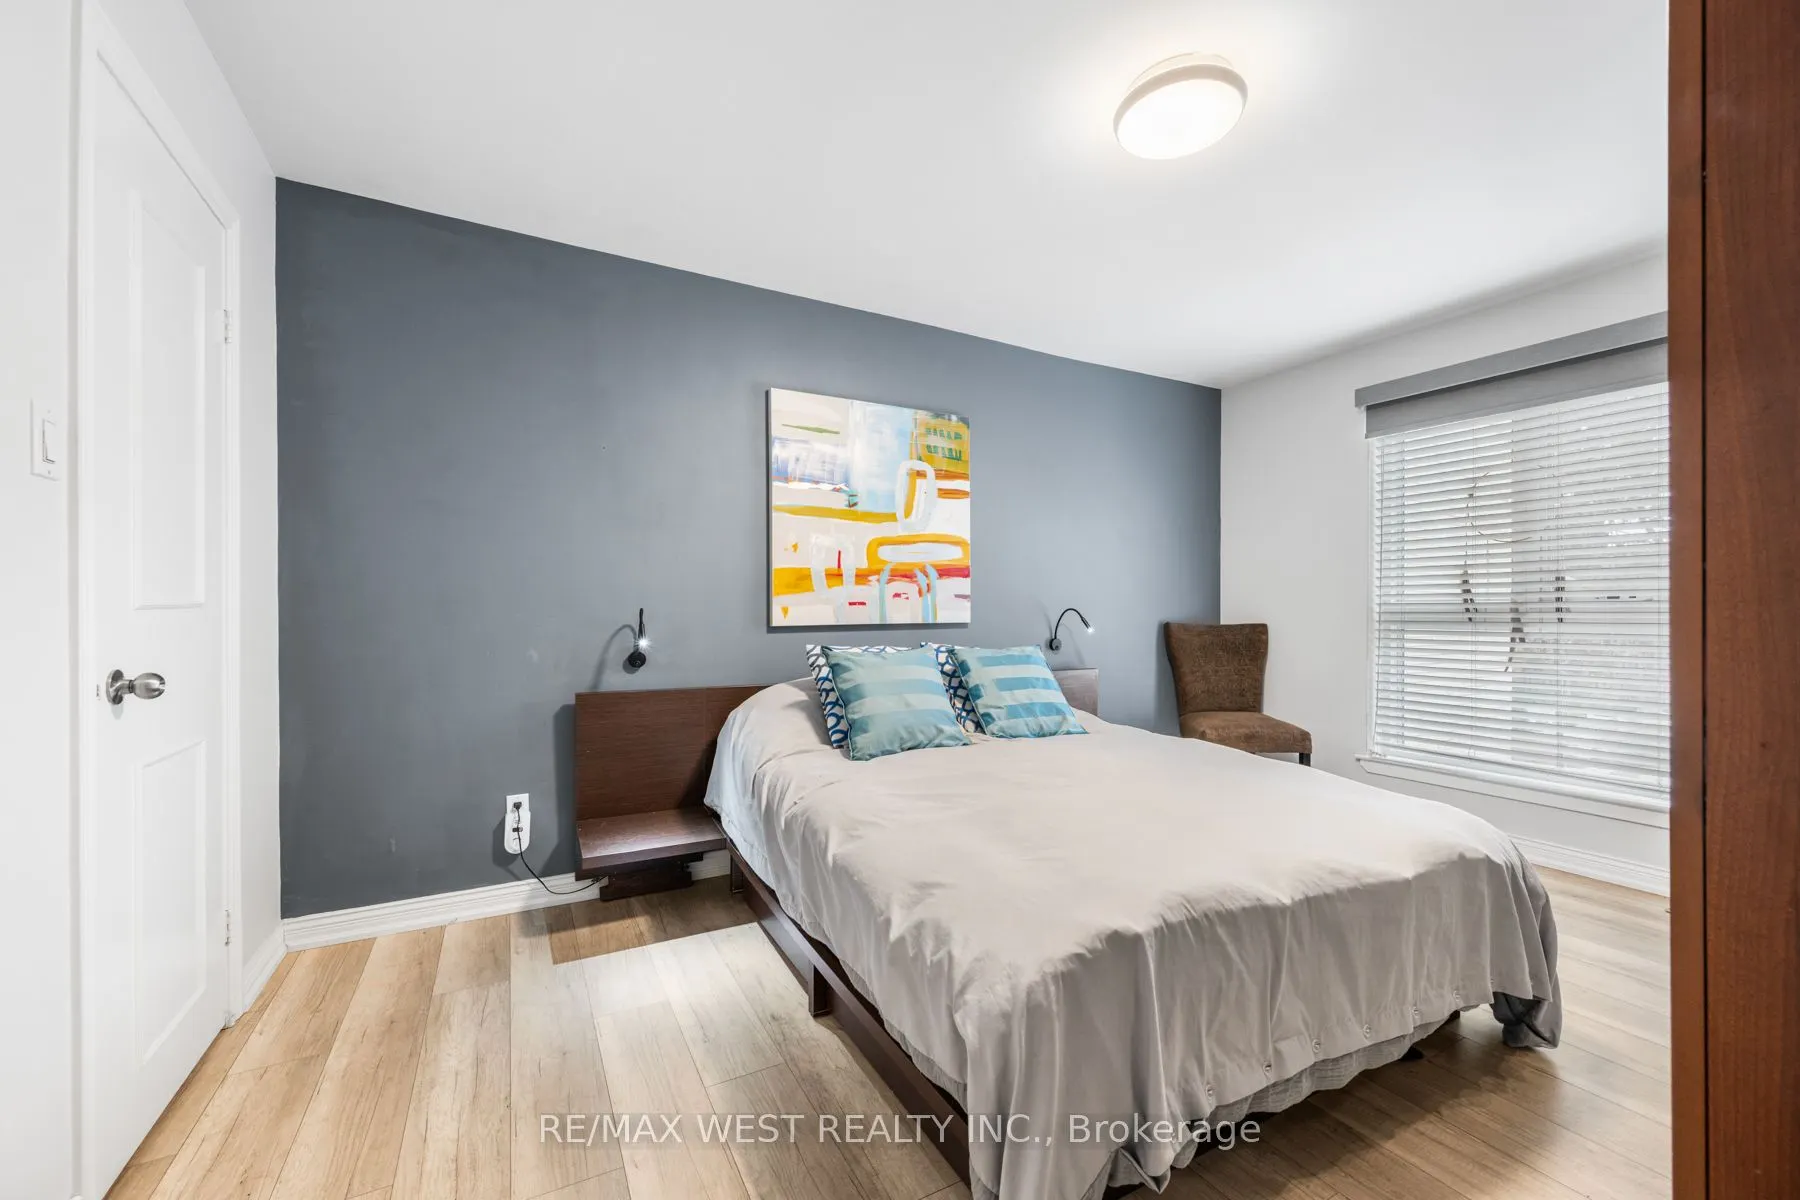
Primary Bedroom
Walk-In Closet(s), Large Window, Closet Organizers
Dimensions 14.7 x 10.89 feet
160.08 sqft
Similar Properties(No results)
Mortgage Calculator
Calculate your estimated monthly mortgage payment
Price
$635,000
$
%
%
Total cost of mortgage
$0
Monthly payment
By clicking Save, we will calculate your estimated mortgage for all properties using the saved values (down payment percentage, interest rate, and amortization).
The accuracy and applicability of this calculator are not guaranteed.