Sign In or Create a Free Account to see full details of this property
Key Facts
Key facts for 113 Inglewood Drive
Property Type
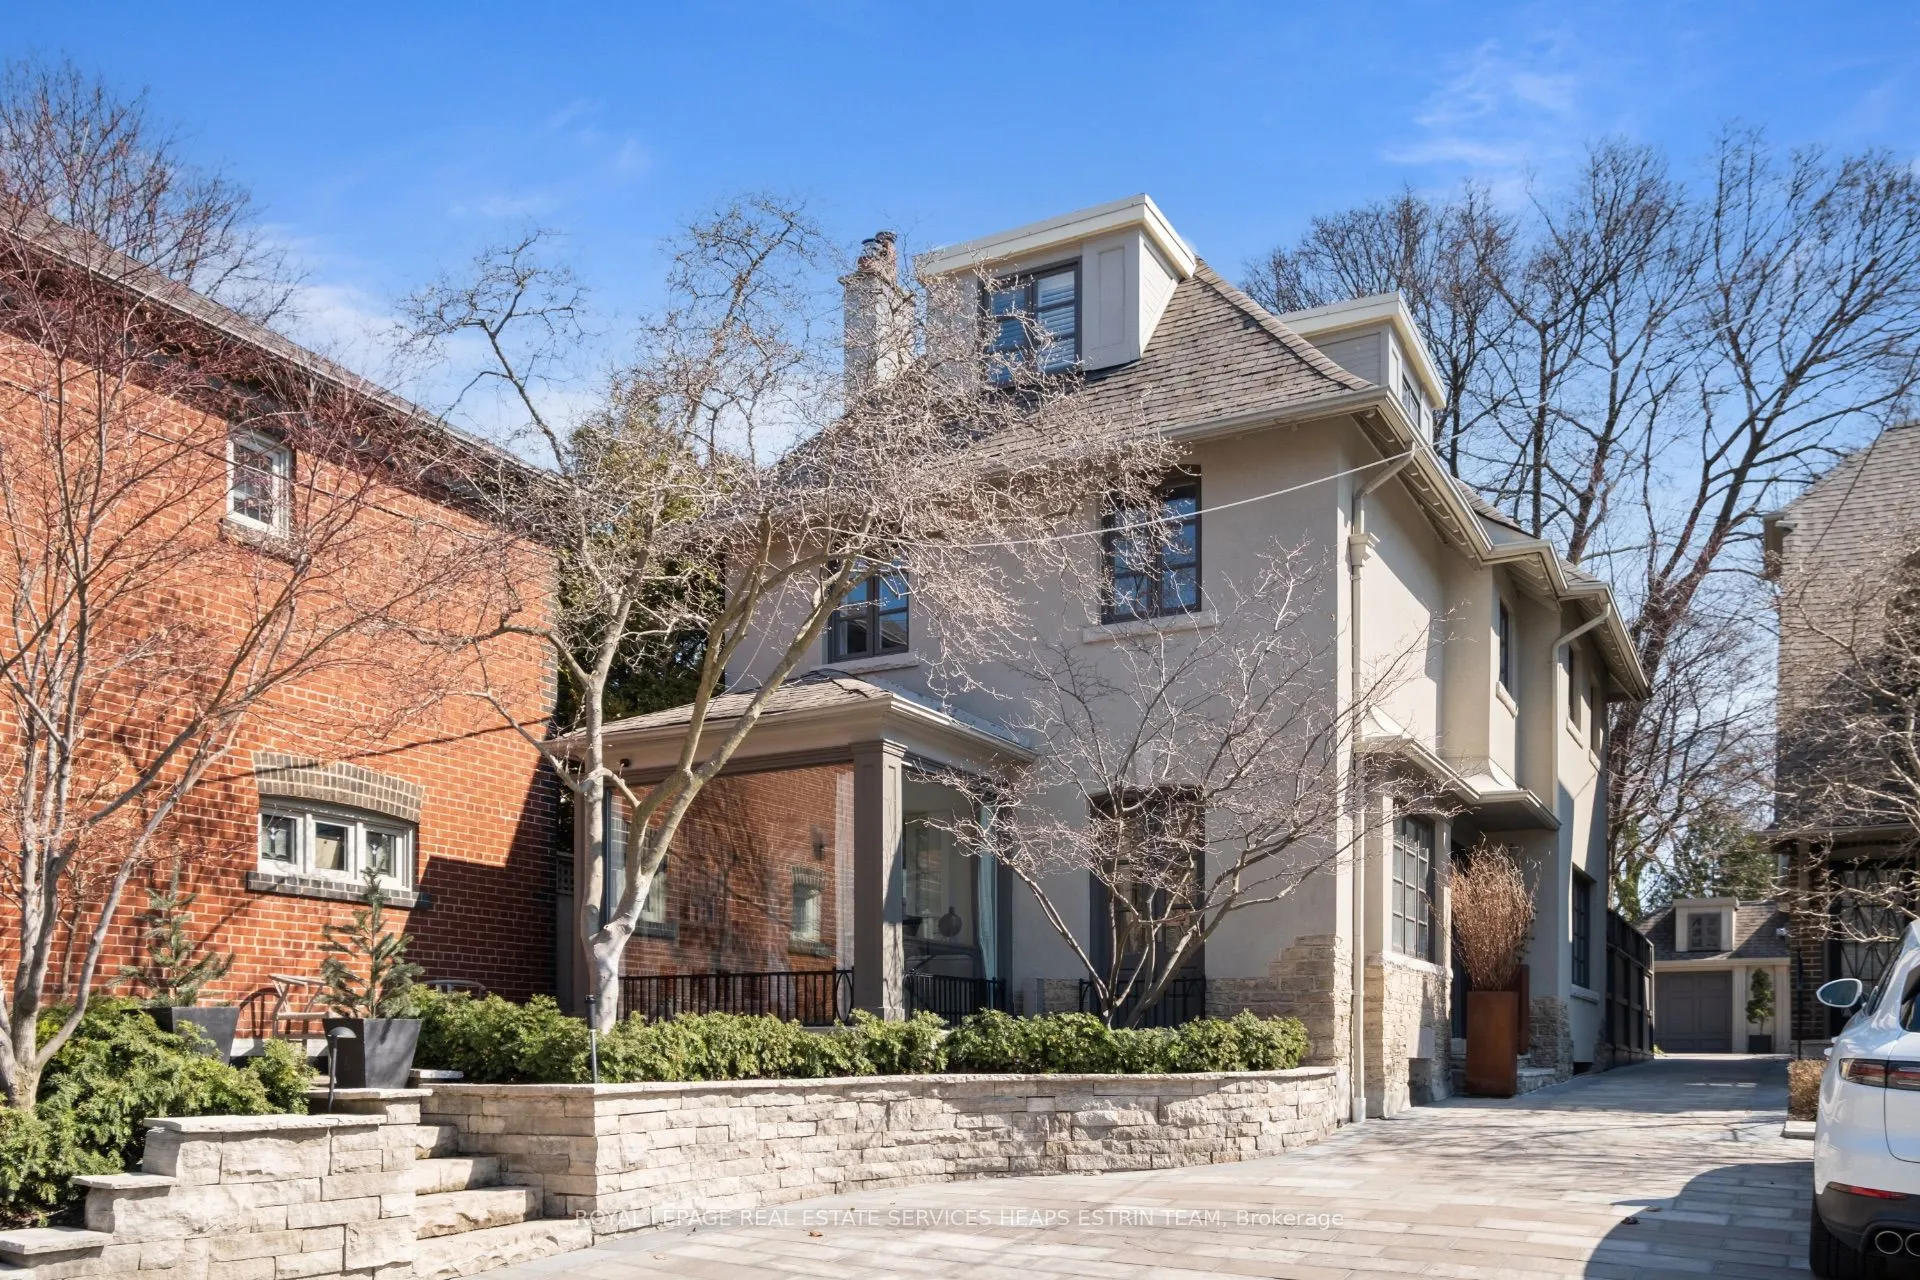
House, 2 1/2 Storey
Parking
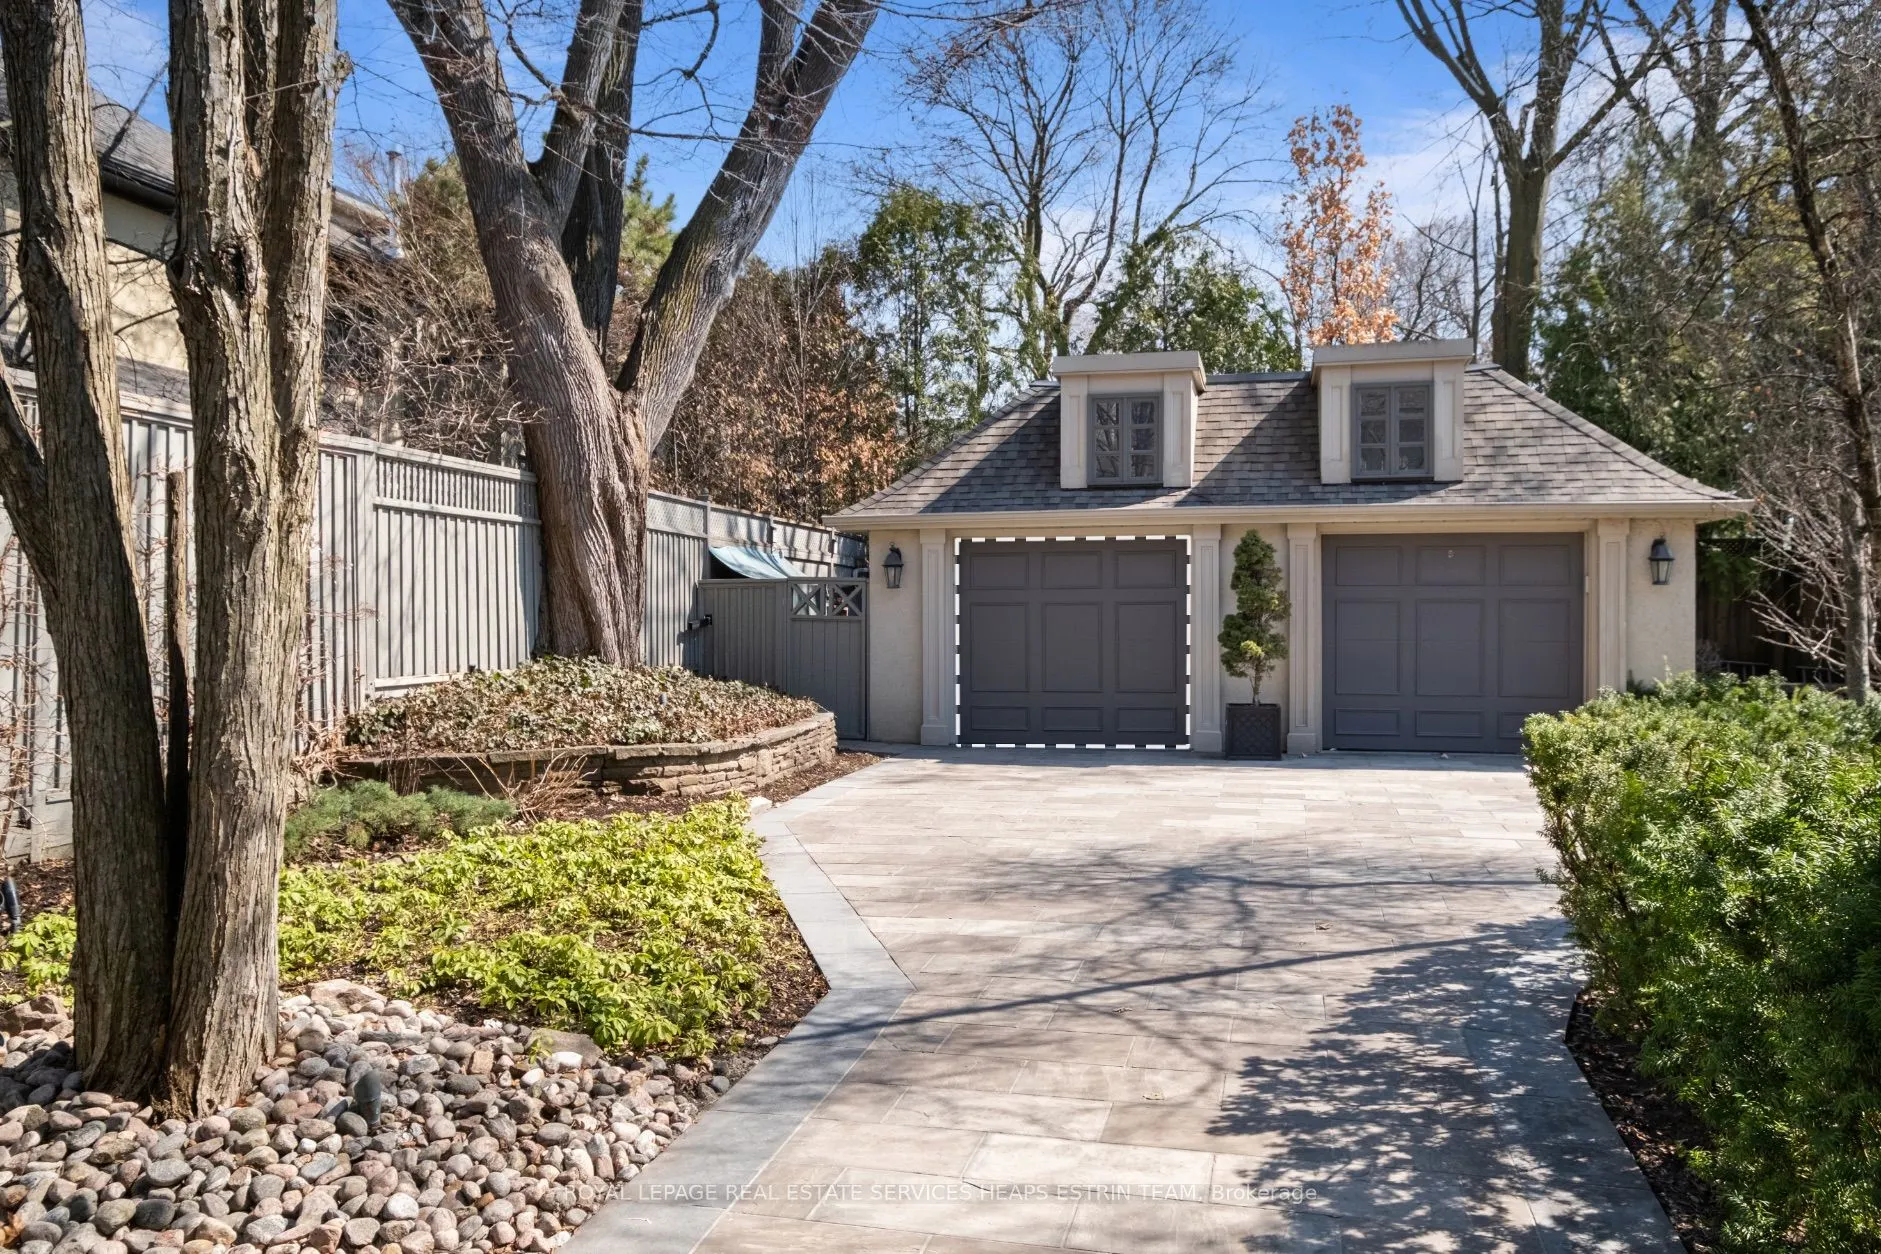
Detached 1 garage, 2 parking
MLS #
C13110642
Size
2000-2500 sqft
Basement
Finished,Separate Entrance
Listed on
2026-05-11
Lot size
35 x 146.0
Tax
$15,345.60 /yr
Days on Market
155
Approximate Age
51-99
Maintenance Fee
-
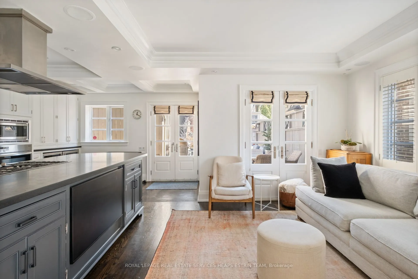
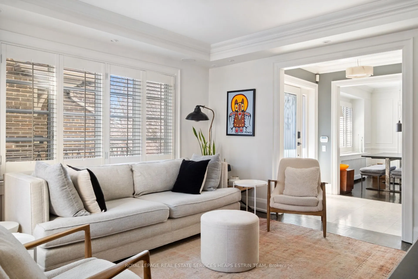
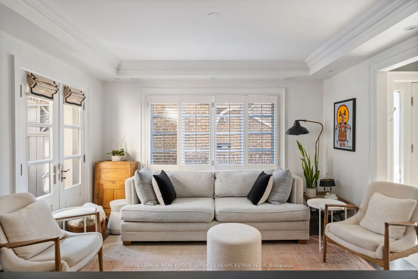
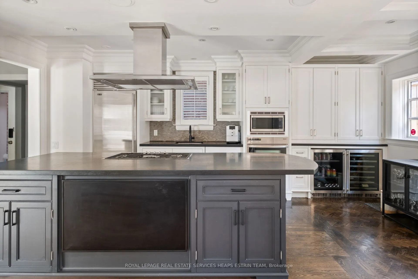
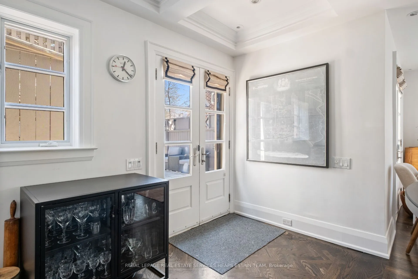
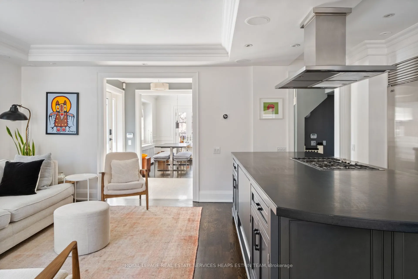
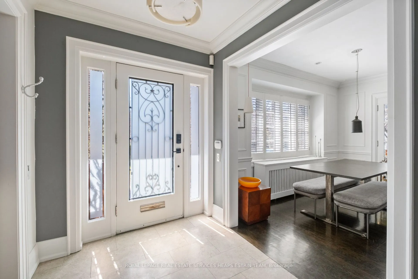
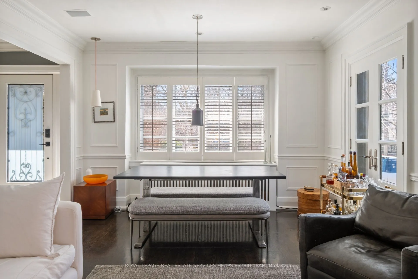
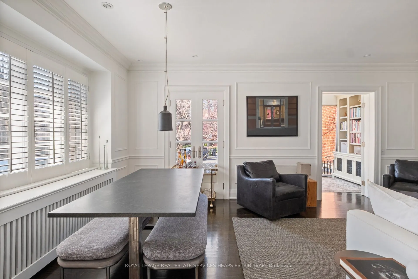
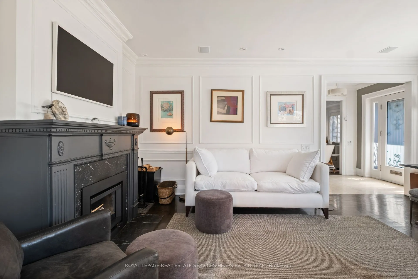
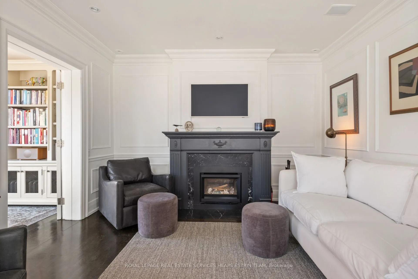
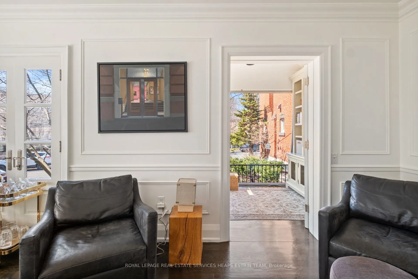
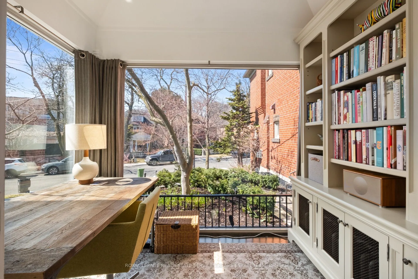
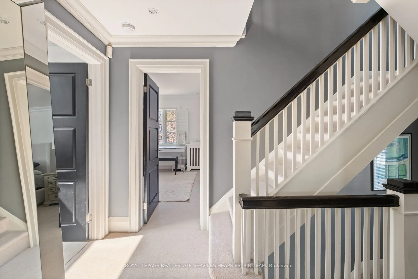
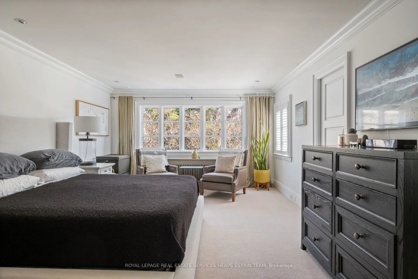
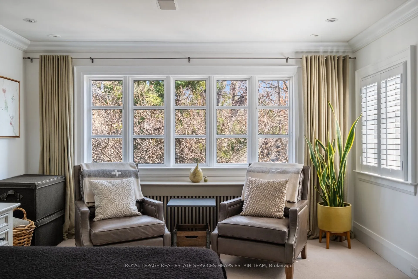
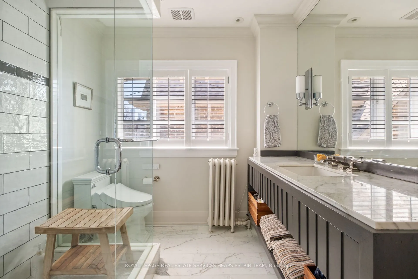
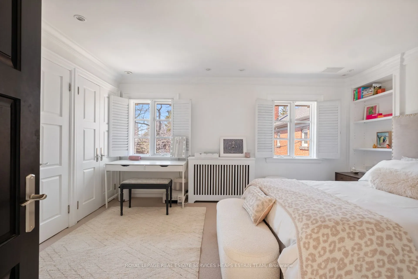
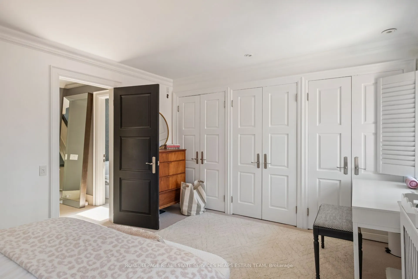
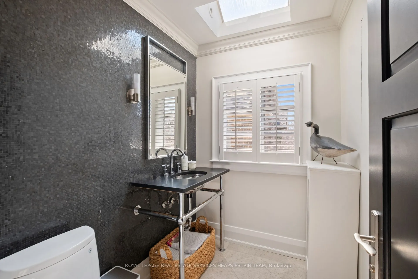
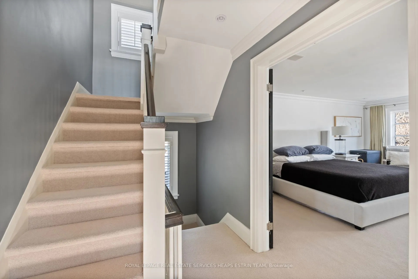
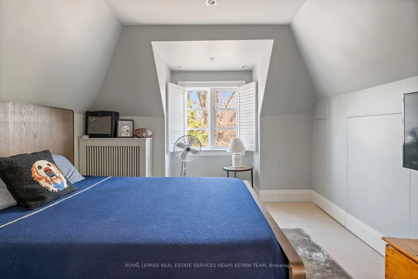
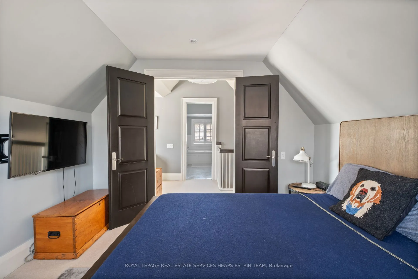
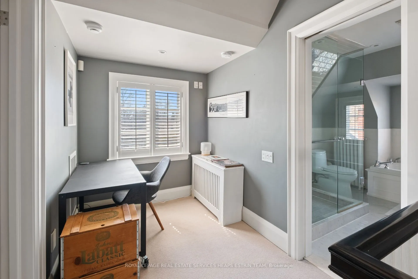
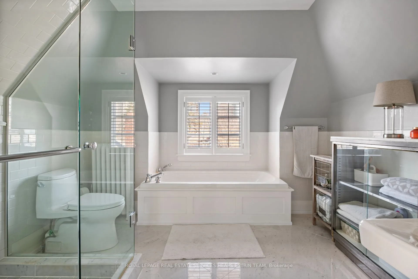
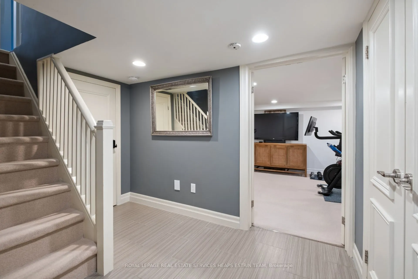
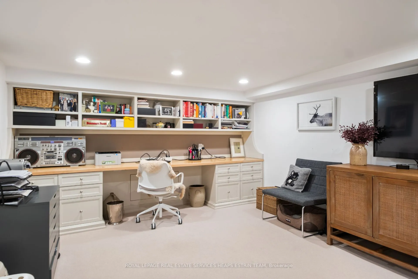
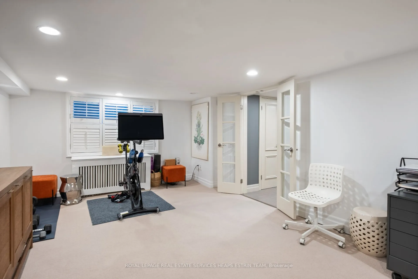
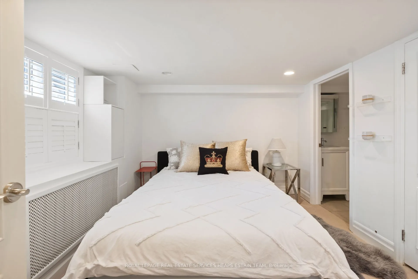
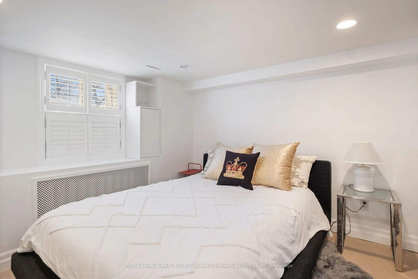
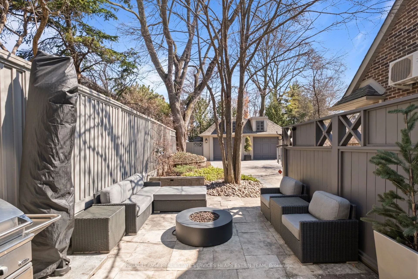
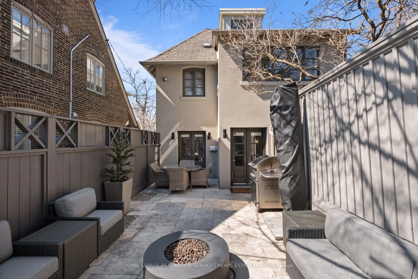
Description
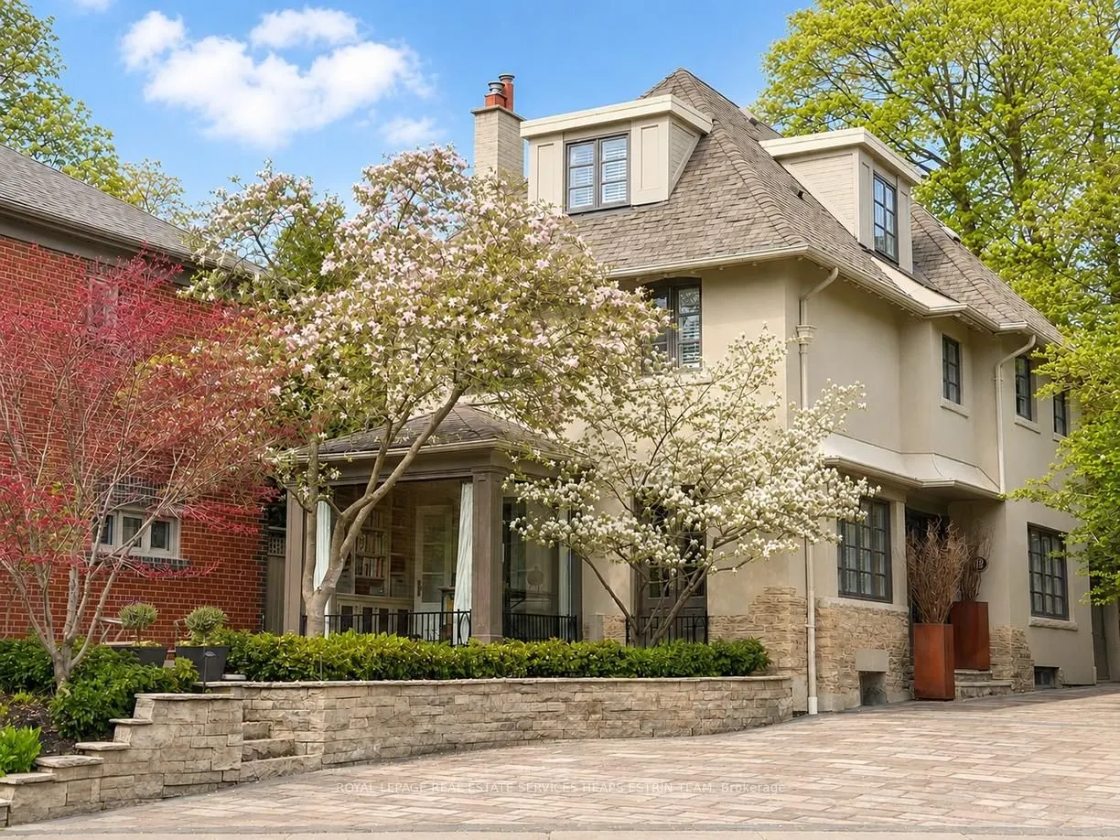
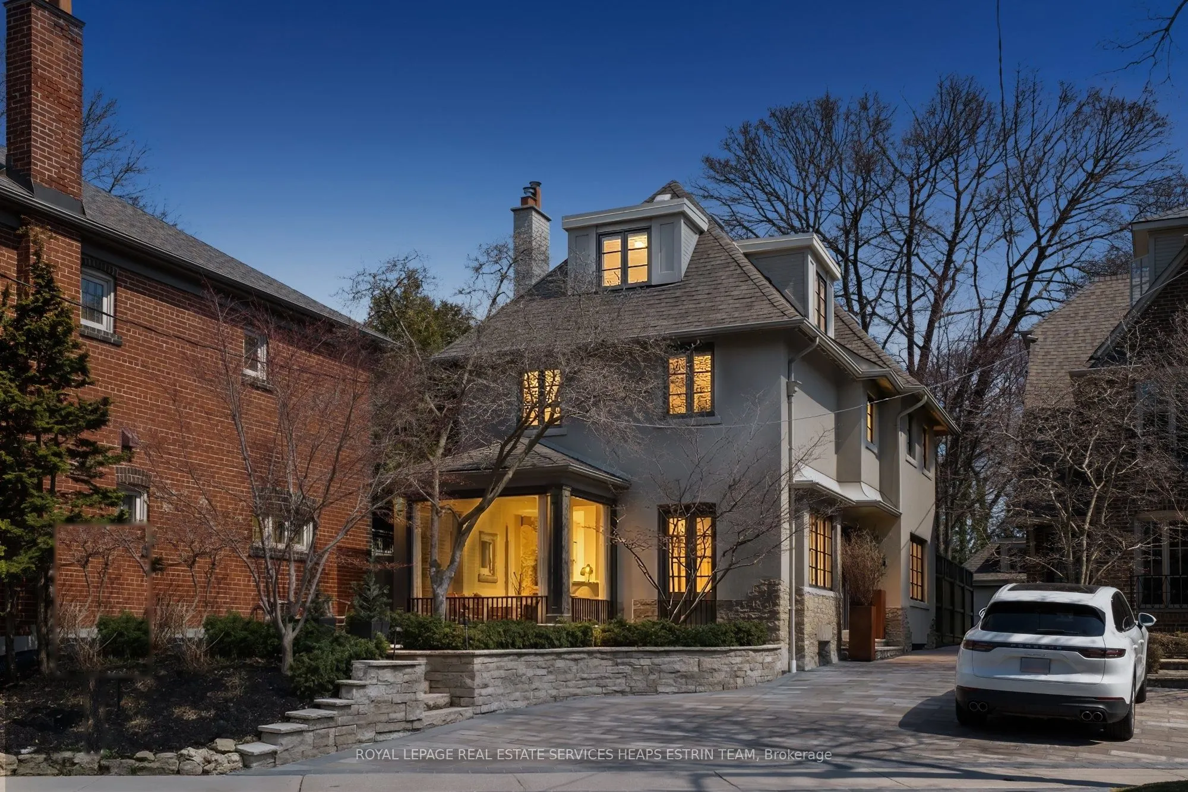
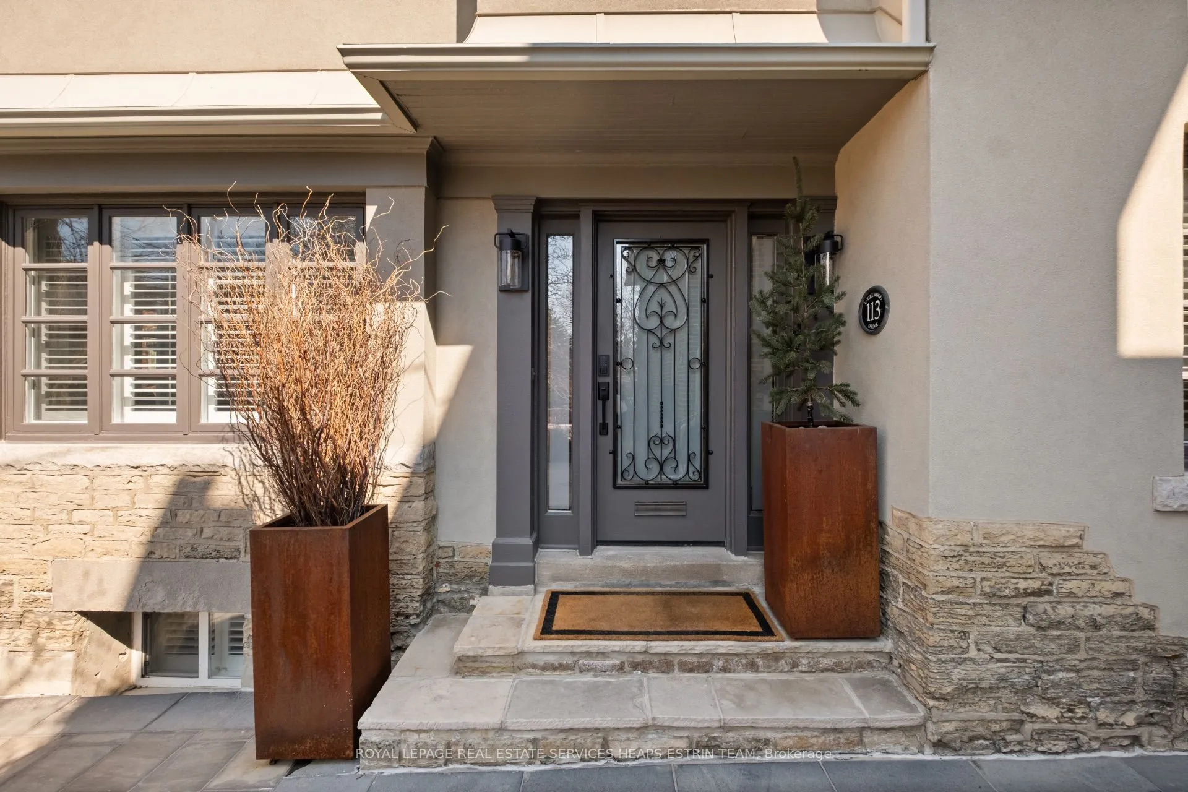
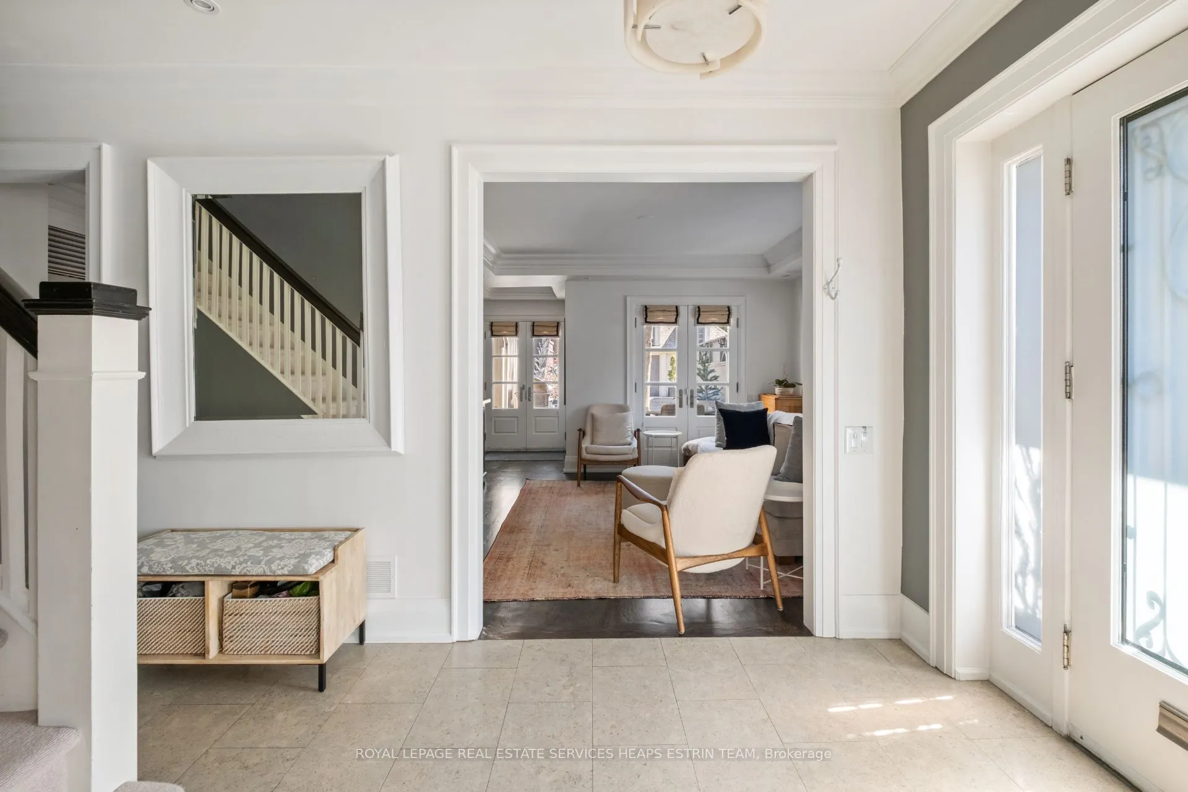
Welcome to 113 Inglewood Drive, a sophisticated centre hall residence in the heart of Moore Park. Timeless in design and beautifully appointed throughout, this exceptional home offers 3+1 bedrooms, 4 bathrooms, a seamless kitchen and family room, and a fully finished lower level. Elegant principal r...ooms, refined architectural details, and an excellent sense of flow make it as well-suited to everyday living as it is to entertaining.The main floor unfolds with warmth and character, beginning with formal living and dining rooms at the front of the home, complete with a wood-burning fireplace, classical trim work, and French doors overlooking the professionally landscaped front gardens. A separate den, framed by vaulted ceilings and dramatic corner floor-to-ceiling windows, is filled with natural light and offers a striking yet comfortable retreat. At the rear of the home, the combined kitchen and family room opens through double French doors to a private natural stone terrace, creating a seamless connection to the outdoors.The upper levels are thoughtfully arranged to provide both privacy and versatility. Anchored by an expansive primary suite with a 4pc en-suite bathroom, walk-in closet, and sitting area. A generous 2nd bedroom, features wall-to-wall built-in closets and bookcases, while a powder room with stacked laundry completes the level. On the 3rd floor, a vaulted ceiling sets the tone with an office area, bedroom and 4pc bathroom. The finished lower level adds further flexibility with a spacious recreation room, a 4th bedroom with en-suite bathroom, and abundant storage. Outside, professionally landscaped front and rear gardens provide beautiful seasonal outlooks and a wonderful sense of privacy. Situated in one of Toronto's most desirable neighbourhoods, 113 Inglewood Drive is just moments from public transit, shops, restaurants, parks, and ravine trails, and is within close proximity to several of the city's most respected public and private schools.