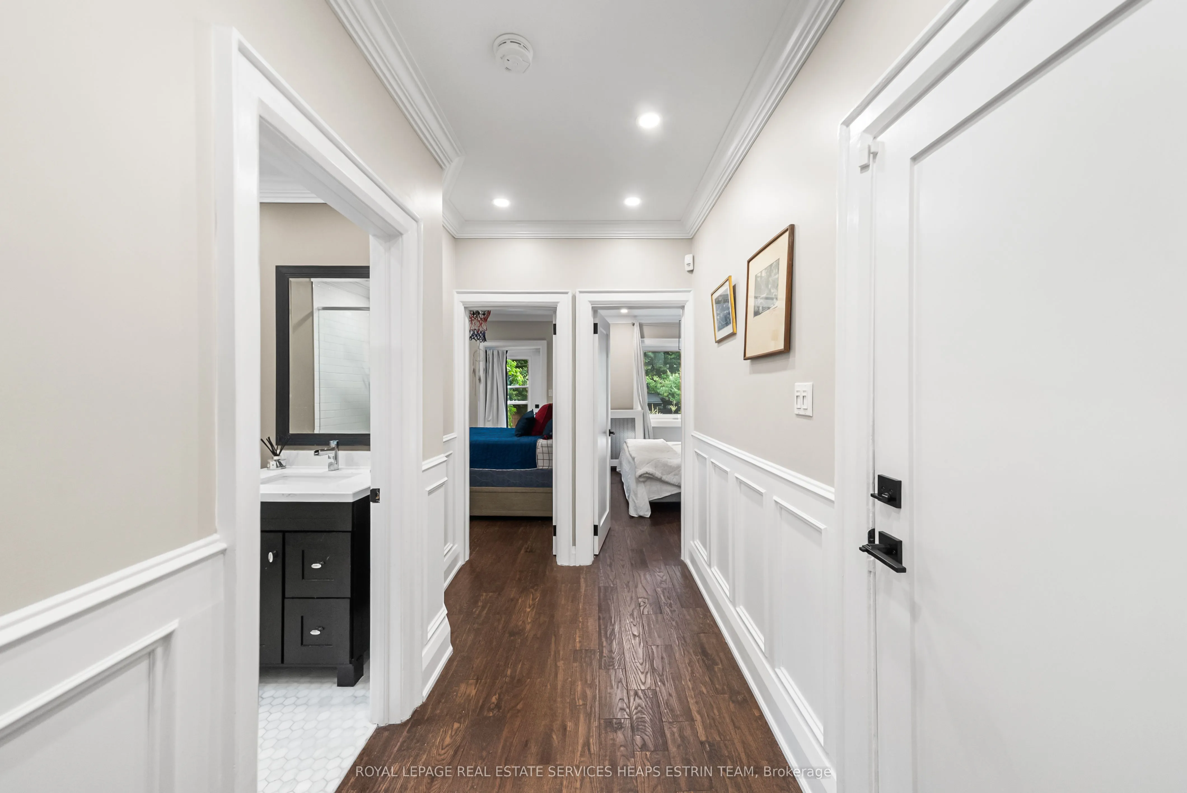
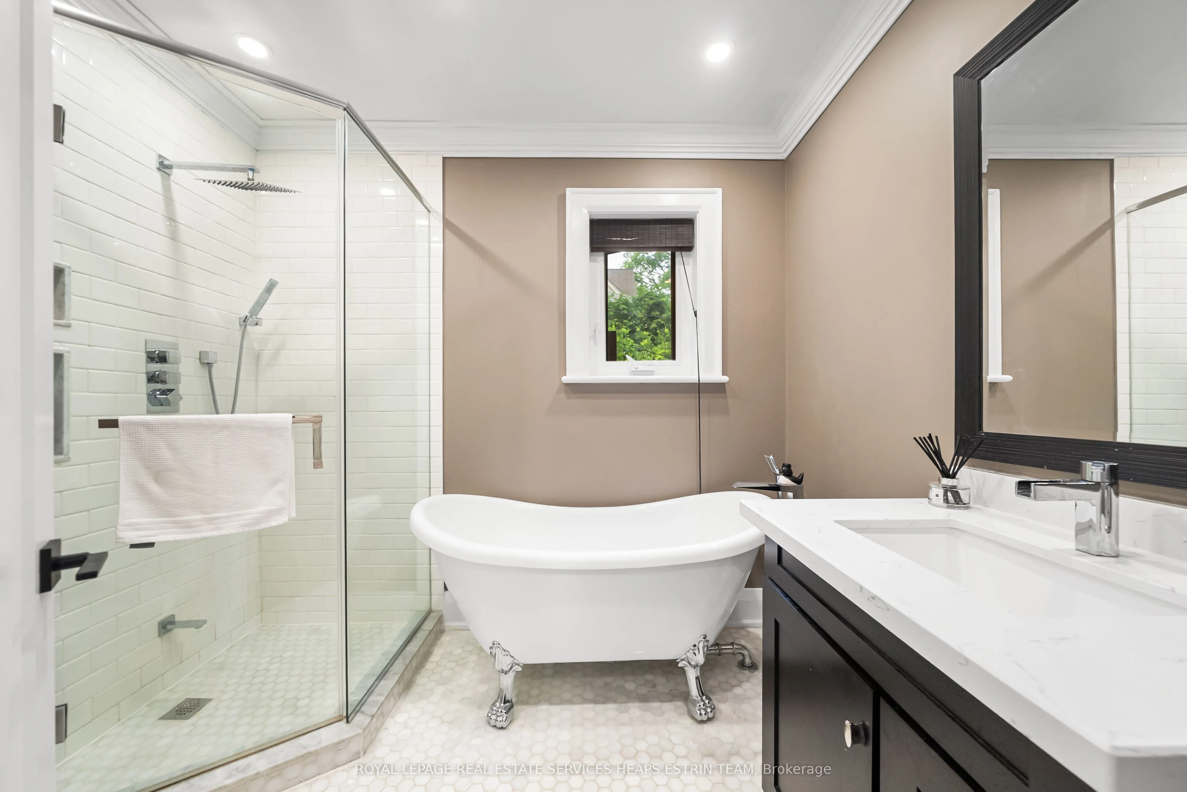
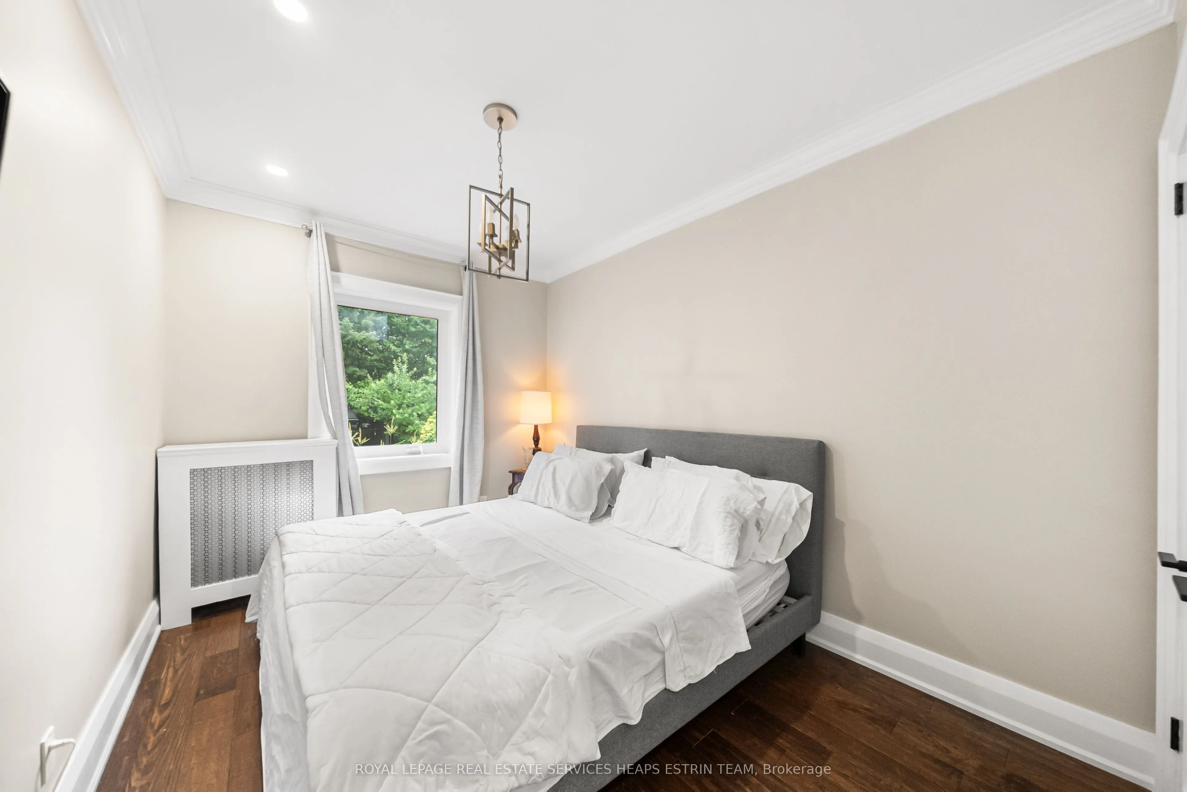
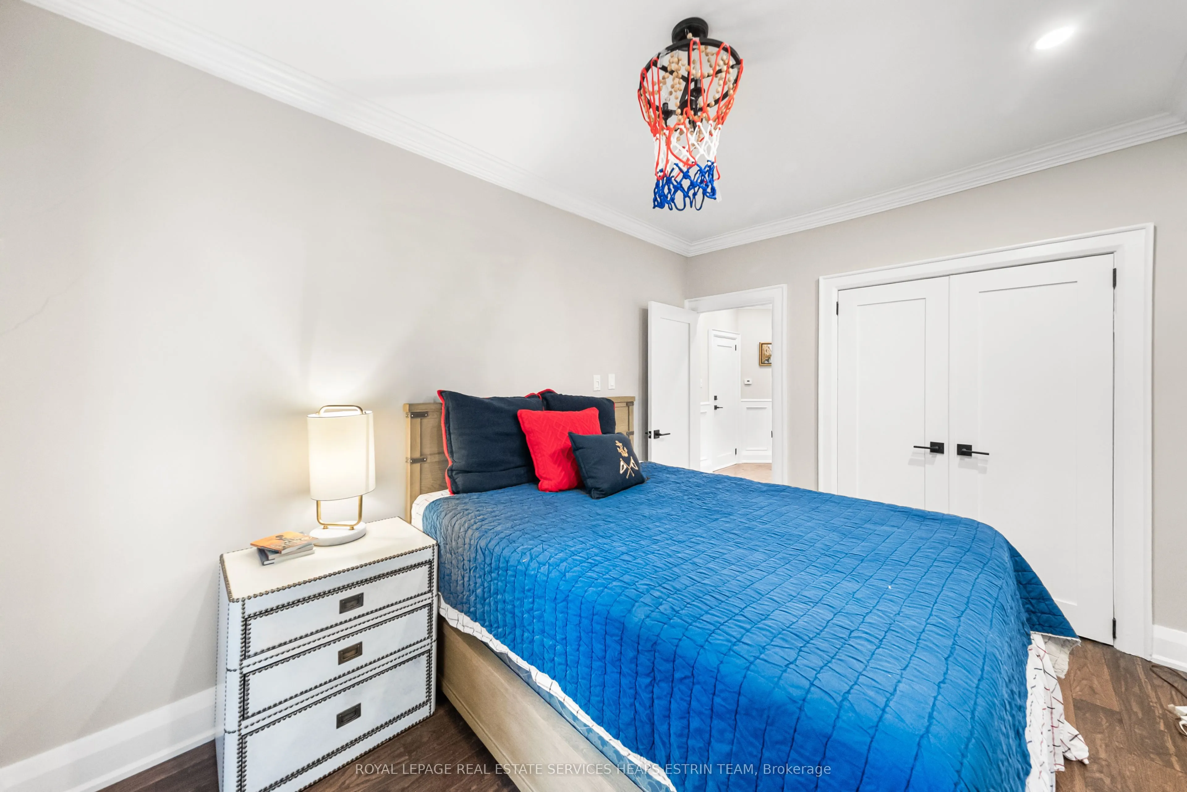
Sign In or Create a Free Account to see full details of this property
Key Facts
Key facts for 39 Standish Avenue
Property Type
Apartment, 2-Storey
Parking
None 0 garage, 0 parking
MLS #
C13527750
Size
2000-2500 sqft
Basement
Apartment,Finished with Walk-Out
Listed on
2026-07-06
Lot size
25 x 136.0
Tax
$13,054.02 /yr
Days on Market
99
Approximate Age
-
Maintenance Fee
-
Description
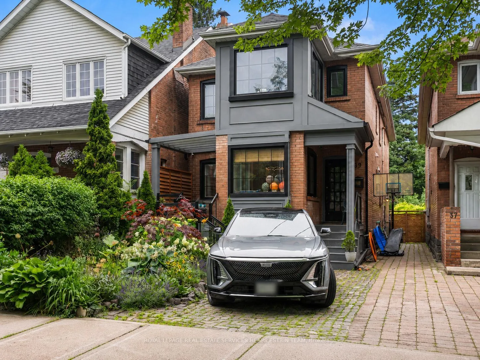
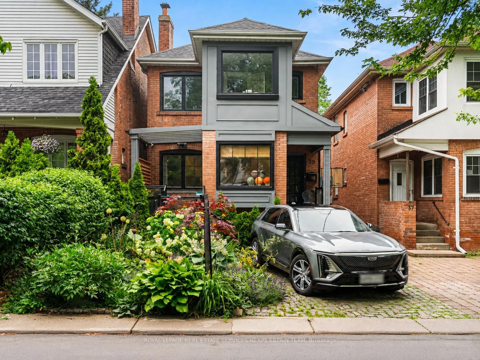
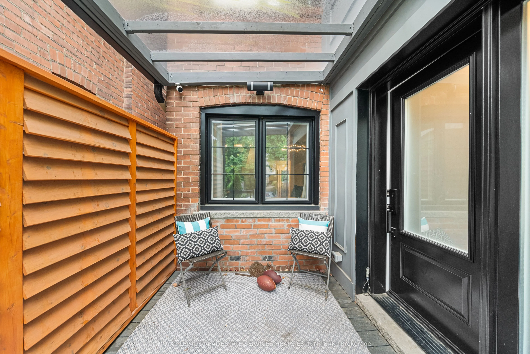
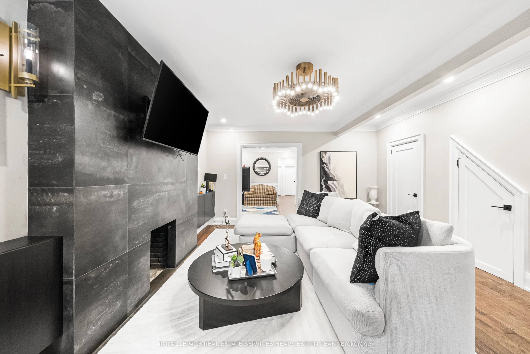
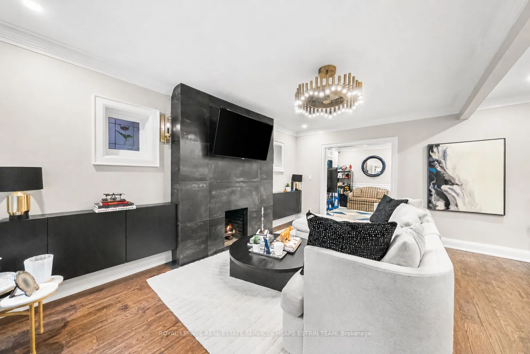
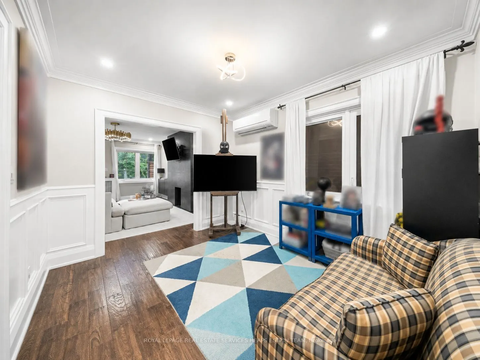
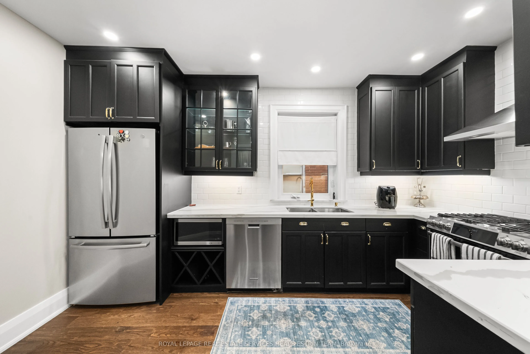
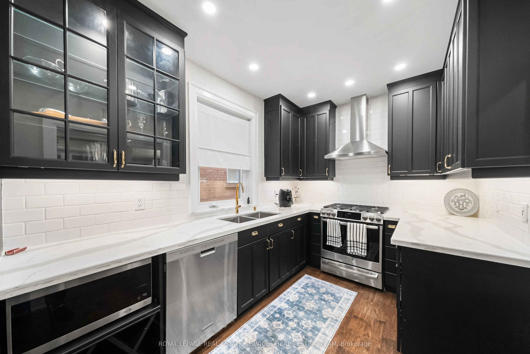
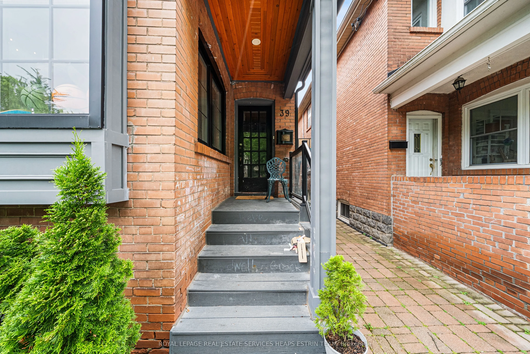
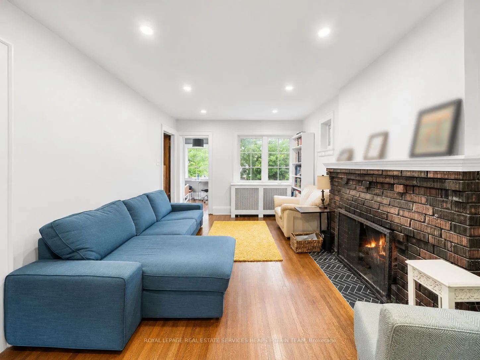
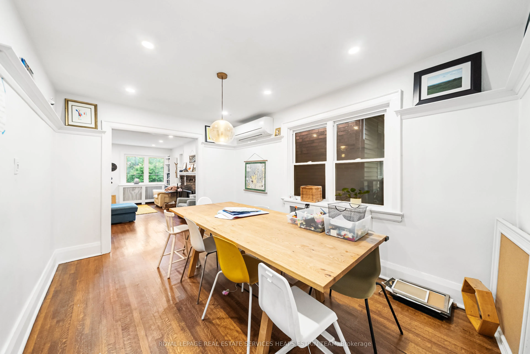
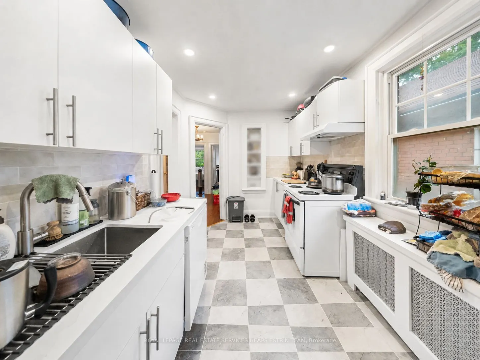
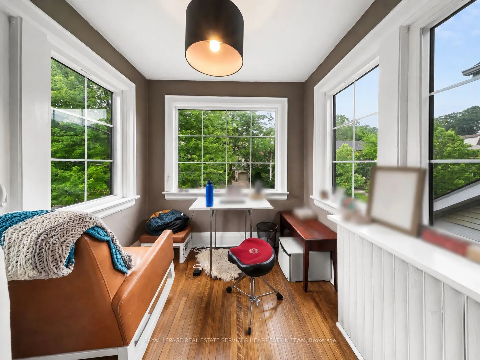
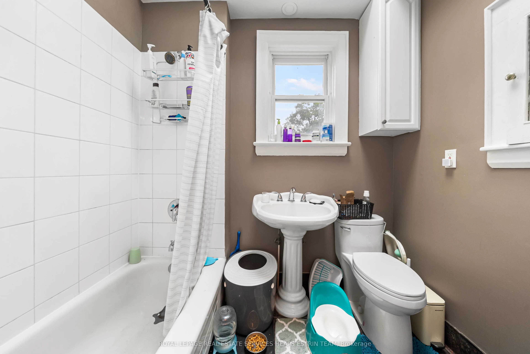
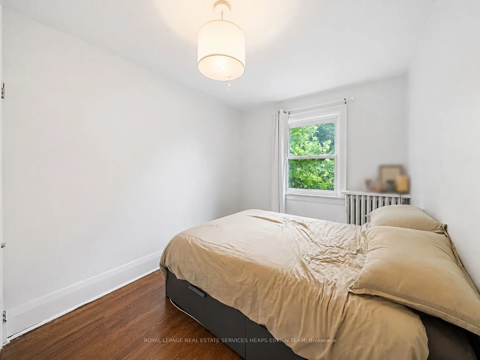
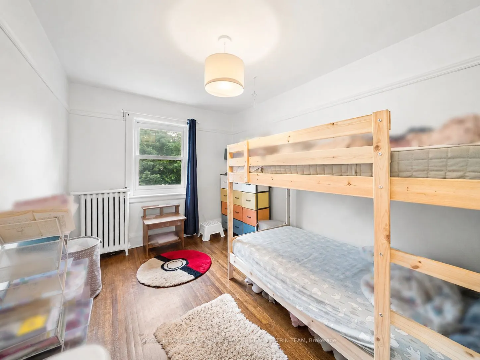
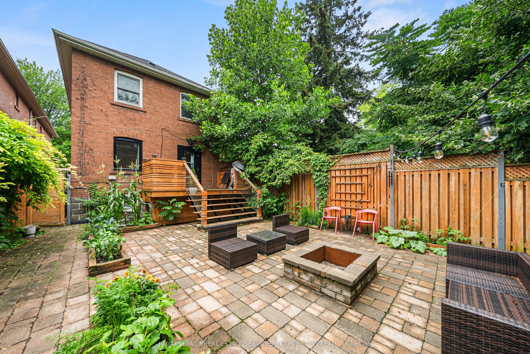
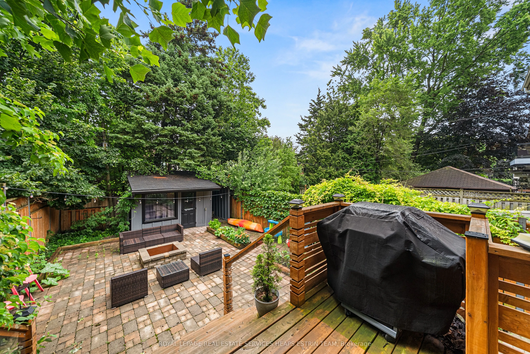
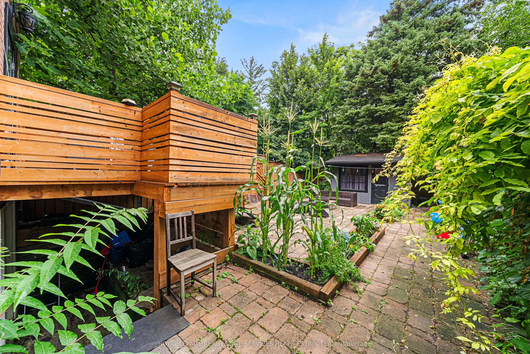
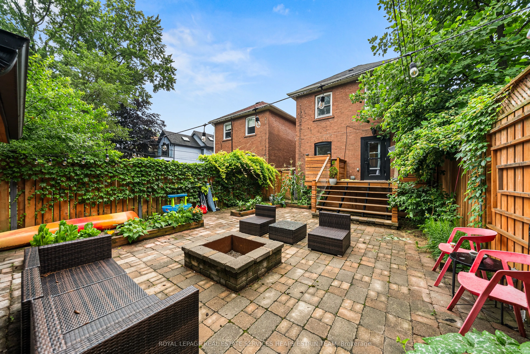
Rosedale addresses always speak for themselves, but this one also happens to offer exceptional versatility, income potential, and long-term upside. Nestled in coveted North Rosedale, just moments from Chorley Park, the ravine trail system, Summerhill Market, Evergreen Brick Works, prestigious public... and private schools, and beautiful tree-lined streets, this detached brick residence presents a rare opportunity in one of Toronto's most sought-after neighbourhoods. Currently configured as three separate living spaces, the property offers incredible versatility. The renovated main floor suite offers two bedrooms, two bathrooms, elegant principal rooms with heated floors, a fireplace, an updated kitchen, and a walkout to a private landscaped rear garden. The second floor offers a bright and well-proportioned three bedroom suite with an additional office/sunroom space, a fireplace, an updated kitchen and bathroom, and excellent natural light throughout. Completing the property is a finished lower-level studio suite, providing an additional income stream. The backyard also features a sweet little shed- great for storage, but also think art studio or quiet retreat. Set on a lush and quiet 25 x 136 foot lot, this is a unique Rosedale offering where prestige, performance, and flexibility come together beautifully.
Full Property Details
Interior
Bedrooms
5
Bedrooms Plus
1
Total Bedrooms
6
Washrooms
4
Square Footage
2000-2500 sqft
Basement
Apartment,Finished with Walk-Out
Heating Source
Gas
Heating Fuel
Radiant
Air Conditioning
Wall Unit
Family Room
Yes
Kitchens
3
Total Kitchens
3
Fireplace Features
Yes
Bedrooms
5
Bedrooms Plus
1
Total Bedrooms
6
Washrooms
4
Square Footage
2000-2500 sqft
Basement
Apartment,Finished with Walk-Out
Heating Source
Gas
Heating Fuel
Radiant
Air Conditioning
Wall Unit
Family Room
Yes
Kitchens
3
Total Kitchens
3
Fireplace Features
Yes
Exterior
Depth
136.0
Front
25.0
Lot Size
25 x 136.0 ft
Pool
None
Parking Spaces
0
Total Parking Spaces
0.00
Parking Description
None
Garage Spaces
0
Depth
136.0
Front
25.0
Lot Size
25 x 136.0 ft
Pool
None
Parking Spaces
0
Total Parking Spaces
0.00
Parking Description
None
Garage Spaces
0
Building Description
Style
2-Storey
Home Type
Apartment
Subtype
Triplex
Property Orientation
East
Exterior Finish
Brick
Sewers
Sewers
Water Supply
Municipal
Possession Date
No Data
Style
2-Storey
Home Type
Apartment
Subtype
Triplex
Property Orientation
East
Exterior Finish
Brick
Sewers
Sewers
Water Supply
Municipal
Possession Date
No Data
Community
Community
Rosedale-Moore Park
Community
Rosedale-Moore Park
Taxes & Fees
Taxes
$13,054.02 /yr
Tax Year
2025
Occupancy
Tenant
Taxes
$13,054.02 /yr
Tax Year
2025
Occupancy
Tenant
Room Types
Bedroom 2
Hardwood Floor, Window, Closet
Dimensions 12.07 x 8.99 feet
108.51 sqft
Bedroom 2
Hardwood Floor, Closet
Dimensions 12.17 x 8.66 feet
105.39 sqft
Bedroom 3
Hardwood Floor, Window
Dimensions 14.93 x 14.57 feet
217.53 sqft
Dining Room
Hardwood Floor, Window, Pot Lights
Dimensions 13.91 x 7.84 feet
109.05 sqft
Dining Room
Hardwood Floor
Dimensions 9.84 x 12.01 feet
118.18 sqft
Kitchen
Combined w/Primary, Tile Floor
Dimensions 10.76 x 10.24 feet
110.18 sqft
Kitchen
Double Sink
Dimensions 13.91 x 7.84 feet
109.05 sqft
Kitchen
Hardwood Floor
Dimensions 7.84 x 13.68 feet
107.25 sqft
Living Room
Window
Dimensions 17.65 x 11.25 feet
198.56 sqft
Living Room
Fireplace, Hardwood Floor
Dimensions 18.18 x 14.57 feet
264.88 sqft
Primary Bedroom
Hardwood Floor, Window
Dimensions 10.33 x 8.76 feet
90.49 sqft
Primary Bedroom
Hardwood Floor, Closet, W/O To Patio
Dimensions 8.99 x 12.17 feet
109.41 sqft
Similar Properties(No results)
Mortgage Calculator
Calculate your estimated monthly mortgage payment
Price
$1,995,000
$
%
%
Total cost of mortgage
$0
Monthly payment
By clicking Save, we will calculate your estimated mortgage for all properties using the saved values (down payment percentage, interest rate, and amortization).
The accuracy and applicability of this calculator are not guaranteed.