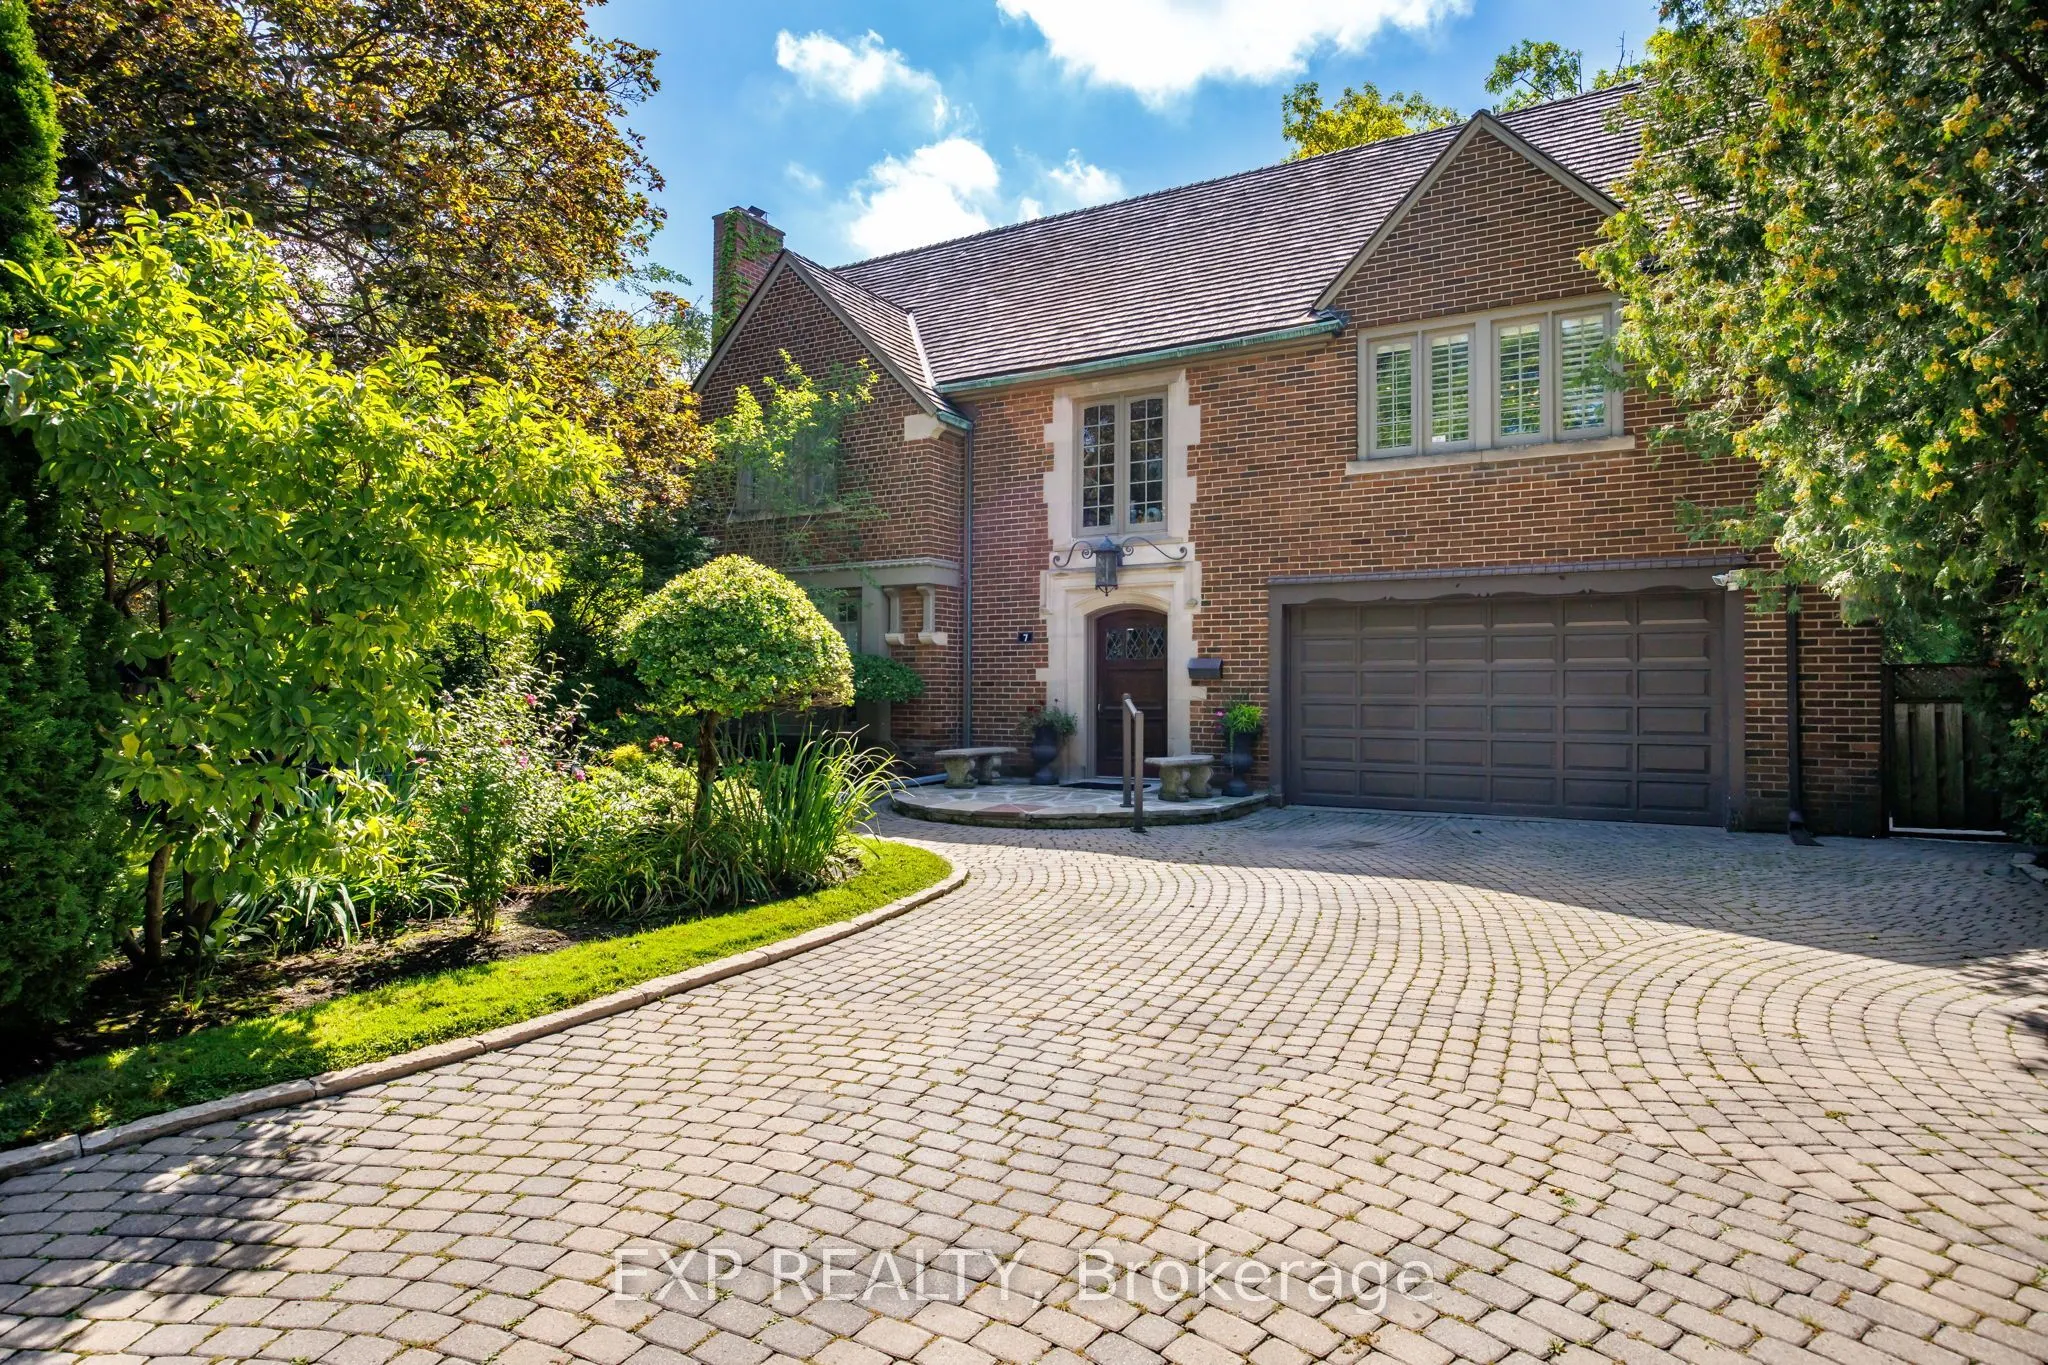
Sign In or Create a Free Account to see full details of this property
Key Facts
Key facts for 7 Ridgewood Road
Property Type
House, 2-Storey
Parking
Built-In 1 garage, 4 parking
MLS #
C13724236
Size
3500-5000 sqft
Basement
Finished with Walk-Out
Listed on
2026-08-28
Lot size
61 x 252.5
Tax
$34,997.05 /yr
Days on Market
46
Approximate Age
-
Maintenance Fee
-
Description
Welcome to 7 Ridgewood Rd, Forest Hill - an exceptional custom-built residence that sits on an expansive 61 x 252 ft ravine lot on quiet culdesac. Backing onto the Cedarvale Ravine, this sophisticated home offers 5+1 bedrooms and 6 bathrooms with 10-ft ceilings, two staircases, gleaming hardwood fl...oors and exquisite high-end finishes including Venetian glass panels, Mother of Pearl accents and silk-upholstered walls. The gourmet kitchen features built-in stainless steel appliances, a large centre island and breakfast area. Elegant formal living room with fireplace and picture window. Beautiful glass sunroom with heated floors and relaxing views of nature. The luxurious primary suite features a walkout to the balcony, walk-in closet and grand 5-piece ensuite with soaker tub and separate glass shower. Finished attic space offers a bedroom, bathroom and living area. Finished walk-out basement has a recreation room, gym, hot tub, sauna and live-in nanny suite. A multilevel rear extension maximizes the home's living space & is complemented by a 2021-installed elevator providn easy access to all levels. Private backyard oasis with patio and water feature, surrounded by lush natural beauty. An extraordinary opportunity to live in one of Toronto's most coveted neighbourhoods with the ravine as your backyard.
By clicking Save, we will calculate your estimated mortgage for all properties using the saved values (down payment percentage, interest rate, and amortization).
The accuracy and applicability of this calculator are not guaranteed.