Sign In or Create a Free Account to see full details of this property
Key Facts
Key facts for 10 Avoca Avenue #401
Property Type
Apartment, Apartment
Parking
Underground 1 garage, 1 parking
MLS #
C13746846
Size
1000-1199 sqft
Basement
None
Listed on
2026-09-04
Lot size
-
Tax
-
Days on Market
39
Approximate Age
-
Maintenance Fee
$2,375.50/mo
Cable TV, Central Ai...
Description
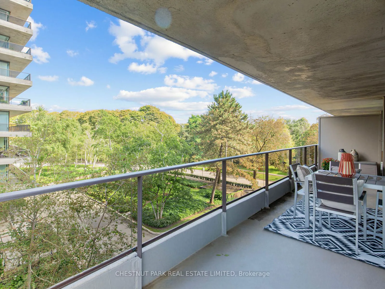
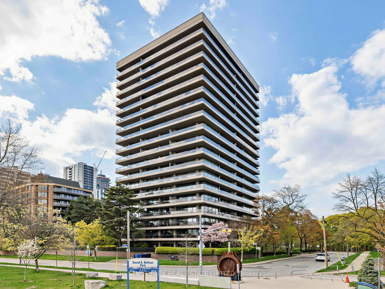
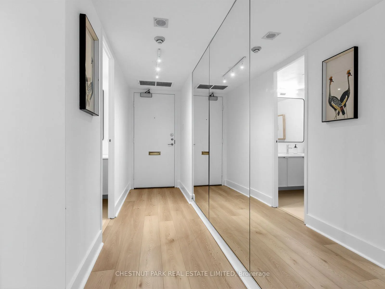
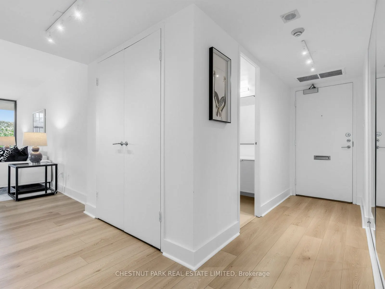
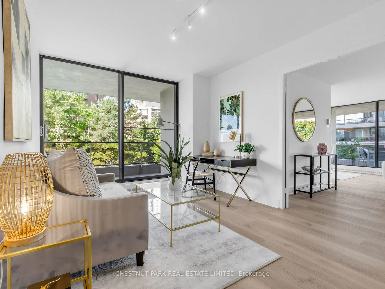
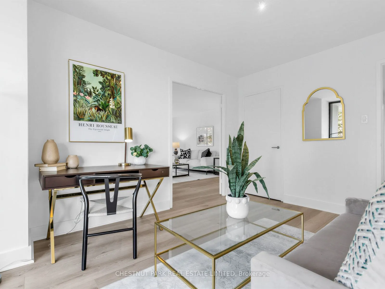
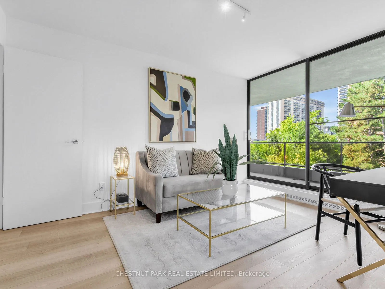
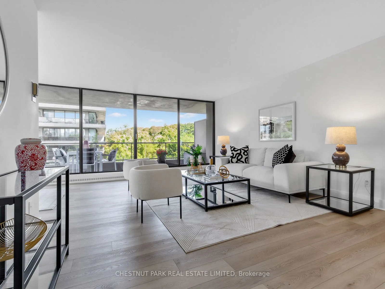
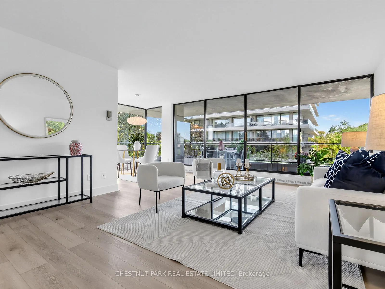
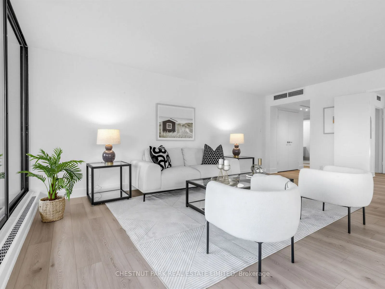
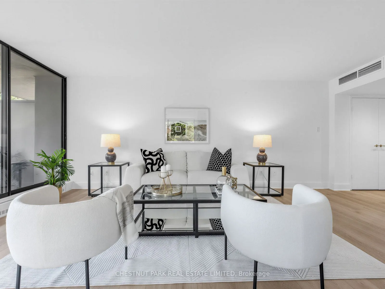
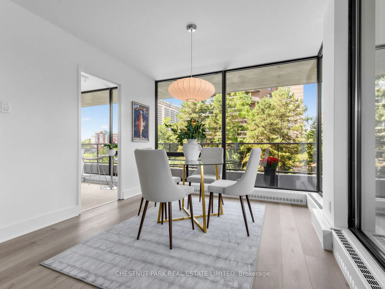
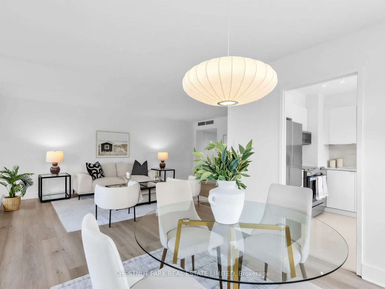
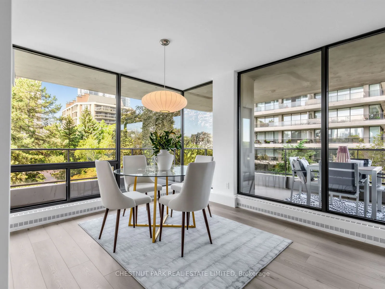
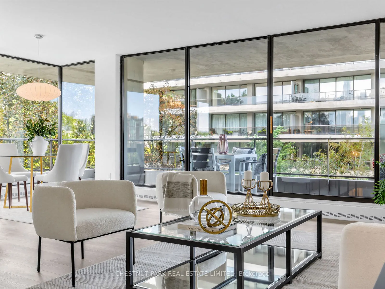
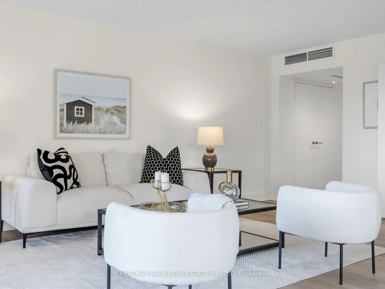
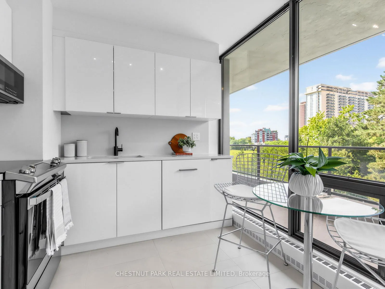
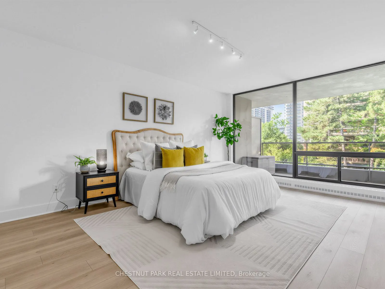
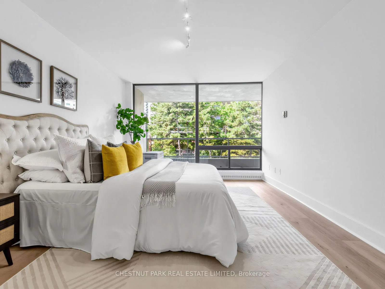
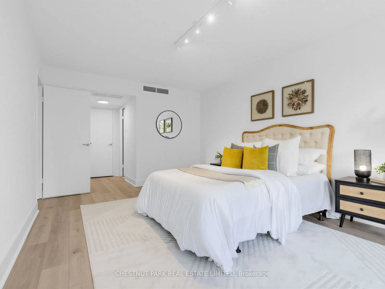
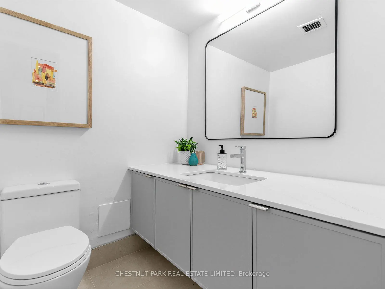
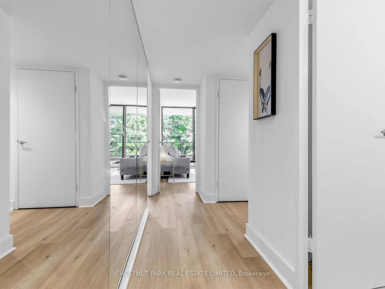
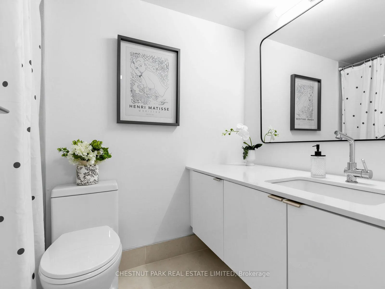
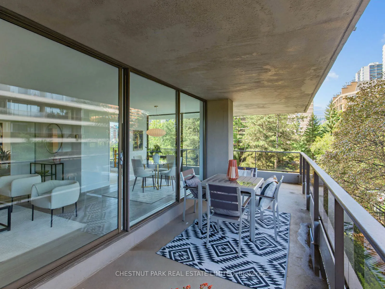
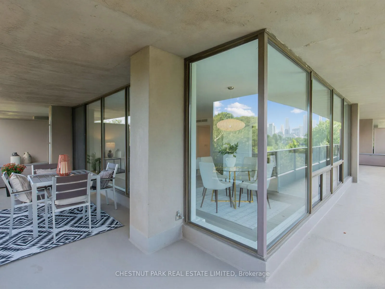
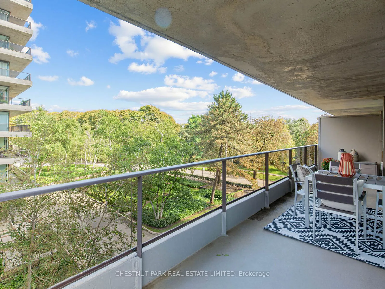
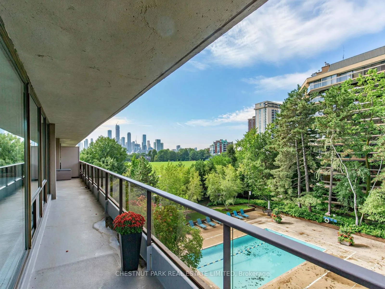
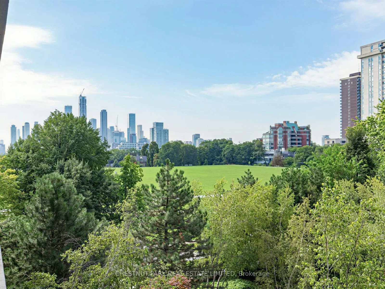
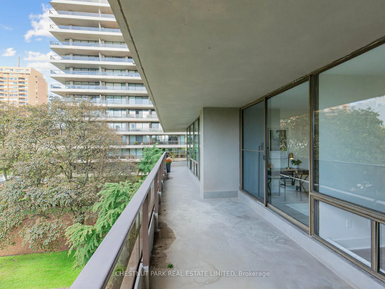
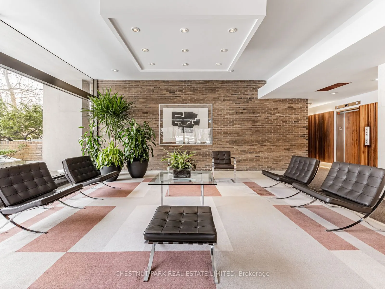
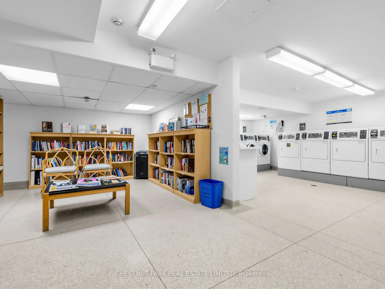
Immaculate, recently renovated and move-in ready 2 bedroom, 2 bathroom suite in Toronto's finest co-op. Floor to ceiling windows in all rooms provide light and expansive views over the city and ravine. Entrance foyer is mirrored to reflect the light and has a two piece bath. The living and dining ro...oms are open concept with French doors to the second bedroom/den/office. There are two walks out to a large 7 ft wide, 430 sq ft wraparound terrace with northwest exposure providing sunsets and green views. The amenities include an outdoor pool in a garden oasis, generous visitor parking, 2 gyms, a sauna, meeting room and 24 hour concierge. All inclusive maintenance fees include all utilities, internet, cable TV and property taxes. A friendly community with engaging activities and a location steps from parks and ravine trails make this a coveted location for living in mid-town Toronto.
Overlooks Living, Window Floor to Ceiling, Hardwood Floor
Dimensions 10.01 x 8.99 feet
89.99 sqft
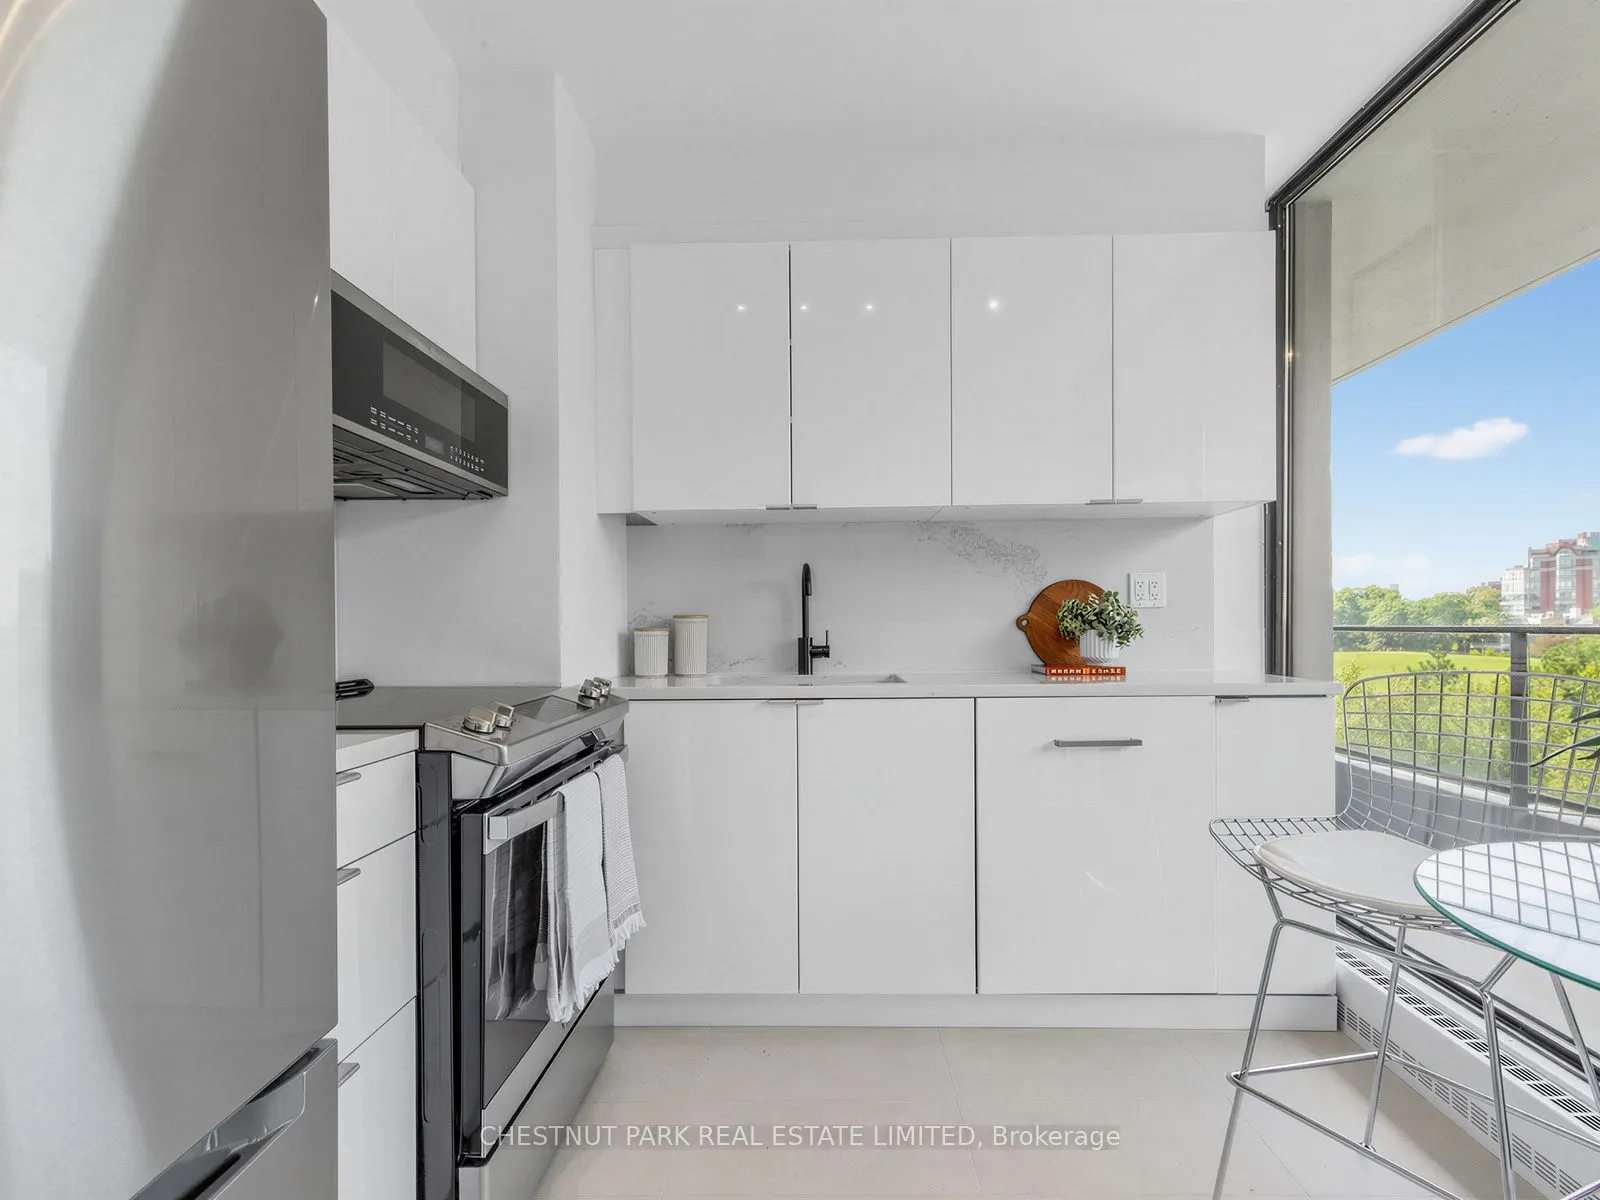
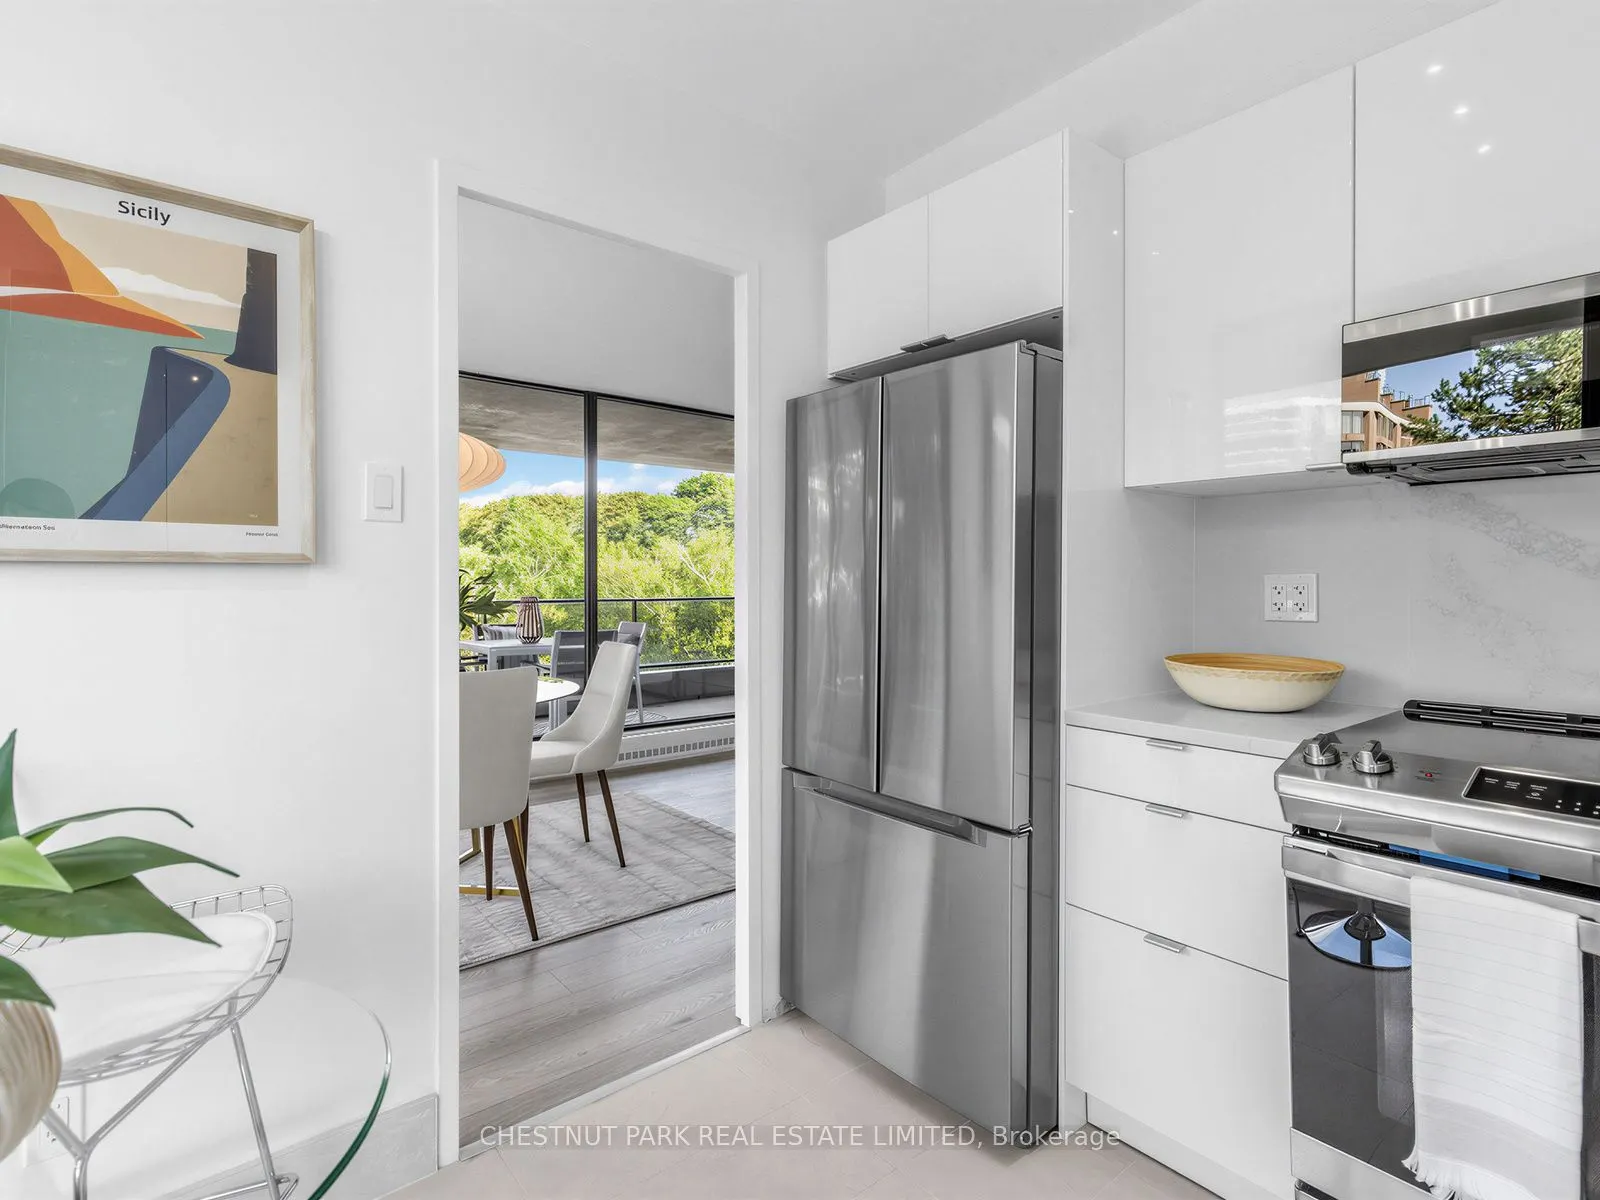
Kitchen
Renovated, Stainless Steel Appl, Eat-in Kitchen
Dimensions 8.99 x 8.76 feet
78.75 sqft
Living Room
Hardwood Floor, W/O To Terrace, Window Floor to Ceiling
Dimensions 19.26 x 13.85 feet
266.75 sqft
Primary Bedroom
4 Pc Ensuite, Double Closet, Hardwood Floor
Dimensions 11.32 x 16.4 feet
185.65 sqft
Similar Properties(No results)
Mortgage Calculator
Calculate your estimated monthly mortgage payment
Price
$1,199,000
$
%
%
Total cost of mortgage
$0
Monthly payment
By clicking Save, we will calculate your estimated mortgage for all properties using the saved values (down payment percentage, interest rate, and amortization).
The accuracy and applicability of this calculator are not guaranteed.