Sign In or Create a Free Account to see full details of this property
Key Facts
Key facts for 6 Vesta Drive
Property Type
House, 2-Storey
Parking
Built-In 2 garage, 4 parking
MLS #
C13761358
Size
3500-5000 sqft
Basement
Finished with Walk-Out
Listed on
2026-09-09
Lot size
50 x 140.7
Tax
$33,881 /yr
Days on Market
34
Approximate Age
-
Maintenance Fee
-
Description
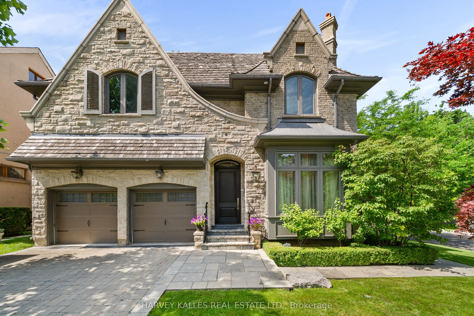
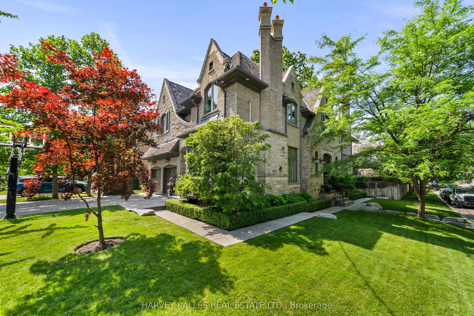
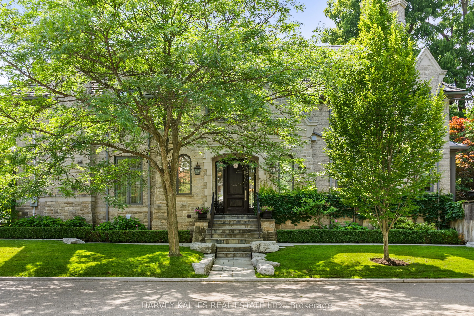
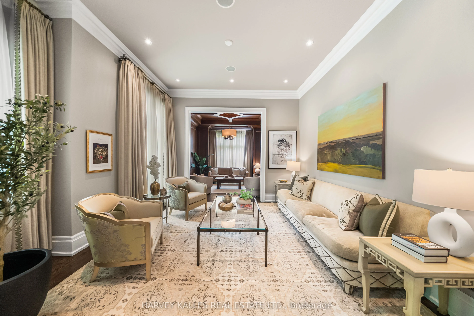
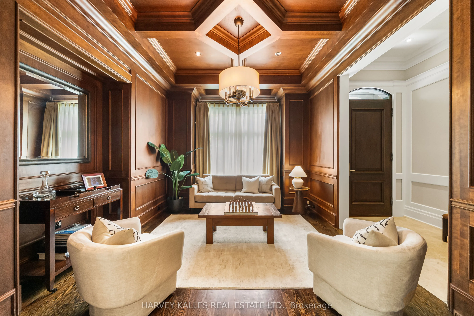
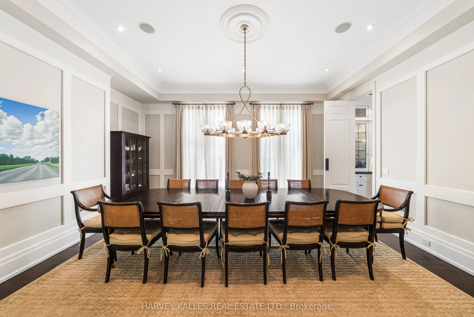
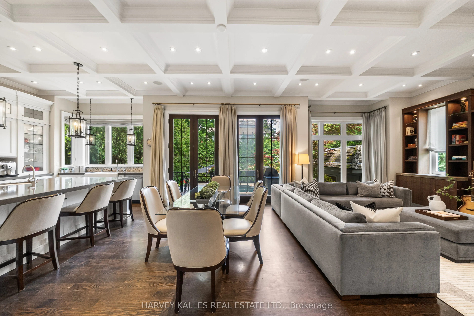
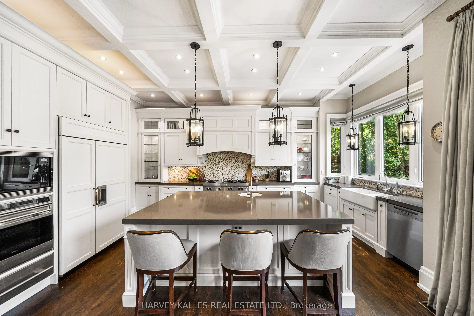
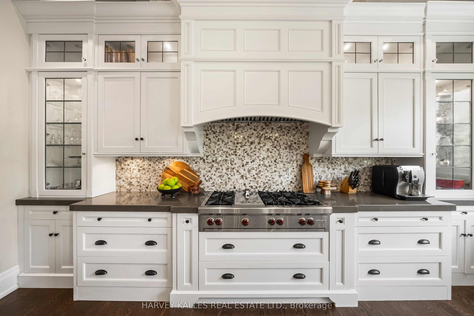
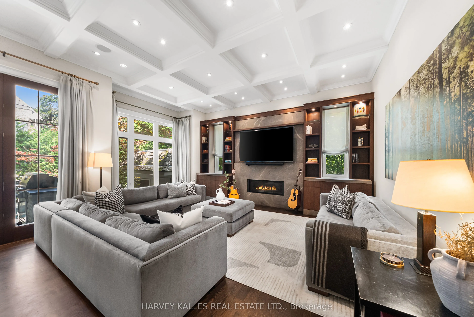
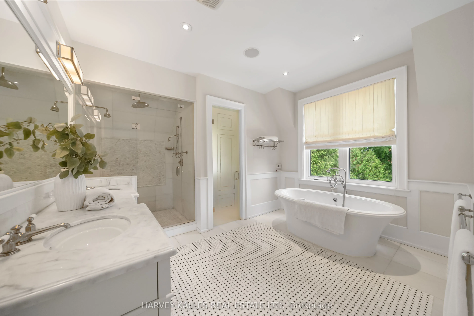
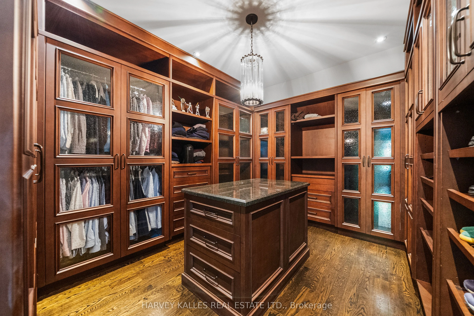
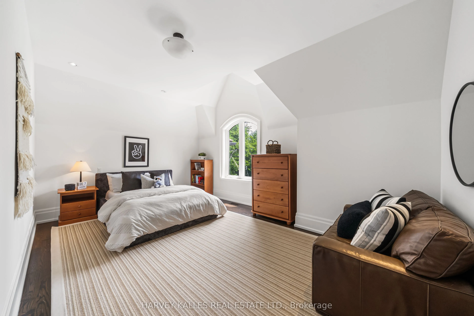
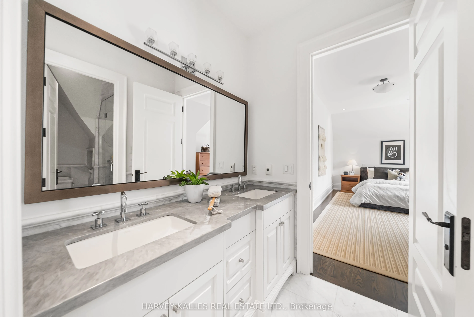
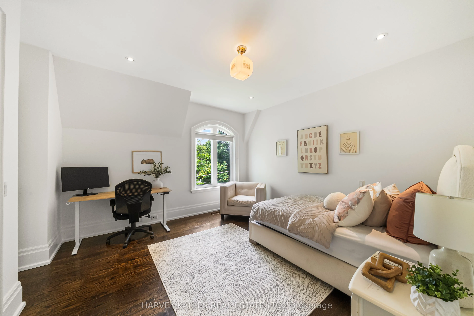
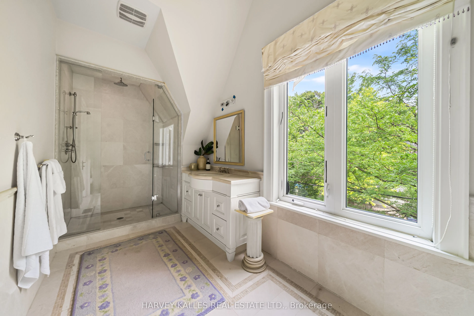
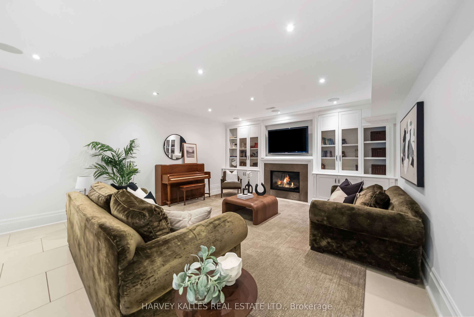
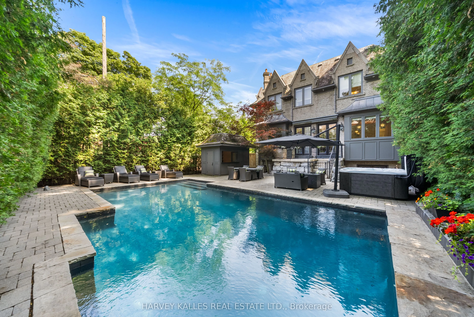
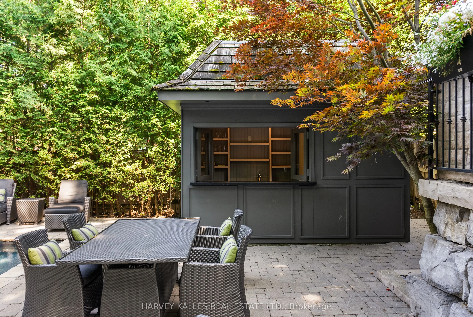
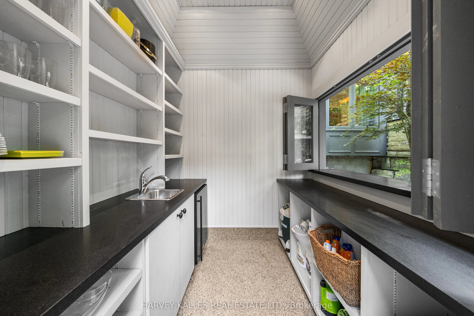
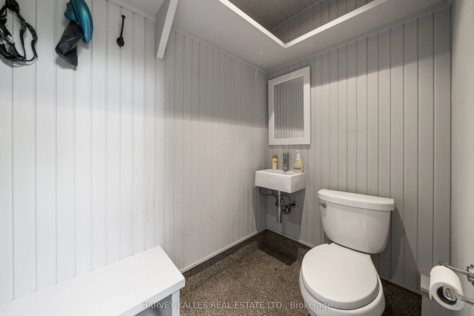
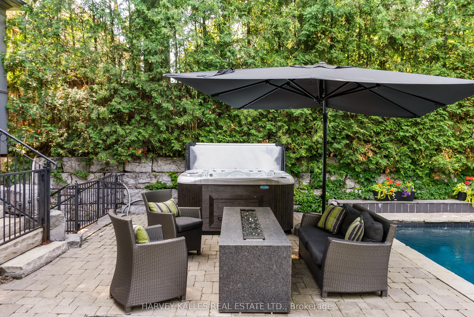
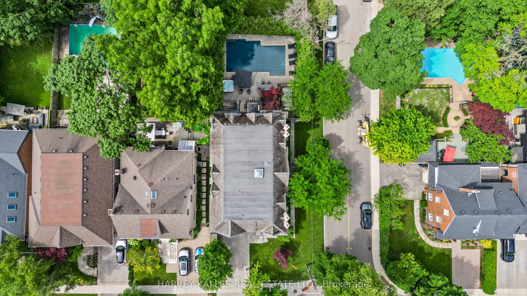
Welcome to 6 Vesta Drive, a beautifully crafted custom home on the corner of Vesta Drive and Millbank Avenue in the heart of Forest Hill. Offering over 5,800 square feet across three finished levels, this exceptional residence features 5+1 bedrooms, 6 bathrooms, elegant principal rooms, a chef's kit...chen and a spectacular family room with 12 foot coffered ceilings. The resort inspired backyard includes an inground pool, hot tub, outdoor entertaining area, retractable awning over BBQ area, and cabana with a change room and bathroom. Additional highlights include a spacious mudroom with direct access from the attached two car garage, parking for six vehicles, integrated Sonos audio, and a rough in fora future Federal Elevator servicing all three levels. Ideally located steps to Forest Hill Village, Upper Canada College, Bishop Strachan School, the Beltline Trail, parks, shopping, and dining. This exceptional Forest Hill residence offers everything today's luxury buyer is looking for: an outstanding location, generous living space, exceptional comfort, and timeless elegance. A true turnkey offering that rarely becomes available, thoughtfully designed for the discerning Forest Hill buyer who appreciates the rarity of this coveted location and the opportunity to simply move in and enjoy.
Full Property Details
Interior
Bedrooms
5
Bedrooms Plus
1
Total Bedrooms
6
Washrooms
6
Square Footage
3500-5000 sqft
Basement
Finished with Walk-Out
Heating Source
Gas
Heating Fuel
Forced Air
Air Conditioning
Central Air
Family Room
Yes
Kitchens
1
Total Kitchens
1
Fireplace Features
Yes
Bedrooms
5
Bedrooms Plus
1
Total Bedrooms
6
Washrooms
6
Square Footage
3500-5000 sqft
Basement
Finished with Walk-Out
Heating Source
Gas
Heating Fuel
Forced Air
Air Conditioning
Central Air
Family Room
Yes
Kitchens
1
Total Kitchens
1
Fireplace Features
Yes
Exterior
Depth
140.7
Front
50.0
Driveway
Private
Lot Size
50 x 140.7 ft
Pool
Inground
Parking Spaces
4
Total Parking Spaces
6.00
Parking Description
Built-In
Garage Spaces
2
Depth
140.7
Front
50.0
Driveway
Private
Lot Size
50 x 140.7 ft
Pool
Inground
Parking Spaces
4
Total Parking Spaces
6.00
Parking Description
Built-In
Garage Spaces
2
Building Description
Style
2-Storey
Home Type
House
Subtype
Detached
Property Orientation
West
Exterior Finish
Stone
Sewers
Sewers
Water Supply
Municipal
Possession Date
No Data
Style
2-Storey
Home Type
House
Subtype
Detached
Property Orientation
West
Exterior Finish
Stone
Sewers
Sewers
Water Supply
Municipal
Possession Date
No Data
Community
Community
Forest Hill South
Community
Forest Hill South
Taxes & Fees
Taxes
$33,881 /yr
Tax Year
2025
Occupancy
Owner
Taxes
$33,881 /yr
Tax Year
2025
Occupancy
Owner
Room Types
Bedroom
-
Dimensions 16.31 x 16.73 feet
272.87 sqft
Bedroom 2
-
Dimensions 12.86 x 15.88 feet
204.22 sqft
Bedroom 3
-
Dimensions 17.06 x 19 feet
324.14 sqft
Bedroom 4
-
Dimensions 12.6 x 19.23 feet
242.3 sqft
Dining Room
-
Dimensions 15.42 x 17.39 feet
268.15 sqft
Family Room
-
Dimensions 18.7 x 19.36 feet
362.03 sqft
Kitchen
-
Dimensions 17.39 x 19.36 feet
336.67 sqft
Living Room
-
Dimensions 14.53 x 13.98 feet
203.13 sqft
Office
-
Dimensions 15.26 x 11.91 feet
181.75 sqft
Other
-
Dimensions 7.87 x 10.07 feet
79.25 sqft
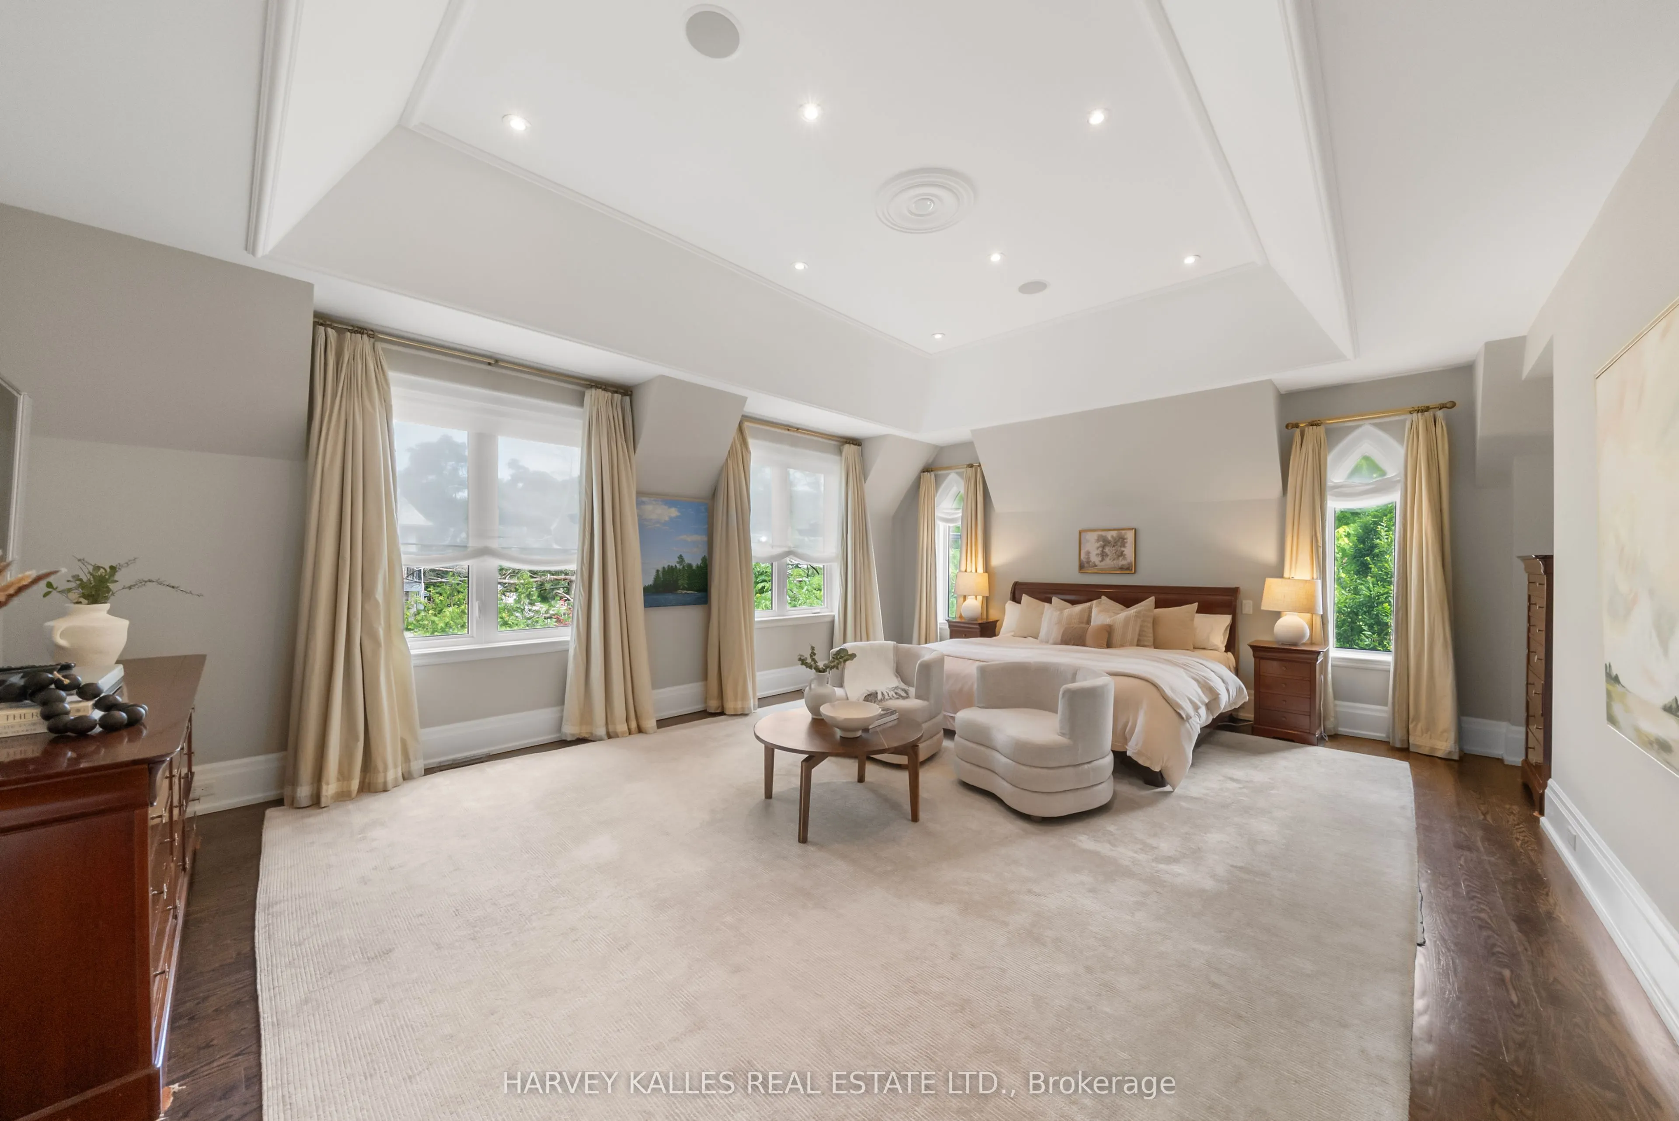
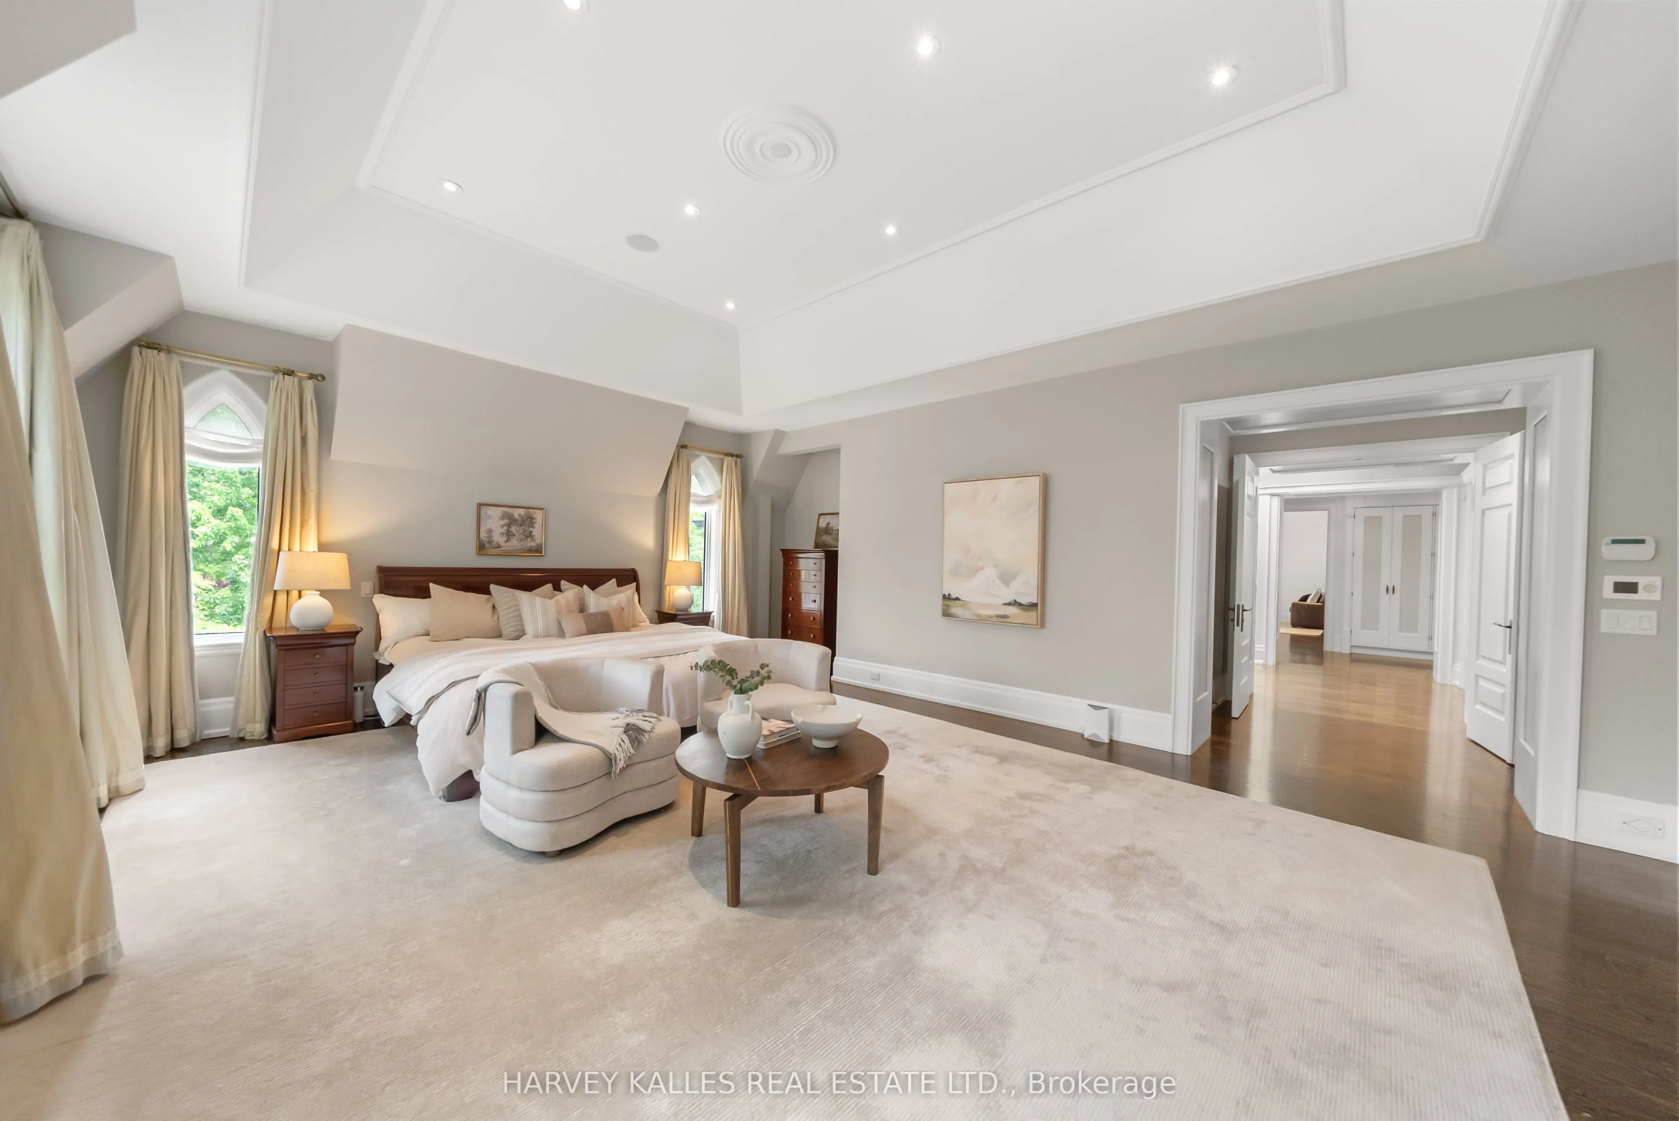
Primary Bedroom
Walk-In Closet(s)
Dimensions 22.11 x 16.9 feet
373.66 sqft
Sitting
-
Dimensions 13.29 x 13.12 feet
174.36 sqft
Similar Properties(No results)
Mortgage Calculator
Calculate your estimated monthly mortgage payment
Price
$7,399,000
$
%
%
Total cost of mortgage
$0
Monthly payment
By clicking Save, we will calculate your estimated mortgage for all properties using the saved values (down payment percentage, interest rate, and amortization).
The accuracy and applicability of this calculator are not guaranteed.