Sign In or Create a Free Account to see full details of this property
Key Facts
Key facts for 231 Heath Street E
Property Type
House, 2-Storey
Parking
None 0 garage, 1 parking
MLS #
C13784872
Size
1500-2000 sqft
Basement
Finished
Listed on
2026-09-15
Lot size
25 x 140.0
Tax
$10,934.18 /yr
Days on Market
28
Approximate Age
-
Maintenance Fee
-
Description
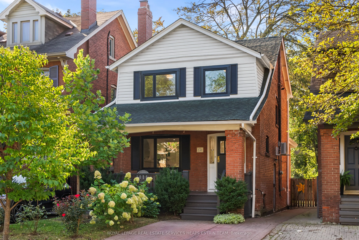
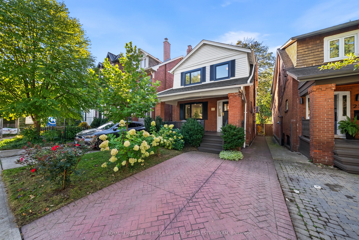
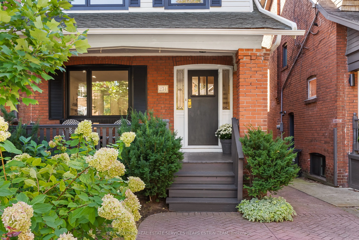
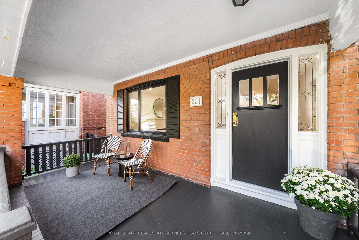
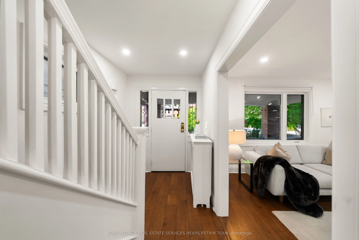
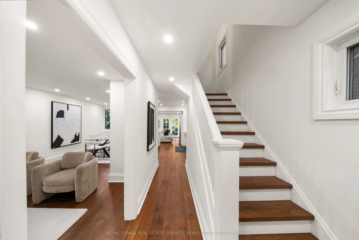
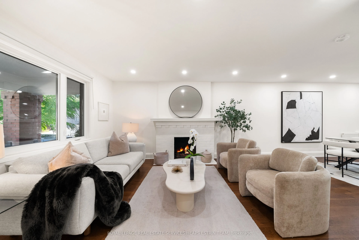
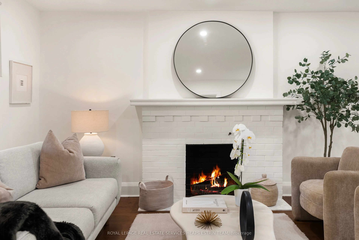
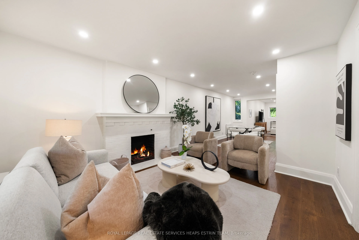
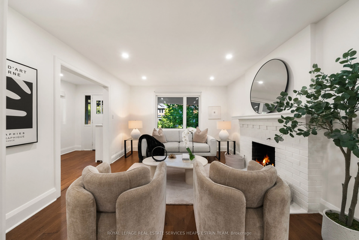
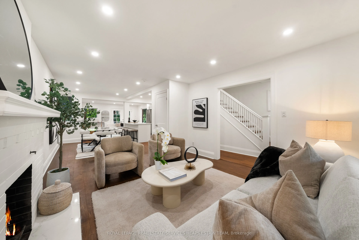
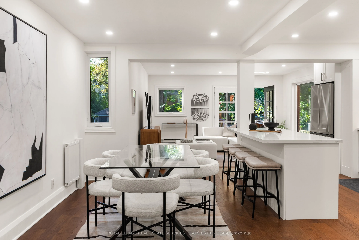
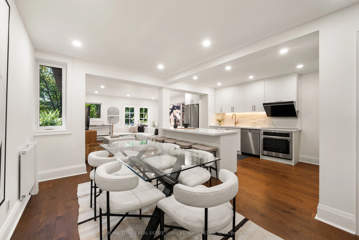
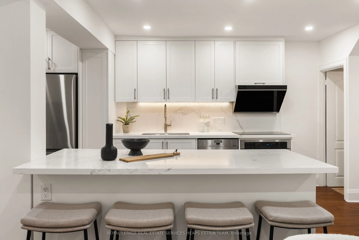
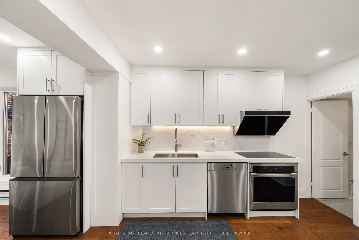
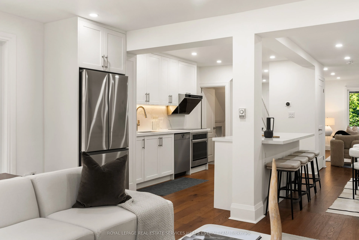
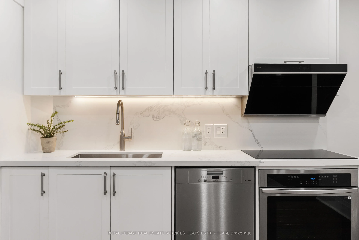
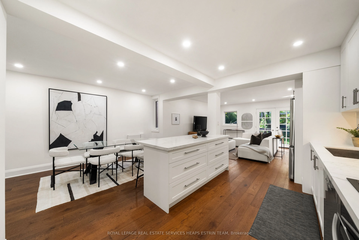
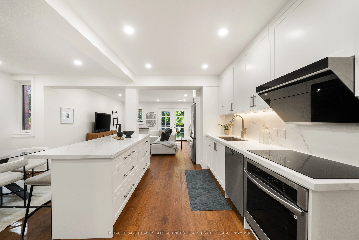
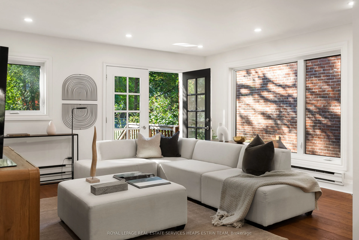
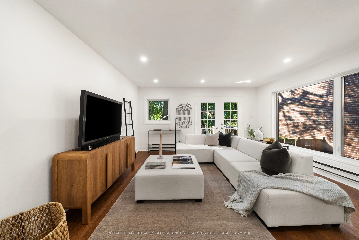
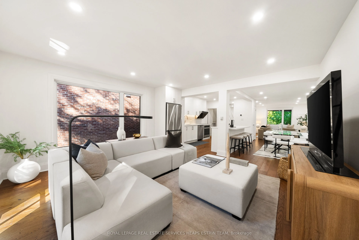
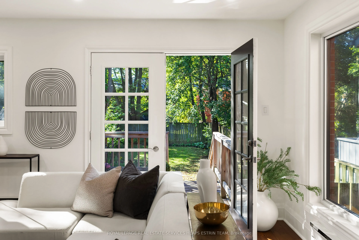
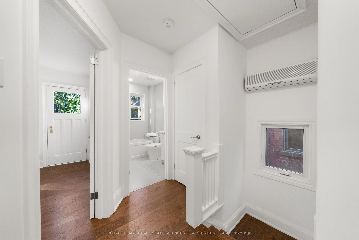
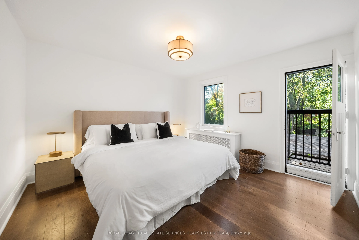
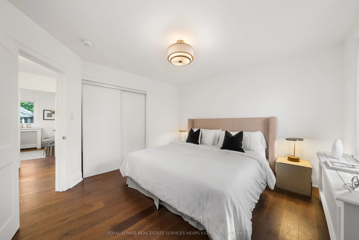
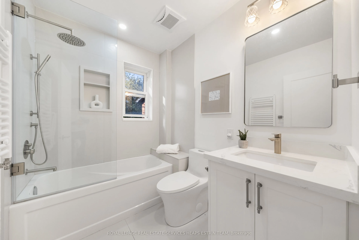
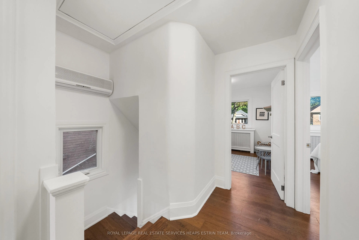
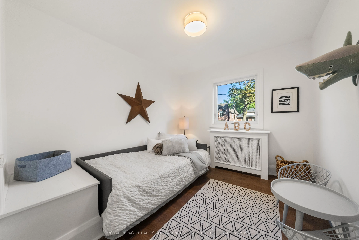
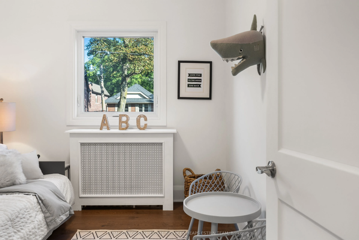
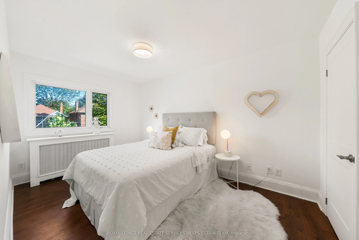
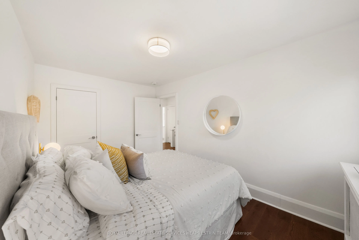
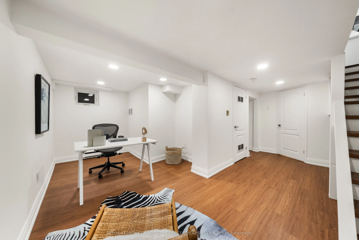
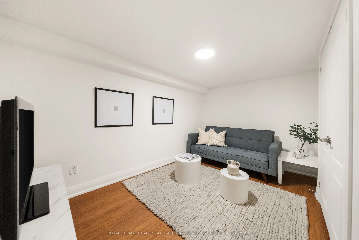
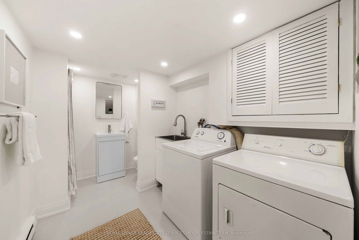
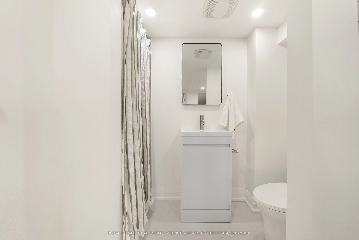
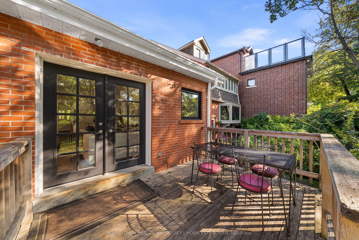
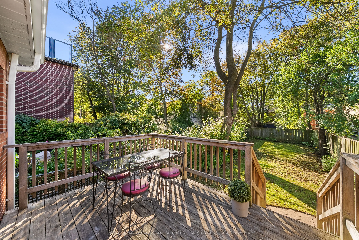
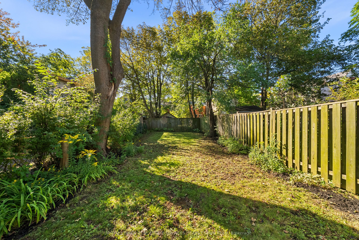
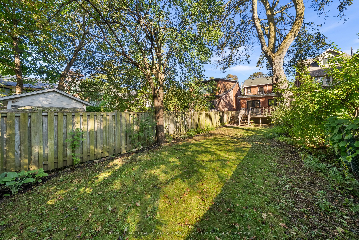
Welcome to 231 Heath Street East, a beautifully renovated detached home set on a generous 25 x 140 foot lot in leafy Moore Park. A large covered front porch opens to bright and inviting interiors with engineered hardwood floors, generous principal rooms and an open concept living and dining area anc...hored by a classic wood burning fireplace. The brand new kitchen features abundant cabinetry, excellent counter space, a centre island and premium appliances, while the spacious rear family room is filled with natural light and opens directly to a large deck and expansive south backyard, ideal for everyday living and entertaining. A welcoming and spacious entry, plus convenient coat closet complete the main floor. The second floor offers three well proportioned bedrooms, including a generous primary bedroom with Juliette balcony, plus a stylish four piece bathroom. The finished lower level adds valuable flexibility with an additional bedroom, recreation room or home office, a three piece bathroom, laundry and a separate side entrance. Licensed front pad parking completes this inviting home in one of Toronto's most sought after neighbourhoods. Enjoy nearby ravine trails, parks, highly rated public and private schools (OLPH & Deer Park) and more. A short walk to the shops, cafes and restaurants at Yonge and St. Clair, with convenient access to transit and downtown.