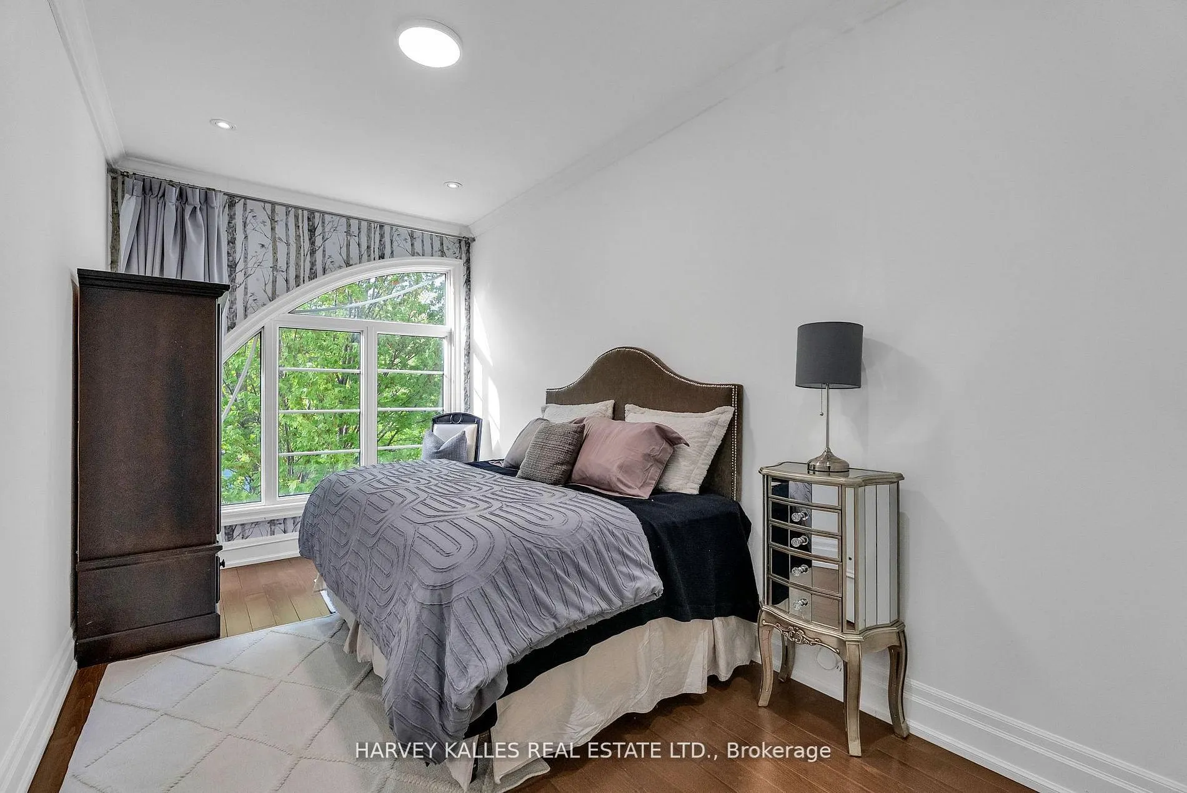
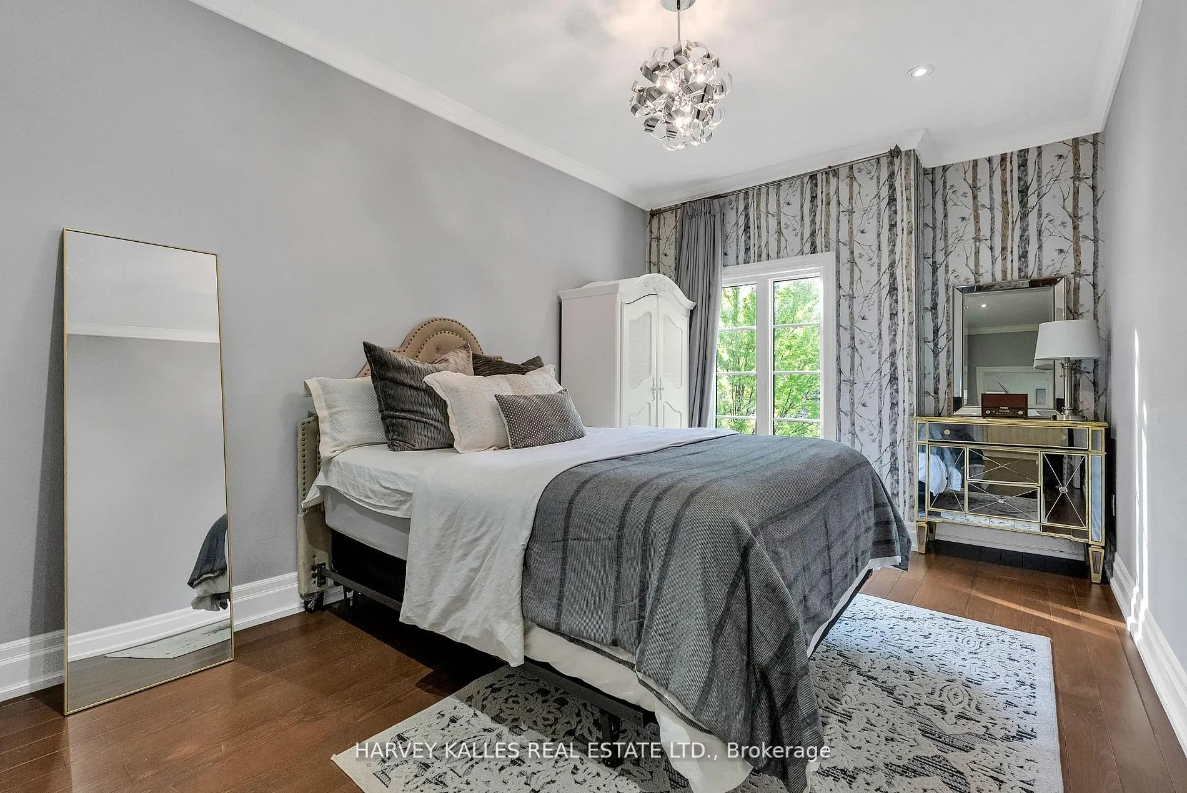
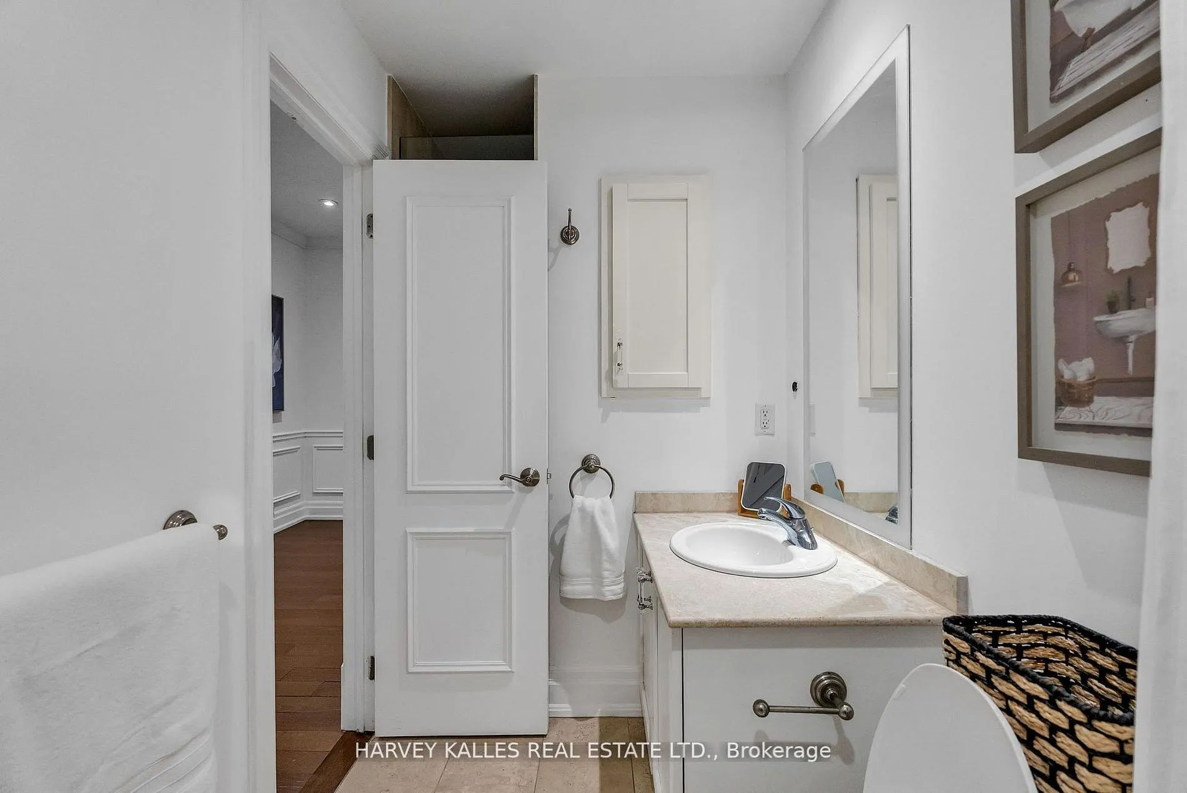
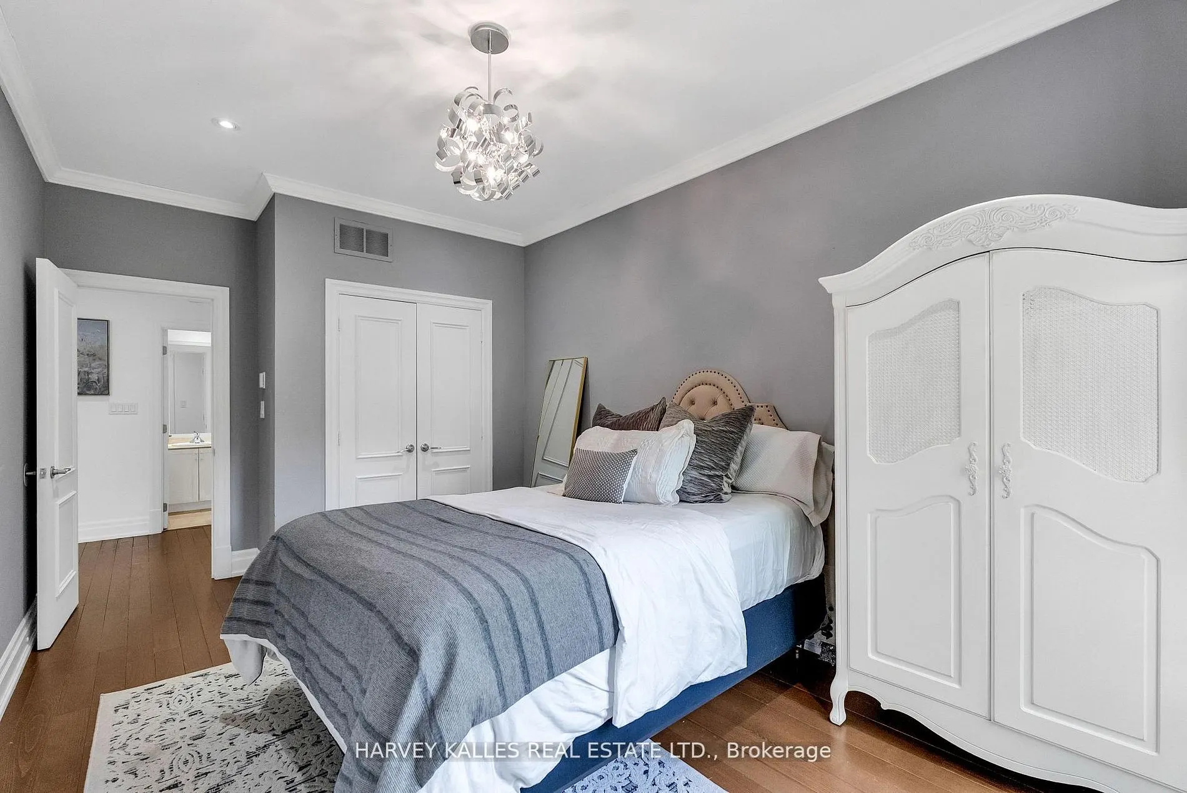
Sign In or Create a Free Account to see full details of this property
Key Facts
Key facts for 51 York Mills Road #313
Property Type
Condo, 3-Storey
Parking
2 garage, 2 parking
MLS #
C13813486
Size
2000-2249 sqft
Basement
Separate Entrance,Finished
Listed on
2026-09-22
Lot size
-
Tax
$8,725 /yr
Days on Market
21
Approximate Age
-
Maintenance Fee
$1,058.61/mo
Common Elements, Par...
Description
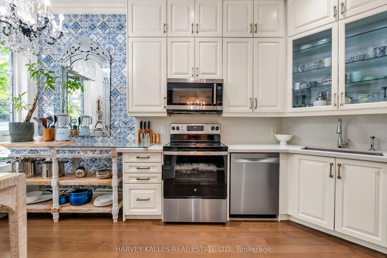
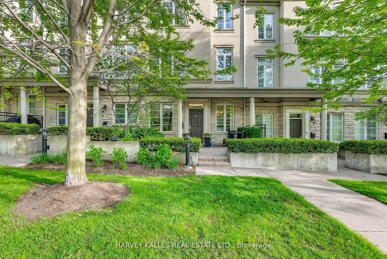
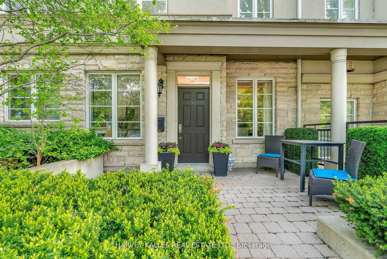
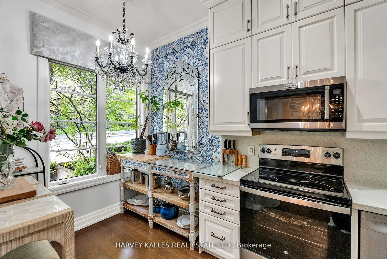
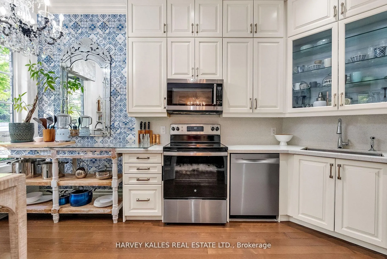
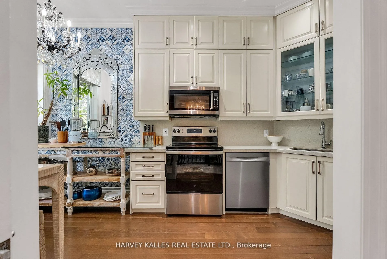
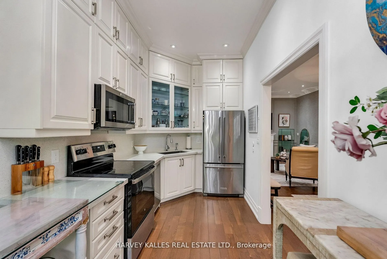
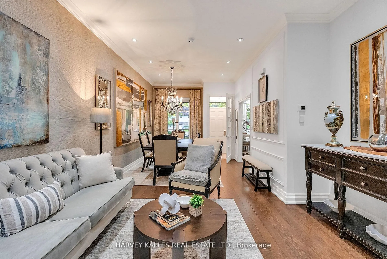
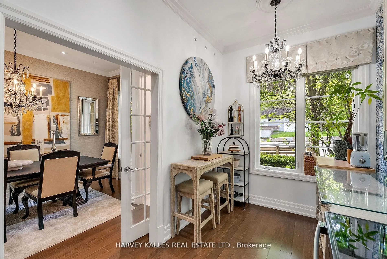
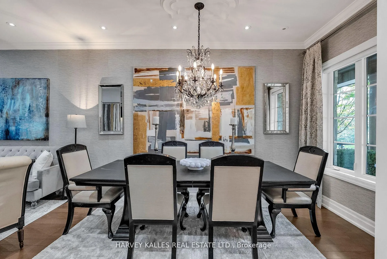
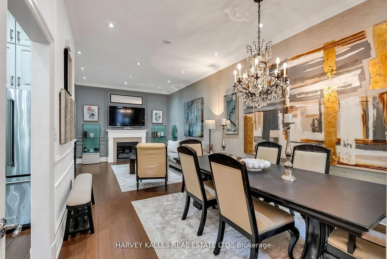
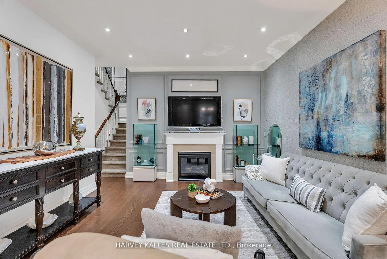
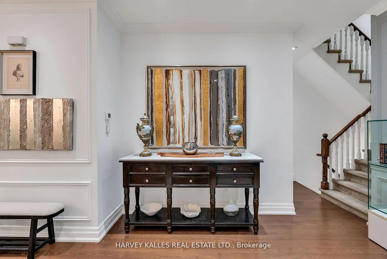
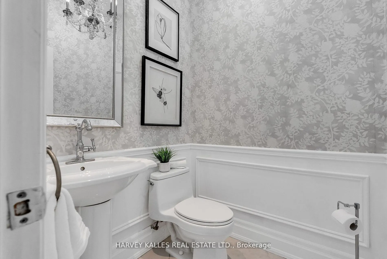
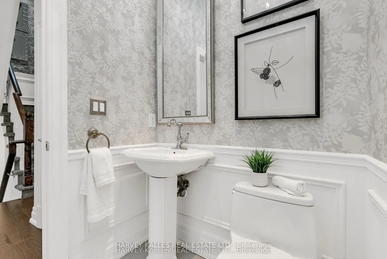
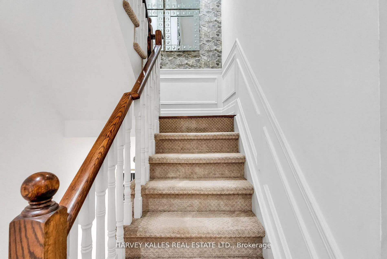
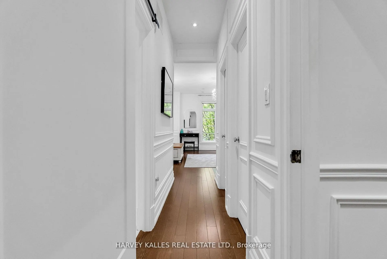
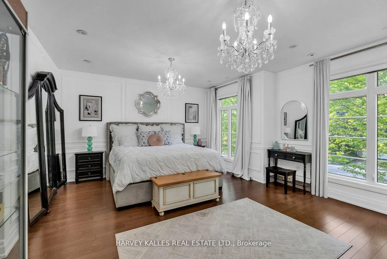
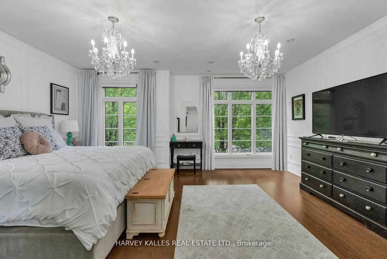
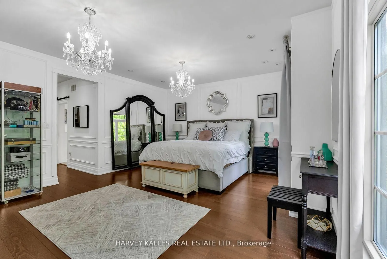
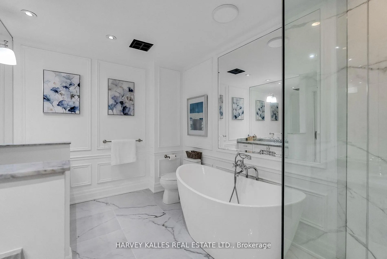
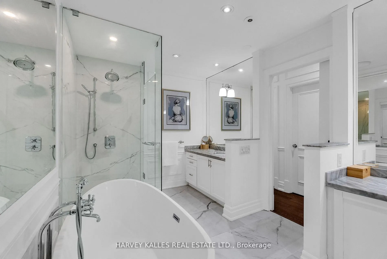
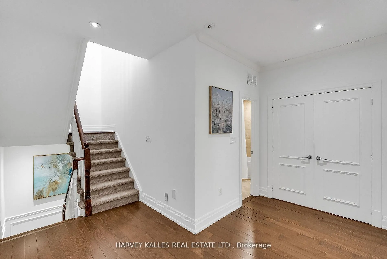
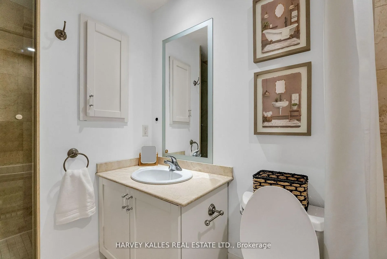
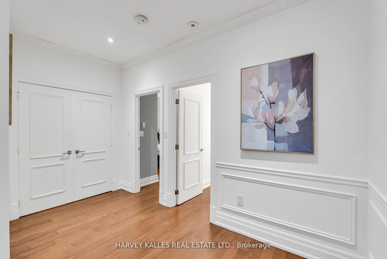
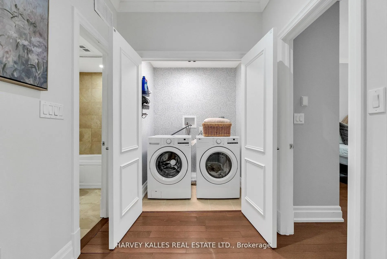
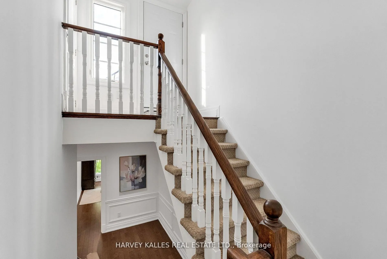
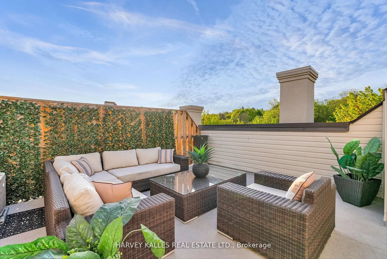
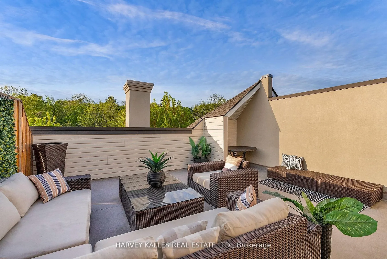
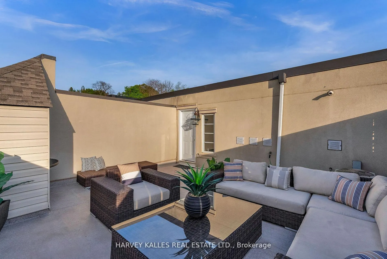
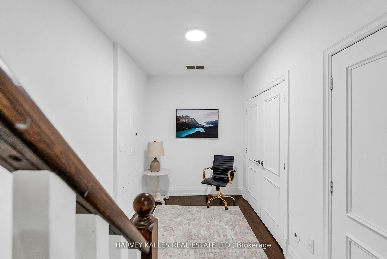
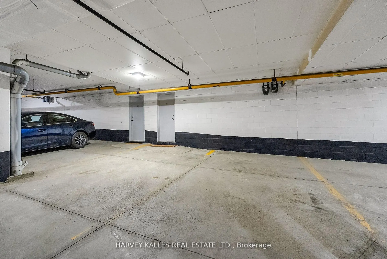
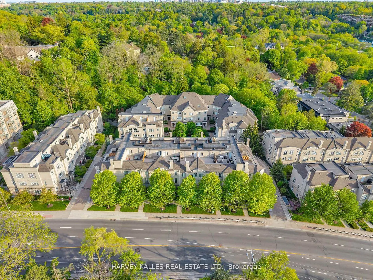
Welcome to the Estate Townhomes of Hoggs Hollow - an exclusive enclave in one of Toronto's most sought-after neighborhoods. This elegant 3-bedroom, 3-bath executive townhome offers a warm, functional layout with quality finishes throughout. The open-concept main floor is perfect for everyday living ...and entertaining, featuring a custom kitchen with updated appliances and generous storage. The spacious primary retreat occupies its own level with a spa-inspired 5-piece ensuite and two walk-in closets, while the upper floor offers two additional bedrooms ideal for family, guests, or a home office. Enjoy relaxing or entertaining on the private rooftop terrace w gas bbq hookup. Quietly tucked into prestigious Hoggs Hollow, yet just minutes to Yonge Street, transit, Highway 401, shops, and restaurants. Includes two underground parking spaces.
Full Property Details
Interior
Bedrooms
3
Total Bedrooms
3
Washrooms
3
Square Footage
2000-2249 sqft
Basement
Separate Entrance,Finished
Heating Source
Gas
Heating Fuel
Forced Air
Air Conditioning
Central Air
Family Room
Yes
Kitchens
1
Total Kitchens
1
Fireplace Features
No
Bedrooms
3
Total Bedrooms
3
Washrooms
3
Square Footage
2000-2249 sqft
Basement
Separate Entrance,Finished
Heating Source
Gas
Heating Fuel
Forced Air
Air Conditioning
Central Air
Family Room
Yes
Kitchens
1
Total Kitchens
1
Fireplace Features
No
Exterior
Parking Spaces
2
Total Parking Spaces
2.00
Garage Spaces
2
Balcony
Enclosed
Parking Spaces
2
Total Parking Spaces
2.00
Garage Spaces
2
Balcony
Enclosed
Building Description
Style
3-Storey
Home Type
Condo
Subtype
Condo Townhouse
Property Orientation
South
Exterior Finish
Stucco (Plaster)
Possession Date
No Data
Locker
None
Style
3-Storey
Home Type
Condo
Subtype
Condo Townhouse
Property Orientation
South
Exterior Finish
Stucco (Plaster)
Possession Date
No Data
Locker
None
Community
Community
Bridle Path-Sunnybrook-York Mills
Community
Bridle Path-Sunnybrook-York Mills
Taxes & Fees
Taxes
$8,725 /yr
Tax Year
2025
Occupancy
Owner
Maintenance Fee
$1,058.61/mo
Common Elements
Included
Parking
Included
Water
Included
Building Insurance
Included
Taxes
$8,725 /yr
Tax Year
2025
Occupancy
Owner
Maintenance Fee
$1,058.61/mo
Common Elements
Included
Parking
Included
Water
Included
Building Insurance
Included
Other
Pets
Yes-with Restrictions
Pets
Yes-with Restrictions
Room Types
Bedroom 2
Closet
Dimensions 16.47 x 9.84 feet
162.06 sqft
Bedroom 3
Closet
Dimensions 17.78 x 9.84 feet
174.96 sqft
Den
-
Dimensions 12.47 x 11.15 feet
139.04 sqft
Dining Room
Combined w/Living, Hardwood Floor
Dimensions 26.25 x 9.84 feet
258.3 sqft
Kitchen
Stainless Steel Appl, Hardwood Floor, Backsplash
Dimensions 13.12 x 8.2 feet
107.58 sqft
Living Room
Combined w/Dining, Hardwood Floor, Gas Fireplace
Dimensions 26.25 x 9.84 feet
258.3 sqft
Other
-
Dimensions - feet
0 sqft
Primary Bedroom
His and Hers Closets, 5 Pc Ensuite
Dimensions 19 x 19 feet
361 sqft
Similar Properties(No results)
Mortgage Calculator
Calculate your estimated monthly mortgage payment
Price
$1,550,000
$
%
%
Total cost of mortgage
$0
Monthly payment
By clicking Save, we will calculate your estimated mortgage for all properties using the saved values (down payment percentage, interest rate, and amortization).
The accuracy and applicability of this calculator are not guaranteed.