Sign In or Create a Free Account to see full details of this property
Key Facts
Key facts for 6 Jean Street
Property Type
House, 3-Storey
Parking
None 0 garage, 0 parking
MLS #
C13836076
Size
1500-2000 sqft
Basement
Finished
Listed on
2026-09-28
Lot size
25 x 132.0
Tax
$11,126.01 /yr
Days on Market
15
Approximate Age
-
Maintenance Fee
-
Description
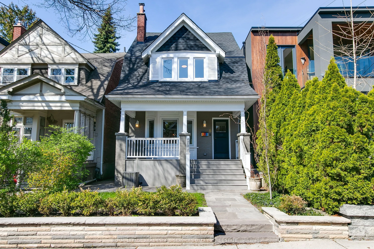
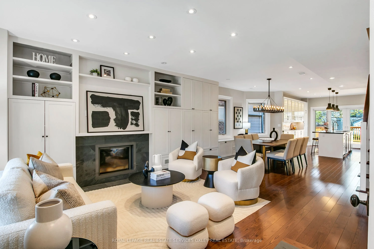
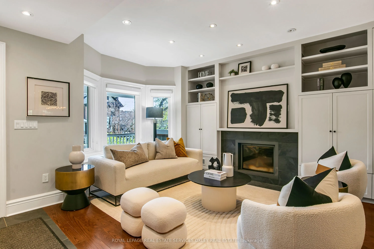
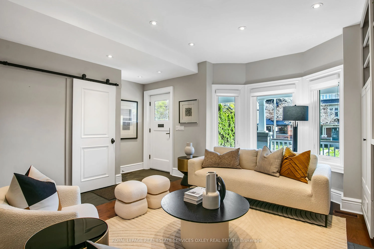
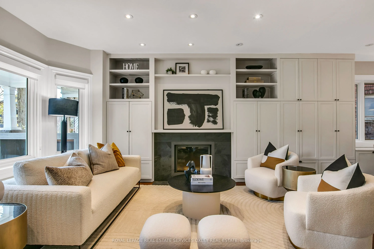
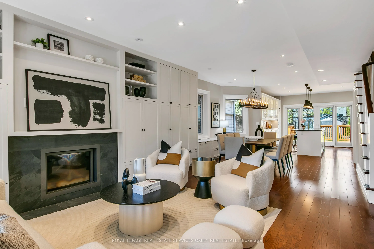
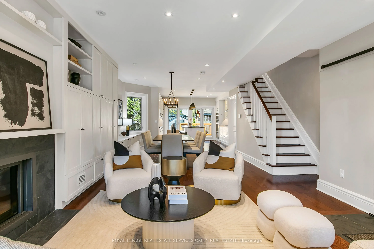
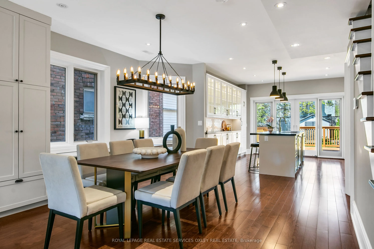
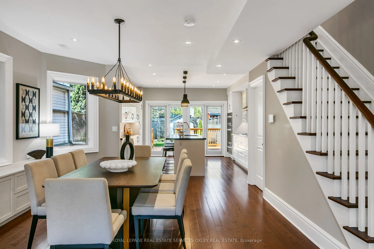
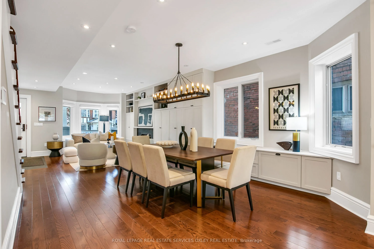
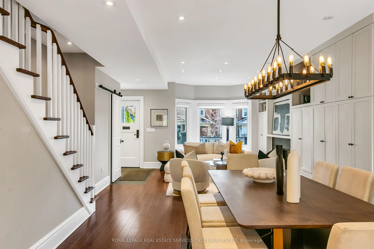
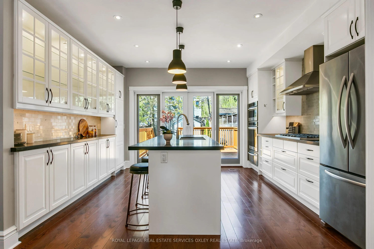
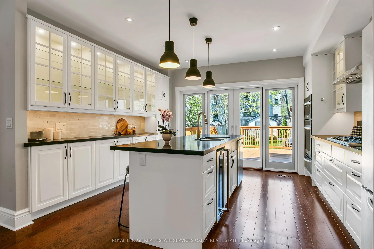
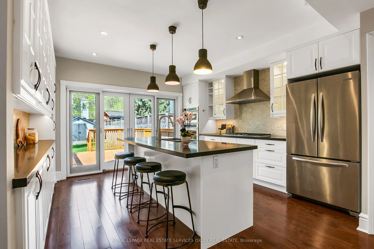
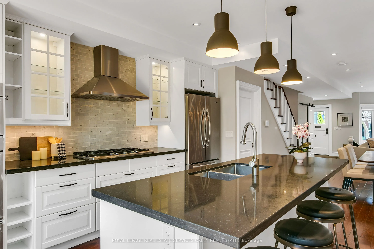
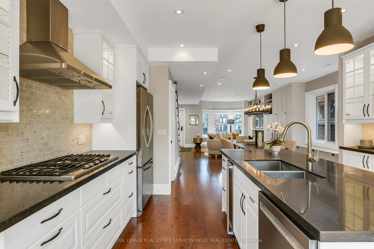
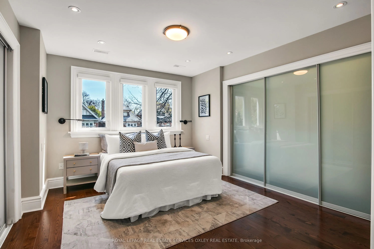
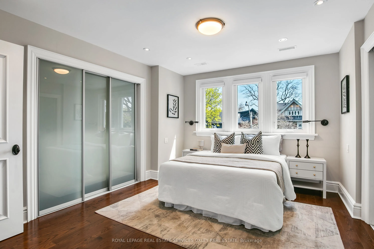
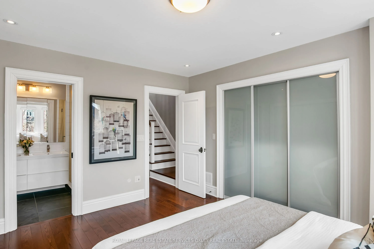
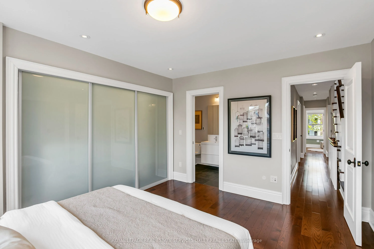
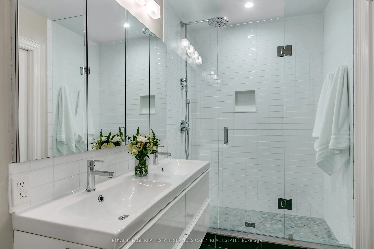
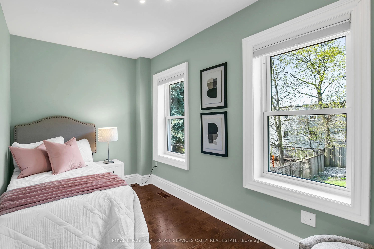
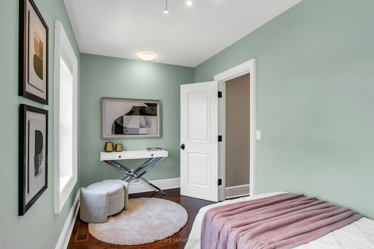
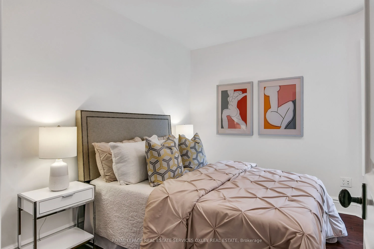
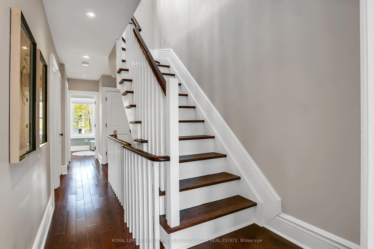
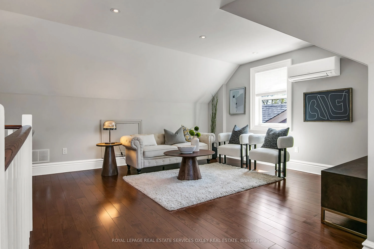
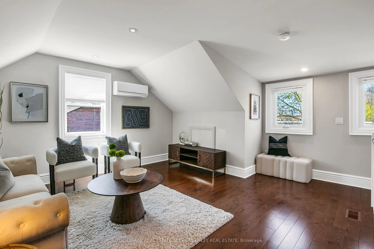
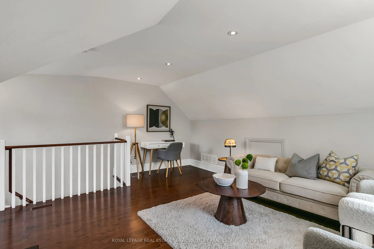
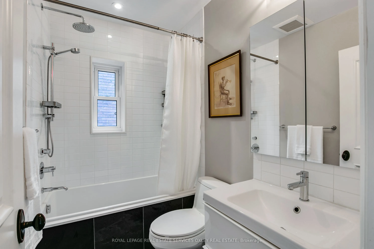
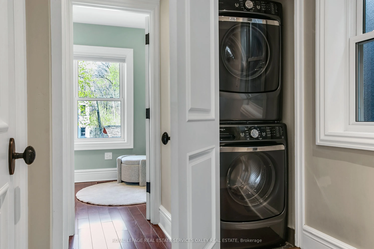
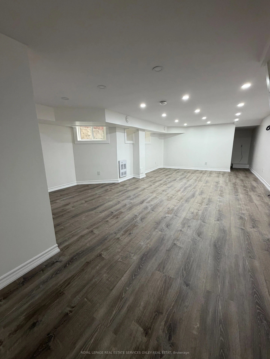
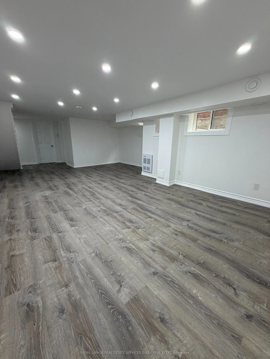
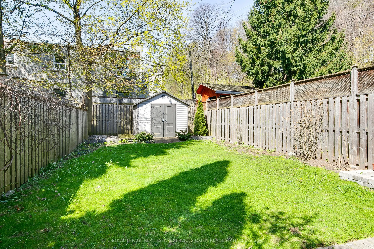
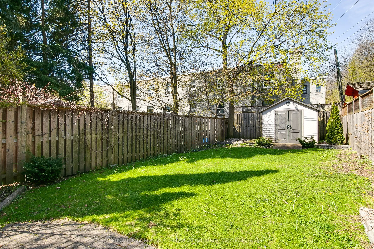
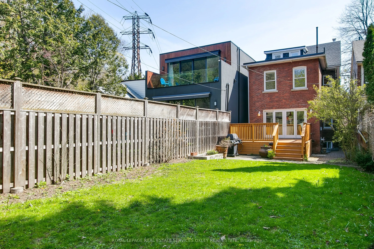
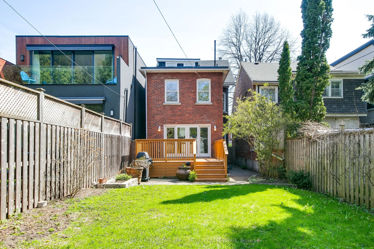
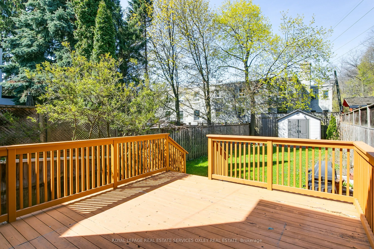
Imagine coming home every day to your dream house in coveted North Rosedale. Reimagined for modern living & ideally priced at an entry level to one of Toronto's most prestigious neighbourhoods, this detached, fully renovated home offers unbeatable quality and value. Quietly tucked on a dead-end stre...et, 6 Jean St. offers the rare combination of thoughtful design, turnkey condition, & an unbeatable lifestyle w/ amazing neighbours and a community that is enduring & welcoming. Taken down to the studs & completely rebuilt in 2014 by Bravehart Building, this home blends timeless character with a clean, contemporary edge. Inside, the main floor is bright, open, & designed for how people live today. A large living room with bay windows, a Stuv wood-burning fireplace, & custom built-ins flows effortlessly into an oversized dining area & a sleek, fully equipped kitchen w/ Caesarstone counters, marble backsplash, & a full suite of built-in KitchenAid appliances, incl.: a gas cooktop & wine fridge. Luxury Pella doors open to a private backyard w/ a cedar deck-perfect for summer nights & easy entertaining. Upstairs has three generously sized bedrooms, including a primary suite w/ custom closets & spa-inspired ensuite w/heated floors. A versatile third-floor loft creates the ideal fourth bedroom, home office, or creative space. The bright lower level, renovated in 2022, offers incredible kids' play space, above-grade windows, flexible living options & a bathroom rough-in. The location truly sets this home apart. Walk to Rosedale & Chorley Park in minutes & down to the Evergreen Brick Works for the farmers market each week, or simply stroll to Summerhill Market & all the shops in the stretch. Steps to the city's best public schools, Whitney P.S. or O.L.P.H or minutes to Branksome Hall or the TTC w/ easy access to York, U.C.C., R.S.G.C and more, this turnkey, design-forward home is an incredibly smart entry into Rosedale - truly the perfect move!
Full Property Details
Interior
Bedrooms
4
Total Bedrooms
4
Washrooms
2
Square Footage
1500-2000 sqft
Basement
Finished
Heating Source
Gas
Heating Fuel
Forced Air
Air Conditioning
Central Air
Family Room
No
Kitchens
1
Total Kitchens
1
Fireplace Features
Yes
Bedrooms
4
Total Bedrooms
4
Washrooms
2
Square Footage
1500-2000 sqft
Basement
Finished
Heating Source
Gas
Heating Fuel
Forced Air
Air Conditioning
Central Air
Family Room
No
Kitchens
1
Total Kitchens
1
Fireplace Features
Yes
Exterior
Depth
132.0
Front
25.0
Lot Size
25 x 132.0 ft
Pool
None
Parking Spaces
0
Total Parking Spaces
0.00
Parking Description
None
Garage Spaces
0
Depth
132.0
Front
25.0
Lot Size
25 x 132.0 ft
Pool
None
Parking Spaces
0
Total Parking Spaces
0.00
Parking Description
None
Garage Spaces
0
Building Description
Style
3-Storey
Home Type
House
Subtype
Detached
Property Orientation
West
Exterior Finish
Brick
Sewers
Sewers
Water Supply
Municipal
Possession Date
No Data
Style
3-Storey
Home Type
House
Subtype
Detached
Property Orientation
West
Exterior Finish
Brick
Sewers
Sewers
Water Supply
Municipal
Possession Date
No Data
Community
Community
Rosedale-Moore Park
Community
Rosedale-Moore Park
Taxes & Fees
Taxes
$11,126.01 /yr
Tax Year
2026
Occupancy
Vacant
Taxes
$11,126.01 /yr
Tax Year
2026
Occupancy
Vacant
Room Types
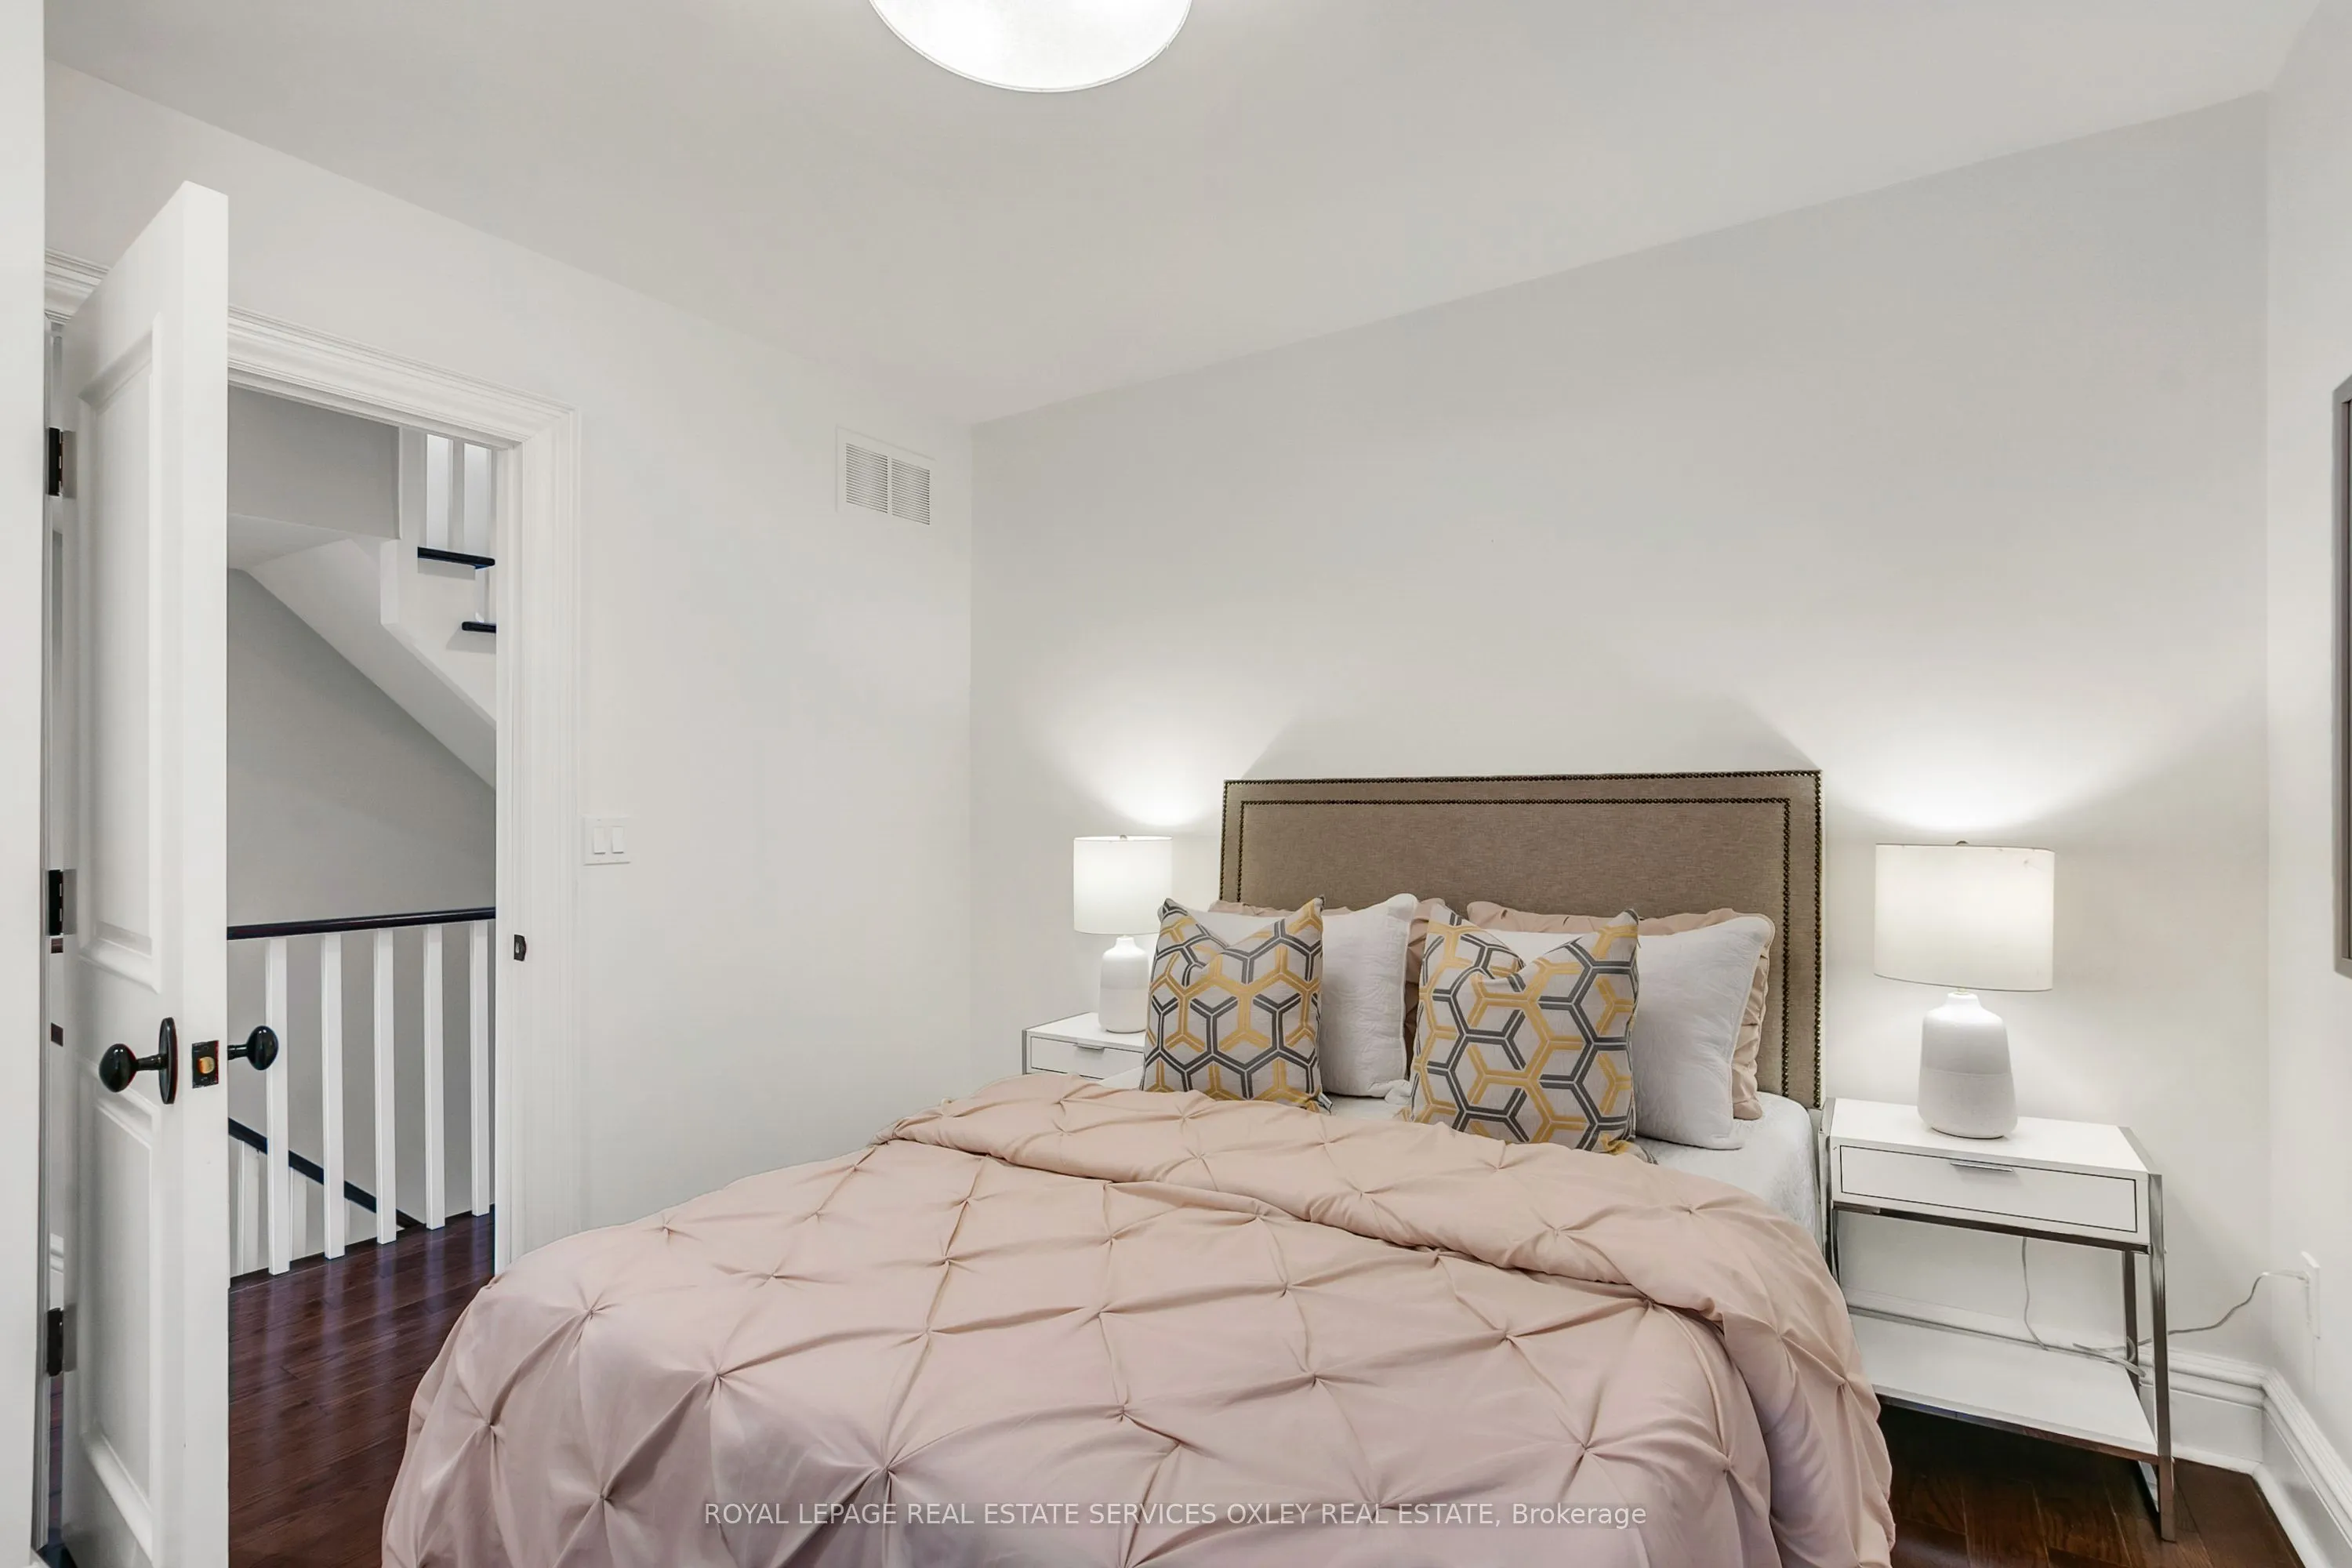
Bedroom 2
Hardwood Floor, Window
Dimensions 10.79 x 10.24 feet
110.49 sqft
Bedroom 3
Hardwood Floor, Window, Overlooks Backyard
Dimensions 13.98 x 7.25 feet
101.36 sqft
Bedroom 4
Hardwood Floor, Window, Overlooks Backyard
Dimensions 17.75 x 17.68 feet
313.82 sqft
Dining Room
Hardwood Floor, B/I Shelves, Window
Dimensions 14.67 x 13.85 feet
203.18 sqft
Foyer
Slate Flooring, Closet
Dimensions 4.79 x 4.13 feet
19.78 sqft
Kitchen
Breakfast Bar, Stone Counters, W/O To Deck
Dimensions 13.91 x 11.48 feet
159.69 sqft
Living Room
Fireplace, Open Concept, Bay Window
Dimensions 16.57 x 14.34 feet
237.61 sqft
Office
Vinyl Floor
Dimensions 6.99 x 4.92 feet
34.39 sqft
Primary Bedroom
Hardwood Floor, W/W Closet, 4 Pc Ensuite
Dimensions 13.85 x 12.04 feet
166.75 sqft
Recreation
Vinyl Floor, Above Grade Window
Dimensions 28.74 x 16.11 feet
463 sqft
Similar Properties(No results)
Mortgage Calculator
Calculate your estimated monthly mortgage payment
Price
$1,999,000
$
%
%
Total cost of mortgage
$0
Monthly payment
By clicking Save, we will calculate your estimated mortgage for all properties using the saved values (down payment percentage, interest rate, and amortization).
The accuracy and applicability of this calculator are not guaranteed.