Sign In or Create a Free Account to see full details of this property
Key Facts
Key facts for 554 St Clements Avenue
Property Type
House, 3-Storey
Parking
Built-In 2 garage, 4 parking
MLS #
C13841280
Size
3500-5000 sqft
Basement
Finished with Walk-Out
Listed on
2026-09-29
Lot size
36 x 128.16
Tax
$19,863 /yr
Days on Market
14
Approximate Age
-
Maintenance Fee
-
Description
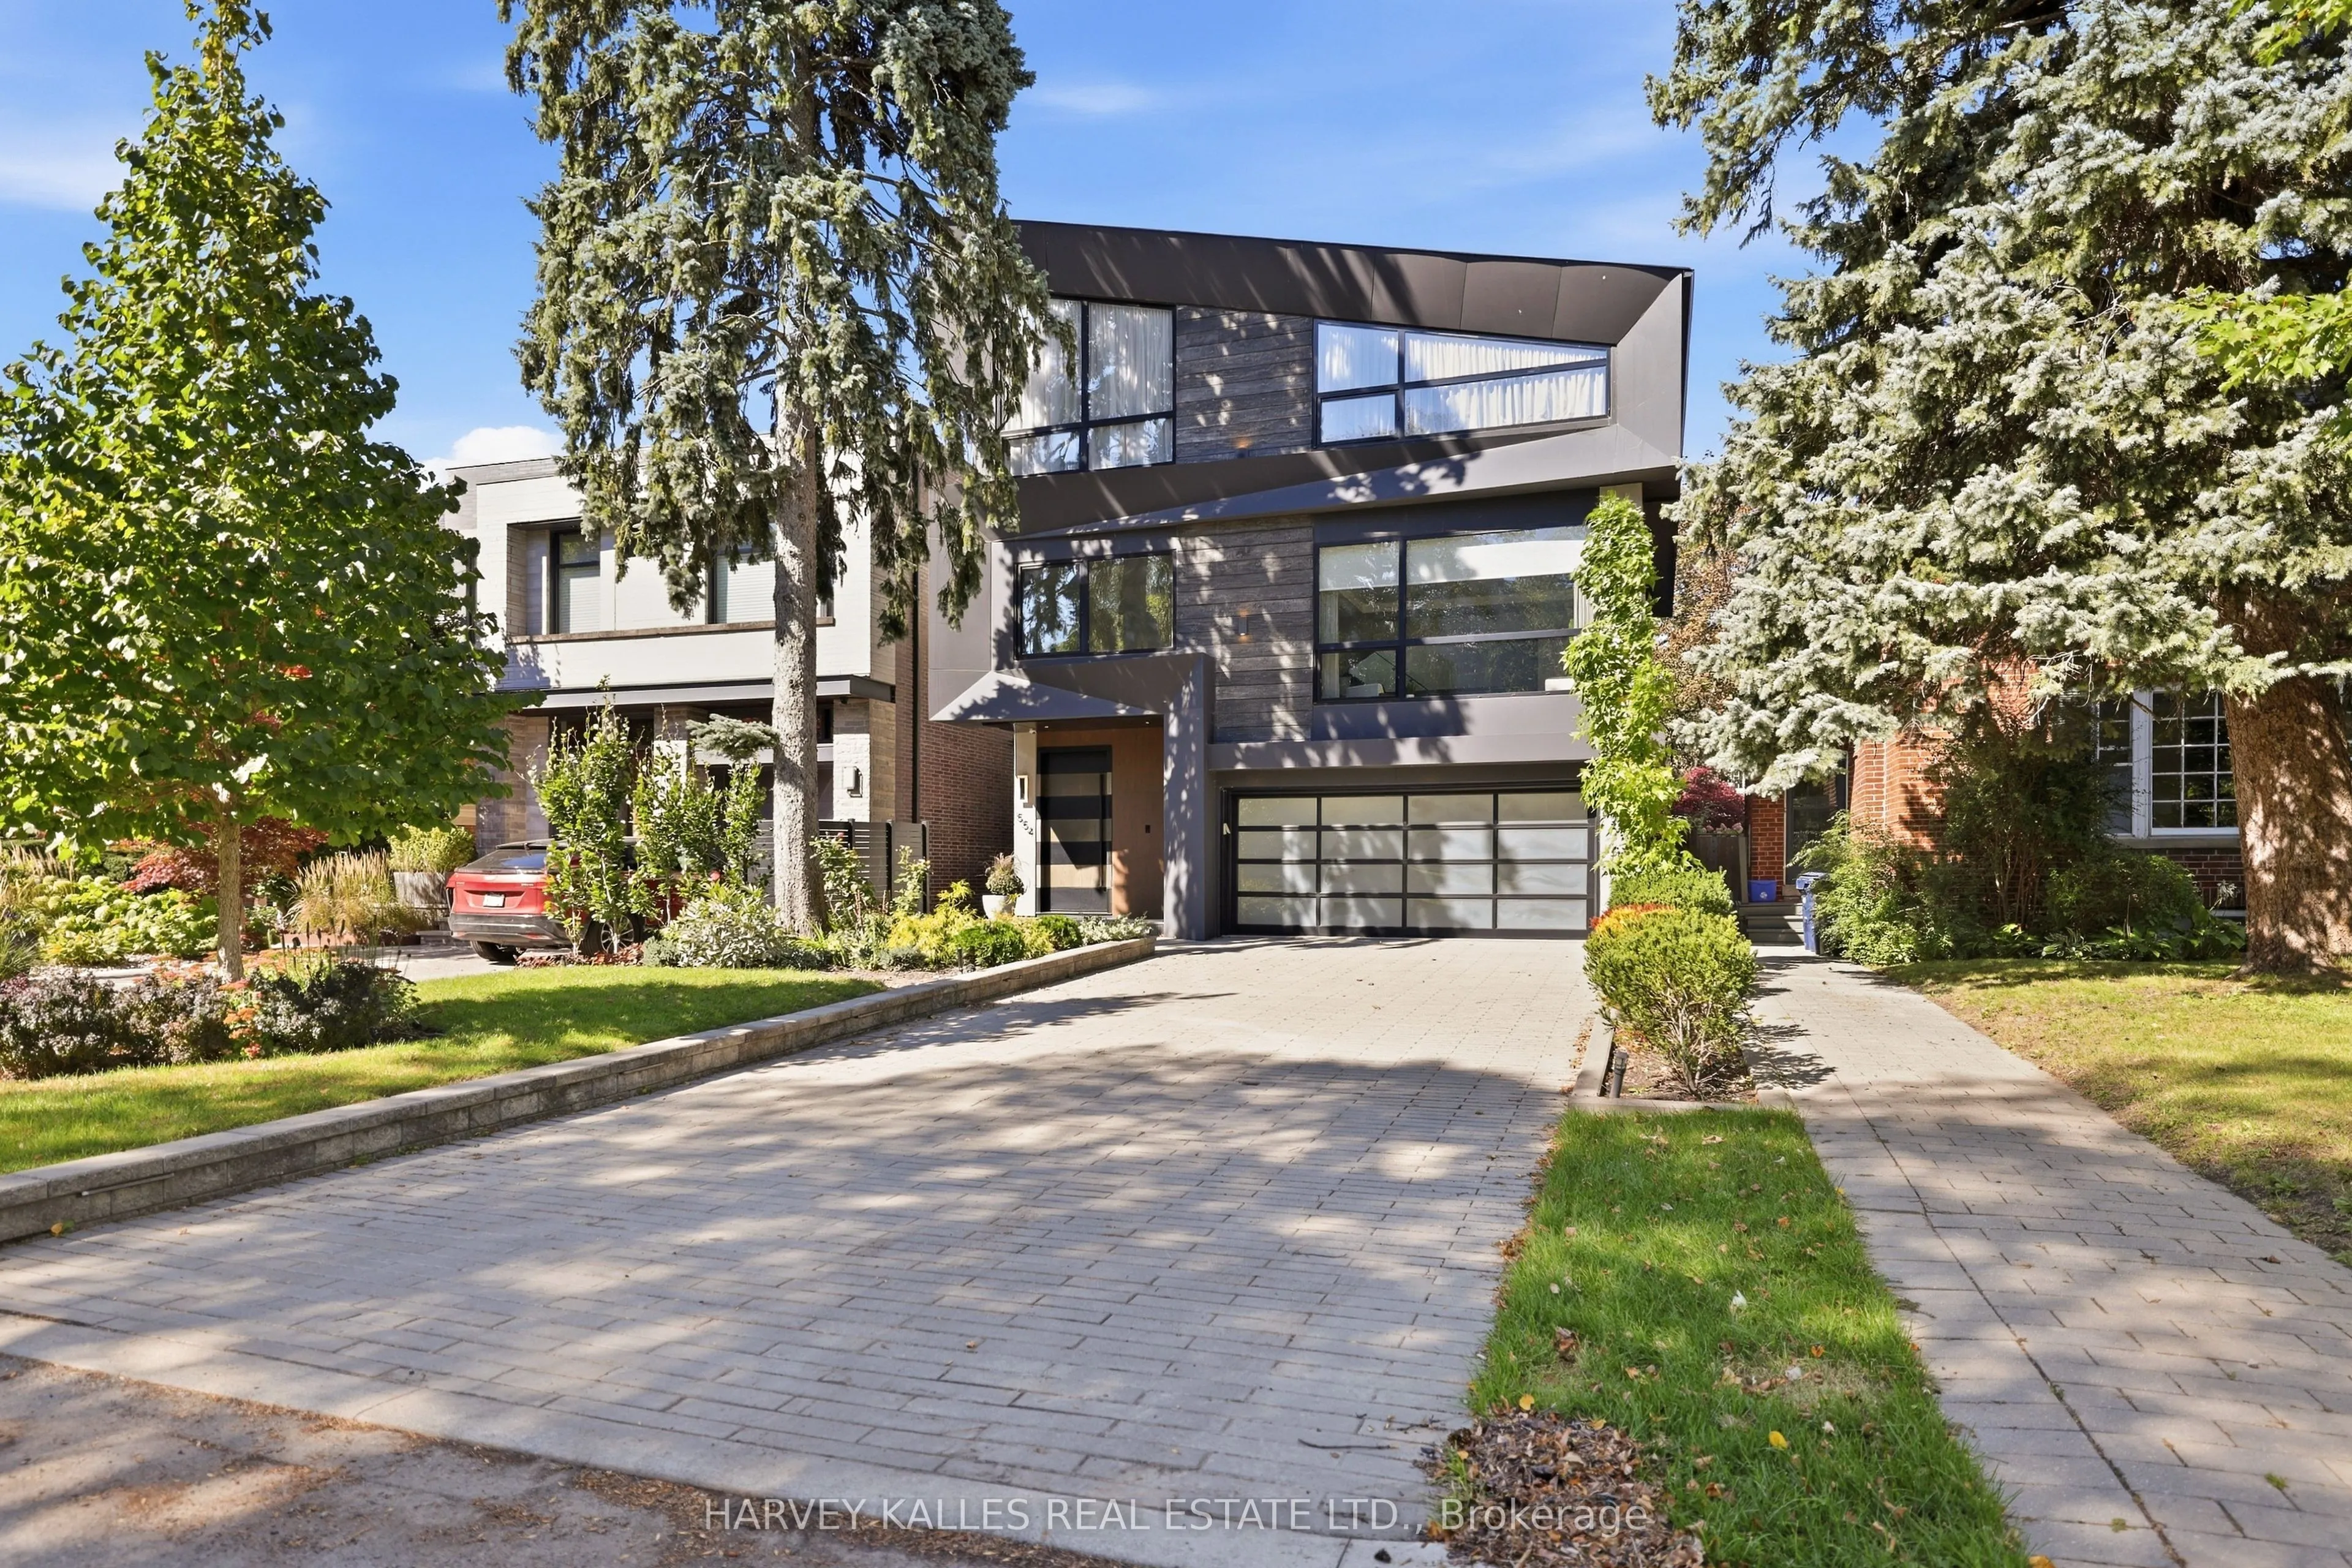
Welcome To 554 St. Clements Avenue, Where Refined Design, Exceptional Function & Effortless Family Living Come Together In The Heart Of Beloved Forest Hill North. This Stunning Custom-Built Home Impresses Across Every Level, Beginning With A Bright Open-Concept Main Floor Featuring A Pristine Kitche...n With Built-In Gaggenau Appliances, Porcelain Waterfall Counters, A Large Centre Island & Breakfast Area, Flowing Seamlessly Into The Formal Dining Room & Living Room With Walkout To The Deck & Professionally Landscaped Yard. Upstairs, A Dramatic Family Room Filled With Natural Light Features An Ethanol Fireplace, Built-In Wine Display & Speakers, Alongside A Bedroom With Ensuite That Also Works Beautifully As A Private Office. The Primary Suite Is A True Retreat With A Walk-In Closet & Sumptuous Six-Piece Ensuite With Heated Floors, Soaker Tub & Separate Shower, While Two Additional Bedrooms With Ensuites & Upper-Level Laundry Complete The Upper Levels. A Rare Rooftop Terrace Adds Yet Another Exceptional Outdoor Space. The Lower Level Is Made For Entertaining With Radiant Heated Floors, A Recreation Room With Gas Fireplace, Wet Bar & Walkout To The Yard, Plus A Guest Bedroom, Full Bathroom, Second Laundry, Kitchenette & Dedicated Movie Theatre. A Heated Interlock Driveway, Double Garage, Security Features & Thoughtful Built-Ins Complete The Home. Close To Excellent Schools, Parks, The Beltline, Forest Hill Village, Shops, Restaurants & Forest Hill Station On TTC Line 5, This Is A Home Designed For Family Memories, Effortless Entertaining & Exceptional Everyday Living.
Full Property Details
Interior
Bedrooms
4
Bedrooms Plus
1
Total Bedrooms
5
Washrooms
6
Square Footage
3500-5000 sqft
Basement
Finished with Walk-Out
Heating Source
Gas
Heating Fuel
Forced Air
Air Conditioning
Central Air
Family Room
Yes
Kitchens
1
Total Kitchens
1
Fireplace Features
Yes
Bedrooms
4
Bedrooms Plus
1
Total Bedrooms
5
Washrooms
6
Square Footage
3500-5000 sqft
Basement
Finished with Walk-Out
Heating Source
Gas
Heating Fuel
Forced Air
Air Conditioning
Central Air
Family Room
Yes
Kitchens
1
Total Kitchens
1
Fireplace Features
Yes
Exterior
Depth
128.16
Front
36.06
Driveway
Private
Lot Size
36 x 128.16 ft
Pool
None
Parking Spaces
4
Total Parking Spaces
6.00
Parking Description
Built-In
Garage Spaces
2
Depth
128.16
Front
36.06
Driveway
Private
Lot Size
36 x 128.16 ft
Pool
None
Parking Spaces
4
Total Parking Spaces
6.00
Parking Description
Built-In
Garage Spaces
2
Building Description
Style
3-Storey
Home Type
House
Subtype
Detached
Property Orientation
North
Exterior Finish
Stucco (Plaster),Wood
Sewers
Sewers
Water Supply
Municipal
Possession Date
No Data
Style
3-Storey
Home Type
House
Subtype
Detached
Property Orientation
North
Exterior Finish
Stucco (Plaster),Wood
Sewers
Sewers
Water Supply
Municipal
Possession Date
No Data
Community
Community
Forest Hill North
Community
Forest Hill North
Taxes & Fees
Taxes
$19,863 /yr
Tax Year
2025
Occupancy
Owner
Taxes
$19,863 /yr
Tax Year
2025
Occupancy
Owner
Room Types
Bedroom
Above Grade Window, Closet, Laminate
Dimensions 15.55 x 9.28 feet
144.3 sqft
Bedroom 2
Hardwood Floor, Ensuite Bath, B/I Closet
Dimensions 11.84 x 15.26 feet
180.68 sqft
Bedroom 3
Ensuite Bath, Picture Window, Double Closet
Dimensions 13.62 x 15.26 feet
207.84 sqft
Bedroom 4
Ensuite Bath, Picture Window, Double Closet
Dimensions 12.83 x 15.26 feet
195.79 sqft
Dining Room
Porcelain Floor, Open Concept, Pot Lights
Dimensions 19.39 x 17.45 feet
338.36 sqft
Family Room
Hardwood Floor, Fireplace, Built-in Speakers
Dimensions 23.62 x 27.2 feet
642.46 sqft
Kitchen
Centre Island, B/I Appliances, Breakfast Area
Dimensions 10.2 x 25.43 feet
259.39 sqft
Living Room
Porcelain Floor, W/O To Balcony, Pot Lights
Dimensions 19.39 x 16.54 feet
320.71 sqft
Media Room
Panelled, Built-in Speakers, Porcelain Floor
Dimensions 17.19 x 17.95 feet
308.56 sqft
Primary Bedroom
Walk-In Closet(s), Ensuite Bath, Picture Window
Dimensions 15.65 x 15.81 feet
247.43 sqft
Recreation
Porcelain Floor, Built-in Speakers, Walk-Out
Dimensions 21.82 x 15.81 feet
344.97 sqft
Similar Properties(No results)
Mortgage Calculator
Calculate your estimated monthly mortgage payment
Price
$4,698,000
$
%
%
Total cost of mortgage
$0
Monthly payment
By clicking Save, we will calculate your estimated mortgage for all properties using the saved values (down payment percentage, interest rate, and amortization).
The accuracy and applicability of this calculator are not guaranteed.