Sign In or Create a Free Account to see full details of this property
Key Facts
Key facts for 20 Hargrave Lane #12
Property Type
Condo, Multi-Level
Parking
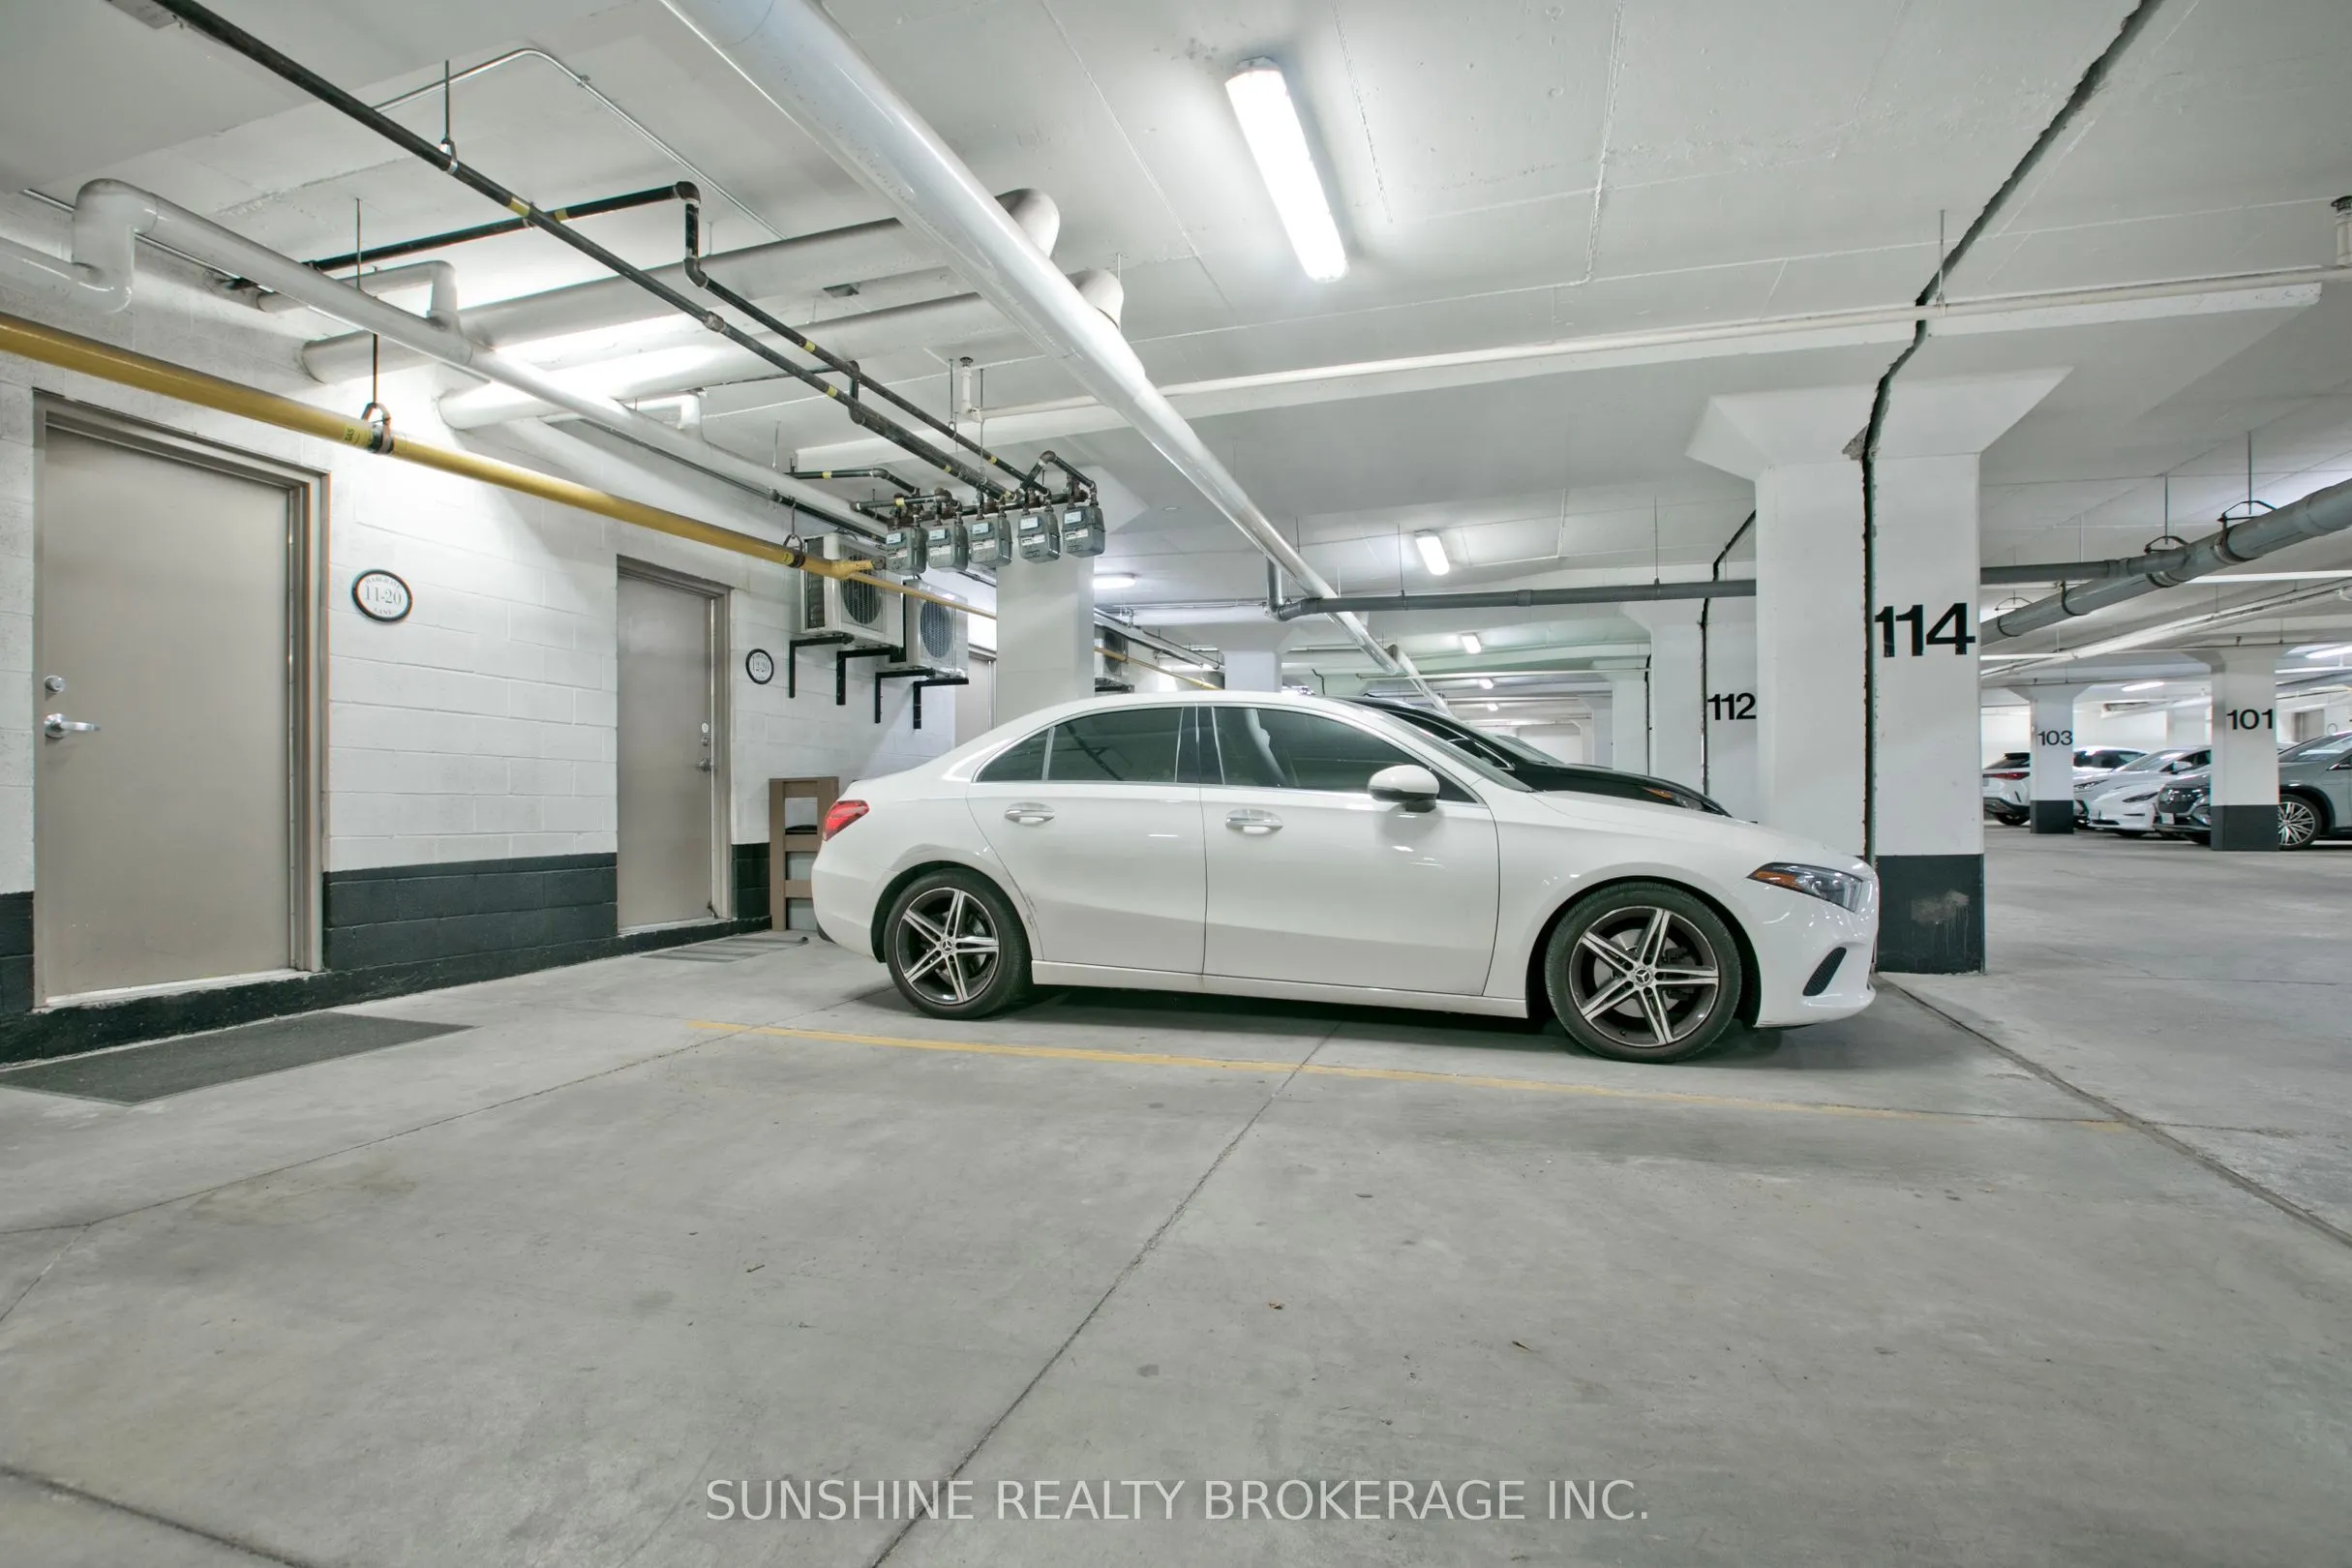
Underground 1 garage, 1 parking
MLS #
C13863936
Size
1200-1399 sqft
Basement
Finished,Separate Entrance
Listed on
2026-10-05
Lot size
-
Tax
-
Days on Market
8
Approximate Age
11-15
Maintenance Fee
-
Parking
Description
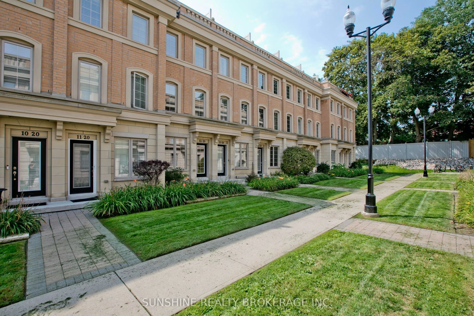
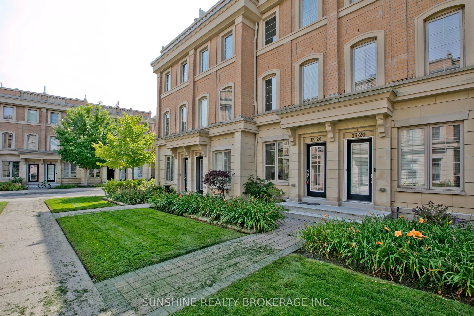
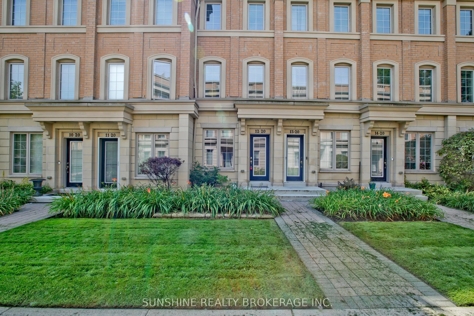
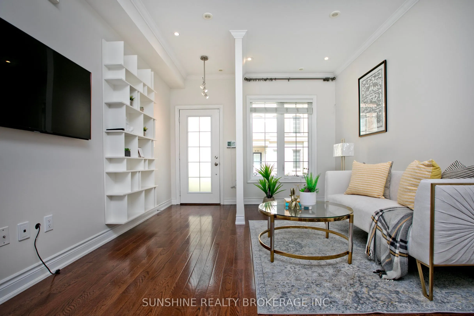
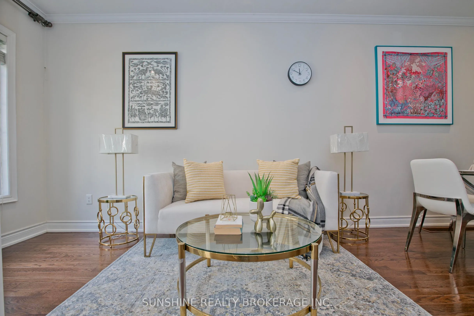
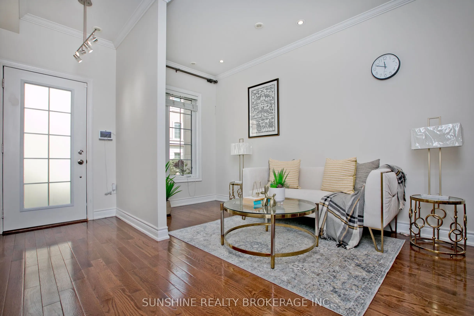
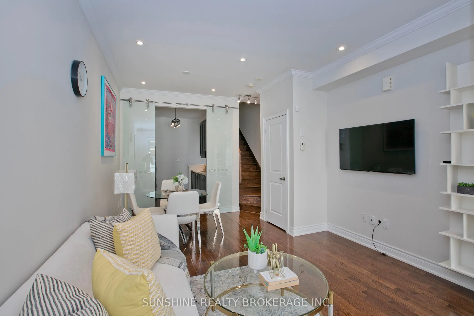
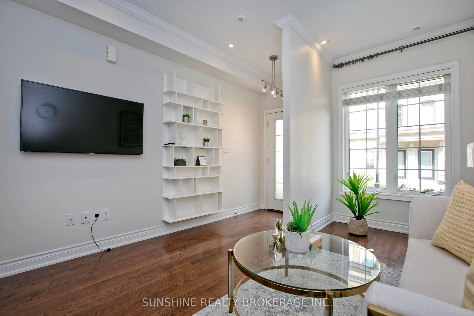
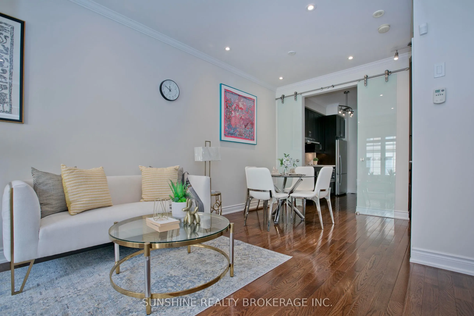
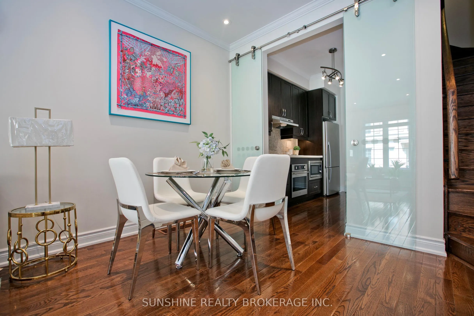
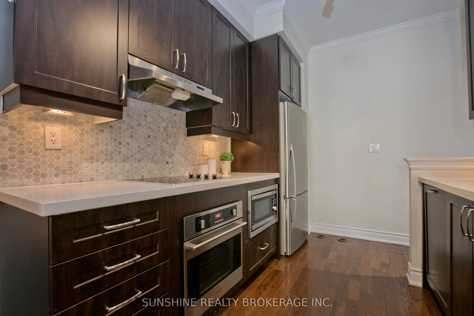
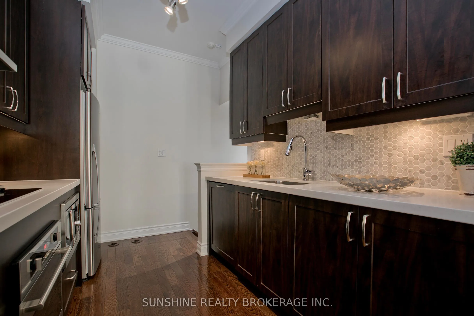
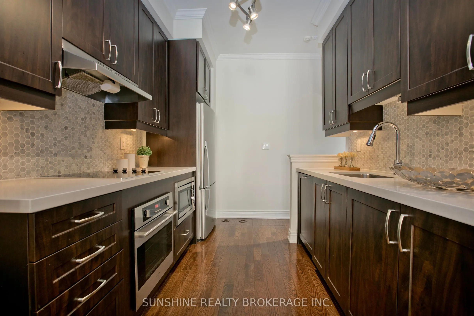
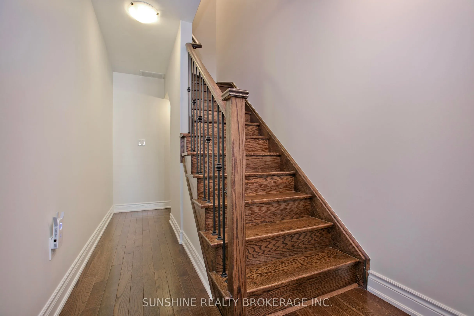
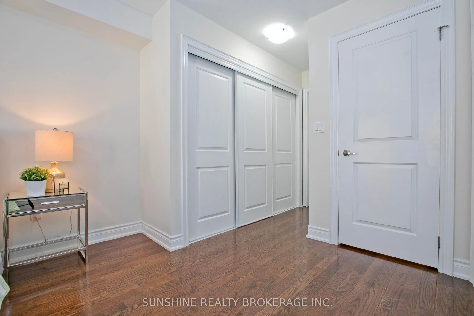
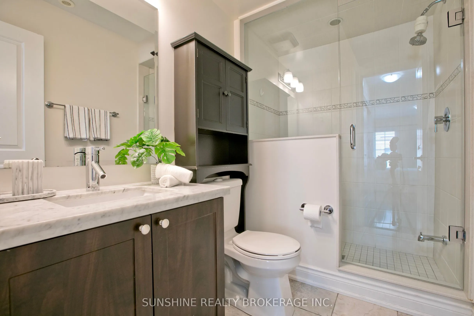
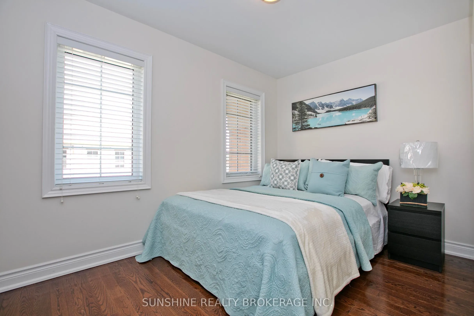
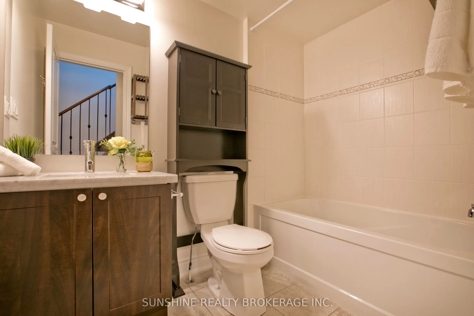
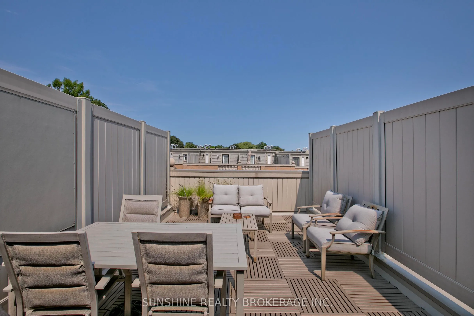
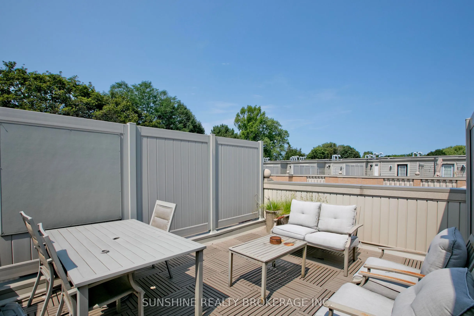
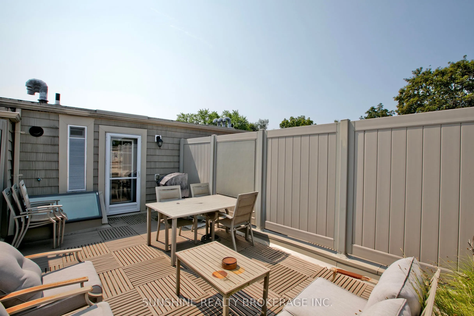
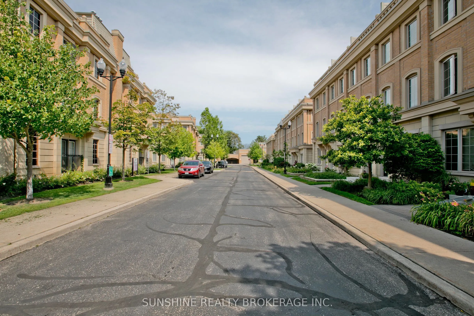
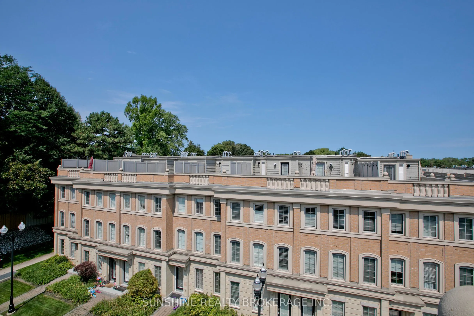
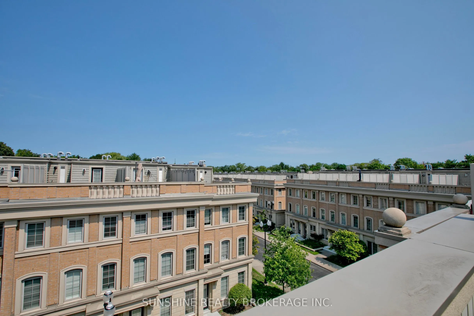
Freshly Painted And Meticulously Maintained, Ideally Positioned In A Quiet Interior Location Within The Community, Away From The Main Road And Bayview Avenue, This Prestigious Lawrence Park Luxury Townhome Offers A Peaceful And Private Living Environment In The Highly Sought-After Bayview & Lawrence... Community.This Well-Appointed Residence Features 3 Bedrooms Plus A Versatile Den, 3 Bathrooms, And An Exceptional Private Rooftop Terrace Perfect For Outdoor Entertaining, Complete With BBQ And Lounge Furniture.Thoughtfully Upgraded Throughout With 9-Foot Ceilings On The Main Level, Hardwood Flooring, Smooth Ceilings, Pot Lights, LED Closet Lighting, And Contemporary Glass Barn Doors In The Kitchen. The Functional Open-Concept Layout Offers Bright And Inviting Living And Dining Spaces, Ideal For Modern Family Living.Conveniently Located Steps To TTC, Parks, Restaurants, Sunnybrook Hospital, Renowned Clubs, And Major Amenities. Situated Within Top-Tier School Boundaries Including Blythwood Junior Public School And York Mills Collegiate Institute, And Close To Prestigious Private Institutions Such As Toronto French School And Crescent School.
Full Property Details
Interior
Bedrooms
3
Bedrooms Plus
1
Total Bedrooms
4
Washrooms
3
Square Footage
1200-1399 sqft
Basement
Finished,Separate Entrance
Heating Source
Gas
Heating Fuel
Forced Air
Air Conditioning
Central Air
Family Room
No
Kitchens
1
Total Kitchens
1
Fireplace Features
No
Bedrooms
3
Bedrooms Plus
1
Total Bedrooms
4
Washrooms
3
Square Footage
1200-1399 sqft
Basement
Finished,Separate Entrance
Heating Source
Gas
Heating Fuel
Forced Air
Air Conditioning
Central Air
Family Room
No
Kitchens
1
Total Kitchens
1
Fireplace Features
No
Exterior
Driveway
Underground
Parking Spaces
1
Total Parking Spaces
1.00
Parking Description
Underground
Garage Spaces
1
Balcony
Terrace
Driveway
Underground
Parking Spaces
1
Total Parking Spaces
1.00
Parking Description
Underground
Garage Spaces
1
Balcony
Terrace
Building Description
Style
Multi-Level
Home Type
Condo
Subtype
Condo Townhouse
Year Built
11-15
Property Orientation
North
Exterior Finish
Brick
Possession Date
10/15/2026
Locker
None
Style
Multi-Level
Home Type
Condo
Subtype
Condo Townhouse
Year Built
11-15
Property Orientation
North
Exterior Finish
Brick
Possession Date
10/15/2026
Locker
None
Community
Community
Bridle Path-Sunnybrook-York Mills
Community
Bridle Path-Sunnybrook-York Mills
Taxes & Fees
Occupancy
Vacant
Parking
Included
Occupancy
Vacant
Parking
Included
Other
Pets
Yes-with Restrictions
Pets
Yes-with Restrictions
Room Types
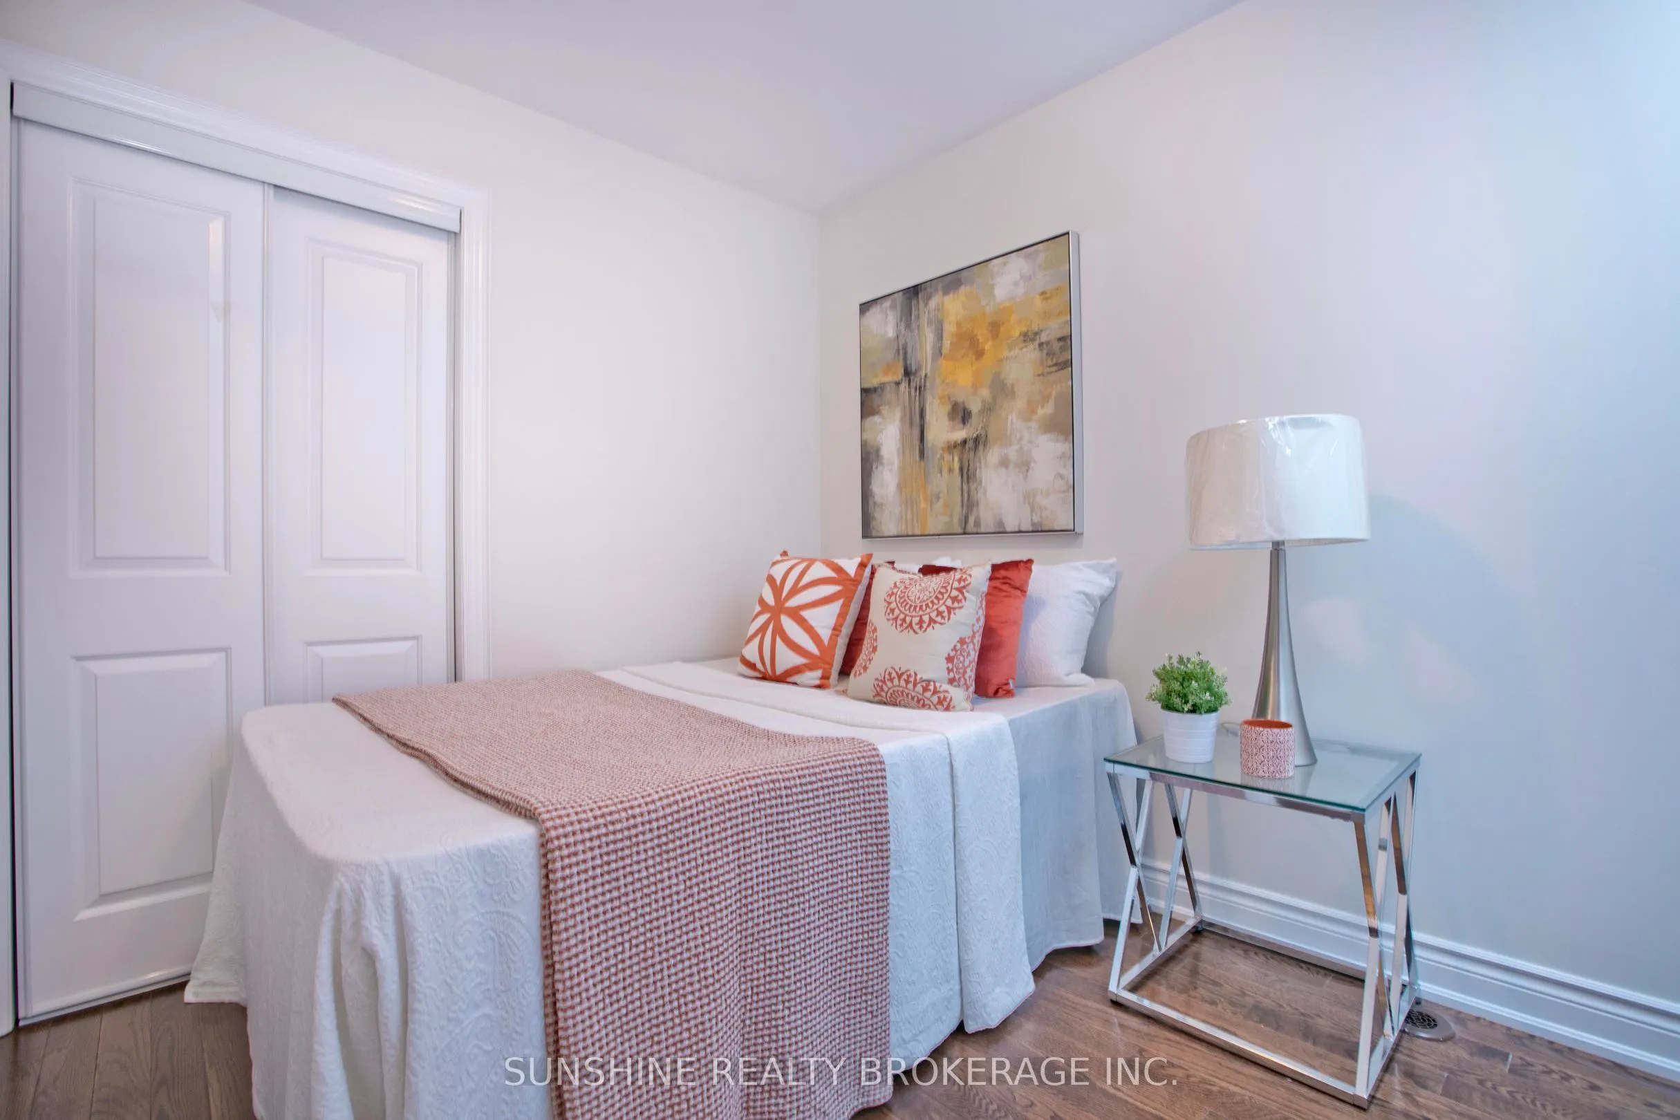
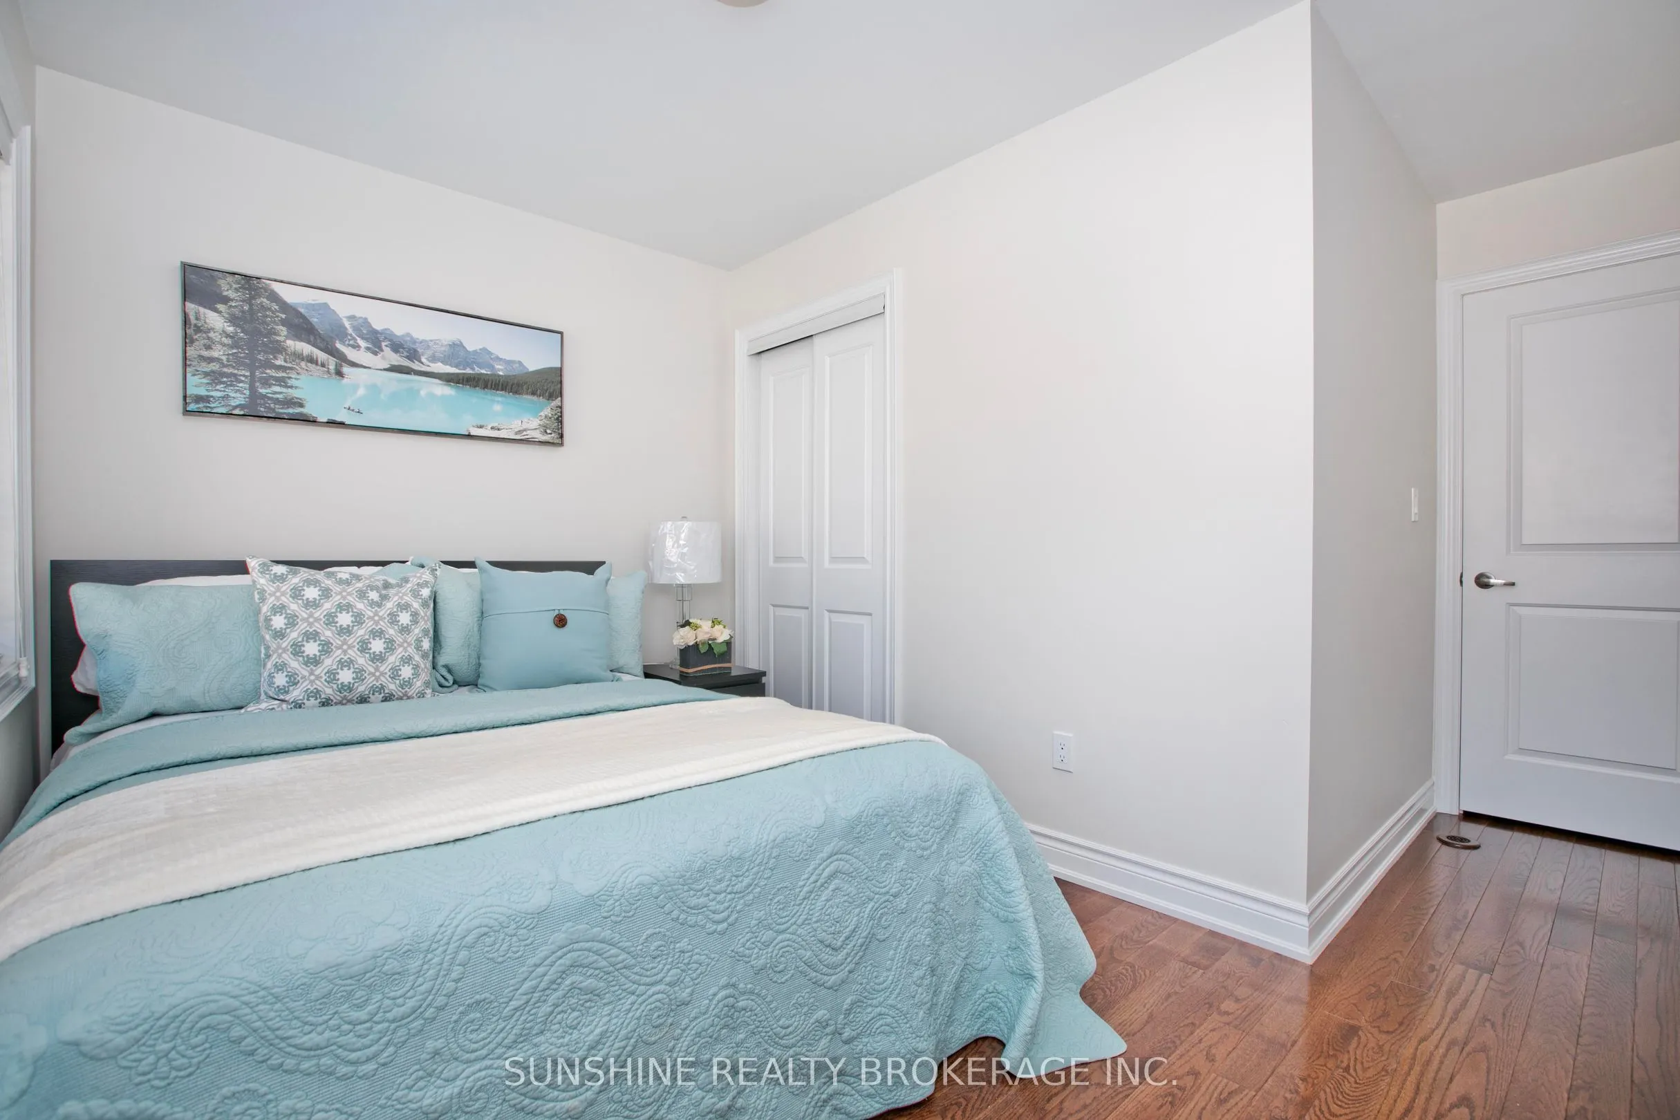
Bedroom 2
Hardwood Floor, Closet, Large Window
Dimensions 11.32 x 8.01 feet
90.67 sqft
Bedroom 3
Hardwood Floor, Closet, Skylight
Dimensions 11.06 x 8.14 feet
90.03 sqft
Den
Ceramic Floor, 3 Pc Bath, Access To Garage
Dimensions 9.74 x 7.94 feet
77.34 sqft
Dining Room
Hardwood Floor, Crown Moulding, Combined w/Living
Dimensions 19.59 x 10.99 feet
215.29 sqft
Kitchen
Hardwood Floor, Granite Counters, Sliding Doors
Dimensions 10.86 x 8.14 feet
88.4 sqft
Living Room
Hardwood Floor, Pot Lights, Open Concept
Dimensions 19.59 x 10.99 feet
215.29 sqft
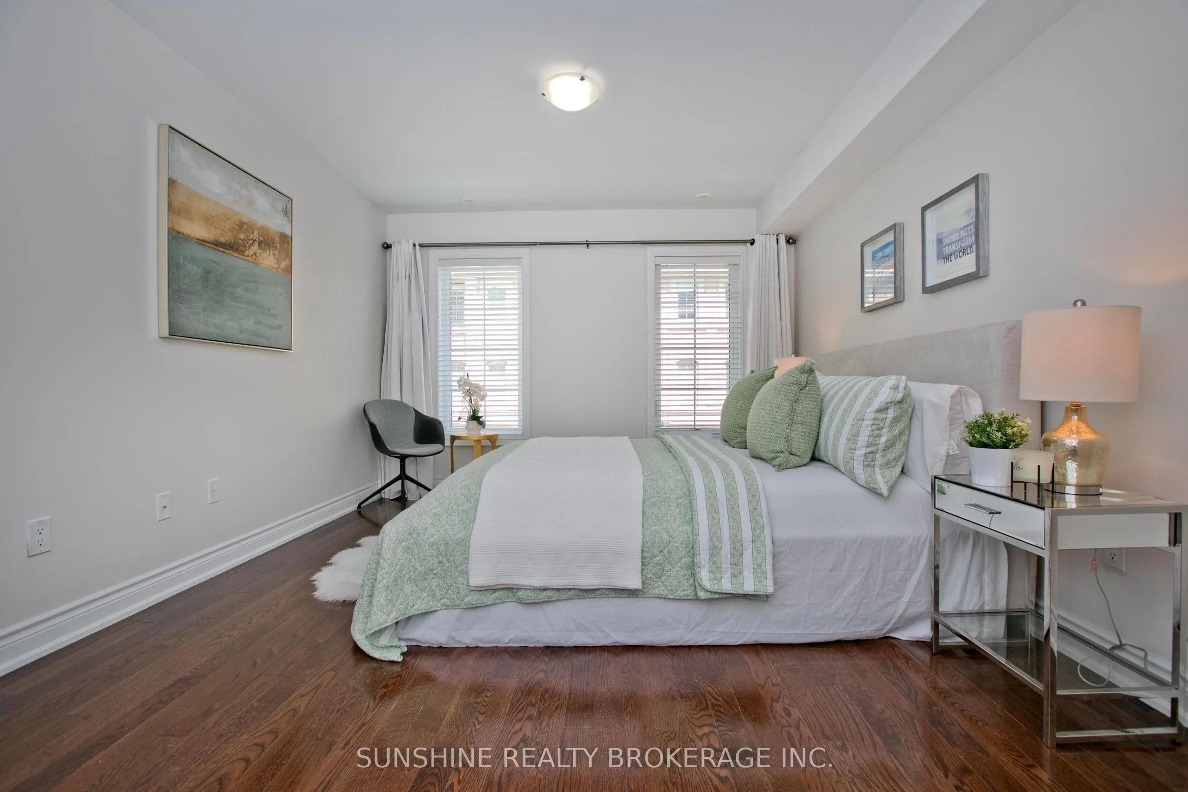
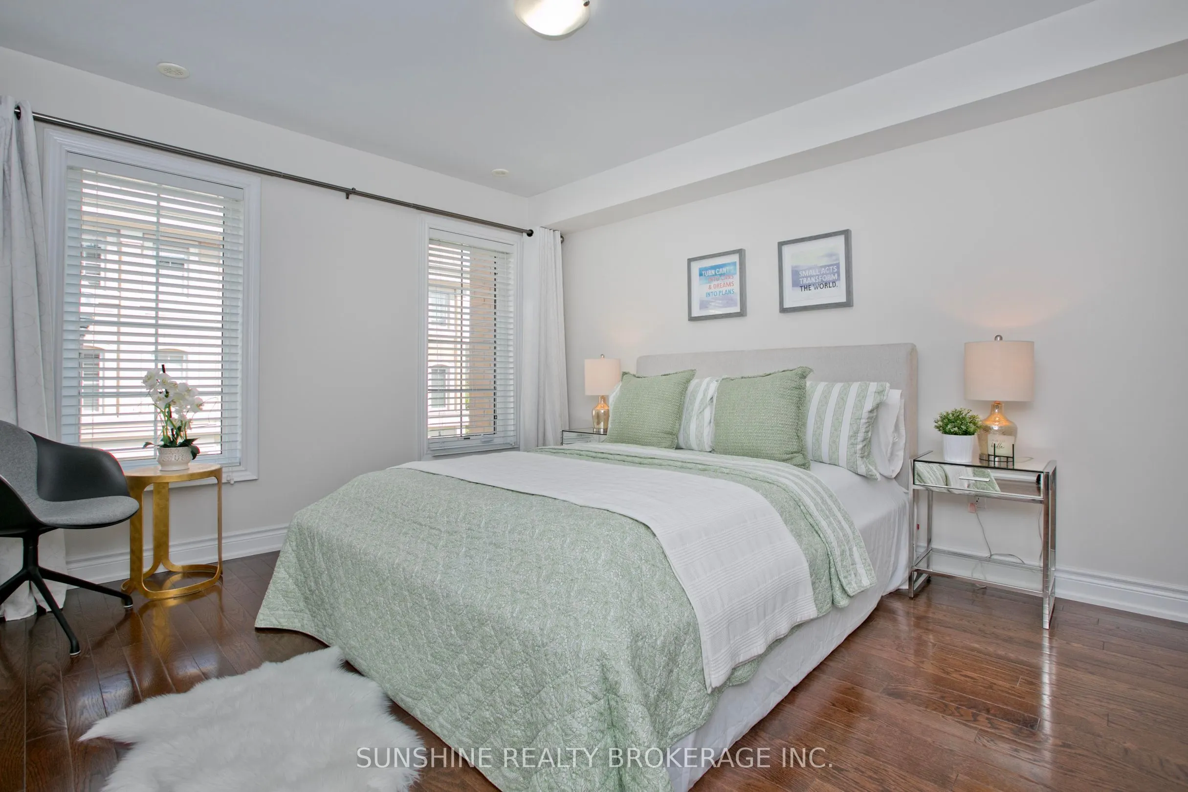
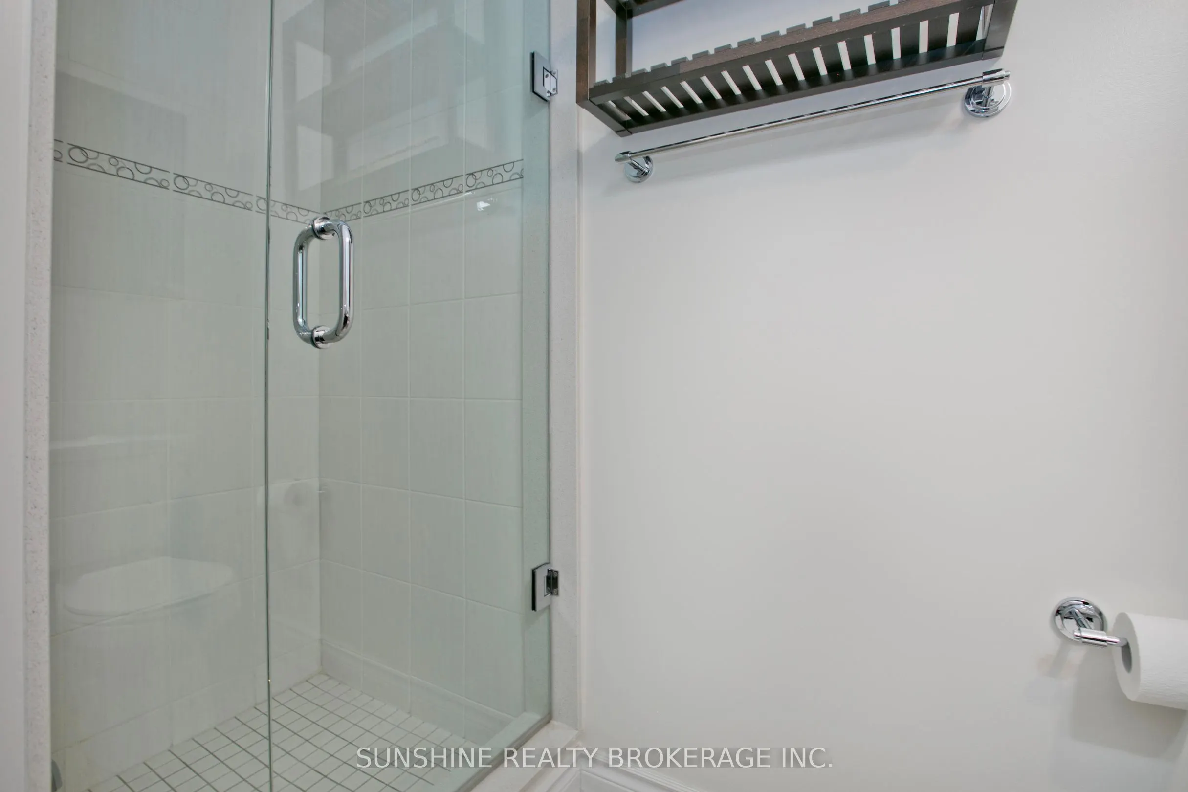
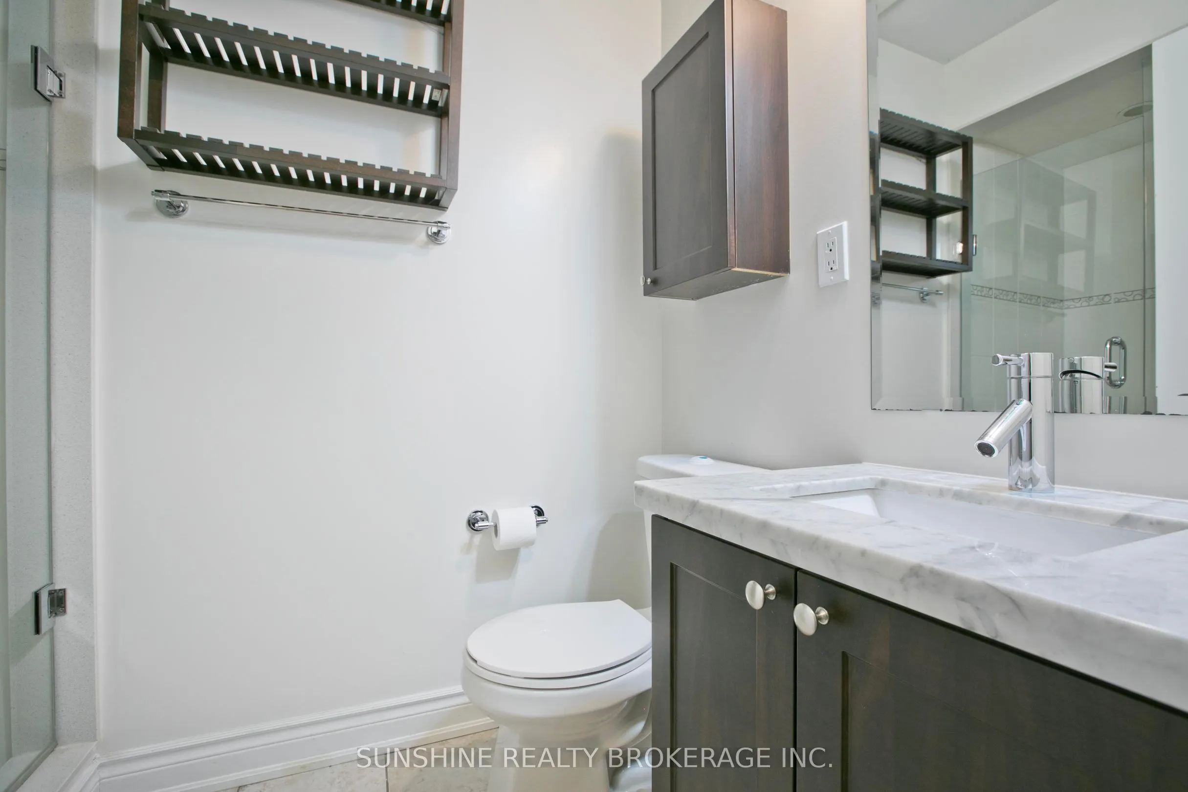
Primary Bedroom
Hardwood Floor, His and Hers Closets, 3 Pc Ensuite