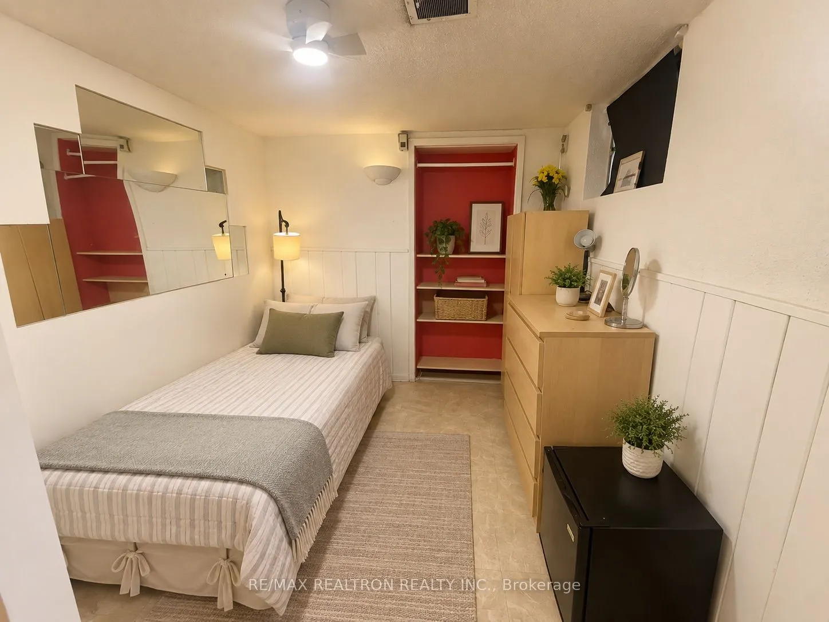
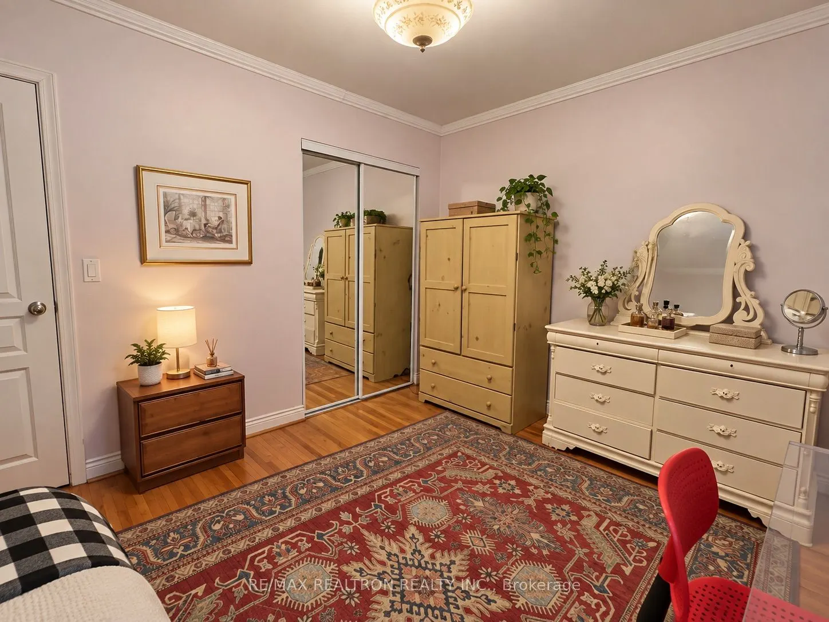
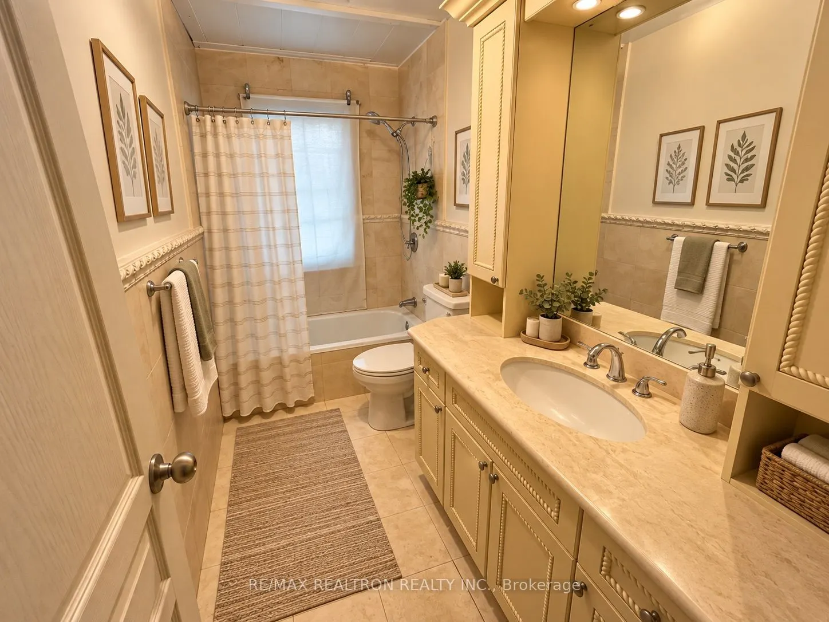
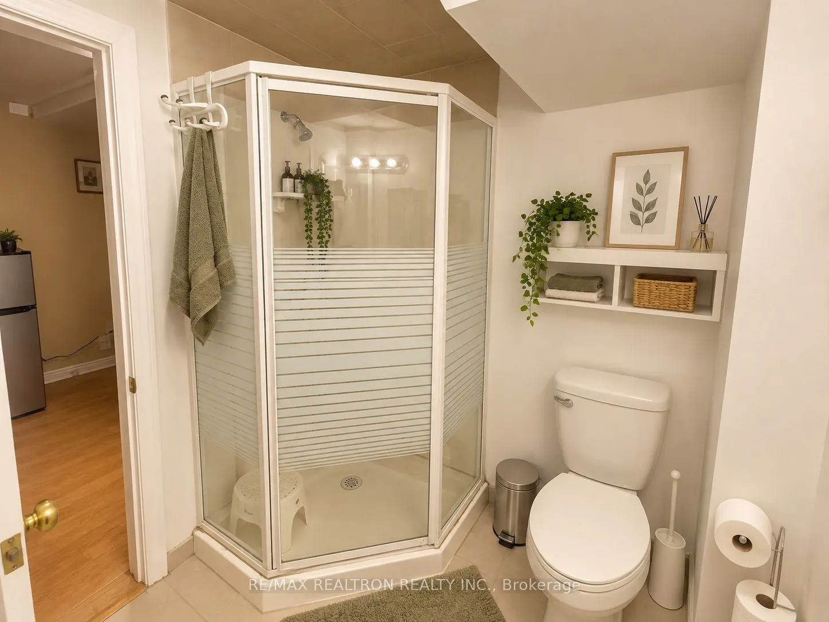
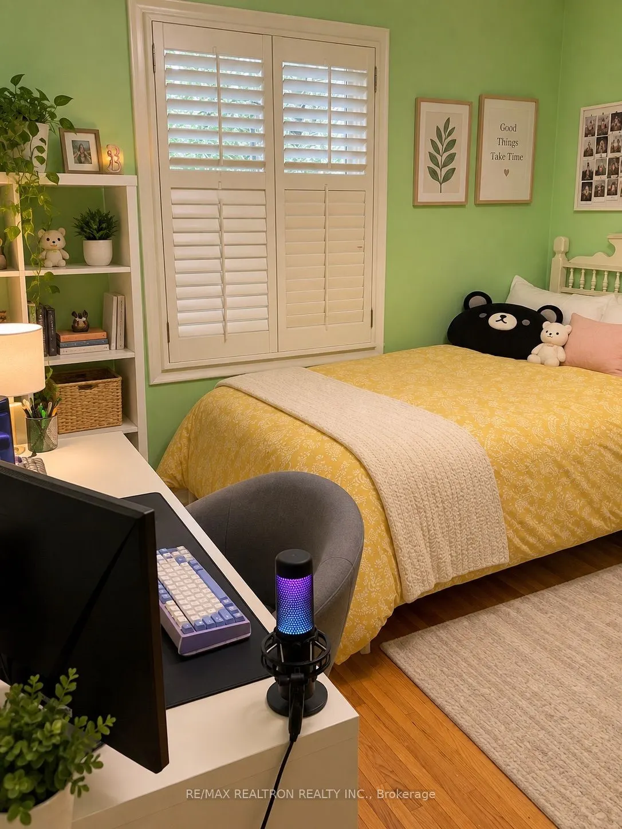
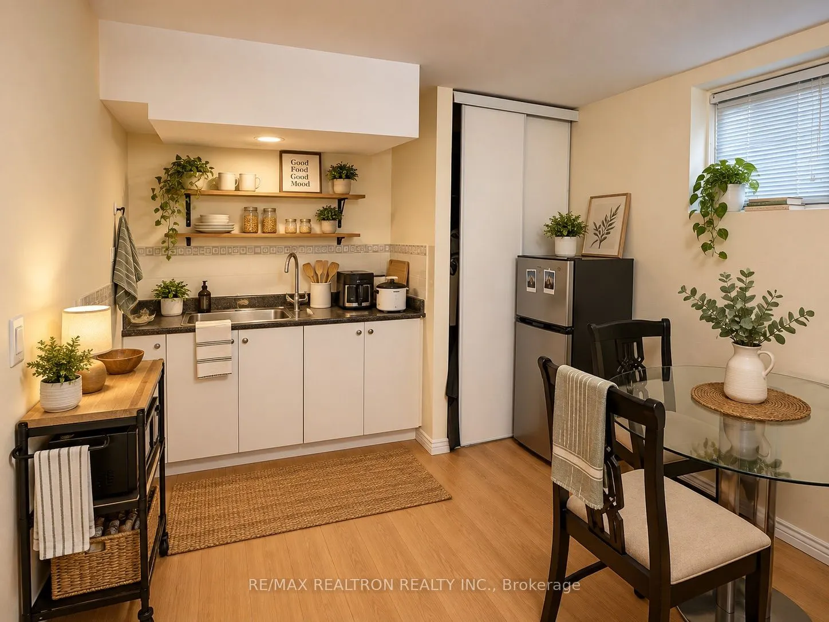
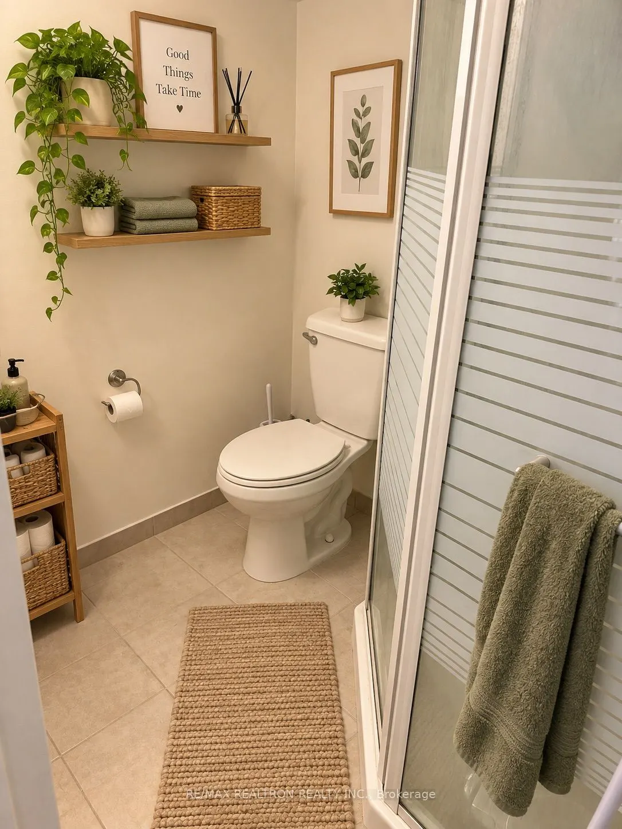
Sign In or Create a Free Account to see full details of this property
Key Facts
Key facts for 97 Estelle Avenue
Property Type
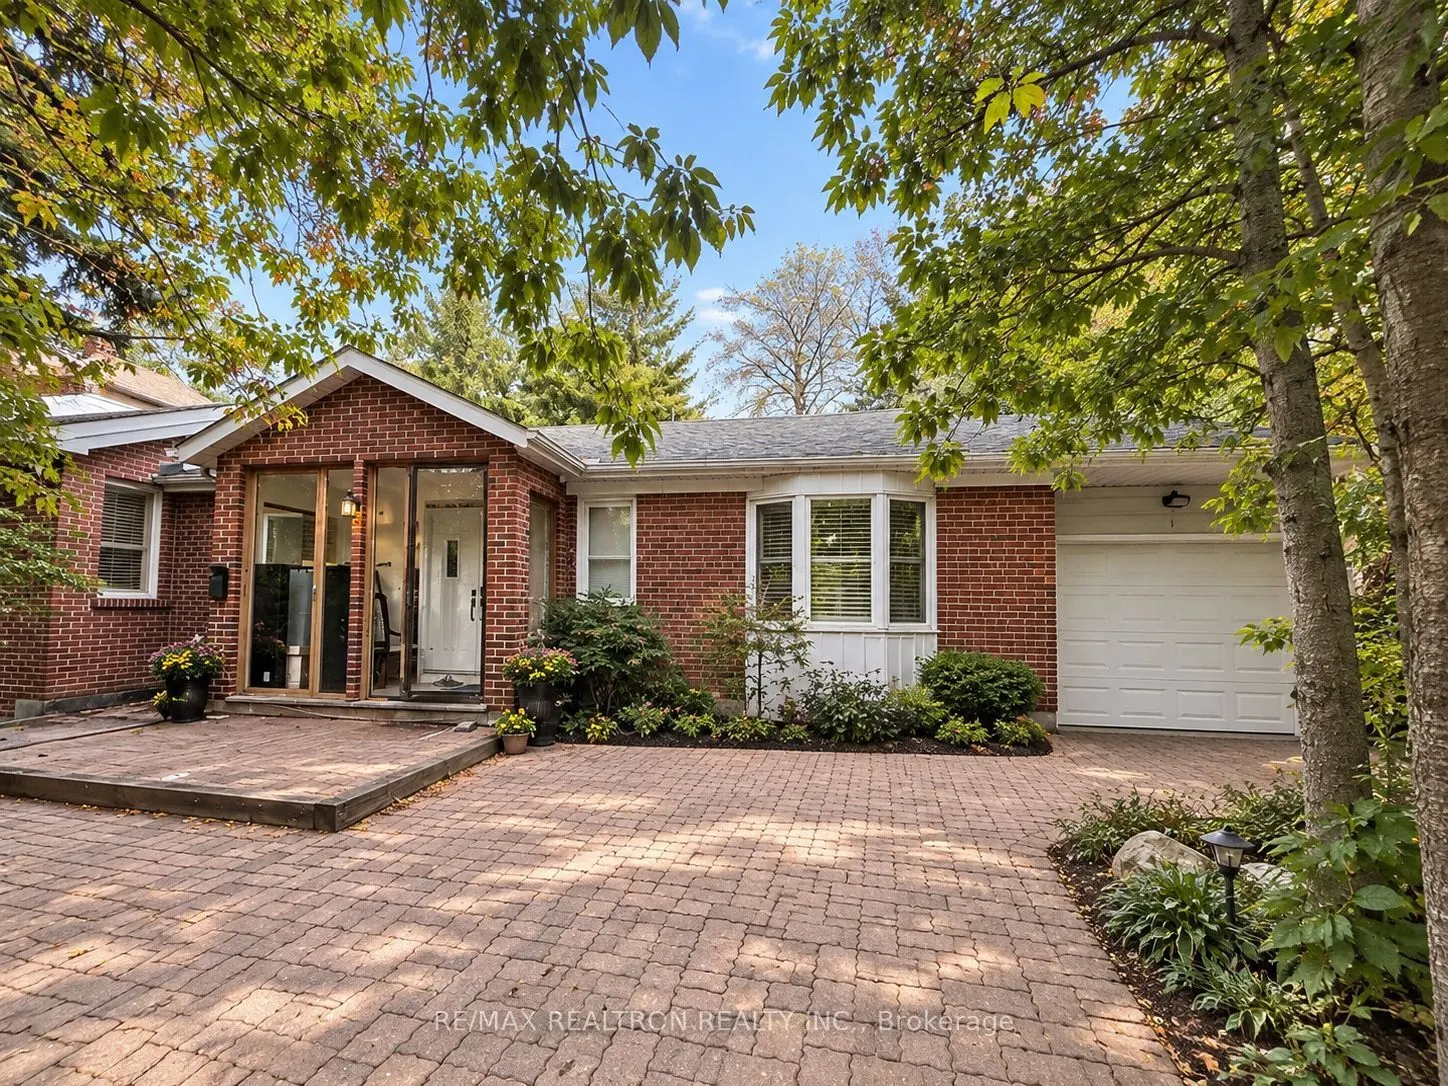
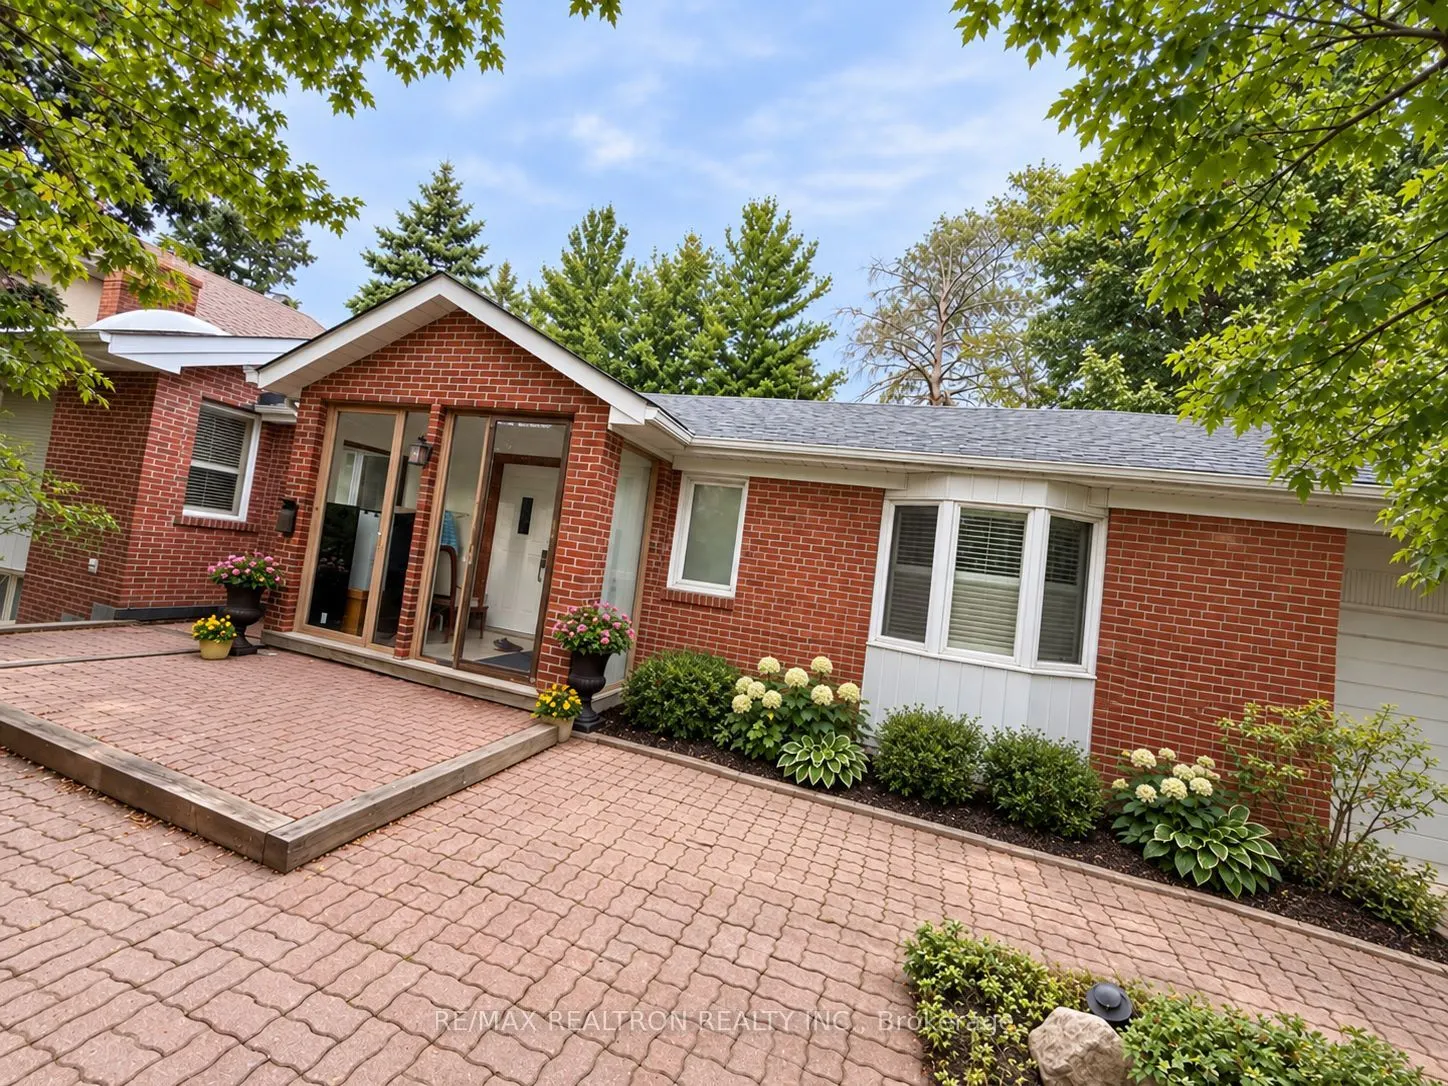
House, Bungalow
Parking
Attached 1 garage, 3 parking
MLS #
C13872766
Size
700-1100 sqft
Basement
Finished,Walk-Up
Listed on
2026-10-07
Lot size
80 x 100.0
Tax
$12,384.40 /yr
Days on Market
6
Approximate Age
31-50
Maintenance Fee
-
Description
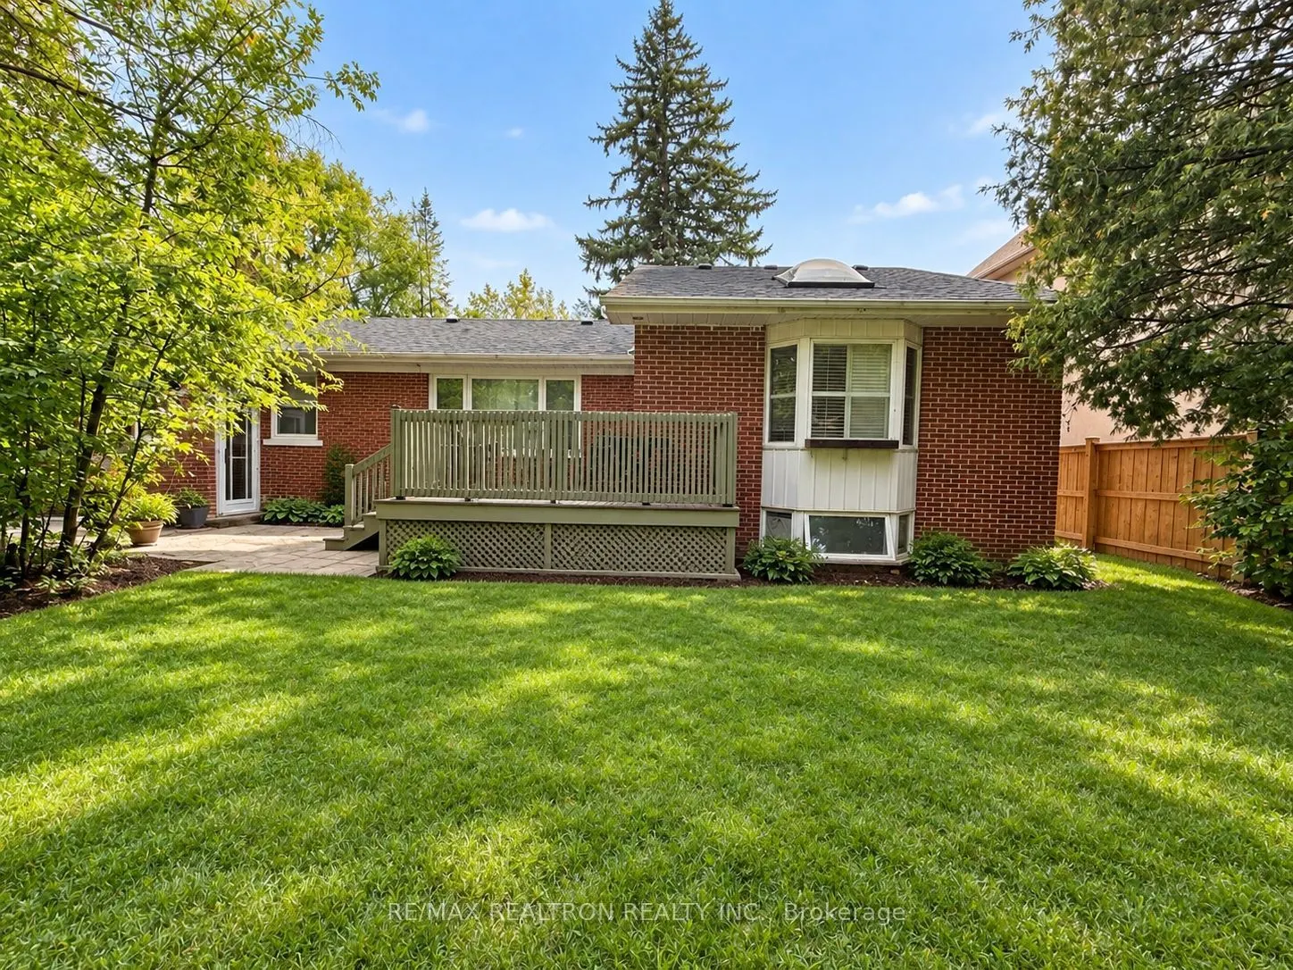
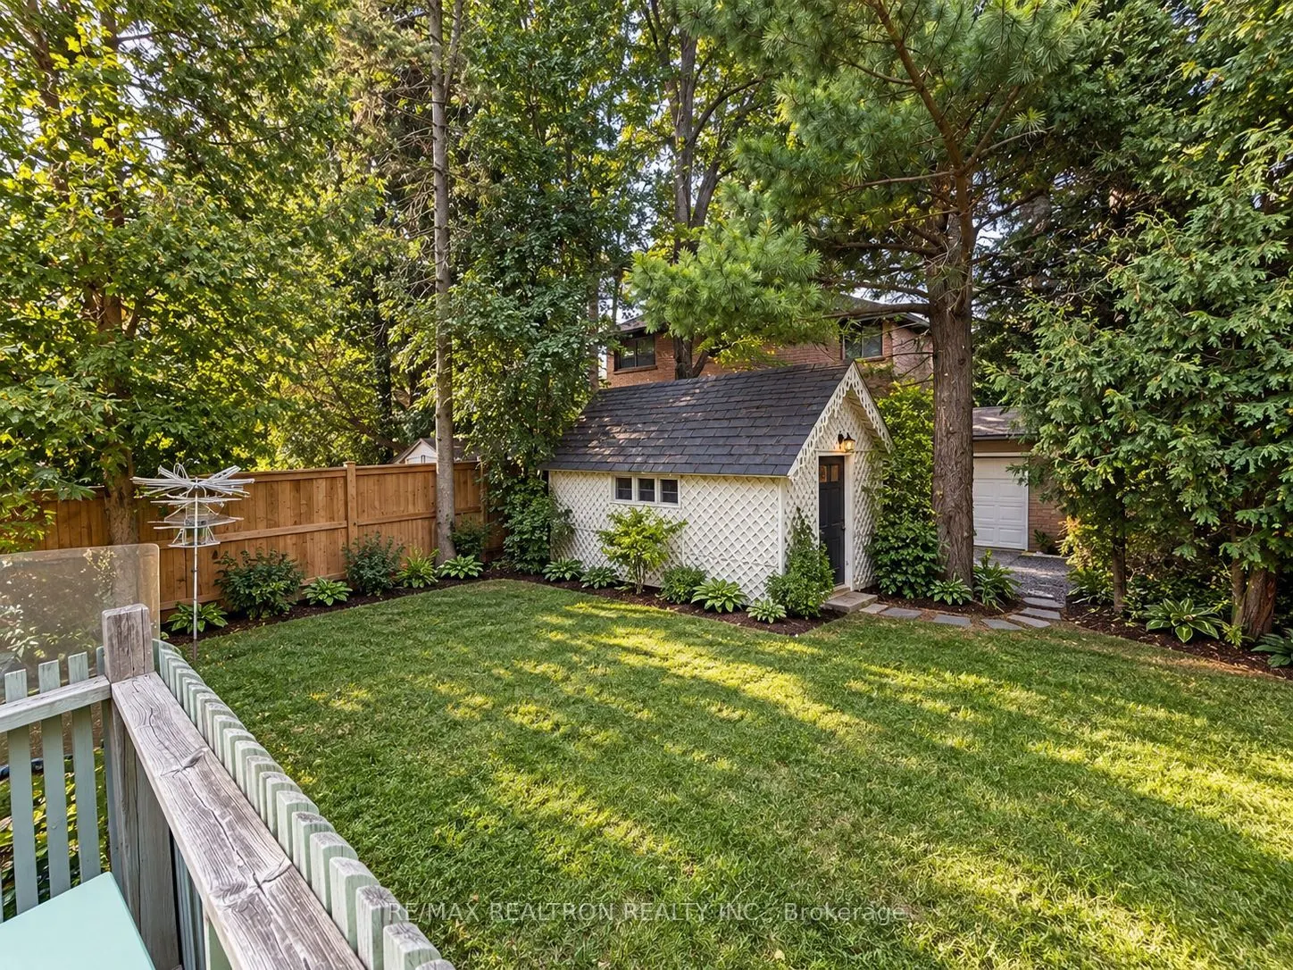
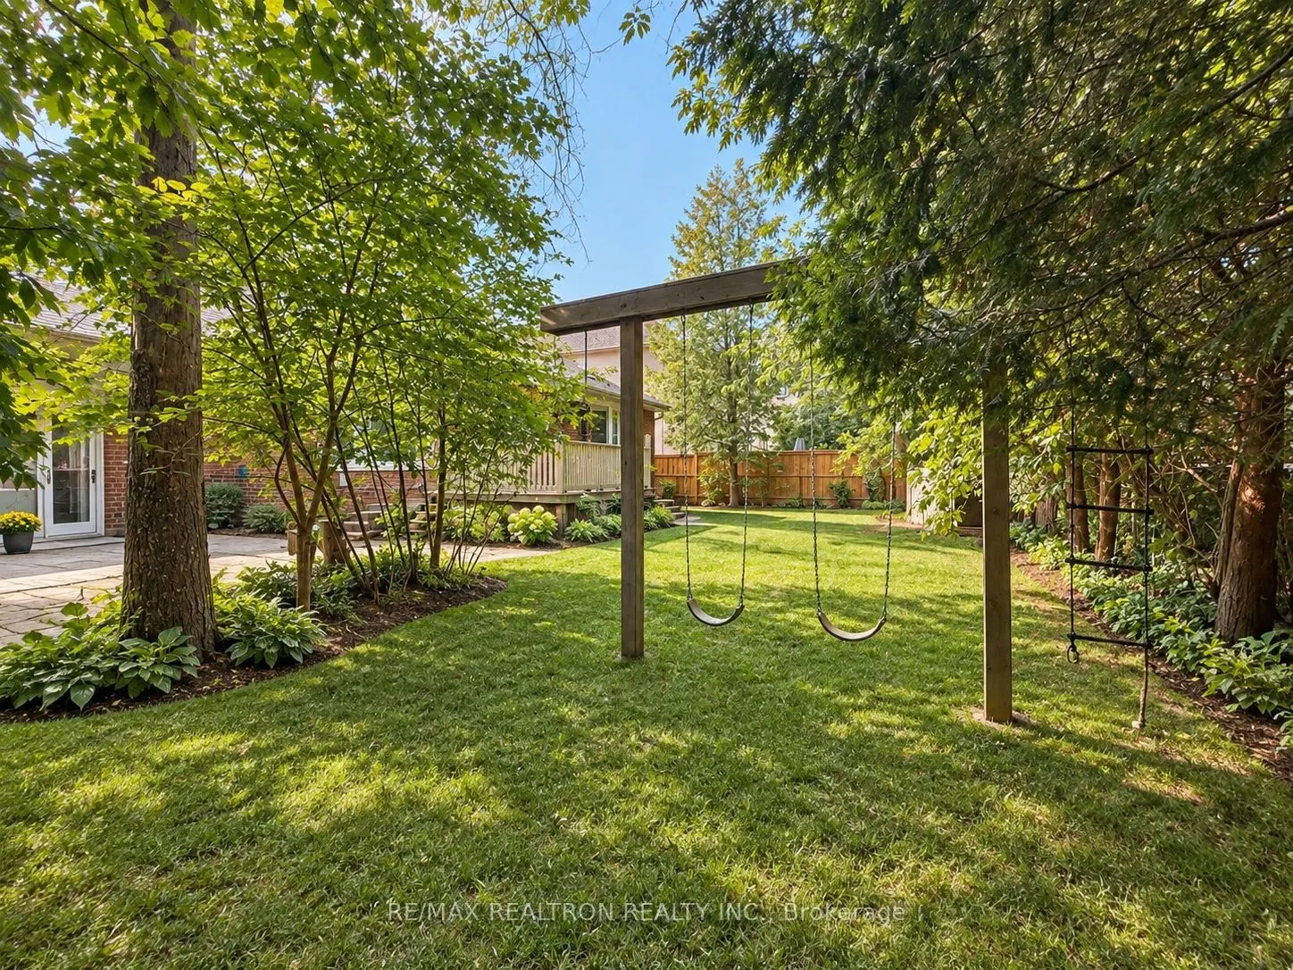
Attention Builders, Developers & Investors! Explore the possibilities of this impressive 80 x 100 ft lot with 80 ft of frontage. The existing home requires substantial renovation, making this property especially appealing to buyers seeking a major renovation or redevelopment project. Investigate pot...ential lot severance, a custom-home build or multiplex development, subject to zoning, site requirements and municipal approvals. Buyers to independently verify all development possibilities.
Full Property Details
Interior
Bedrooms
3
Bedrooms Plus
4
Total Bedrooms
7
Washrooms
7
Square Footage
700-1100 sqft
Basement
Finished,Walk-Up
Heating Source
Gas
Heating Fuel
Forced Air
Air Conditioning
Central Air
Family Room
Yes
Kitchens
1
Kitchens Plus
1
Total Kitchens
2
Fireplace Features
Yes
Bedrooms
3
Bedrooms Plus
4
Total Bedrooms
7
Washrooms
7
Square Footage
700-1100 sqft
Basement
Finished,Walk-Up
Heating Source
Gas
Heating Fuel
Forced Air
Air Conditioning
Central Air
Family Room
Yes
Kitchens
1
Kitchens Plus
1
Total Kitchens
2
Fireplace Features
Yes
Exterior
Depth
100.0
Front
80.0
Driveway
Private
Lot Size
80 x 100.0 ft
Pool
None
Parking Spaces
3
Total Parking Spaces
4.00
Parking Description
Attached
Garage Spaces
1
Depth
100.0
Front
80.0
Driveway
Private
Lot Size
80 x 100.0 ft
Pool
None
Parking Spaces
3
Total Parking Spaces
4.00
Parking Description
Attached
Garage Spaces
1
Building Description
Style
Bungalow
Home Type
House
Subtype
Detached
Year Built
31-50
Property Orientation
East
Exterior Finish
Brick
Sewers
Sewers
Water Supply
Municipal
Possession Date
No Data
Style
Bungalow
Home Type
House
Subtype
Detached
Year Built
31-50
Property Orientation
East
Exterior Finish
Brick
Sewers
Sewers
Water Supply
Municipal
Possession Date
No Data
Community
Community
Willowdale East
Community
Willowdale East
Taxes & Fees
Taxes
$12,384.40 /yr
Tax Year
2026
Occupancy
Owner+Tenant
Taxes
$12,384.40 /yr
Tax Year
2026
Occupancy
Owner+Tenant
Room Types
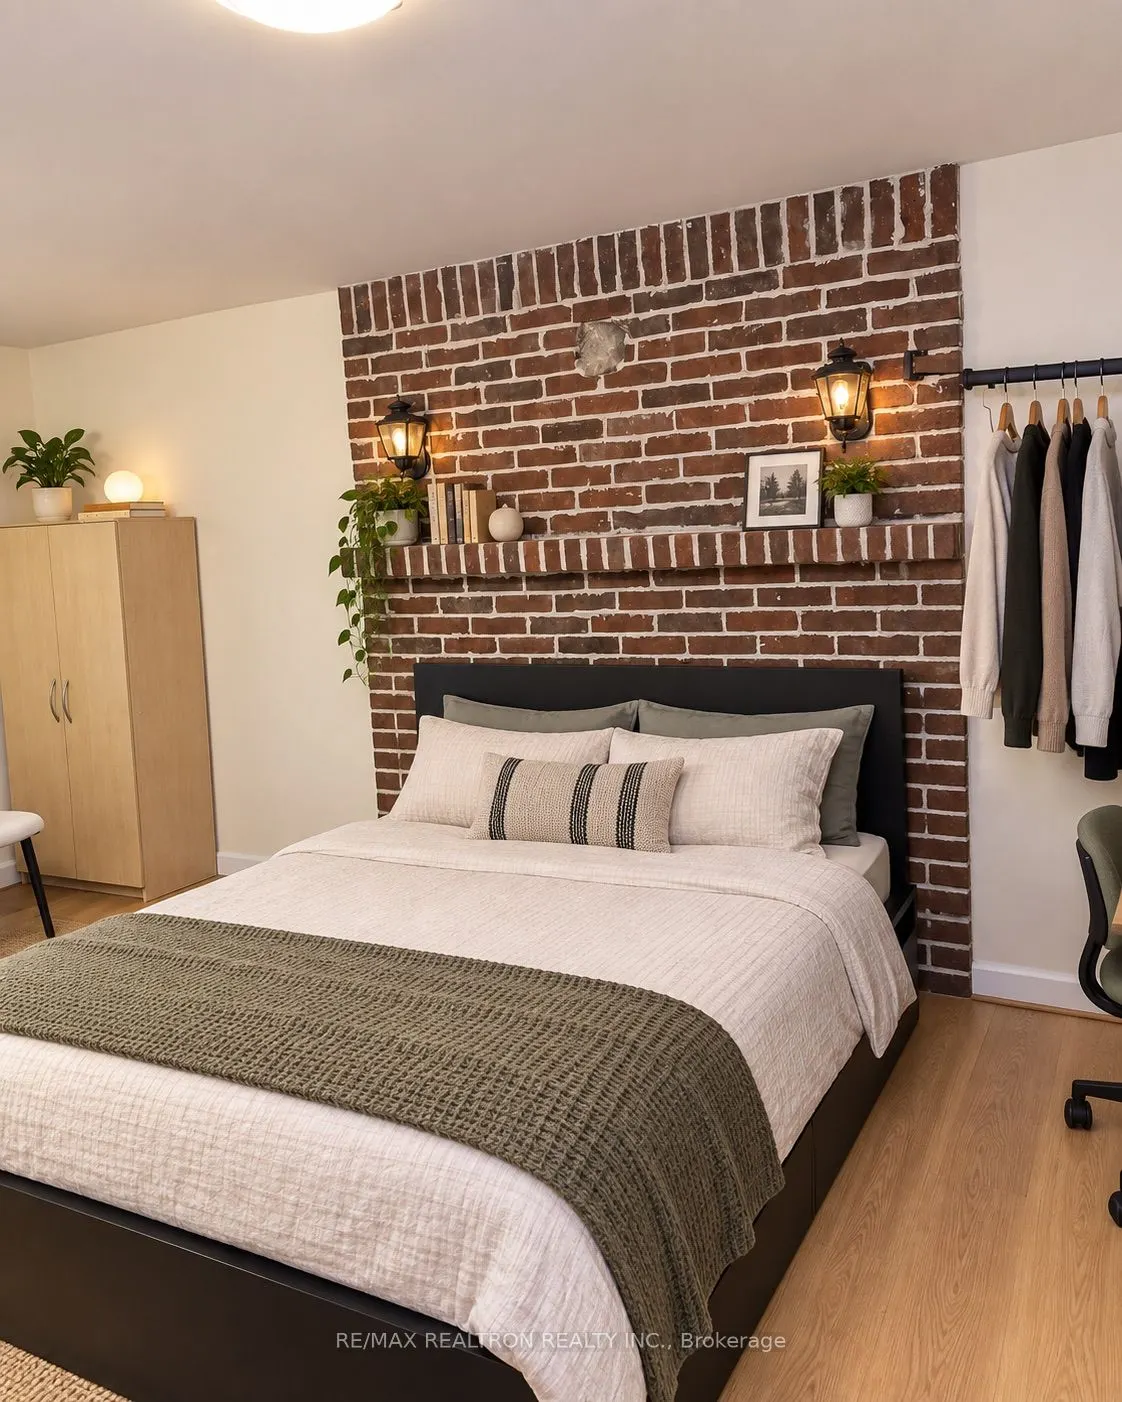
Bedroom 2
-
Dimensions 11.45 x 11.12 feet
127.32 sqft
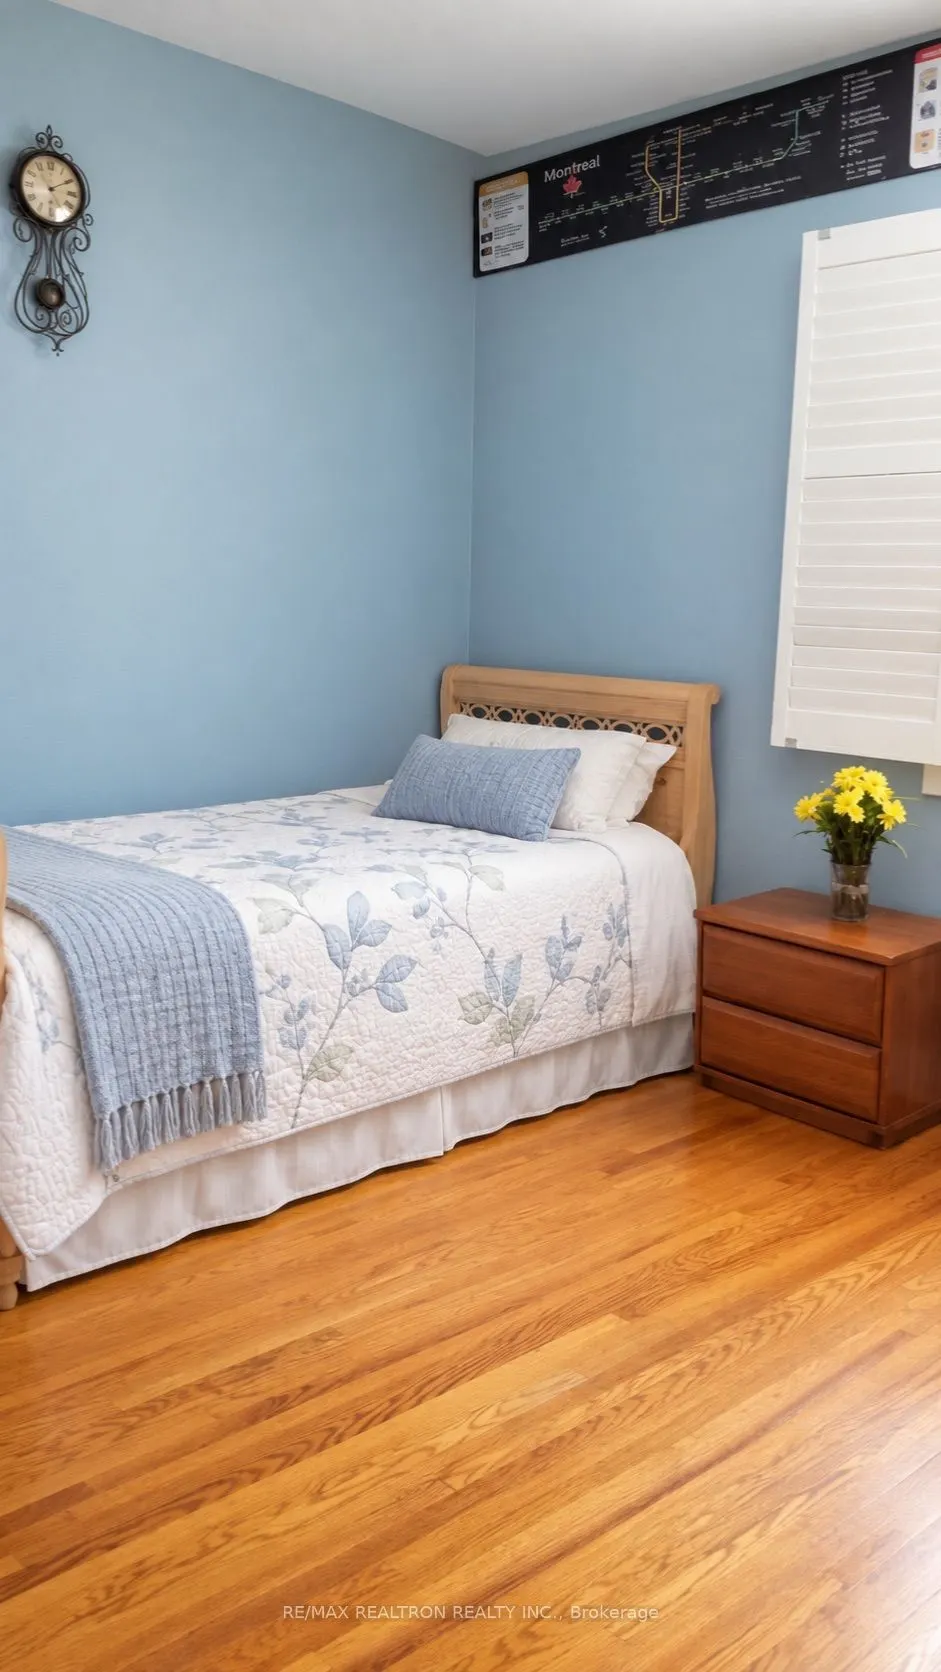
Bedroom 3
-
Dimensions 11.12 x 8.4 feet
93.41 sqft
Dining Room
Hardwood Floor
Dimensions 18.54 x 16.37 feet
303.5 sqft
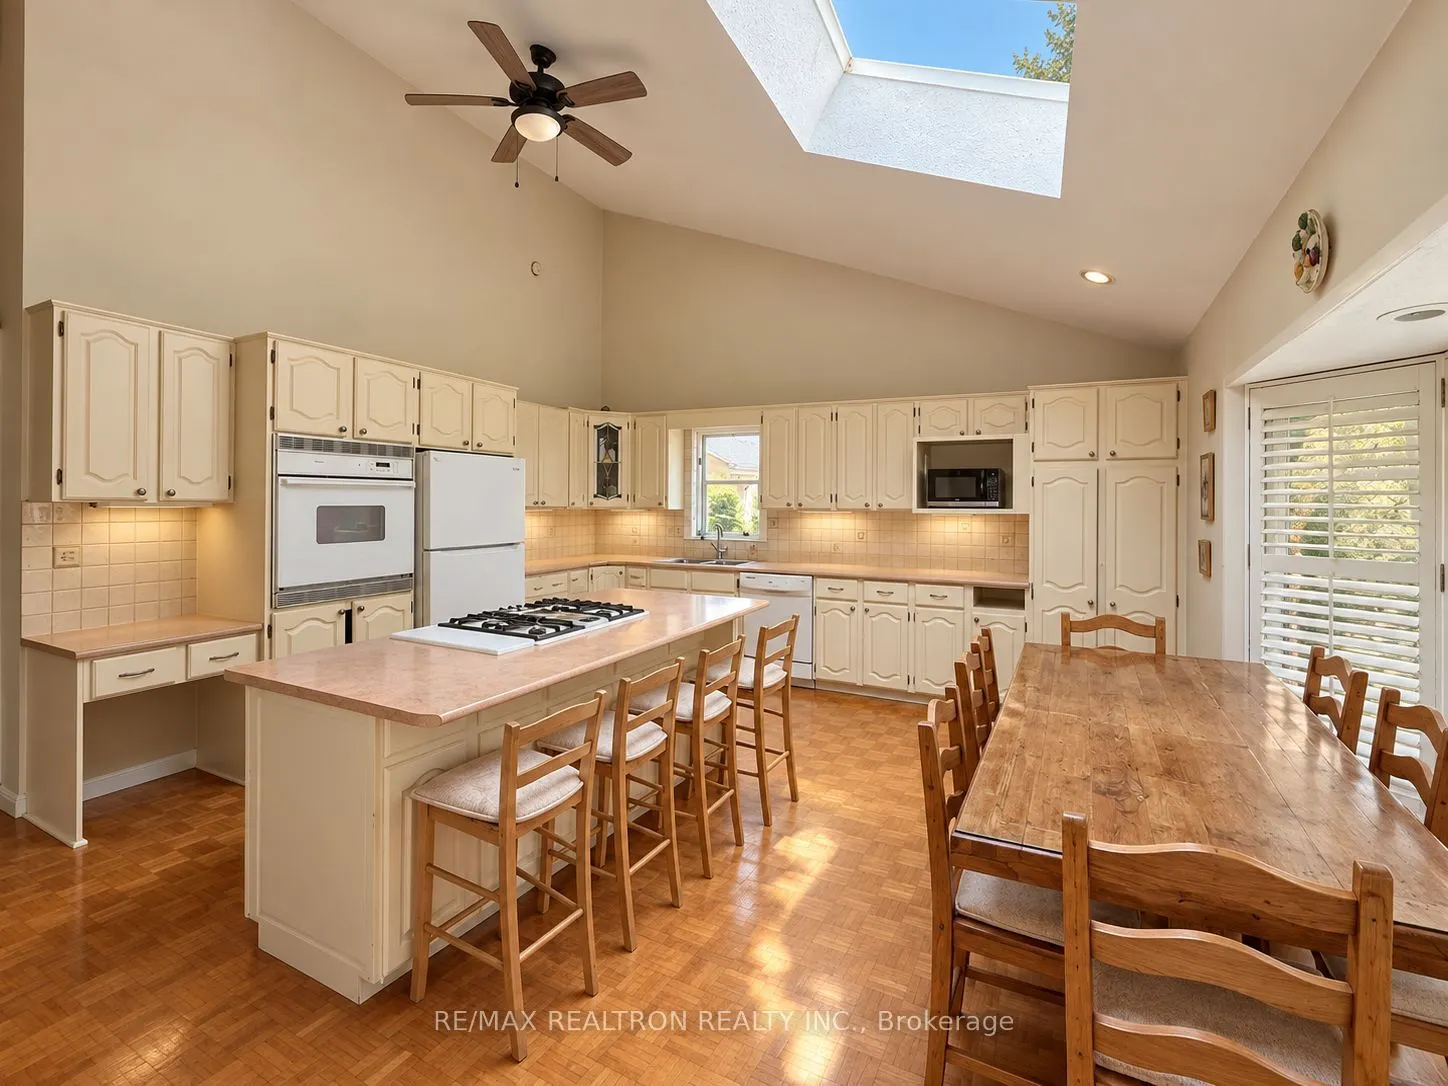
Kitchen
Skylight, Centre Island, Bay Window
Dimensions 17.52 x 15.55 feet
272.44 sqft
Living Room
Skylight, Cathedral Ceiling(s), Fireplace
Dimensions 17.52 x 14.11 feet
247.21 sqft
Primary Bedroom
Bay Window
Dimensions 13.68 x 9.81 feet
134.2 sqft
Recreation
-
Dimensions 24.9 x 11.32 feet
281.87 sqft
Recreation
-
Dimensions 36.58 x 17.06 feet
624.05 sqft
Similar Properties(No results)
Mortgage Calculator
Calculate your estimated monthly mortgage payment
Price
$1,799,000
$
%
%
Total cost of mortgage
$0
Monthly payment
By clicking Save, we will calculate your estimated mortgage for all properties using the saved values (down payment percentage, interest rate, and amortization).
The accuracy and applicability of this calculator are not guaranteed.