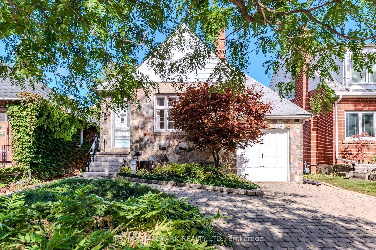
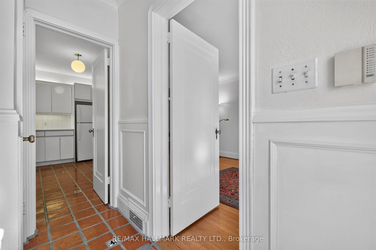
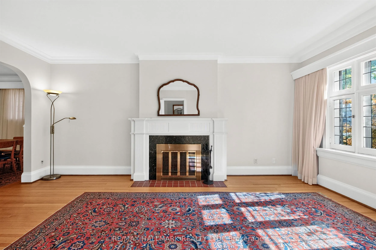
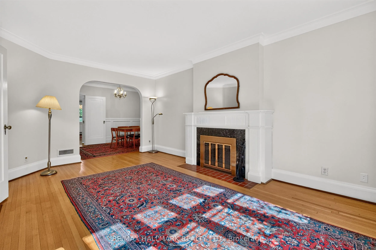
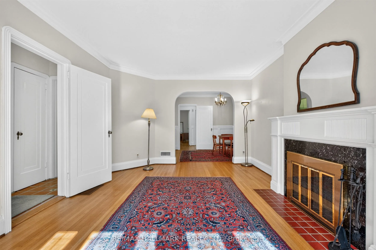
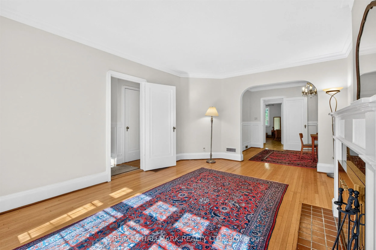
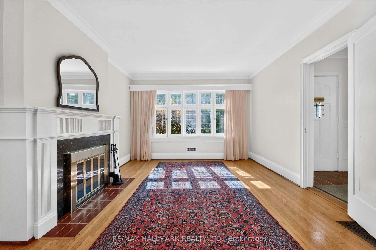
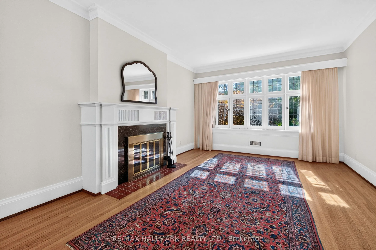
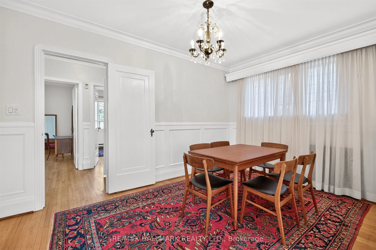
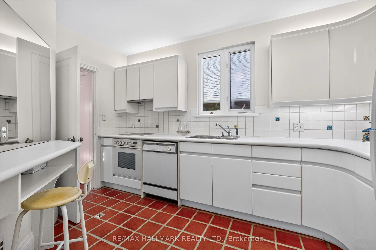
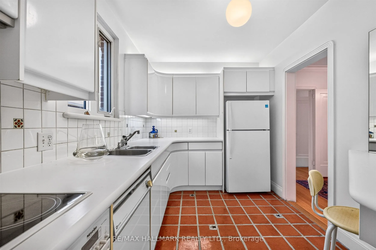
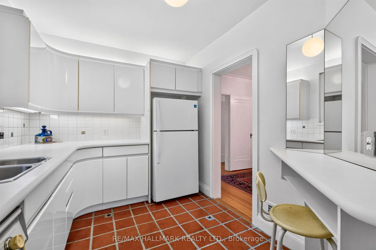
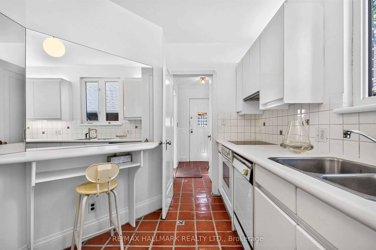
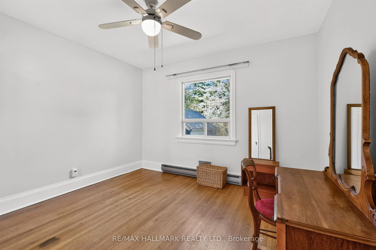
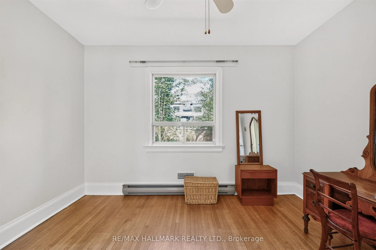
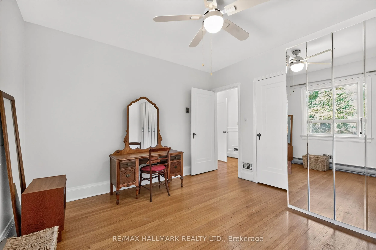
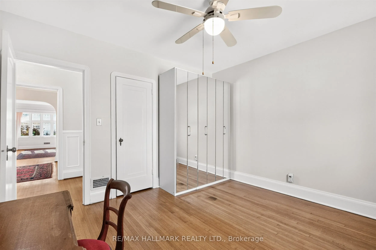
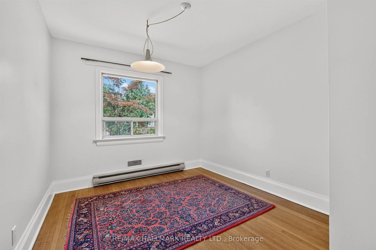
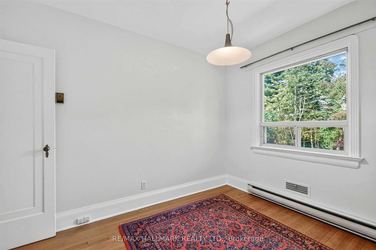
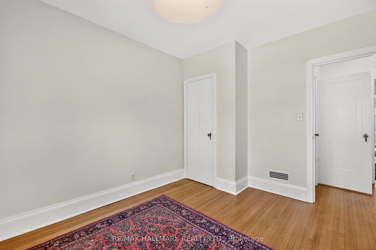
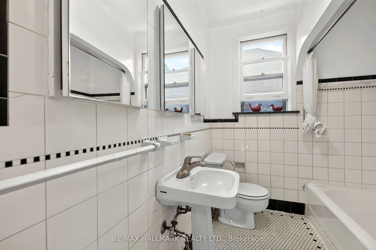
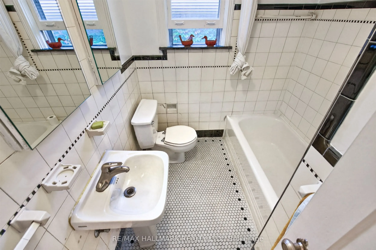
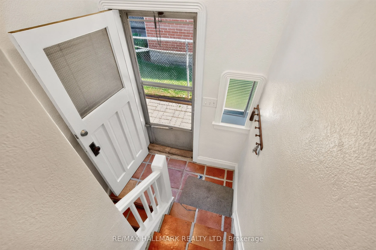
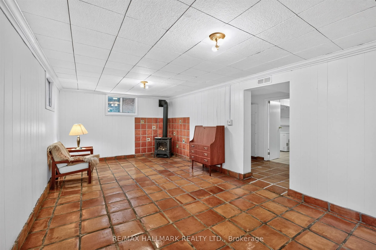
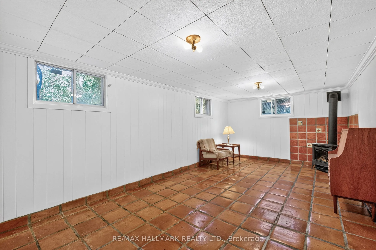
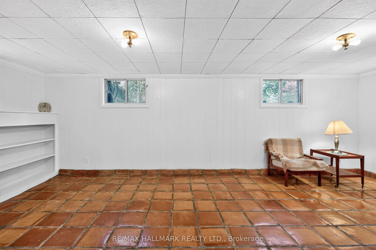
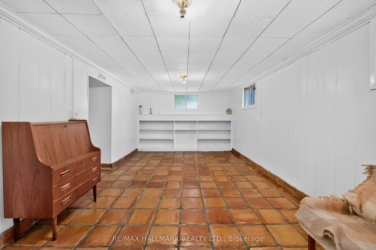
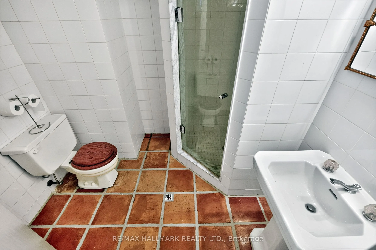
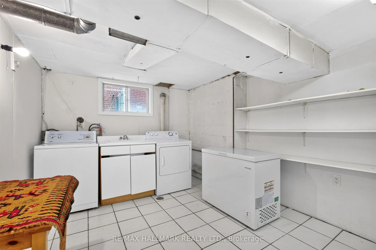
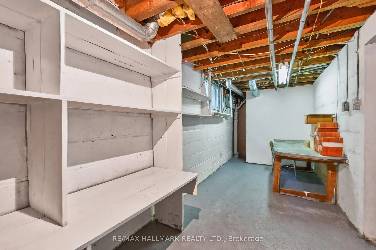
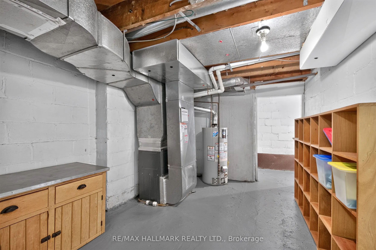
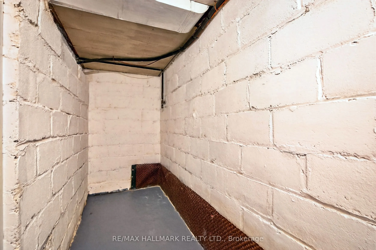
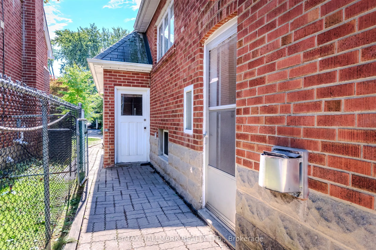
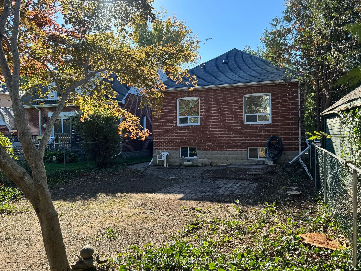
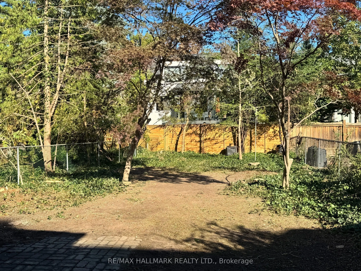
An exceptional opportunity to build your own dream home on a prime 30 x 152.50 foot lot. Until construction begins, you have the option to live-in or rent-out this charming bungalow. Nestled in one of Toronto's most sought-after neighbourhoods, while being situated on an amazing low traffic street, ...this property offers the perfect combination of tranquility and walkability in the heart of North York. The main level features a fireplace, hardwood floors, 2 bedrooms, along with a four piece bathroom. The lower level features a separate entrance, a recreation room that could be a third bedroom, laundry room, workroom, utilites room and cold storage. Thankfully, there are no large trees that could hinder future development. The outside boasts an attached garage, private driveway, and a backyard deep enough for a multimillion dollar residence. The location makes perfect sense. Walking distance to Top-Tier schools, subway, entertainment, restaurants, stores, malls, parks, plus easy access to Hwy 401. An inspection report is available upon request.
Full Property Details
Interior
Bedrooms
2
Bedrooms Plus
1
Total Bedrooms
3
Washrooms
2
Square Footage
700-1100 sqft
Basement
Partially Finished
Heating Source
Gas
Heating Fuel
Forced Air
Air Conditioning
Central Air
Family Room
No
Kitchens
1
Total Kitchens
1
Fireplace Features
Yes
Bedrooms
2
Bedrooms Plus
1
Total Bedrooms
3
Washrooms
2
Square Footage
700-1100 sqft
Basement
Partially Finished
Heating Source
Gas
Heating Fuel
Forced Air
Air Conditioning
Central Air
Family Room
No
Kitchens
1
Total Kitchens
1
Fireplace Features
Yes
Exterior
Depth
152.5
Front
30.0
Lot Size
30 x 152.5 ft
Pool
None
Parking Spaces
2
Total Parking Spaces
3.00
Parking Description
Attached
Garage Spaces
1
Depth
152.5
Front
30.0
Lot Size
30 x 152.5 ft
Pool
None
Parking Spaces
2
Total Parking Spaces
3.00
Parking Description
Attached
Garage Spaces
1
Building Description
Style
Bungalow
Home Type
House
Subtype
Detached
Property Orientation
North
Exterior Finish
Brick,Stone
Sewers
Sewers
Water Supply
Municipal
Possession Date
No Data
Style
Bungalow
Home Type
House
Subtype
Detached
Property Orientation
North
Exterior Finish
Brick,Stone
Sewers
Sewers
Water Supply
Municipal
Possession Date
No Data
Community
Community
Willowdale East
Community
Willowdale East
Taxes & Fees
Taxes
$8,936 /yr
Tax Year
2026
Occupancy
Vacant
Taxes
$8,936 /yr
Tax Year
2026
Occupancy
Vacant
Room Types
Bedroom 2
Closet, Hardwood Floor, North View
Dimensions 11.48 x 9.84 feet
112.96 sqft
Cold Room/Cantina
-
Dimensions 12.3 x 4 feet
49.2 sqft
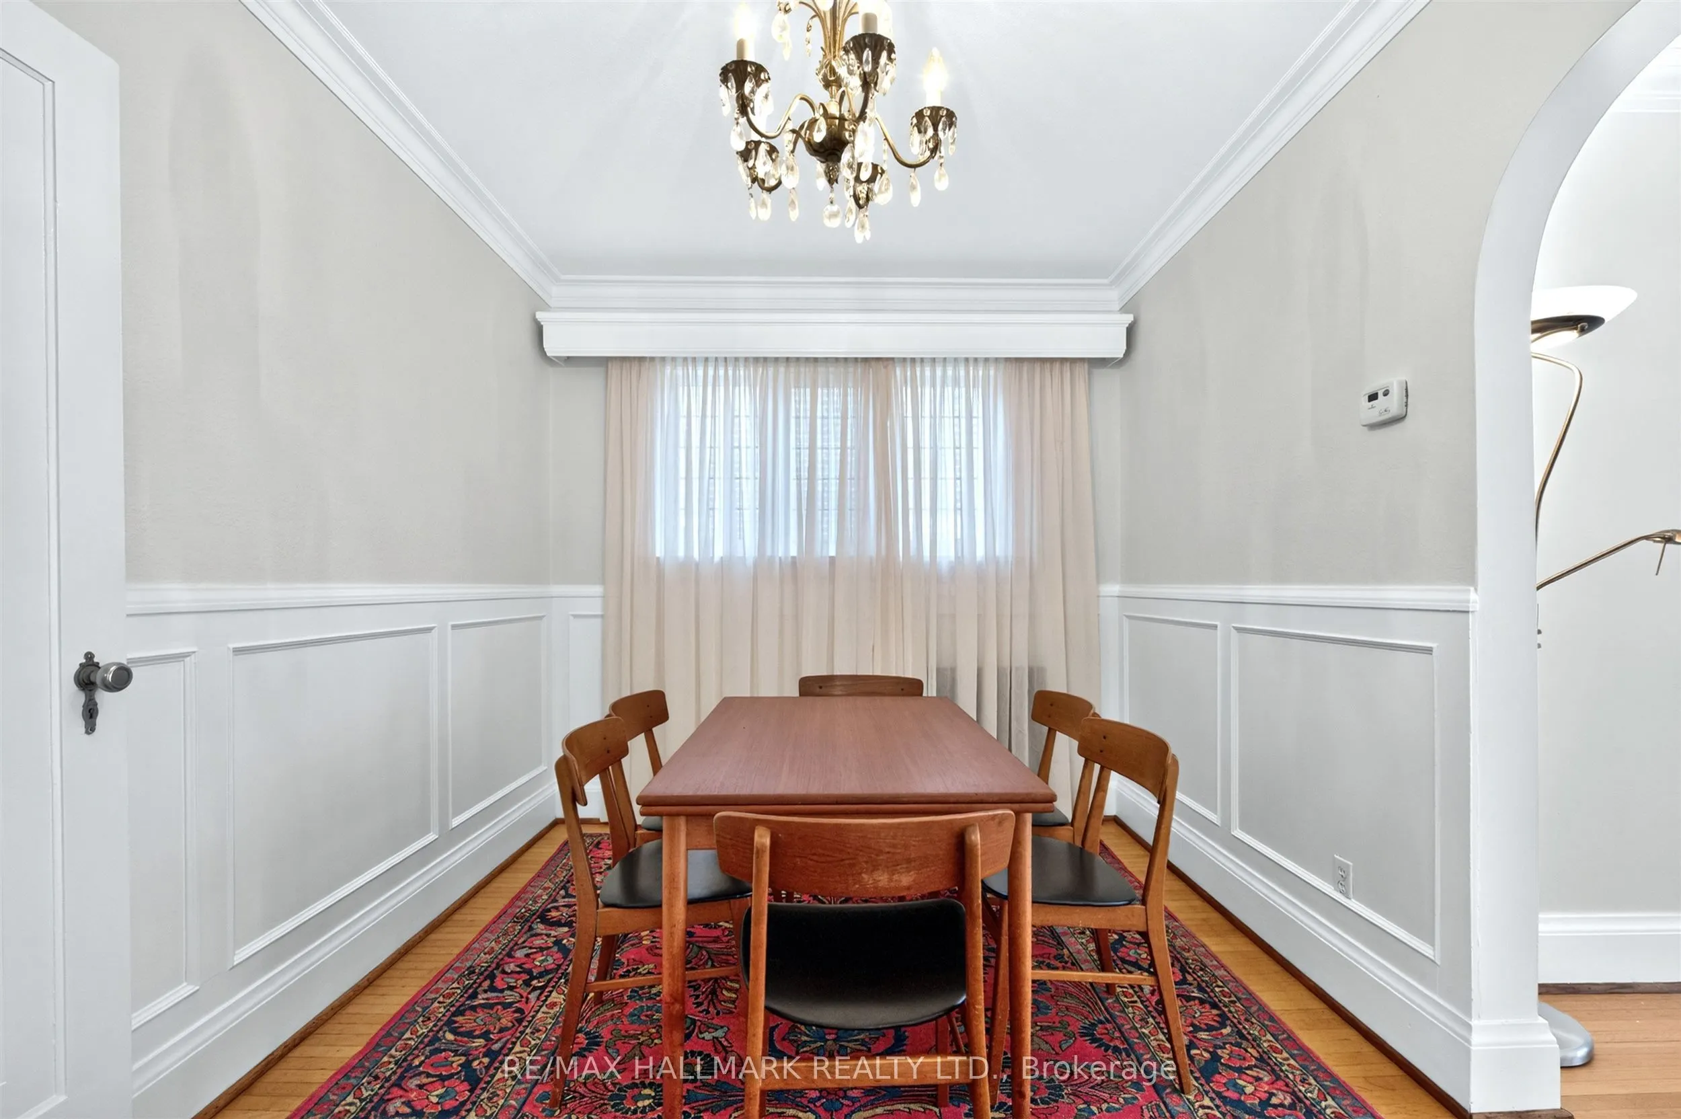
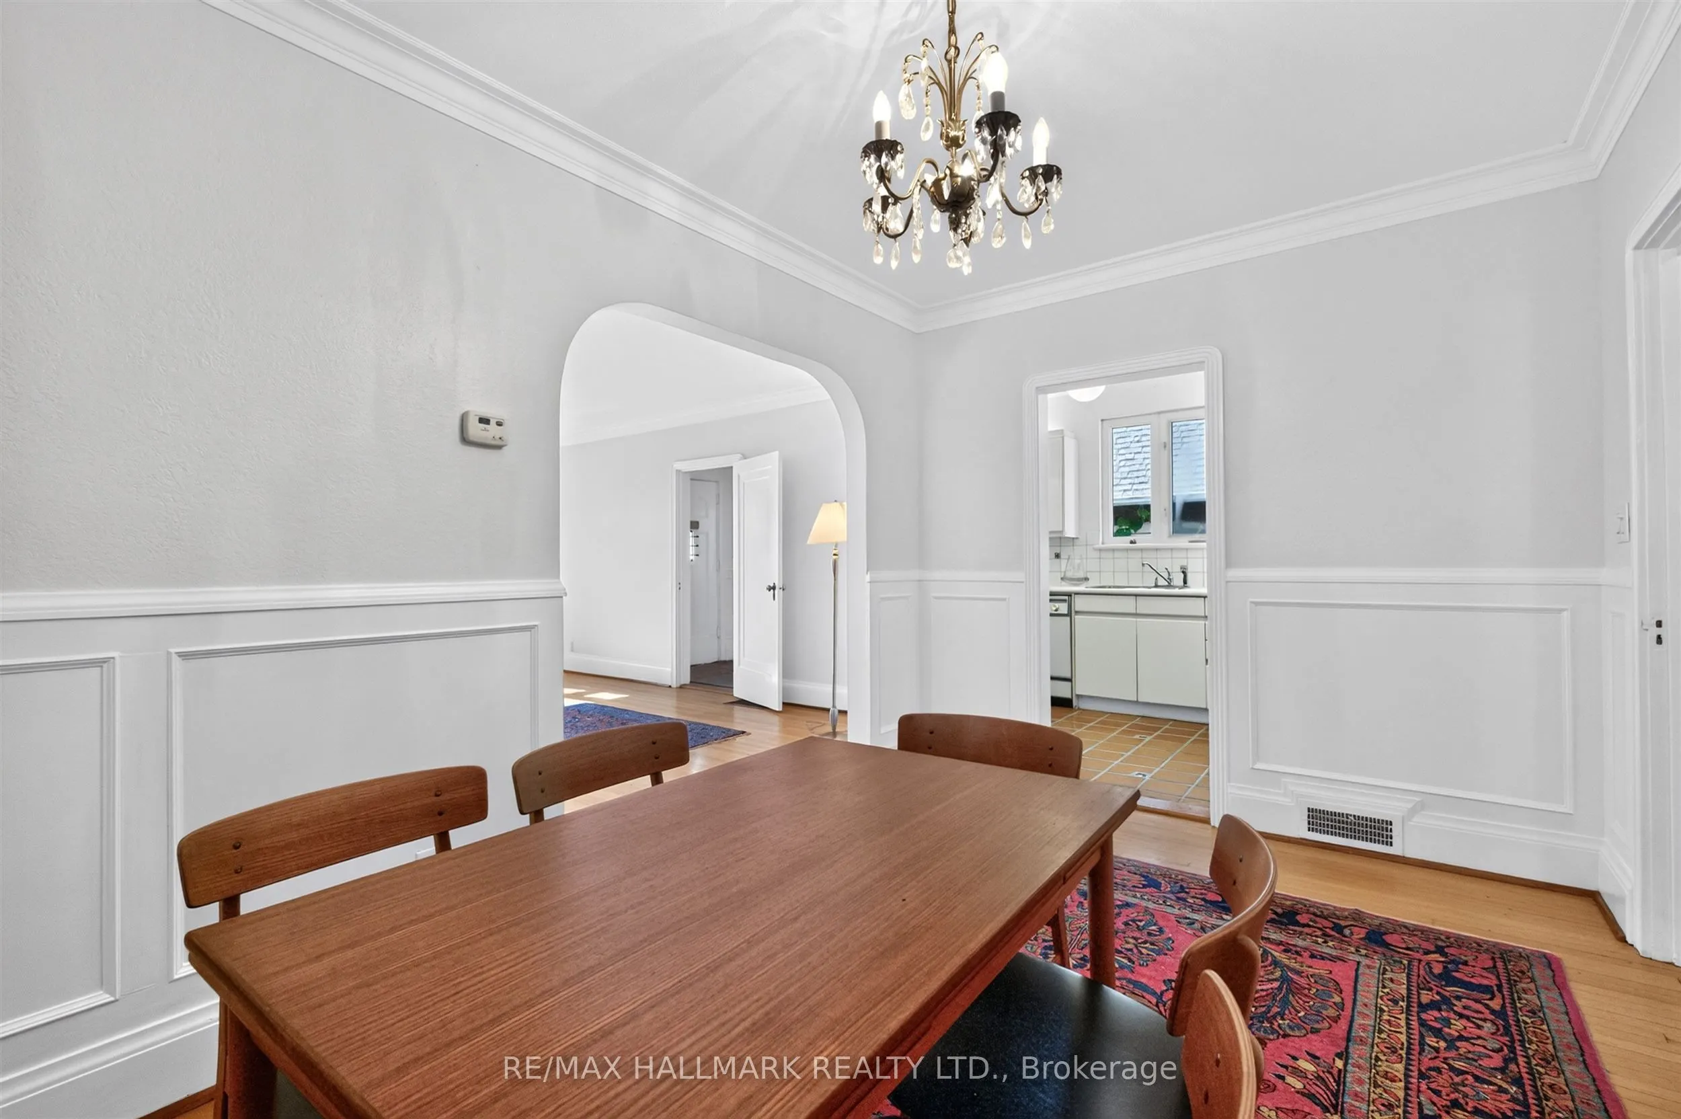
Dining Room
Hardwood Floor, Large Window, Combined w/Living
Dimensions 13.75 x 8.79 feet
120.86 sqft
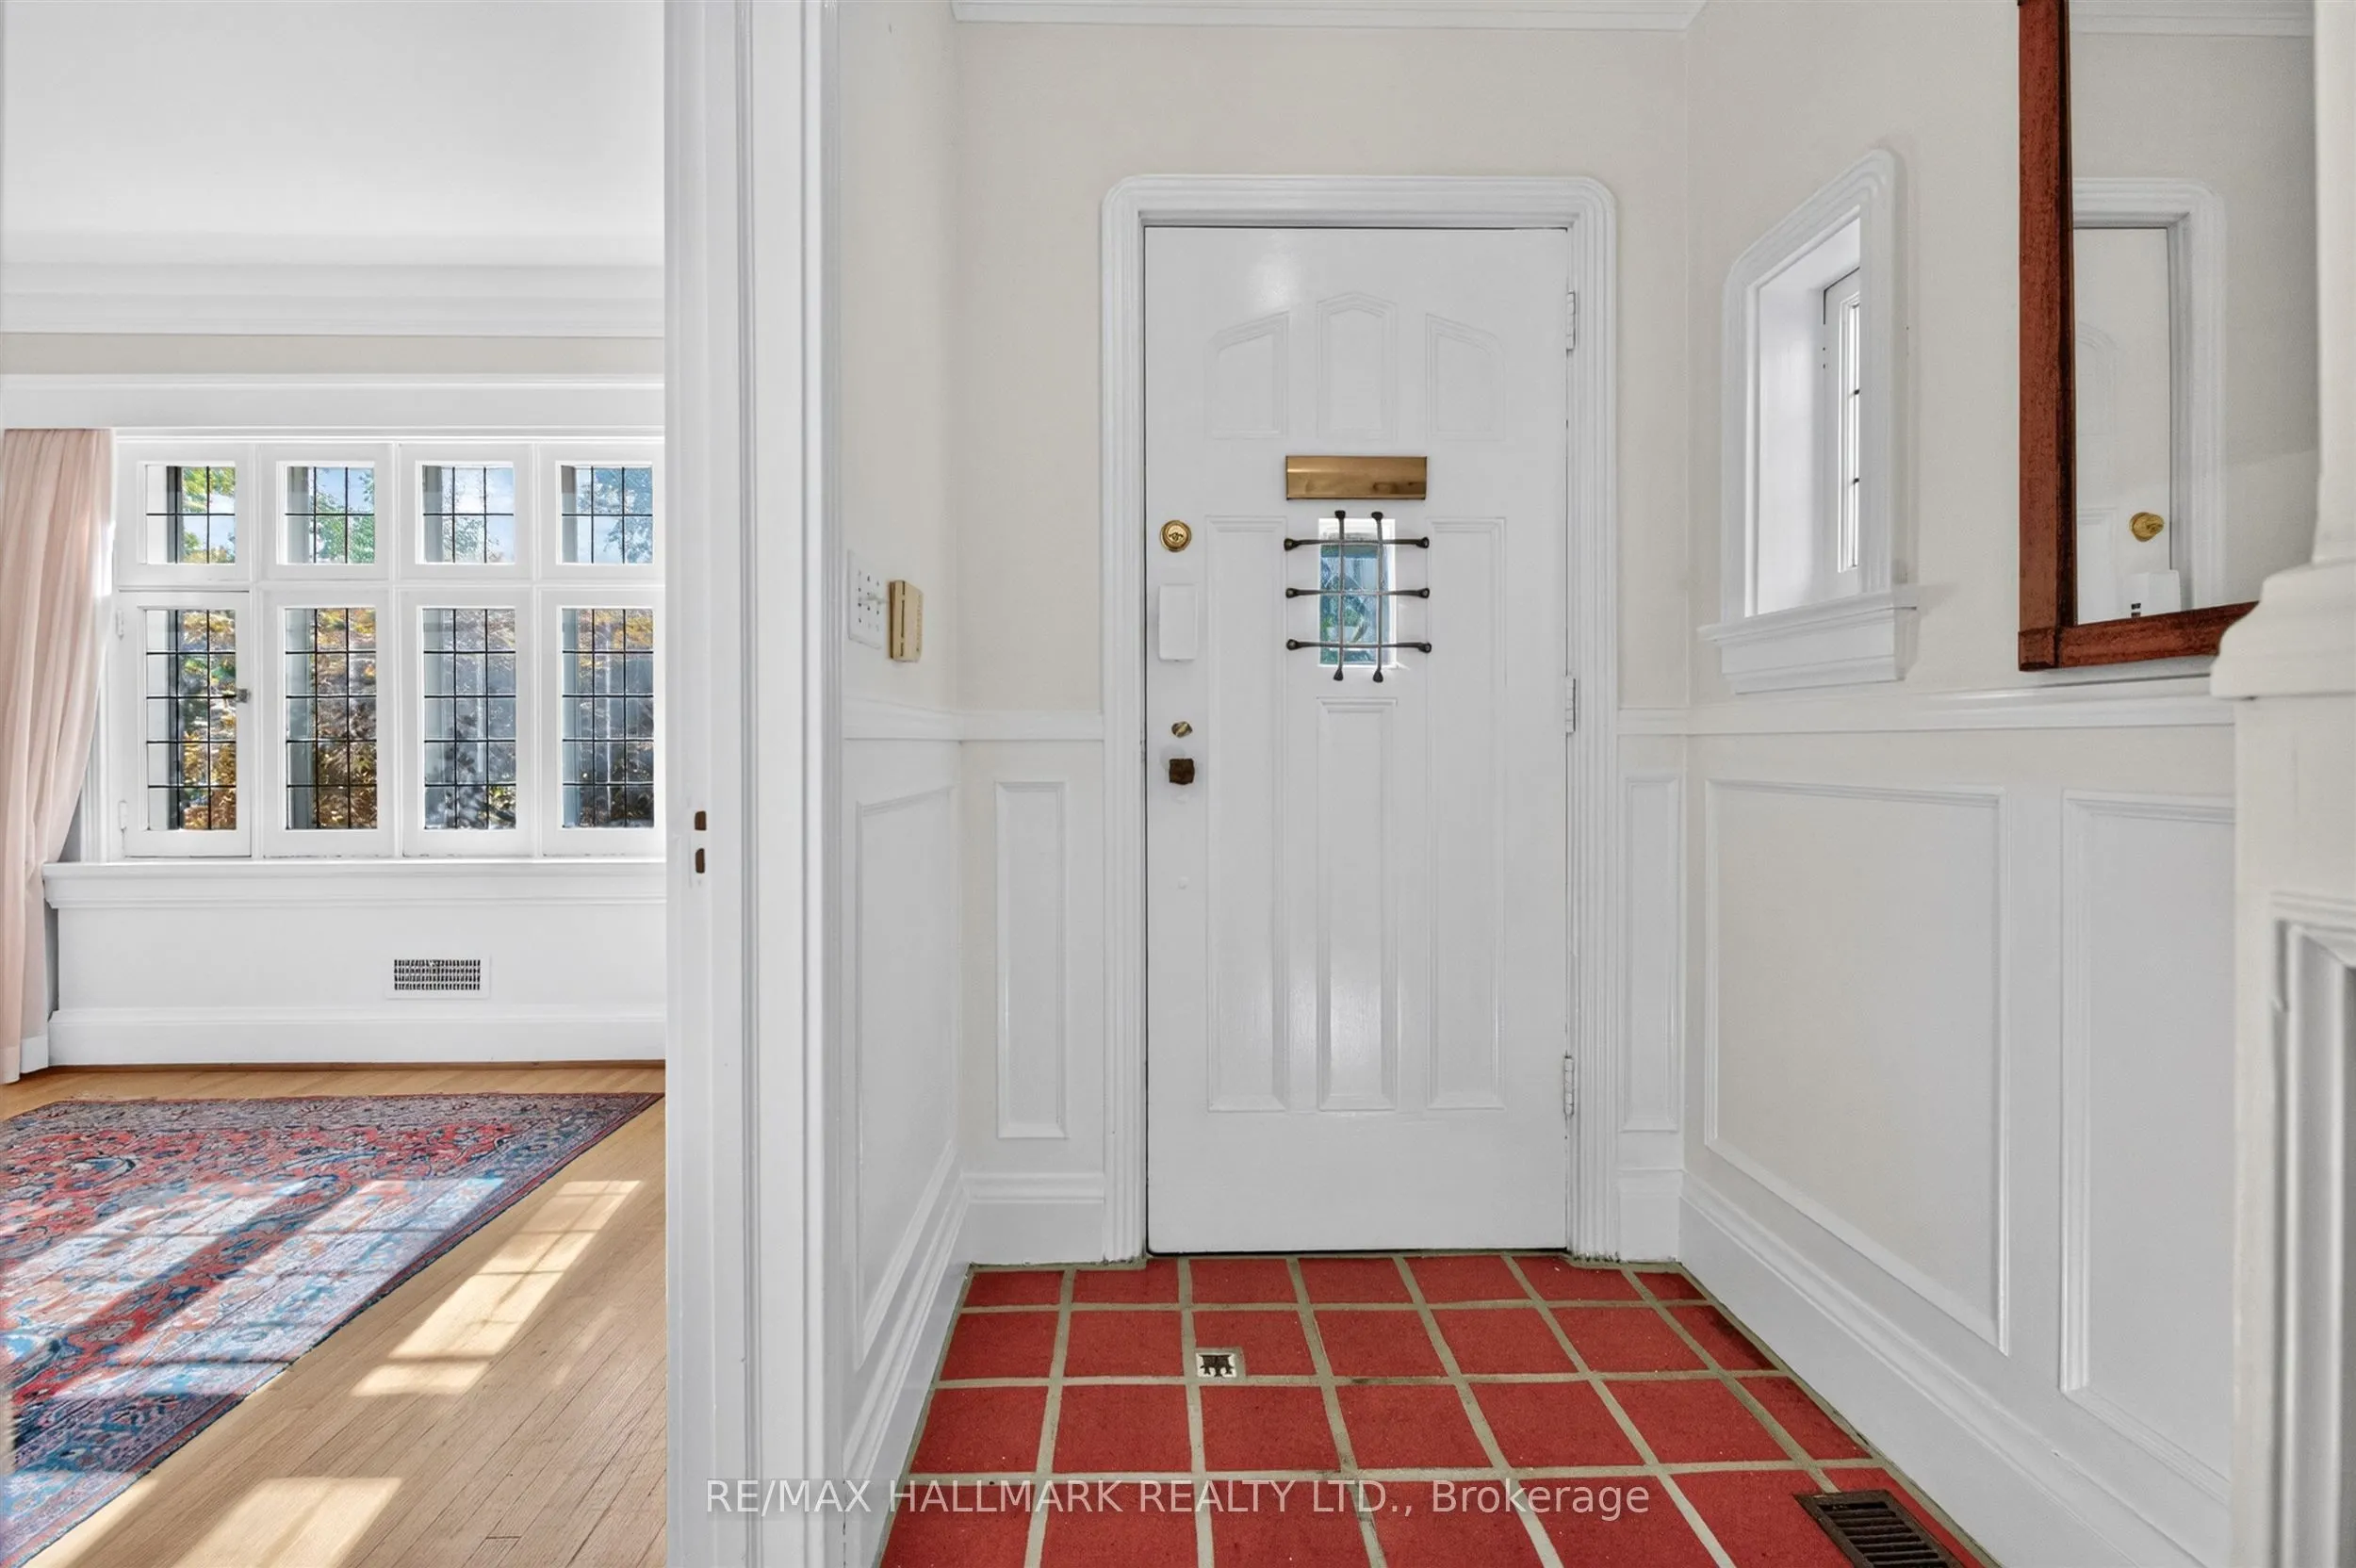
Foyer
Tile Floor, Closet
Dimensions 8.69 x 5.25 feet
45.62 sqft
Furnace Room
Concrete Floor, Combined w/Workshop
Dimensions 12.57 x 9.91 feet
124.57 sqft
Kitchen
Tile Floor, Breakfast Bar
Dimensions 12.5 x 8.01 feet
100.12 sqft
Laundry
Concrete Floor, Enamel Sink
Dimensions 14.73 x 10.3 feet
151.72 sqft
Living Room
Fireplace, Hardwood Floor, Large Window
Dimensions 17.39 x 11.98 feet
208.33 sqft
Primary Bedroom
Hardwood Floor, Closet, North View
Dimensions 11.94 x 11.48 feet
137.07 sqft
Recreation
Gas Fireplace, Tile Floor
Dimensions 22.18 x 10.99 feet
243.76 sqft
Workshop
B/I Shelves, Concrete Counter
Dimensions 20.34 x 6.89 feet
140.14 sqft
Similar Properties(No results)
Mortgage Calculator
Calculate your estimated monthly mortgage payment
Price
$1,375,000
$
%
%
Total cost of mortgage
$0
Monthly payment
By clicking Save, we will calculate your estimated mortgage for all properties using the saved values (down payment percentage, interest rate, and amortization).
The accuracy and applicability of this calculator are not guaranteed.