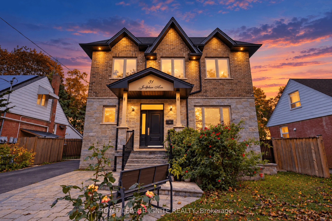
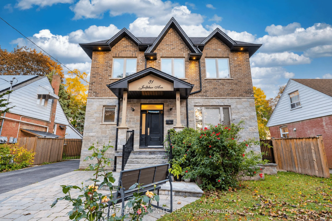
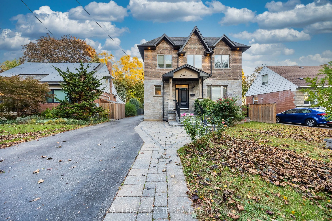
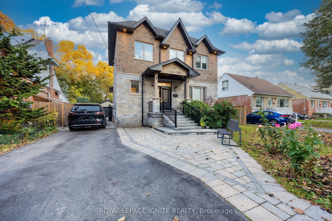
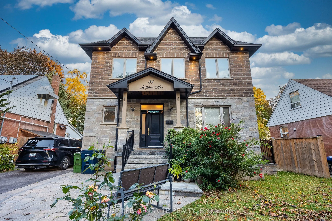
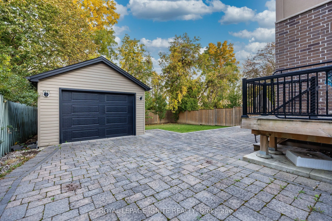
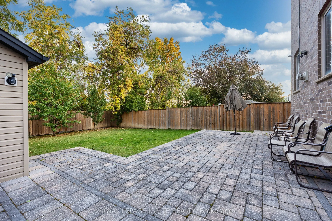
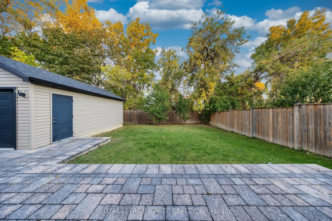
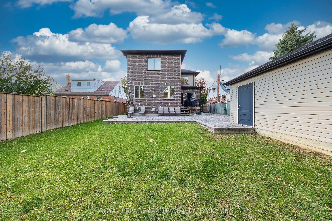
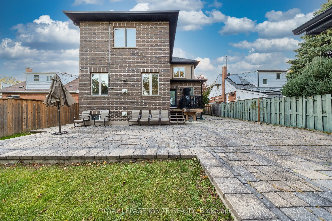
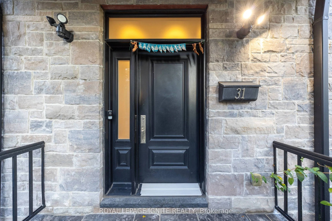
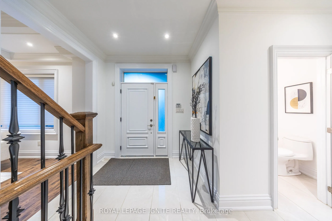
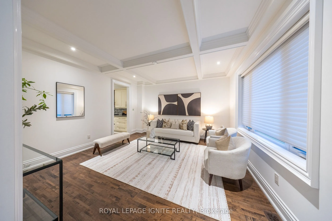
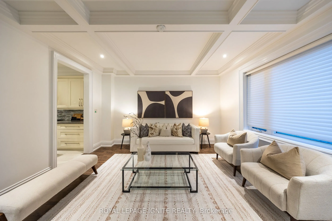
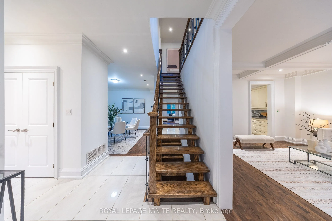
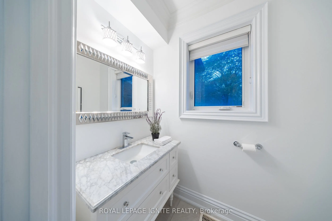
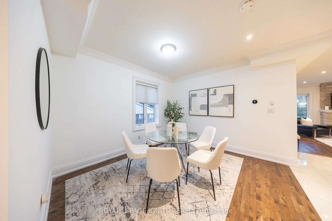
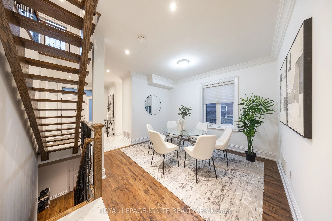
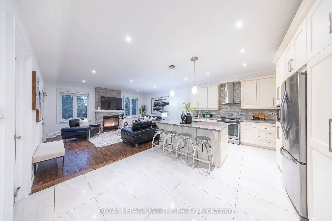
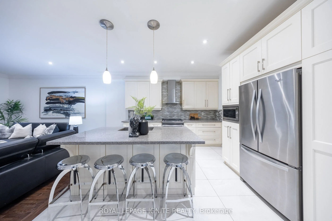
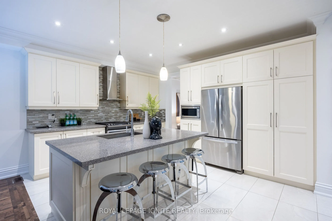
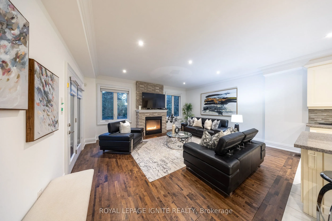
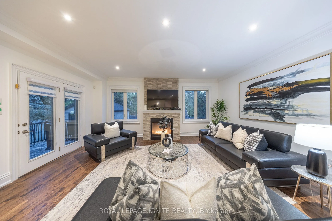
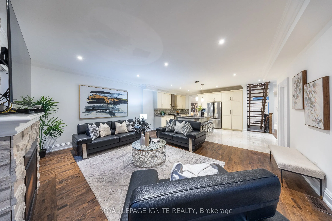
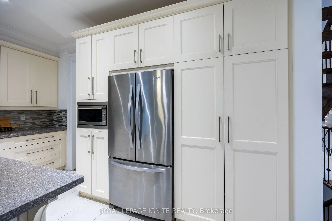
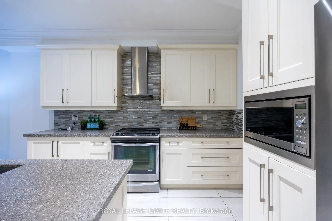
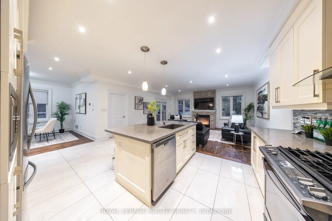
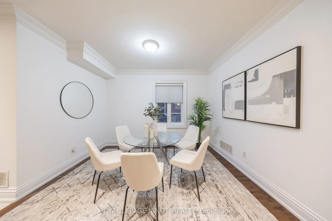
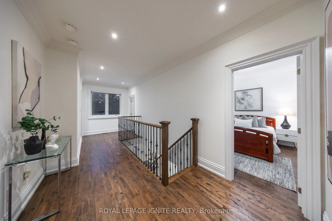
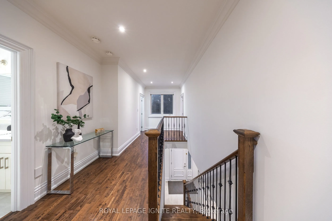
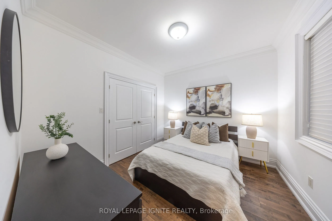
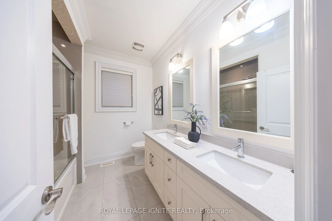
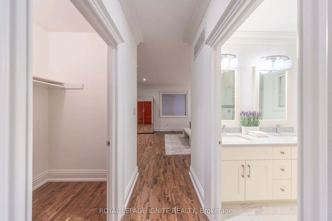
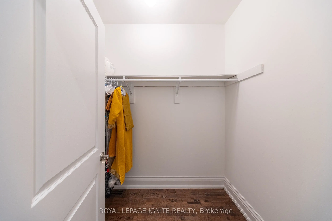
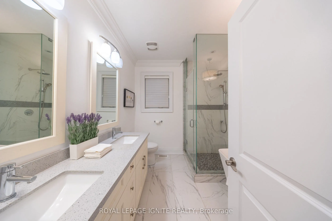
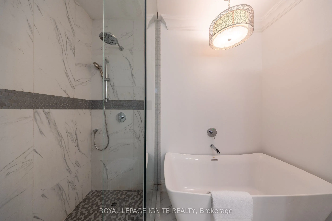
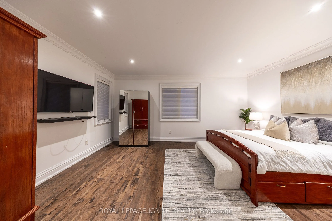
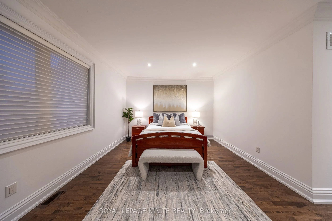
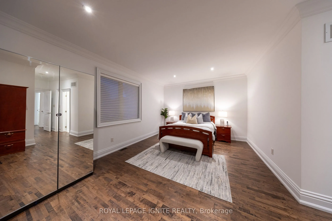
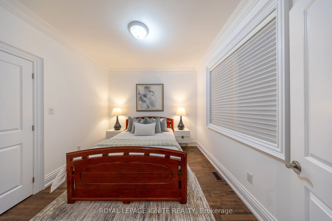
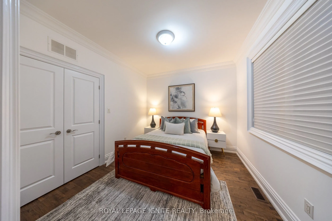
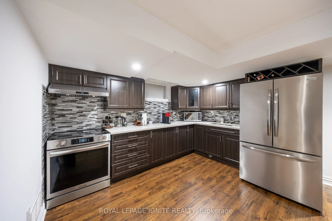
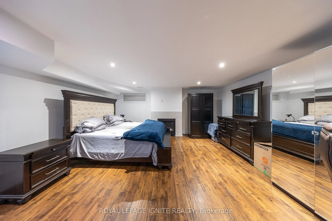
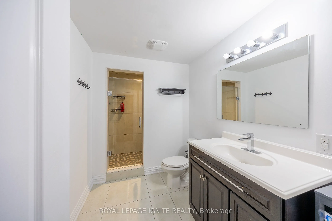
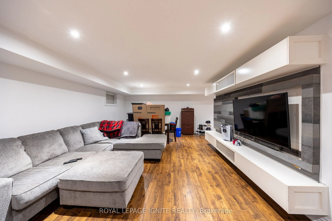
Magnificent Custom Home, Sparing No Expense in Craftsmanship, Quality & Attention to Detail. Approx. 3,600 Sq. Ft. of Finished Living Space. Thoughtfully Designed Open-Concept Layout Featuring 9-Ft Ceilings on Main & 2nd Floors, Elegant Porcelain & Premium Plank Flooring, Smooth Ceilings Throughout,... Contemporary Kitchen with Stainless Steel Appliances & Quartz Counters, Poplar Baseboards & Casings, LED Pot Lights, and a Stunning Contemporary Oak Staircase with Cast-Iron Spindles. Crown Mouldings & Refined Finishes Throughout. Luxurious Primary Suite with a Chic Ensuite Featuring a Large Glass-Enclosed Shower & Freestanding Soaker Tub. A Truly Exceptional Home Where Modern Design, Functionality & Quality Come Together.
Full Property Details
Interior
Bedrooms
4
Bedrooms Plus
2
Total Bedrooms
6
Washrooms
4
Square Footage
2500-3000 sqft
Basement
Finished
Heating Source
Gas
Heating Fuel
Forced Air
Air Conditioning
Central Air
Family Room
Yes
Kitchens
1
Total Kitchens
1
Fireplace Features
Yes
Bedrooms
4
Bedrooms Plus
2
Total Bedrooms
6
Washrooms
4
Square Footage
2500-3000 sqft
Basement
Finished
Heating Source
Gas
Heating Fuel
Forced Air
Air Conditioning
Central Air
Family Room
Yes
Kitchens
1
Total Kitchens
1
Fireplace Features
Yes
Exterior
Depth
120.0
Front
50.0
Acreage
< .50
Driveway
Available,Private
Lot Size
50 x 120.0 ft
Pool
None
Parking Spaces
6
Total Parking Spaces
7.00
Parking Description
Carport
Garage Spaces
1
Depth
120.0
Front
50.0
Acreage
< .50
Driveway
Available,Private
Lot Size
50 x 120.0 ft
Pool
None
Parking Spaces
6
Total Parking Spaces
7.00
Parking Description
Carport
Garage Spaces
1
Building Description
Style
2-Storey
Home Type
House
Subtype
Detached
Year Built
6-15
Property Orientation
East
Exterior Finish
Brick,Concrete
Sewers
Sewers
Water Supply
Municipal
Possession Date
No Data
Style
2-Storey
Home Type
House
Subtype
Detached
Year Built
6-15
Property Orientation
East
Exterior Finish
Brick,Concrete
Sewers
Sewers
Water Supply
Municipal
Possession Date
No Data
Community
Community
Humberlea-Pelmo Park W5
Community
Humberlea-Pelmo Park W5
Taxes & Fees
Taxes
$5,823.89 /yr
Tax Year
2026
Occupancy
Owner
Taxes
$5,823.89 /yr
Tax Year
2026
Occupancy
Owner
Room Types
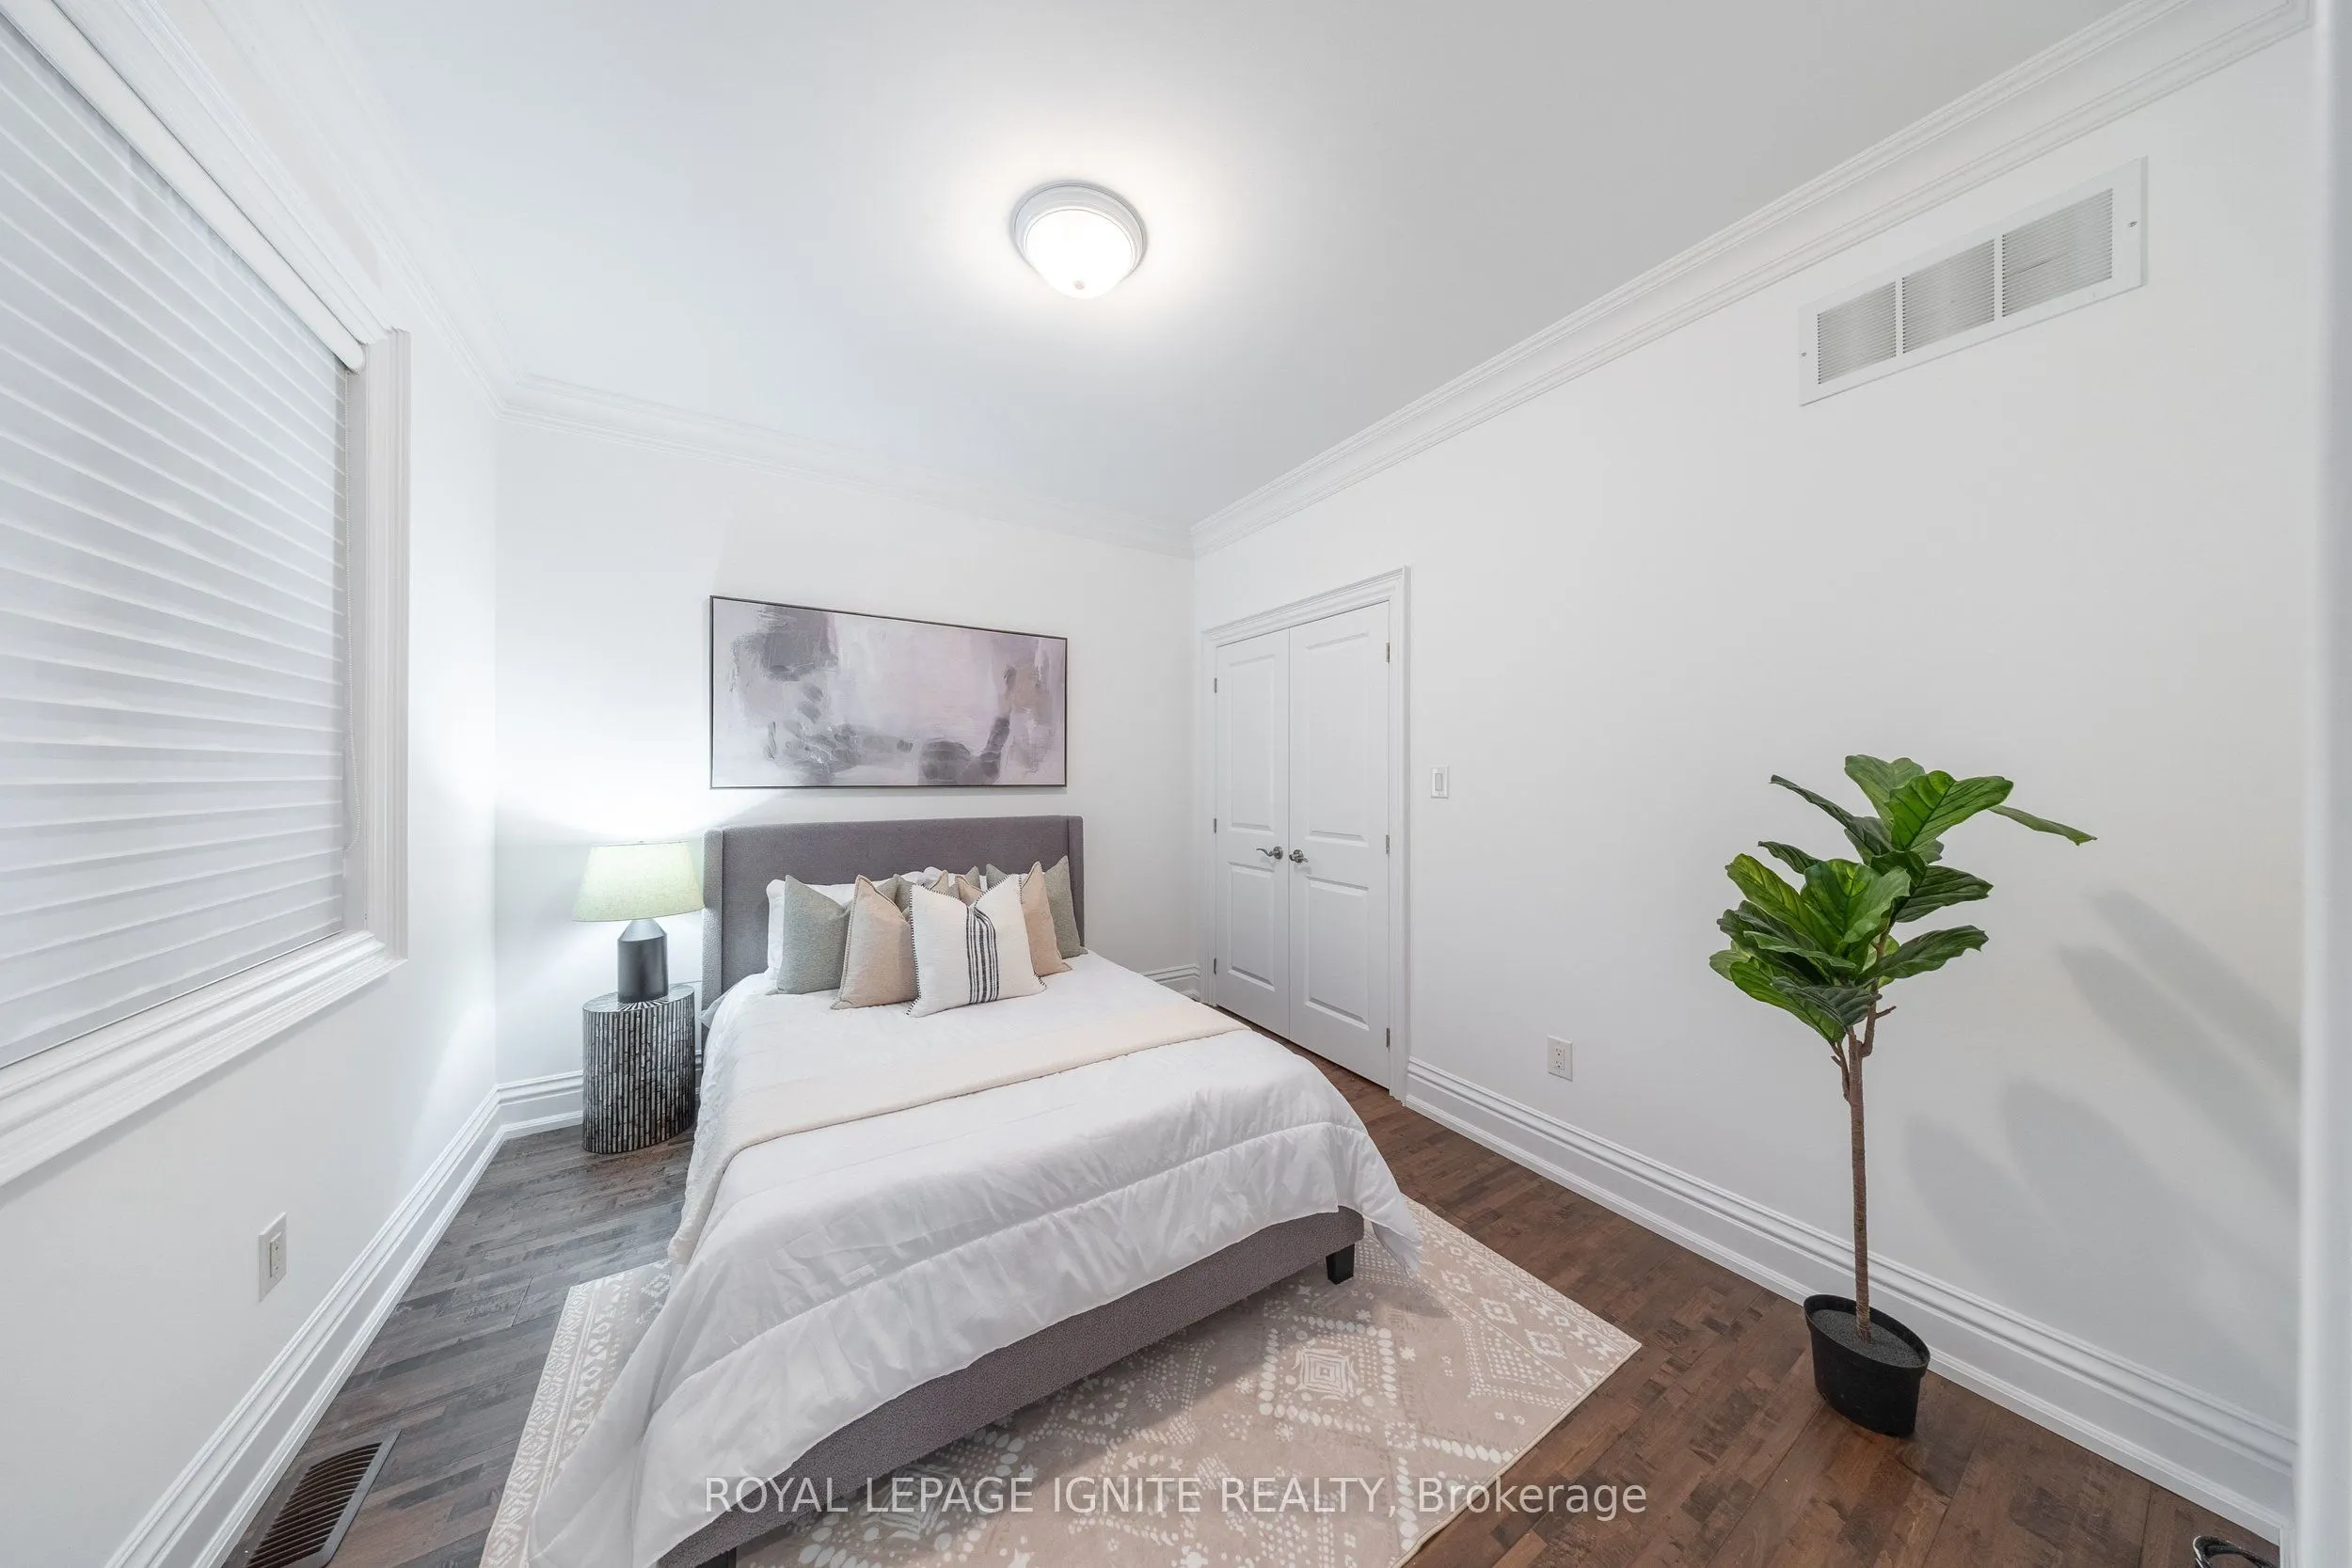
Bedroom 2
Plank, Crown Moulding, Double Closet
Dimensions 10.99 x 10.17 feet
111.77 sqft
Bedroom 3
Plank, Crown Moulding, Double Closet
Dimensions 10.99 x 9.88 feet
108.58 sqft
Bedroom 4
Plank, Crown Moulding, Double Closet
Dimensions 10.6 x 10.07 feet
106.74 sqft
Breakfast
Plank, Crown Moulding, Open Concept
Dimensions 12.27 x 11.29 feet
138.53 sqft
Den
Laminate, Pot Lights, Open Concept
Dimensions 12.07 x 11.48 feet
138.56 sqft
Dining Room
Plank, Coffered Ceiling(s), Separate Room
Dimensions 14.37 x 14.37 feet
206.5 sqft
Family Room
Plank, Fireplace, W/O To Patio
Dimensions 17.98 x 15.88 feet
285.52 sqft
Foyer
Ceramic Floor, Crown Moulding, Double Closet
Dimensions 7.68 x 5.58 feet
42.85 sqft
Kitchen
Ceramic Floor, Stainless Steel Appl, Breakfast Bar
Dimensions 17.78 x 11.98 feet
213 sqft
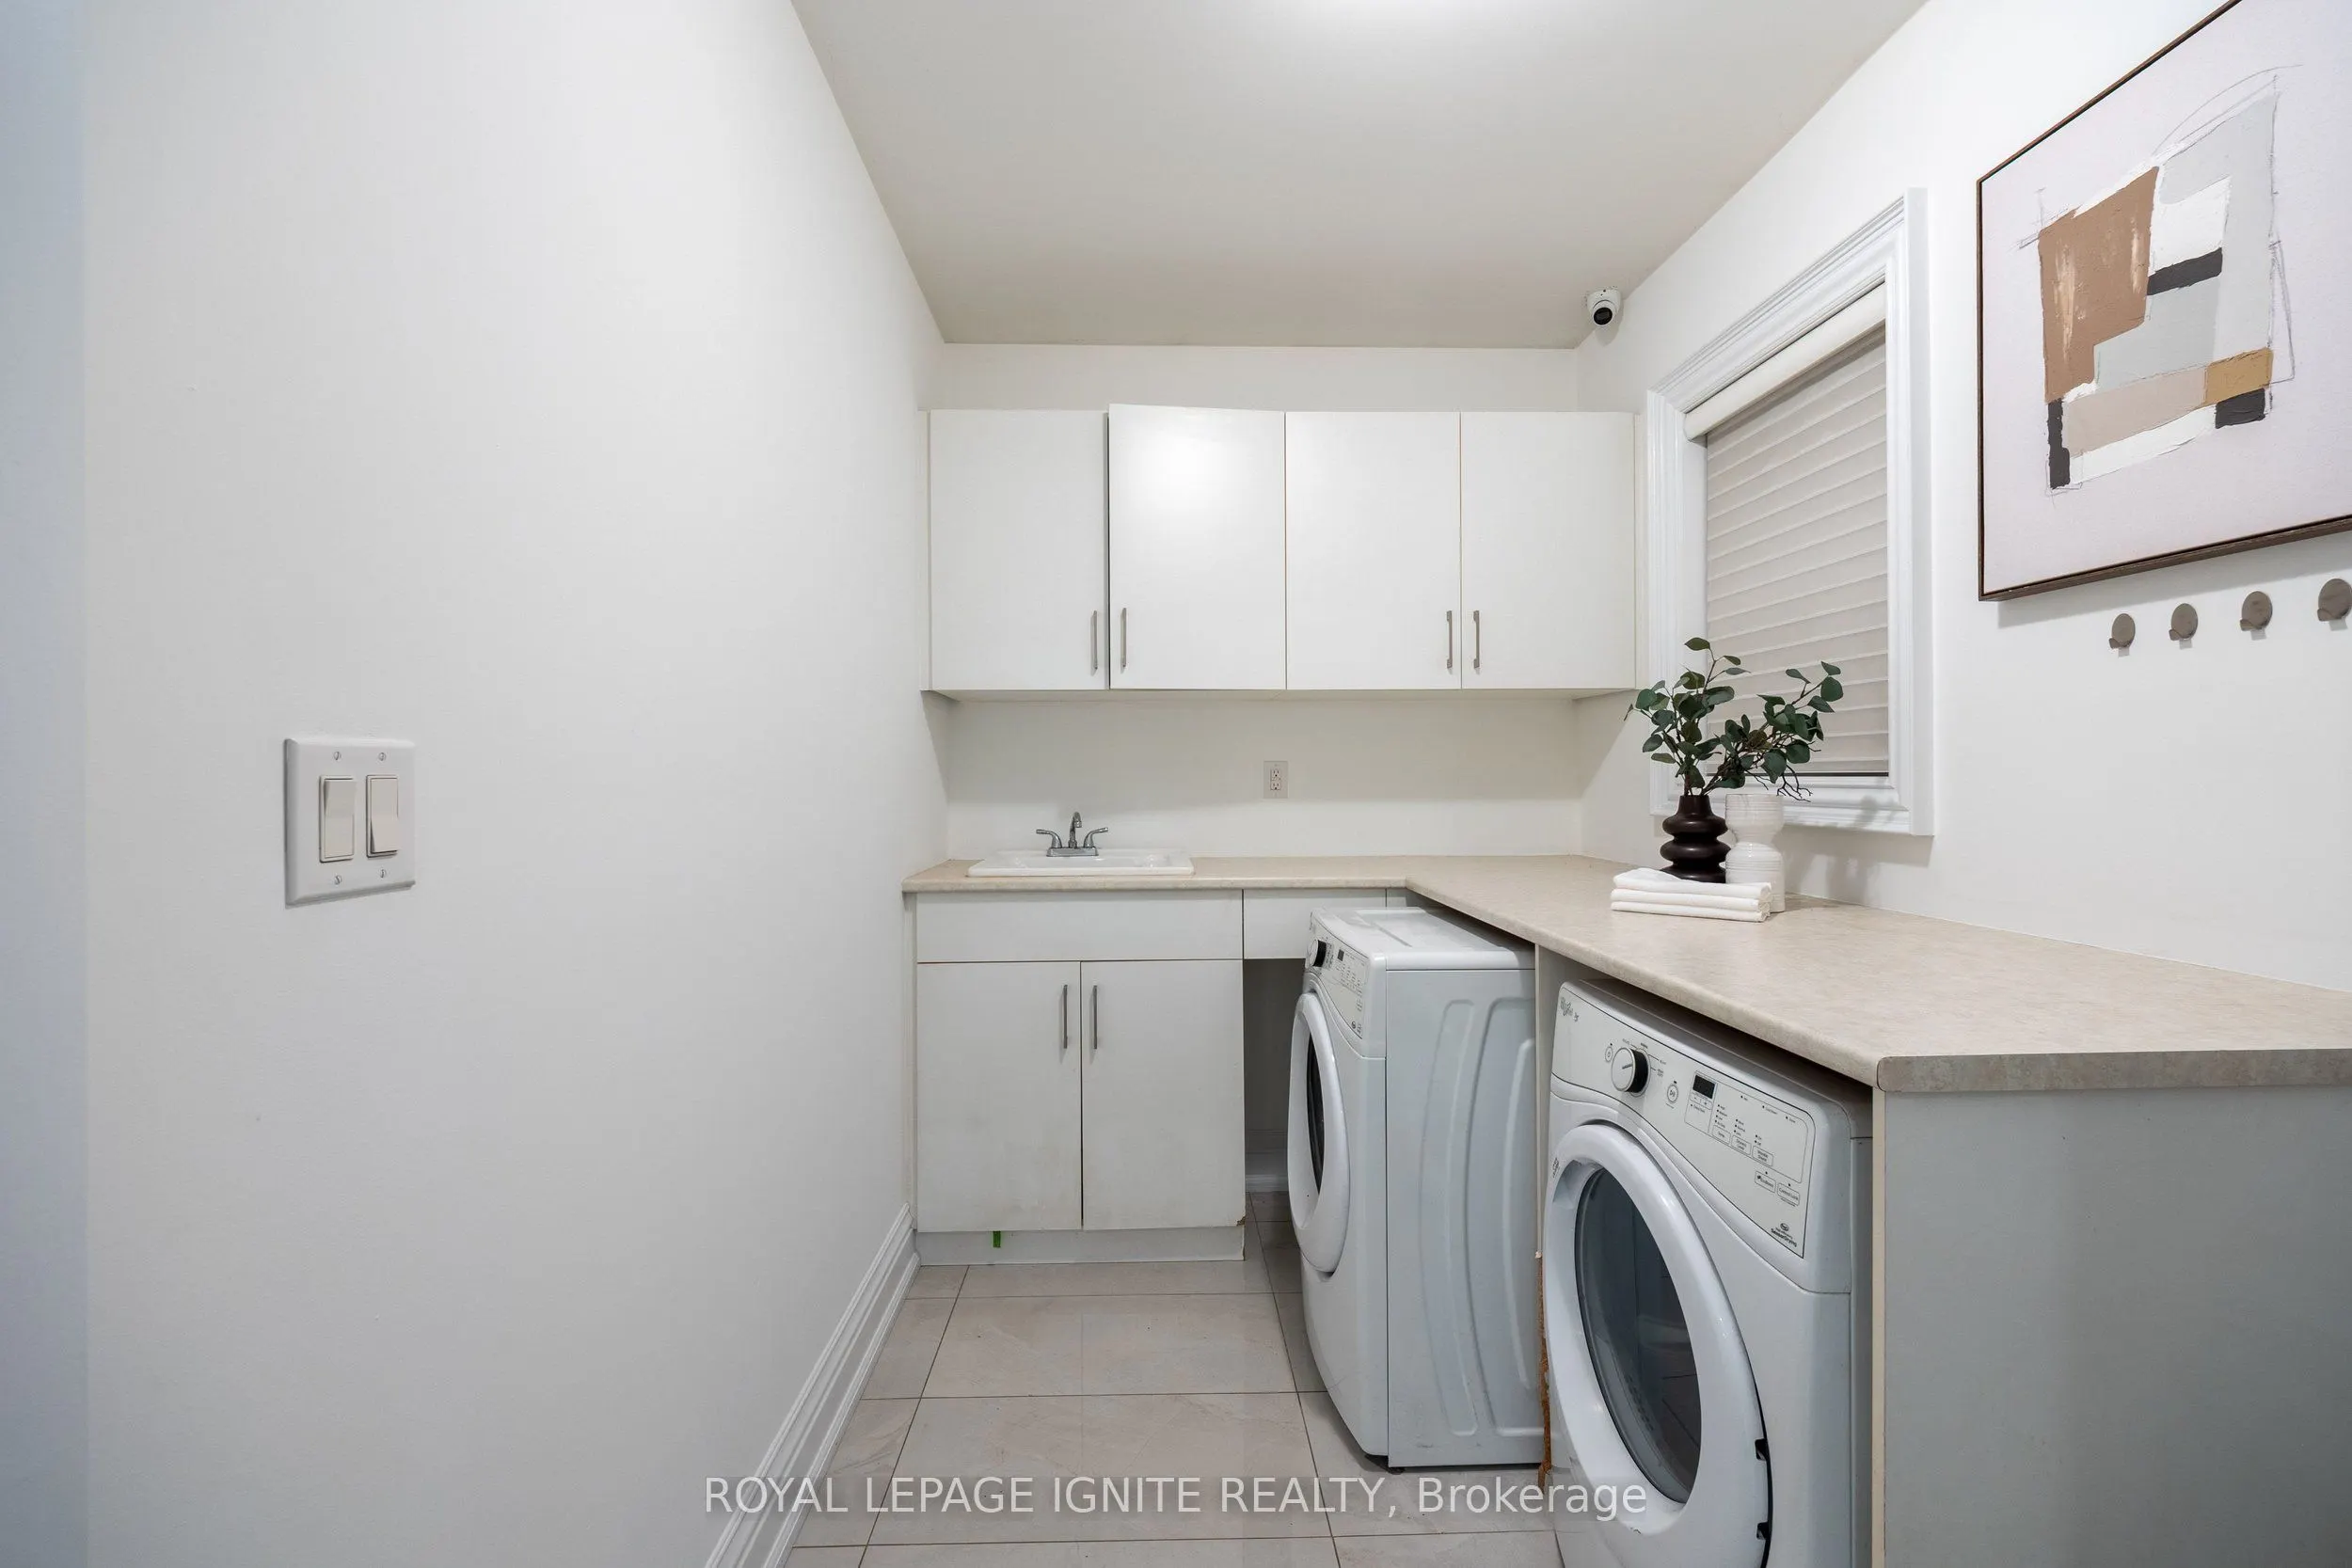
Laundry
Ceramic Floor, W/O To Patio
Dimensions 11.09 x 6.89 feet
76.41 sqft
Primary Bedroom
Plank, 5 Pc Ensuite, Walk-In Closet(s)
Dimensions 18.08 x 12.7 feet
229.62 sqft
Recreation
Laminate, Fireplace, Pot Lights
Dimensions 19.16 x 17.29 feet
331.28 sqft
Similar Properties(No results)
Mortgage Calculator
Calculate your estimated monthly mortgage payment
Price
$1,598,088
$
%
%
Total cost of mortgage
$0
Monthly payment
By clicking Save, we will calculate your estimated mortgage for all properties using the saved values (down payment percentage, interest rate, and amortization).
The accuracy and applicability of this calculator are not guaranteed.