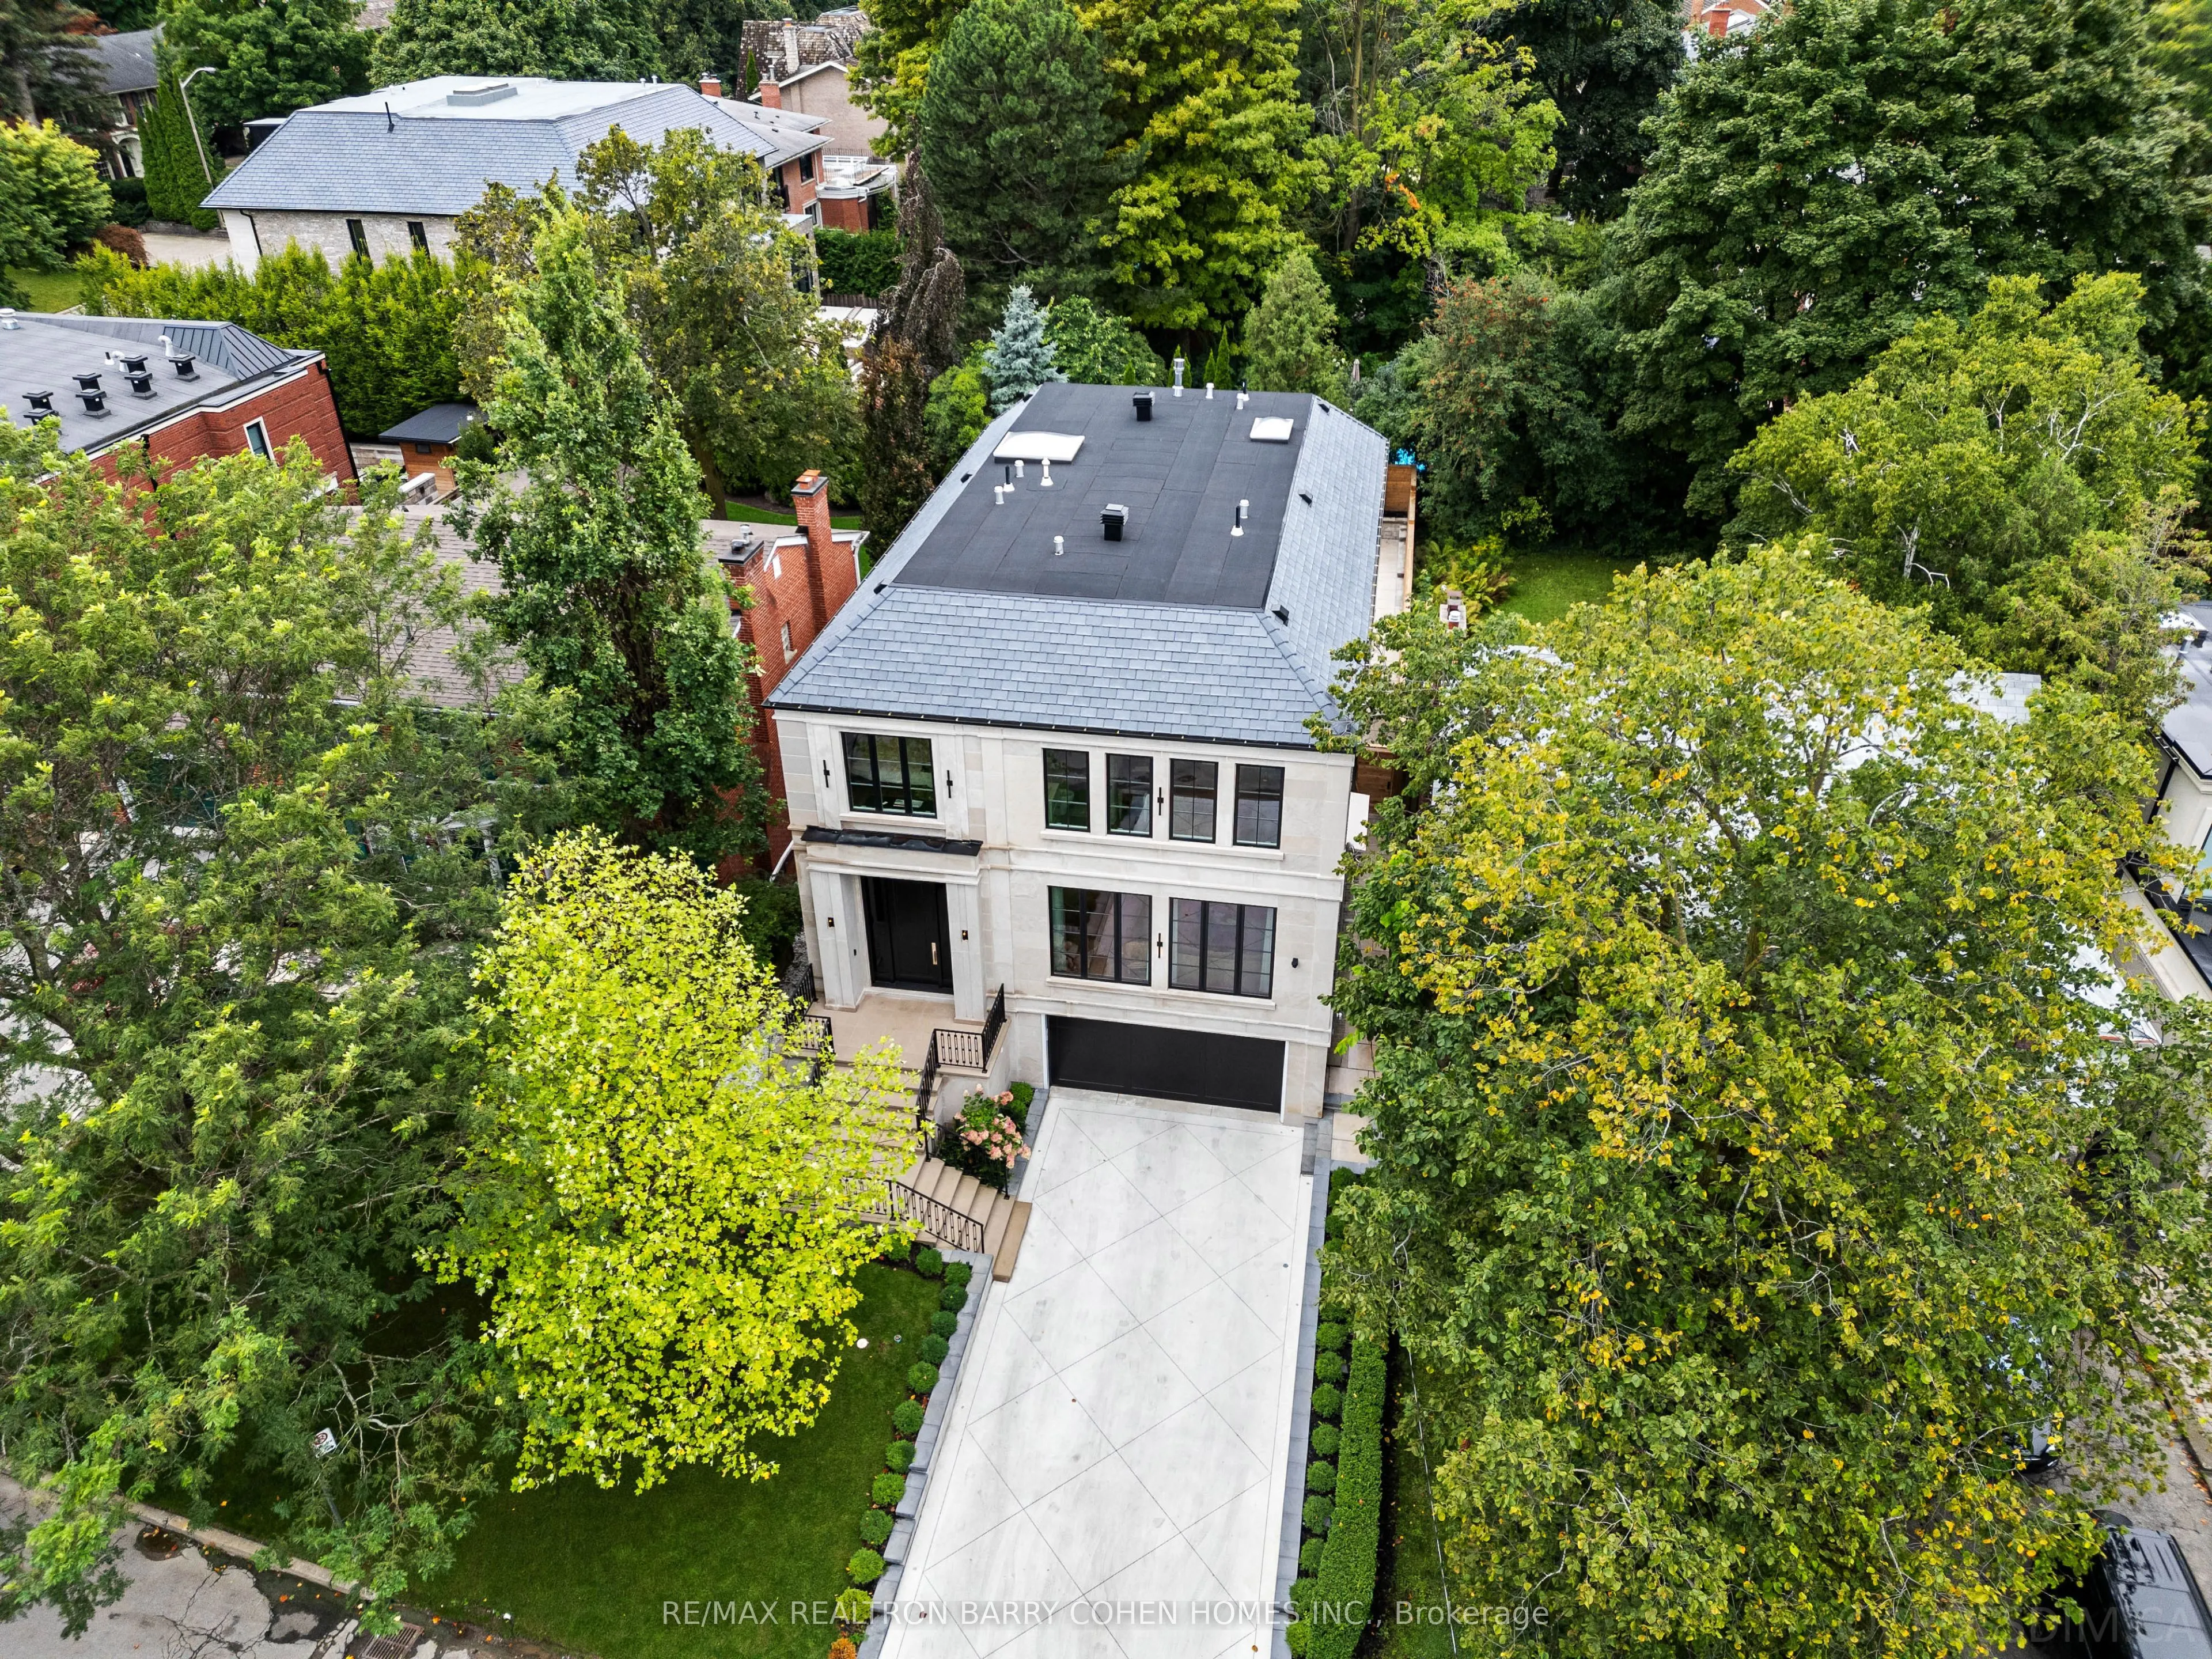
Sign In or Create a Free Account to see full details of this property
Key Facts
Key facts for 50 Daneswood Road
Property Type
House, 2-Storey
Parking
Built-In 2 garage, 4 parking
MLS #
C13602708
Size
3500-5000 sqft
Basement
Finished,Walk-Up
Listed on
2026-07-24
Lot size
44 x 130.16
Tax
$30,812 /yr
Days on Market
81
Approximate Age
0-5
Maintenance Fee
-
Description
Experience the pinnacle of modern luxury in this exceptional custom-built transitional residence by Saaze Building Group, designed by Bananarch Design Studio. Ideally situated in the heart of Lawrence Park, this architectural masterpiece offers over 6,400 sq. ft. of meticulously curated living space..., seamlessly blending timeless elegance with contemporary comfort. Boasting 4+1 bedrooms and 7 bathrooms, the home is thoughtfully designed for refined family living and sophisticated entertaining. A private elevator services all levels, complemented by a main-floor office and a state-of-the-art home theatre. The chef-inspired kitchen features Wolf and Sub-Zero built-in appliances and opens effortlessly to expansive living and dining areas. Control4 smart home automation provides modern convenience throughout. Luxury details include heated floors in all bathrooms and the lower level, a snow-melt system for the driveway and stairs, and a double-car garage with direct access to the mudroom and elevator. The professionally landscaped backyard offers a private outdoor retreat, complete with a Gibsan pool with water feature, heated deck, built-in BBQ, and outdoor fireplace-perfect for entertaining and year-round enjoyment. An exceptional offering in Lawrence Park, showcasing superior craftsmanship, comfort, and design.
Full Property Details
Interior
Bedrooms
4
Bedrooms Plus
1
Total Bedrooms
5
Washrooms
7
Square Footage
3500-5000 sqft
Basement
Finished,Walk-Up
Heating Source
Gas
Heating Fuel
Forced Air
Air Conditioning
Central Air
Family Room
Yes
Kitchens
1
Total Kitchens
1
Fireplace Features
Yes
Bedrooms
4
Bedrooms Plus
1
Total Bedrooms
5
Washrooms
7
Square Footage
3500-5000 sqft
Basement
Finished,Walk-Up
Heating Source
Gas
Heating Fuel
Forced Air
Air Conditioning
Central Air
Family Room
Yes
Kitchens
1
Total Kitchens
1
Fireplace Features
Yes
Exterior
Depth
130.16
Front
43.83
Lot Size
44 x 130.16 ft
Pool
Inground
Parking Spaces
4
Total Parking Spaces
6.00
Parking Description
Built-In
Garage Spaces
2
Depth
130.16
Front
43.83
Lot Size
44 x 130.16 ft
Pool
Inground
Parking Spaces
4
Total Parking Spaces
6.00
Parking Description
Built-In
Garage Spaces
2
Building Description
Style
2-Storey
Home Type
House
Subtype
Detached
Year Built
0-5
Property Orientation
West
Exterior Finish
Stone,Brick
Sewers
Sewers
Water Supply
Municipal
Possession Date
No Data
Style
2-Storey
Home Type
House
Subtype
Detached
Year Built
0-5
Property Orientation
West
Exterior Finish
Stone,Brick
Sewers
Sewers
Water Supply
Municipal
Possession Date
No Data
Community
Community
Bridle Path-Sunnybrook-York Mills
Community
Bridle Path-Sunnybrook-York Mills
Taxes & Fees
Taxes
$30,812 /yr
Tax Year
2025
Occupancy
Owner
Taxes
$30,812 /yr
Tax Year
2025
Occupancy
Owner
Room Types
Bedroom 4
Walk-In Closet(s), 3 Pc Ensuite, Large Window
Dimensions 14.07 x 14.01 feet
197.12 sqft
Similar Properties(No results)
Mortgage Calculator
Calculate your estimated monthly mortgage payment
Price
$6,995,000
$
%
%
Total cost of mortgage
$0
Monthly payment
By clicking Save, we will calculate your estimated mortgage for all properties using the saved values (down payment percentage, interest rate, and amortization).
The accuracy and applicability of this calculator are not guaranteed.